Interview with Youssef Hamza, Anthony Mancuso
3rd Prize of the 2023 Edition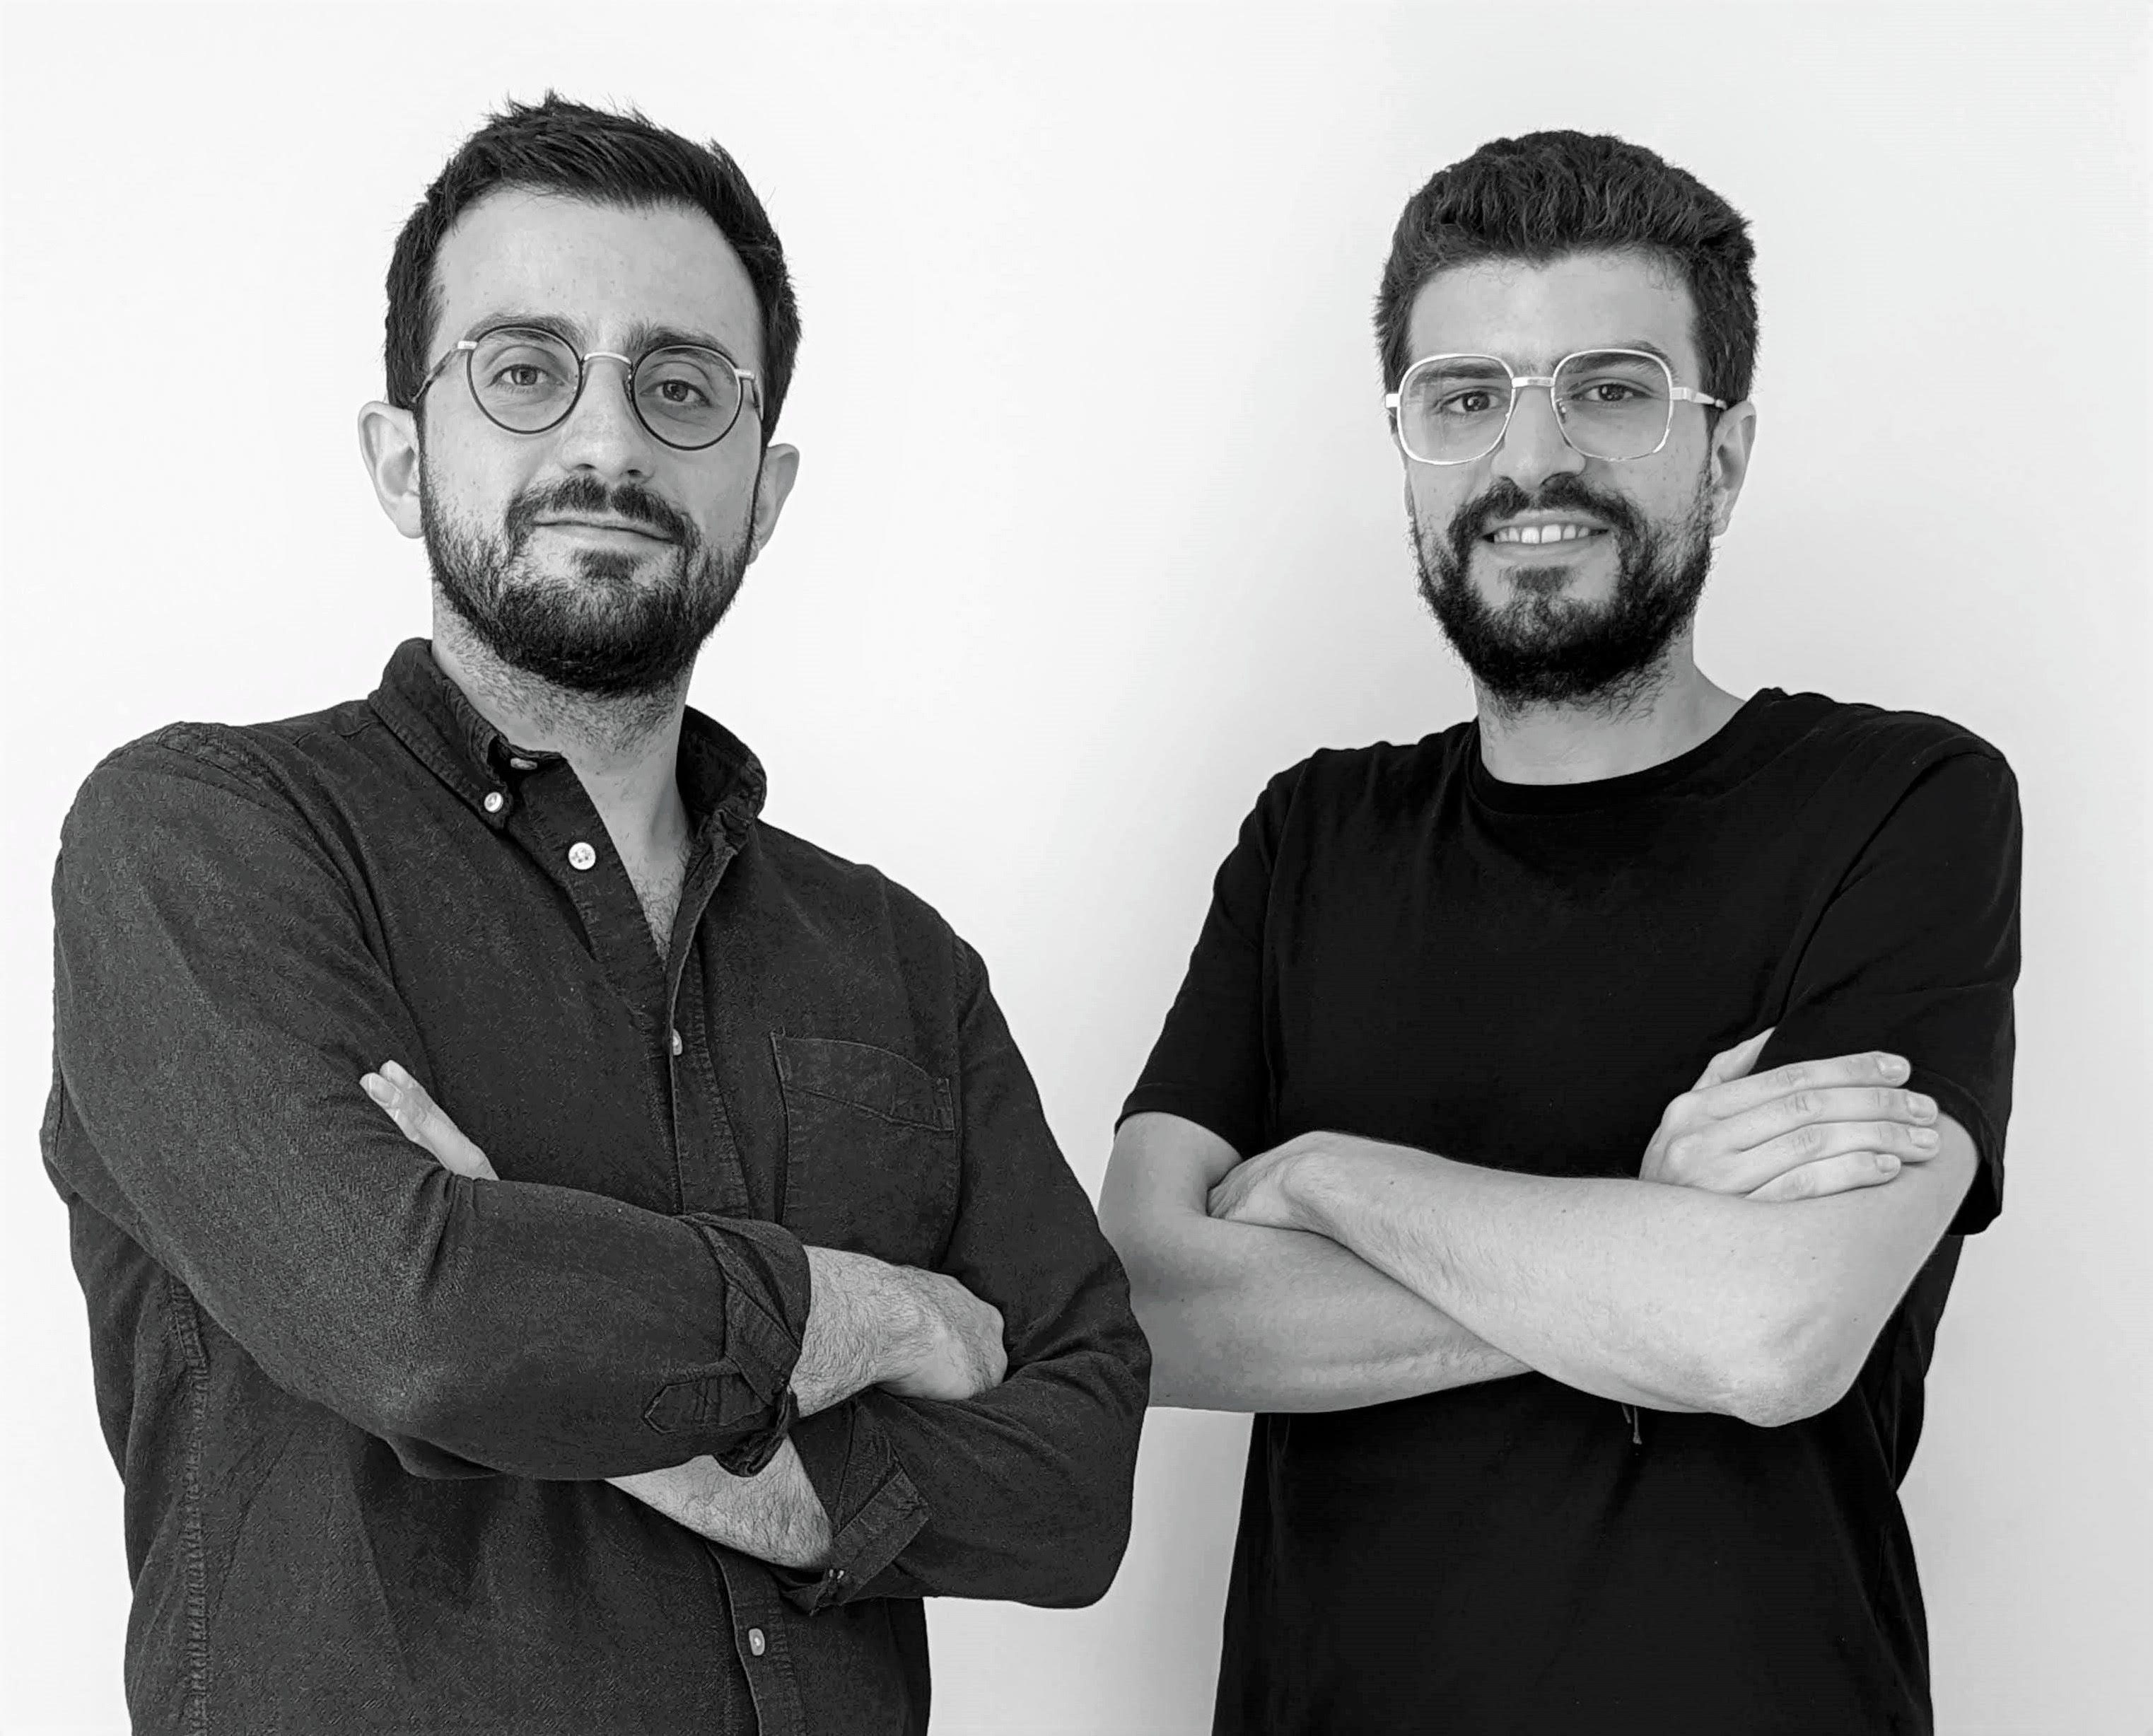
Can you tell us more about you?
We are a Franco-Tunisian team and studied architecture in Marseille and Tunis. We met in the agency where we work and a feeling was immediately created. Coming from the same Mediterranean culture, we share common ideas around which we like to discuss. Kaira Looro was a great opportunity for us to enrich our exchanges and cultivate our common passion for architecture.
What was your feeling when you knew you were among the top projects of the competition?
Winning the 3rd prize in such architectural competition fills us with an overwhelming sense of joy and accomplishment. The moment our team’s name was announced as the victors, an electrifying surge of euphoria coursed through our veins. The countless hours spent meticulously crafting our design, the sleepless nights refining every detail, and the relentless pursuit of perfection suddenly culminated in this remarkable triumph. Waves of elation wash over us as we embrace the realization that our hard work and creative vision have been recognized and celebrated. The joy we feel is a testament to the synergy and unwavering dedication shared between us as teammates. This victory not only proves that our skills and ideas are valued, but it also inspires us to keep pushing boundaries and finding new ways to create innovative architecture.
Can you briefly explain the concept of your project, and which is the relationship between it and the education?


We see the school as an essential place for personal and collective development where it is necessary to have the conditions favoring learning through exchange. The school must be able to accommodate varied exchanges, calm or festive, such as the transmission of a teacher to a student, manual activities or cultural celebrations. It must go beyond the status of a purely school place to become a support facility for multidisciplinary education capable of adapting and developing in all the rural areas of southern Senegal. It must bring people together to promote exchanges and learning with each other. Thus, our primary school is a simple, elegant and rational proposal.
Which aspects of a design do you focus more during designing?
For this project, our design focused on the organization of the space through three distinct entities borrowed from African hut. A floor and a roof defining a large circular and welcoming outdoor space in which a wall partitions the spaces of the program. The circular shape makes it possible to have an architecture that will integrate more easily into the different sites.
How did the material choice affect your design?
Between our concept which is inspired by local architecture and the need to have a building that can be self-built by the inhabitants, the choice of materials has become obvious. We have rather sought to accentuate the shapes and rationalize the arrangement of these elements to best express the space. The desire to create a building guided by a geometry of circle and intersection which only requires the use of a rope and two markers which can thus be transposed more easily from drawing to construction.
Has your design been inspired by other projects in developing countries or past projects of Kaira Looro?
Our project is inspired by many different influences, but we were really inspired by the iconic African hut, which led us to research the structural elements of this habitat, the materials used and the construction techniques.
How your idea of architecture can reduce child malnutrition in developing countries, and how the local community concerned could perceive this architecture?
In addition to our focus on creating a school that addresses child malnutrition, our architectural concept includes the incorporation of a multifunctional space that goes beyond educating children. This versatile area will serve as a hub for the entire community, catering to individuals of all age groups. Our vision is to provide a platform for continuous learning, skill development, and knowledge sharing, not limited to formal education but extending to vocational training, workshops, and community gatherings. By embracing lifelong learning, this space will empower the community to collectively tackle social issues, including child malnutrition, and foster a sense of unity and cooperation among its members. With an inclusive approach that encompasses the whole community, we believe that this architectural endeavor will create a lasting positive impact on the overall well-being and development of the region.
From your point of view, what are the responsibilities of architects in dealing with complex issues such as children rights or architectures in developing countries?
In dealing with complex issues like children’s rights or architecture in developing countries, architects hold significant responsibilities. They must prioritize the well-being and rights of children by designing spaces that are inclusive, accessible, and cater to their specific needs. This involves creating environments that are safe, functional, and promote education and play. When working in developing countries, architects should consider the local context and engage with the communities they serve. By embracing local knowledge and sustainable practices, architects can contribute to the development of appropriate and resilient solutions. Additionally, architects have a role in advocating for social justice, equity, and sustainable development. Collaborating with other professionals and stakeholders, they can address systemic challenges, promote community participation, and ensure their designs positively impact society, the economy, and the environment. Ultimately, architects have the opportunity to shape spaces that uplift communities and enhance the lives of all individuals, including children, in diverse and complex settings.
The aim of the competition was also to improve the research on the topics of sustainable architecture with natural and recycled materials. How do you feel that contemporary architecture is approaching these topics?
The environmental approach is a necessity in all areas of activity and architecture is one of them. We see a desire to act on the part of all those involved in construction and a growing desire among users for sustainable architecture. Contemporary architecture is evolving in this direction and must continue to be nourished by what it produces.
The competition registration fee was devolved to the nonprofit organization Balouo Salo that helps people in disadvantage area of Senegal. How has it affected you approach to the competition?
The fact that the competition registration fee was donated to Balouo Salo, a nonprofit organization helping people in Senegal, has greatly influenced our approach to the competition. It has given us a strong sense of purpose and motivation, knowing that our participation would support a worthy cause beyond just winning. This awareness has made us more determined to not only showcase our skills but also make a positive impact. We approached the competition with a greater sense of responsibility, aiming to create a design that not only looked good but also addressed the needs of communities in Senegal. Knowing that our work could contribute to improving lives inspired us to think beyond aesthetics and consider how our design could actually help people. The partnership between the competition and Balouo Salo has made us more aware of the importance of social issues, driving us to put our best efforts into both creating a great design and making a difference in the lives of others.
Your prize is an internship at SBGA | Blengini Ghirardelli, one of the most prestigious architecture studios in the jury. Can you express your feelings about it?
We feel a deep sense of gratitude and honor for the invaluable opportunity to intern in international architecture studios. It has surpassed all our expectations and is undeniably one of the most remarkable experiences in our lives. Discovering new places, and immersing ourselves in diverse atmospheres, where cultural and architectural perspectives intertwine, fills us with immense excitement. We wholeheartedly appreciate the opportunity that the competition has bestowed upon us, recognizing its profound impact on our personal and professional growth.
The aim of the competition is also to give professional opportunities to young architects with internship prize and visibility at international level, and we wish your team the best achievements for your career. How do you think you will be in next 10 years? According to you, can this award affect your future?
In a decade, we envision ourselves always as architects. The magnitude and prestige of winning this competition have undeniably heightened our self-awareness regarding our capabilities, infusing us with a newfound vigor and optimism for our professional journey ahead. Nevertheless, our ultimate aspiration in ten years’ time is to attain professional fulfillment, to wholeheartedly adore our work, and to contribute in our own modest yet impactful manner towards enhancing the lives of others through our architectural philosophy. Undoubtedly,This award is a significant accomplishment that fills us with pride and happiness to know that we can create something beautiful that benefits others.