Interview with Wei Yuan, Wei Bai, Sicheng Liu, Ziye Pan, Wu Yang Jiang
Honourable Mention of the 2024 Edition
Can you tell us more about you?
We are a young team of five people from China. Almost all of our team members are students, most of whom are from the School of Architecture, South China University of Technology. Our team members share a passion for architectural design and are eager to demonstrate their understanding of architecture and cities in international architectural competitions.
What was your feeling when you knew you were among the top projects of the competition?
We feel very happy because our work and ideas have been recognized. In fact, we put a lot of effort into this competition. We have meetings, discussions and ideas, and we strive to integrate the ideas of health, equality and care into the program. Thanks for the recognition of the competition organizing committee, we congratulate all the winning teams, this is a good opportunity to communicate. We enjoy the moment.
Can you briefly explain the concept of your project and which is the relationship between it and the women’s health?

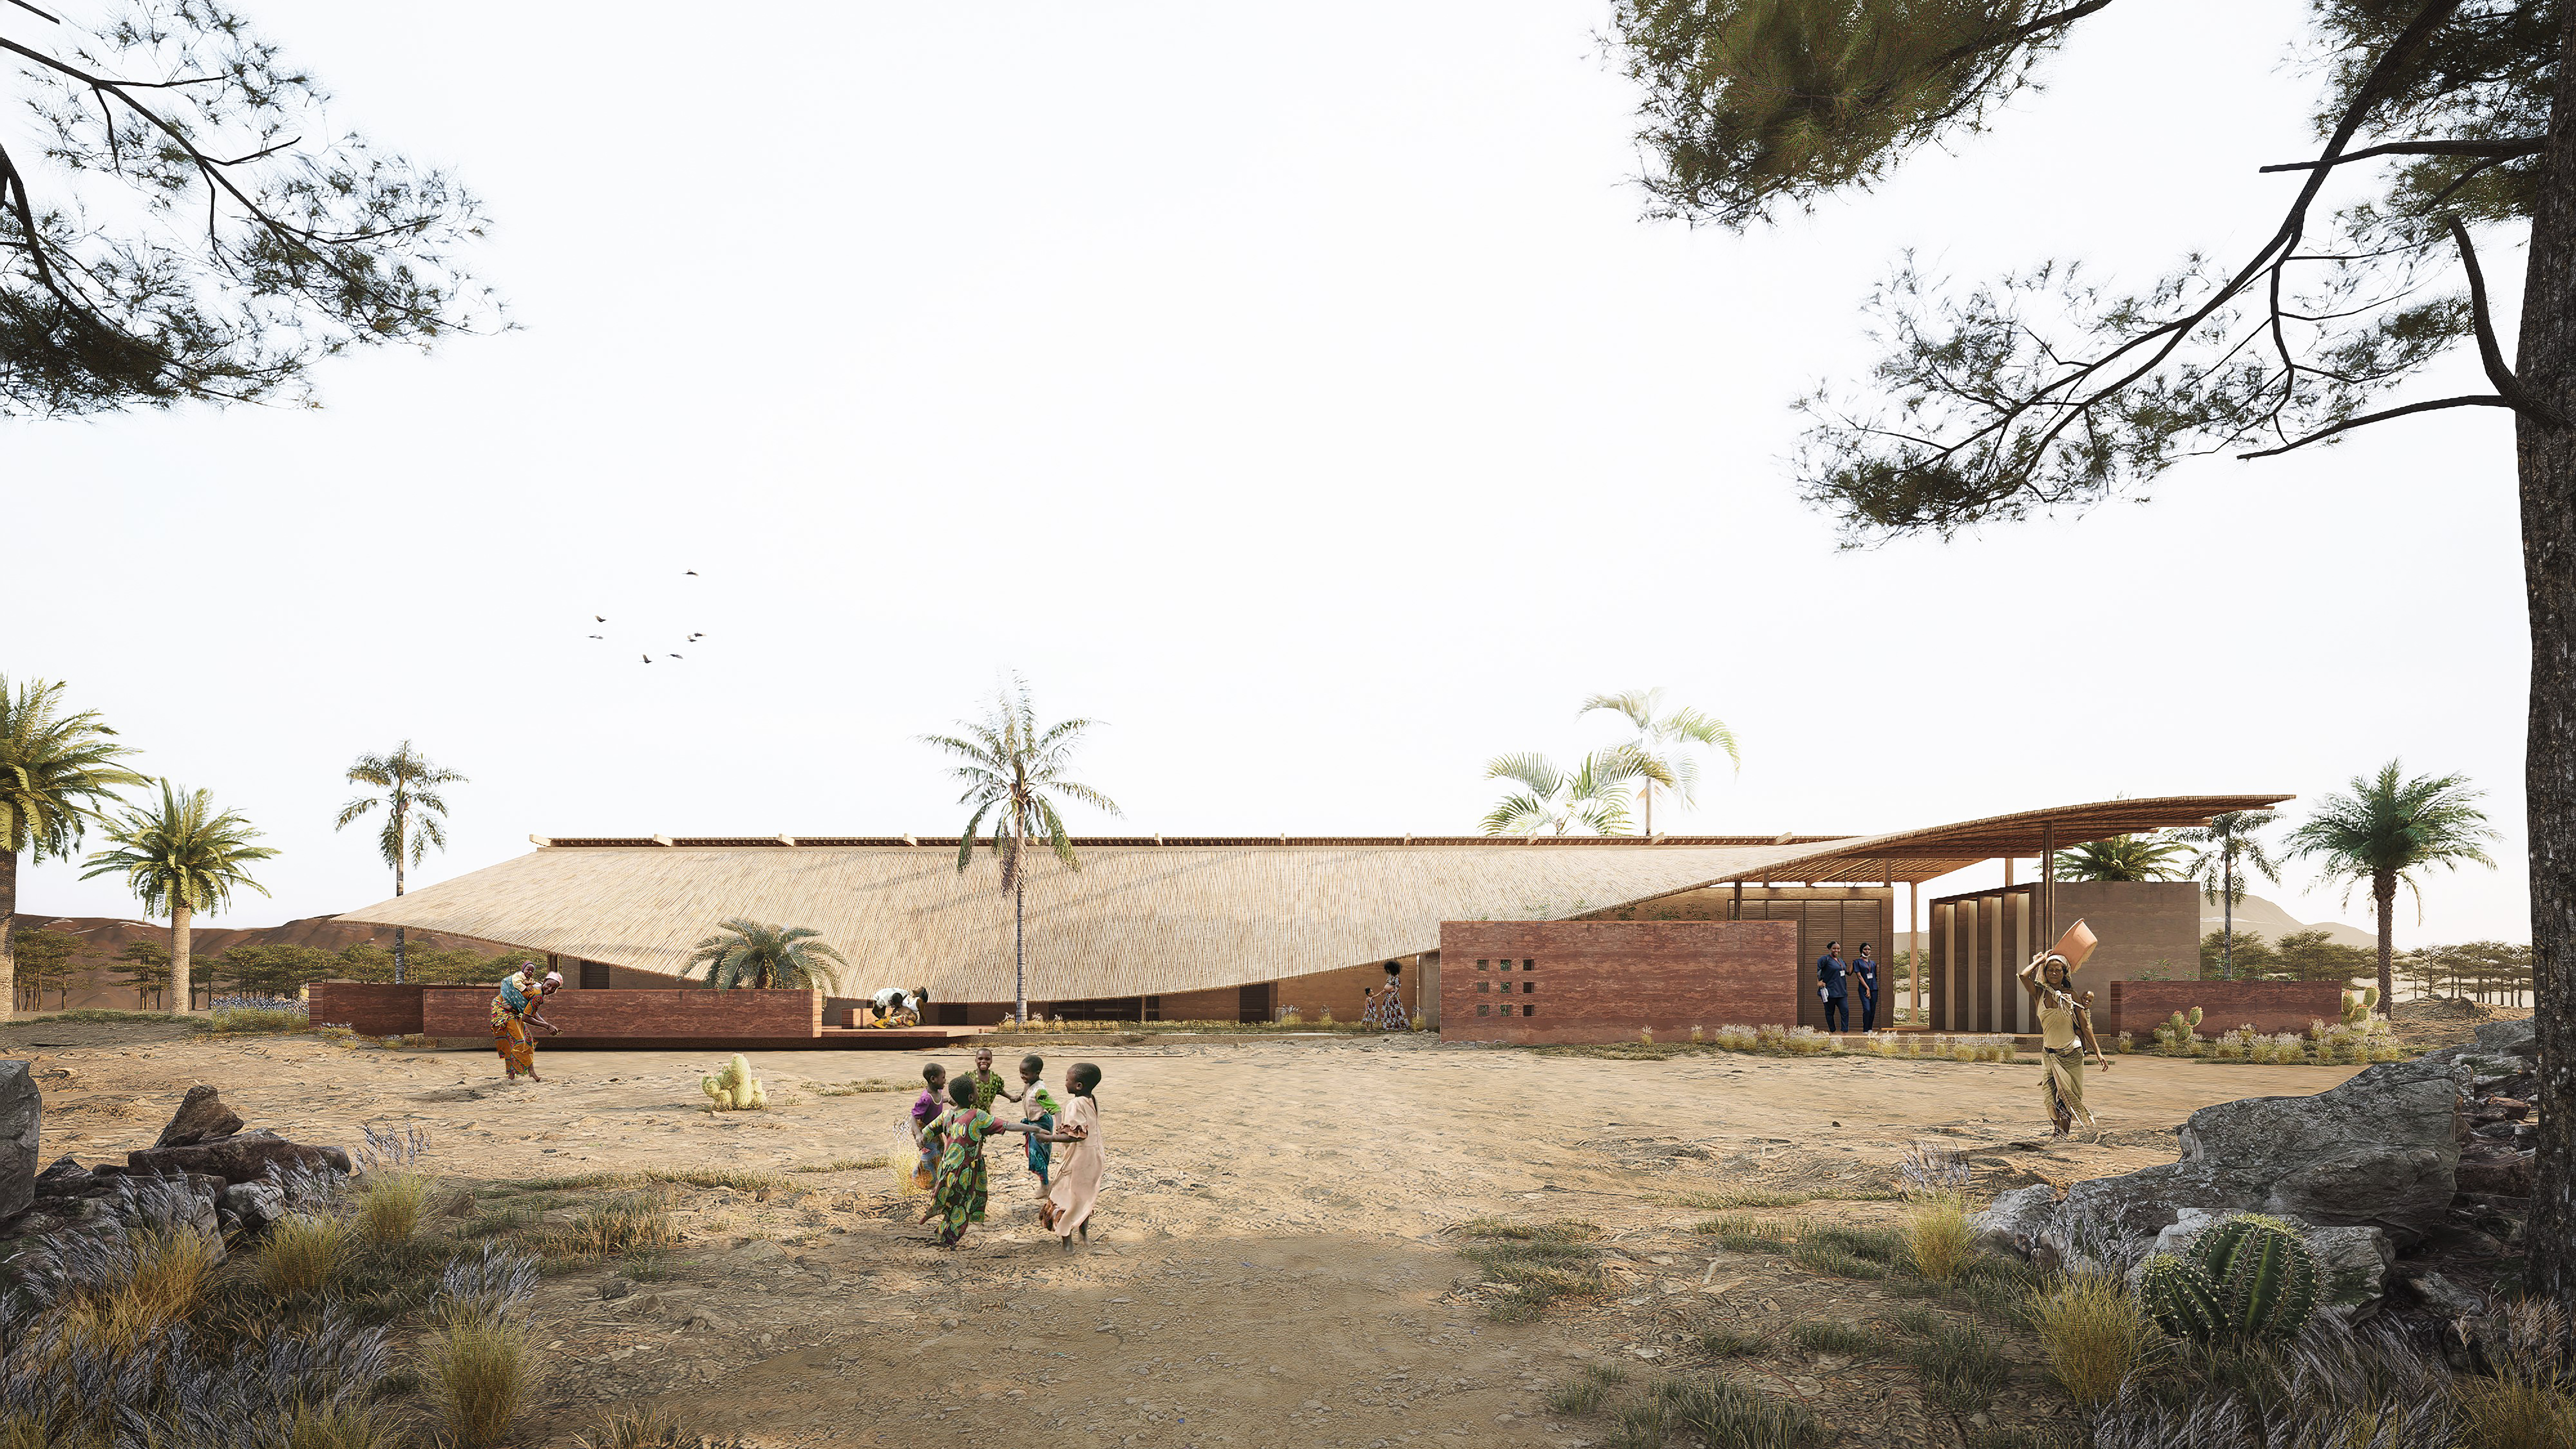
We express our understanding and concern for the physical and mental health of women and children through three aspects. First of all, we want the maternity center to have a range of medical functions that are efficient and rational, which is the basis of the entire design. Our medical Spaces and assistive functions are closely linked, and our medical corridors can easily support various medical processes. Different medical functions and public Spaces are properly arranged in the site. Secondly, we focus on the thermal comfort of women and children, which is achieved through a series of physical cooling, natural ventilation measures and ecological materials. Finally, we try our best to provide quiet and comfortable Spaces for women and children, not only medical Spaces, but also adjacent open courtyards and as much greenery as possible. Through these three aspects, we hope that the design of the maternity center can convey the physical and mental care for women and children, and we hope to design a sense of home.
Which aspects of a design do you focus more during designing?
In the design process, we pay more attention to the relationship between people, architecture and nature, and we hope to have an organic relationship with each other. Building materials are respectful of nature, building space is adapted to nature, and women and children can feel nature. Such a concept depends on the careful selection and systematic design of architectural form, space, function, structure and materials. Fortunately, the regional nature of Senegal gives us a lot of inspiration. Has your design been inspired by other projects in developing countries or past projects of Kaira Looro? Yes, we refer to a lot of materials during the design process to get design inspiration. We looked at past competition entries to learn from the best teams around the world. We looked at some of the medical buildings and other types of architecture in Africa, such as Francis Kere's work. This information gave us a lot of inspiration to design a warm and practical piece for the women and children of Senegal.
How your idea of architecture can improve health in developing countries, and how the local community concerned could perceive this architecture?
Small community buildings like maternity centers are needed. We are interested in small health buildings, as opposed to large hospitals or schools. Small, healthy buildings are flexible, economical, and have a strong ability to regenerate. They are easier to relate to everyday life, more likely to be built from cheap, sustainable materials, and more relevant to the lives of ordinary people. More and more small health buildings are being built, which will greatly improve the health status of developing countries.
From your point of view, what are the responsibilities of architects in dealing with complex issues such as health’s rights in developing countries?
Architects have a responsibility to approach these complex issues from a more integrated perspective. Architects should try to strike a balance between sustainability, health, equality and good functioning, and more importantly, make buildings that are relevant to everyday people's lives, provide everyday functions and heal people's emotions. Architecture should be gentle and friendly, which is reflected in materials, space and structure.
The competition registration fee was devolved to the non-profit organization Balouo Salo that helps people in disadvantage area of Senegal. How has it affected you approach to the competition?
It is an honor to participate in this international competition, and the use of the entry fee is equally exciting. We are very happy to contribute to people in poor areas. We look forward to more teams actively participating in this competition, and we will be watching the news closely. We hope to continue to participate in this competition in the future.
The aim of the competition is also to give professional opportunities to young architects with internship prize and visibility at international level, and we wish your team the best achievements for your career. How do you think you will be in next 10 years? According to you, can this award affect your future?
We got good results, which gave us the confidence to work on the architectural design. Some of our team members are participating in this level of competition for the first time. For us, this achievement is a surprise. To a large extent, this is a starting point that inspires us to continue to focus on health, sustainability, equality and human care in the design of future buildings. Thank you for your recognition, we will continue to work hard.