Interview with Afroditi Ioannidou & Vladimir Gligorovski
Winners of the 2026 Edition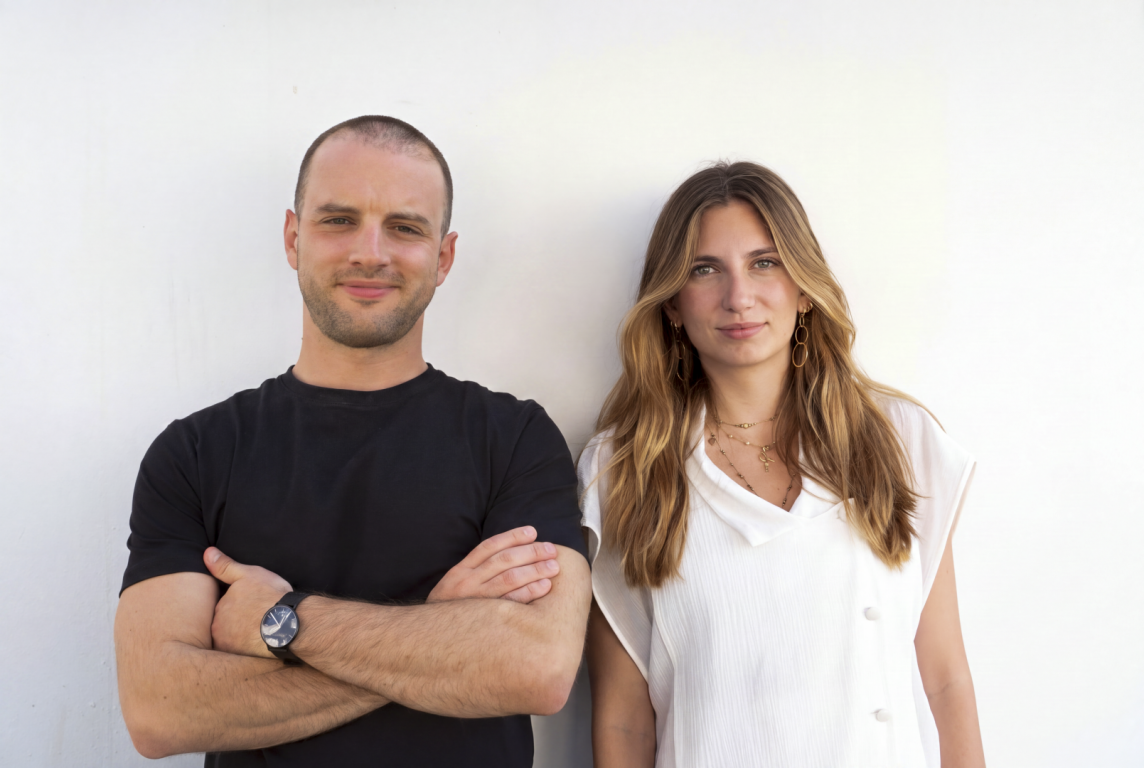
Could you briefly introduce yourselves and share your academic and professional background, as well as your approach to architecture?
A team from different corners of Europe, united by a shared belief that architecture exists to serve people. Our studies and professional experience have taken us across Europe and Asia, a background we bring to each of our projects along with a critical eye and a sense of wonder. We truly believe design must become a tool for social equity and environmental stewardship. Afrodite: a BCs graduate of the University of Bath, whose journey is driven by a passion for culture, community, and spatial design. She explores how the built environment can foster social cohesion and give communities ownership of their spaces, keeping our work centered on the people it serves. Vladimir: a Master’s graduate of ENSA Marseille, whose path has woven through France, China, Japan, and Greece. He draws from these experiences a deep commitment to sustainable, locally rooted architecture and a technical command of materials and construction, grounding our concepts in both craft and context.
What was your first reaction when you learned that your project had been selected among the winners of the Kaira Looro 2026 Competition?
A moment of immense excitement and pride. Recognition in a competition of this caliber rewards not only the effort invested but the collaborative spirit behind it, and confirms that our vision of a community-centered architecture resonated with the jury. The joy quickly turned into anticipation: we immediately began envisioning a trip to Senegal, to witness the construction firsthand and meet the community that will bring the project to life.
During the design process, what were the main challenges you encountered, and which aspects did you consider most important to focus on?
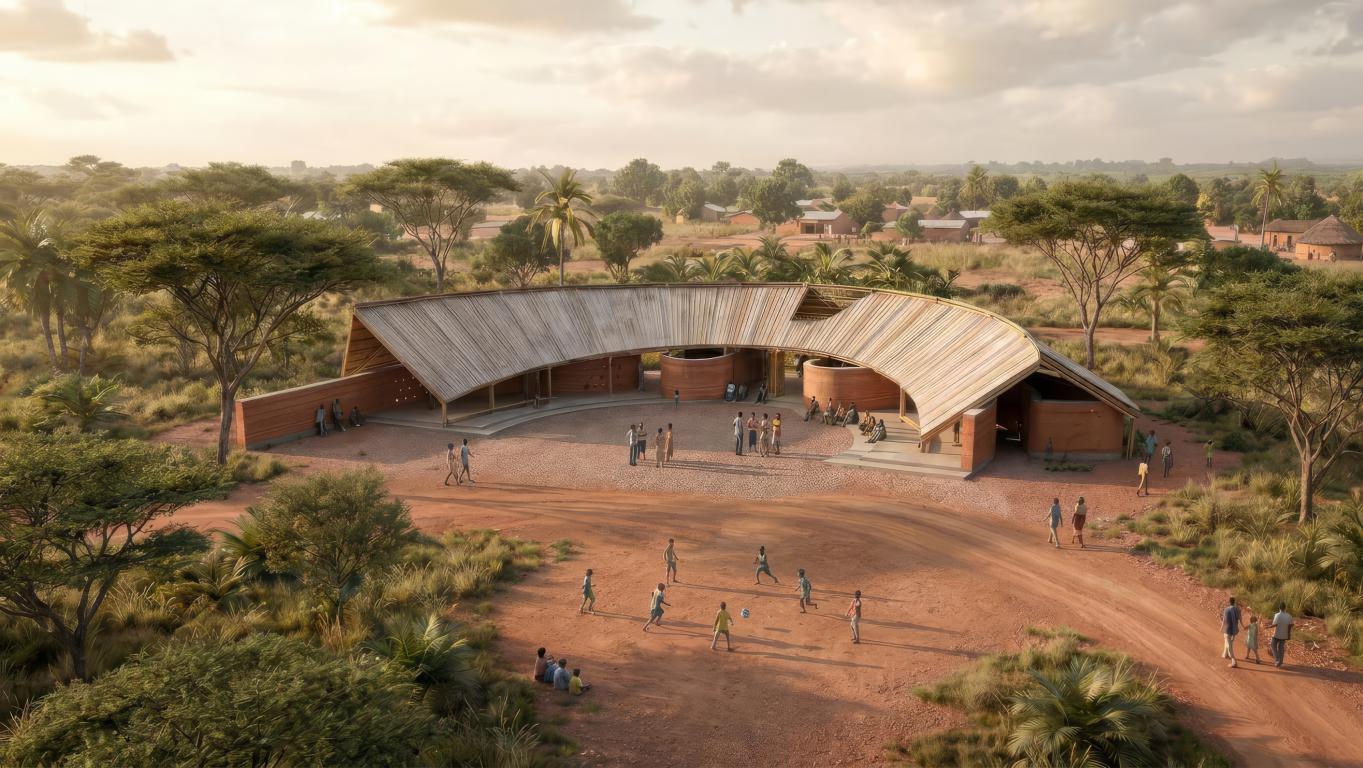
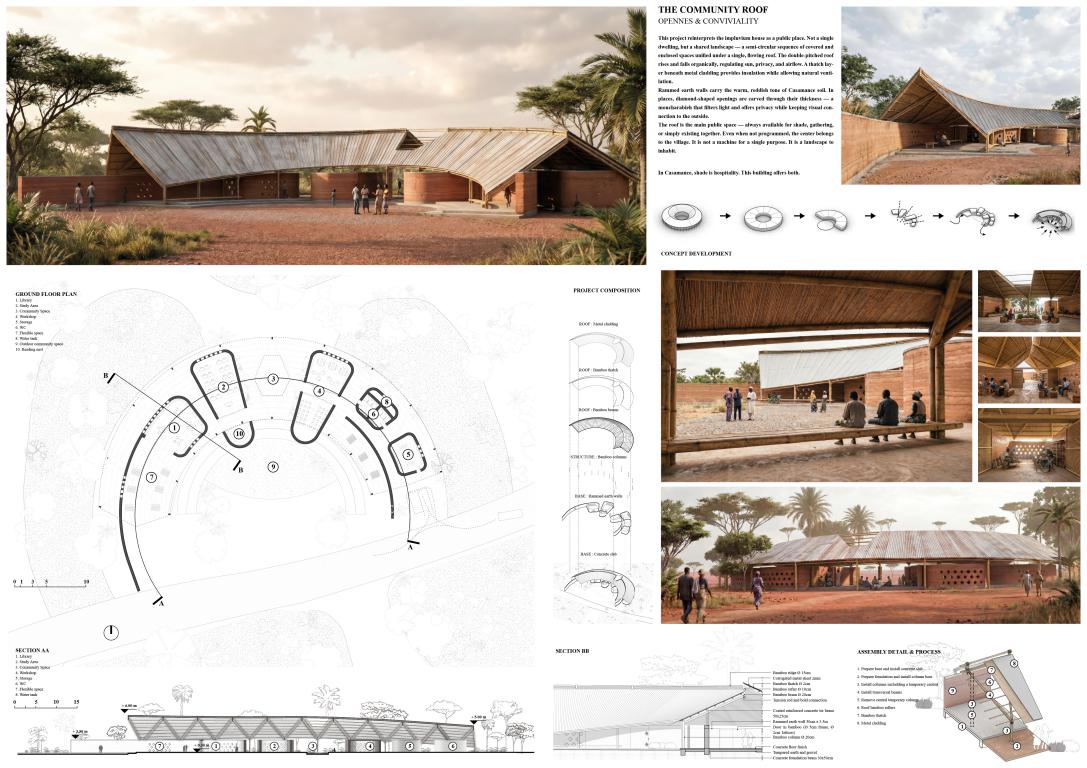
The greatest challenge was understanding the role this architecture must play for the community, a space at once humble and rooted in the village yet unmistakably a landmark. Our attention centered on the roof, conceived not as a mere cover but as a generator of atmosphere, a natural and generous shade defining a public space open to all at any hour. Feasibility proved equally decisive, above all the construction in local bamboo and rammed earth. Most important of all was weaving these elements into a continuous spatial experience, one where indoor, semi-outdoor, and outdoor activities flow into one another and the landscape becomes an integral part of the community center.
This year’s competition addressed the design of a Community Centre as a space for social inclusion, education, and cultural development. In your opinion, how relevant is this theme in today’s global context, and what role can architecture play in addressing these issues?
Profoundly relevant. The need for such spaces may be most acute in specific contexts, but their purpose, fostering community, shared identity, and collective pride, is universal. In an increasingly fragmented world, a building can become the binding moment of a village, a setting where spontaneous encounters unfold alongside organized events, where education finds a platform and culture a stage. Architecture alone cannot resolve social divides, yet it can offer a dignified, functional, and beautiful framework within which community life takes shape. Therein lies its power.
Could you briefly describe the concept behind your project and how it responds to the specific social and environmental needs of rural communities in Sub-Saharan Africa?
Concept We reinterpret the Senegalese Casamance impluvium house as a village community centre: an open‑air amphitheatre surrounded by a semi‑circular arc of covered spaces (library, workshop, study area). All rooms open inward, serving both quiet study and large festivals. Social response • Open, non‑hierarchical layout encourages inclusive decision‑making, vital for communal rural life. • One building serves multiple uses (education, crafts, events), saving scarce resources. • Shaded amphitheatre and cooler covered rooms accommodate activities during hot hours and protect vulnerable groups. Environmental response • Double‑pitched bamboo roof maximises natural stack ventilation, no need for unreliable off‑grid cooling. • Rainwater harvested from the roof supplies handwashing stations, tackling seasonal shortages. • Gravel amphitheatre floor acts as an infiltration basin, managing flash floods and recharging groundwater. • All materials (bamboo, laterite rammed earth, stone) sourced locally within 50 km, lowering carbon and boosting local economies.
How did considerations related to local materials, construction techniques, and self-building processes influence your design decisions?
Local materials and techniques were fundamental from the very first sketch. The structure is a framework of locally harvested bamboo treated with a natural borax and boric acid solution, while the walls rise in rammed laterite earth, the very soil of Casamance, stabilized with a minimal amount of cement. Sustainable and cost-effective, these materials also lend the building its tactile quality and warm, reddish tone. The assembly process was conceived to be equally accessible. Joints are lashed with rope and wire, eliminating the need for complex metal brackets, and the five rammed-earth volumes stand structurally independent of the bamboo frame, allowing simple, sequential construction. The community thus becomes an active participant in the building process, making the center a truly local creation.
Were there any particular references or inspirations that guided your work—such as humanitarian projects, architecture in developing contexts, or previous editions of the Kaira Looro Competition?
The previous editions of Kaira Looro were our primary inspiration, proof of architecture’s capacity to enact positive change in the region. They led us to the traditional impluvium houses of Casamance, whose organization of life around a central open space deeply shaped our concept. Our ambition was to take this indigenous typology and blend it with contemporary strategies, producing a modern interpretation rooted in its heritage yet responsive to present needs, a dialogue between tradition and innovation.
What do you believe are the key responsibilities of architects when working on humanitarian and socially driven projects?
To remain grounded, above all. A humanitarian project must be physically feasible, built with appropriate, durable materials that can be maintained locally; socially feasible, serving real needs and inviting the community to take ownership; and financially sustainable over the long term. Beyond feasibility, the architect’s task is generosity: a building that offers something to everyone at every hour, from a simple moment of shade to a workshop, a storytelling session, or a grand local festival. Humanitarian architecture succeeds when it becomes a versatile and dignified backdrop for human life.
The competition contributes directly to Balouo Salo’s humanitarian initiatives in Senegal. Did this aspect influence your motivation or your perception of the project during the design process?
Absolutely. The tangible outcome through Balouo Salo’s initiatives gave the project a profound sense of purpose and urgency, anchoring the entire design process in reality. We moved beyond the abstract, researching local materials, construction costs, and the social context in depth, aware that every decision had to be practically sound as well as conceptually strong. The knowledge that our project could truly be built, and serve a real community, carried us through to the very last drawing.
Your award includes an internship with internationally renowned architectural practices such as Kengo Kuma & Associates in Tokyo. What are your expectations for this experience, and what do you hope to learn from it?
An incredible opportunity for professional growth. We look forward to weaving new professional relationships within the global architectural community, and to learning from Kengo Kuma’s renowned approach to materiality and masterful integration of architecture with nature, themes deeply connected to our own project. Immersion in a studio of this caliber will bring new methodologies and fresh perspectives, enriching our future work, beginning with the development of our winning project in Senegal.
Kaira Looro aims to support and promote emerging talent worldwide. Where do you see yourselves in 10 years, and how do you think this recognition might influence your professional path?
In ten years we see ourselves leading a practice that is both invigorating and globally conscious, rooted in context and engaged with society. This recognition acts as a powerful stimulus, encouraging us to explore new frontiers and to keep developing work that is contextually and socially meaningful. Above all, it gives us the confidence, at the outset of our careers, to pursue projects that let us be both architects and responsible global citizens.