Interview with Marta Kuczynska & Jakub Czak
2nd Prize of the 2026 Edition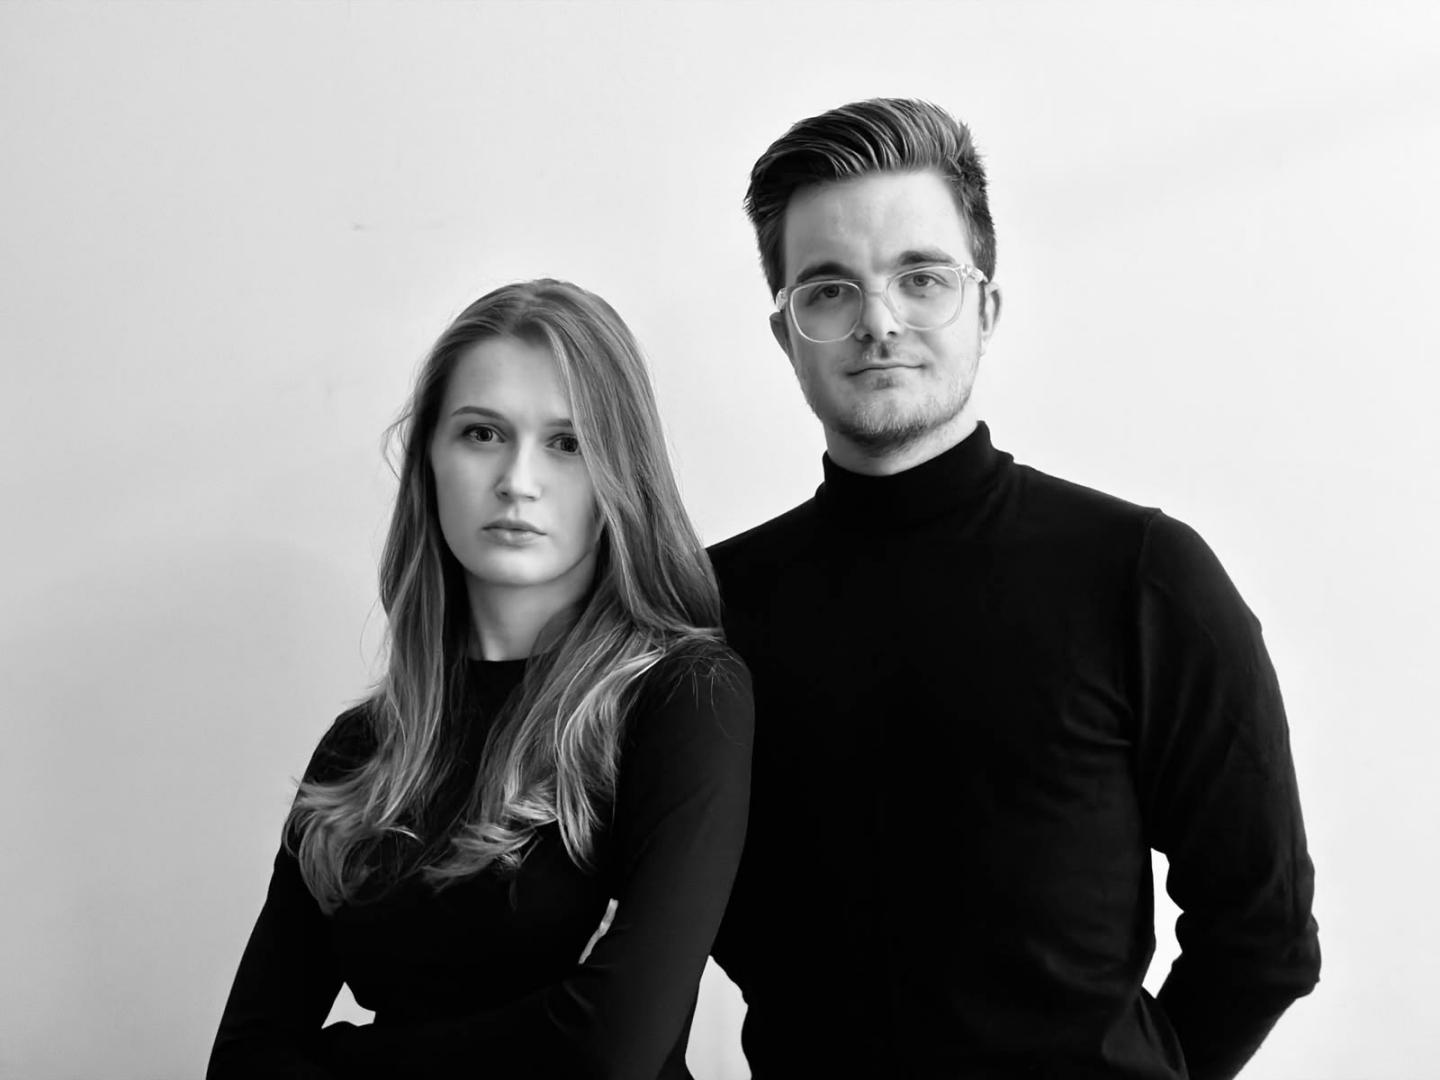
1. Could you briefly introduce yourselves and share your academic background and approach to architecture?
We are a design duo and are currently pursuing master’s degrees in architecture. From the very beginning of our collaboration, we have sought to develop a shared approach to design by combining different perspectives and complementing each other’s skills. Alongside our studies, we gained professional experience at architectural firms across Europe, where we had the opportunity to work in international teams on projects of varying scales and nature. These experiences taught us to be open to collaboration, to exchange ideas, and to make informed design decisions. Our approach to architecture is based on the belief that a good design should stem from a deep understanding of the place, the people, and the local context. We strive to create architecture that is functional, environmentally and socially responsible, and at the same time durable and aesthetically pleasing. We believe that architecture has a real impact on quality of life, which is why in every project we seek solutions that address the actual needs of users, harness the potential of local materials, and blend seamlessly with the character of the surroundings.
2. What was your reaction when you discovered that your project had been awarded the 2nd / 3rd Prize in the Kaira Looro 2026 Competition?
On the very day we found out the results of the competition, we were on a summer vacation in Bergamo, Italy. We were exploring the old part of the city that day, and the news of the results reached us right in the center of the Basilica of Santa Maria Maggiore. It is hard to imagine a more architecturally fitting setting to receive such happy news. We knew we’d created a design we were both extremely pleased with we’d given it our all, but we didn’t expect to be rated so highly by the competition jury. We were aware that the competition was fierce and the quality of the design concepts was equally high, and that it wouldn’t be an easy task to make our concept stand out among the other entries. That is why, when we found out the results, neither of us could believe that our competition entry had won second place. We were immensely grateful that our hard work, idea, and design sensibility were recognized among such experienced architects.
3. During the design process, what were the main challenges you faced, and what aspects did you prioritize the most?
In our opinion, the biggest design challenge was to create an interesting architectural form using locally available materials, while keeping the financial costs of the subsequent construction of such a building as low as possible. At the same time, however, taking into account the climatic conditions in Senegal was something new for us; we had never before had the opportunity to design architecture under such climatic conditions. The most important thing for us when developing the building’s concept was to create simple, yet above all functional architecture that would meet the needs of the local community. We wanted the building to serve the people and be useful, but we also set ourselves the ambitious goal of combining modern architecture with Senegal’s regional cultural heritage.
4. This year’s competition focused on the design of a Community Centre as a space for inclusion, education, and social interaction. How relevant do you think this theme is today, and what role can architecture play in addressing these needs?
We believe that the theme of this year’s edition is particularly relevant. Contemporary societies face challenges related to social exclusion, migration, climate change, and the growing isolation of people. A community center can become a place that brings residents together, supports education, builds connections, and strengthens a sense of belonging. Architecture plays a key role in this, it not only provides functional space but also creates conditions conducive to meetings, collaboration, and the exchange of experiences. A well-designed building, taking into account the local context, culture, and available resources, can become a catalyst for positive social change and contribute to the long-term development of the entire community. That is why we believe architecture should be a tool that serves people, responds to their real needs, and supports the creation of more open, resilient, and integrated communities.
5. Could you briefly explain the core idea of your project and how it responds to the specific context of rural communities in Sub-Saharan Africa?
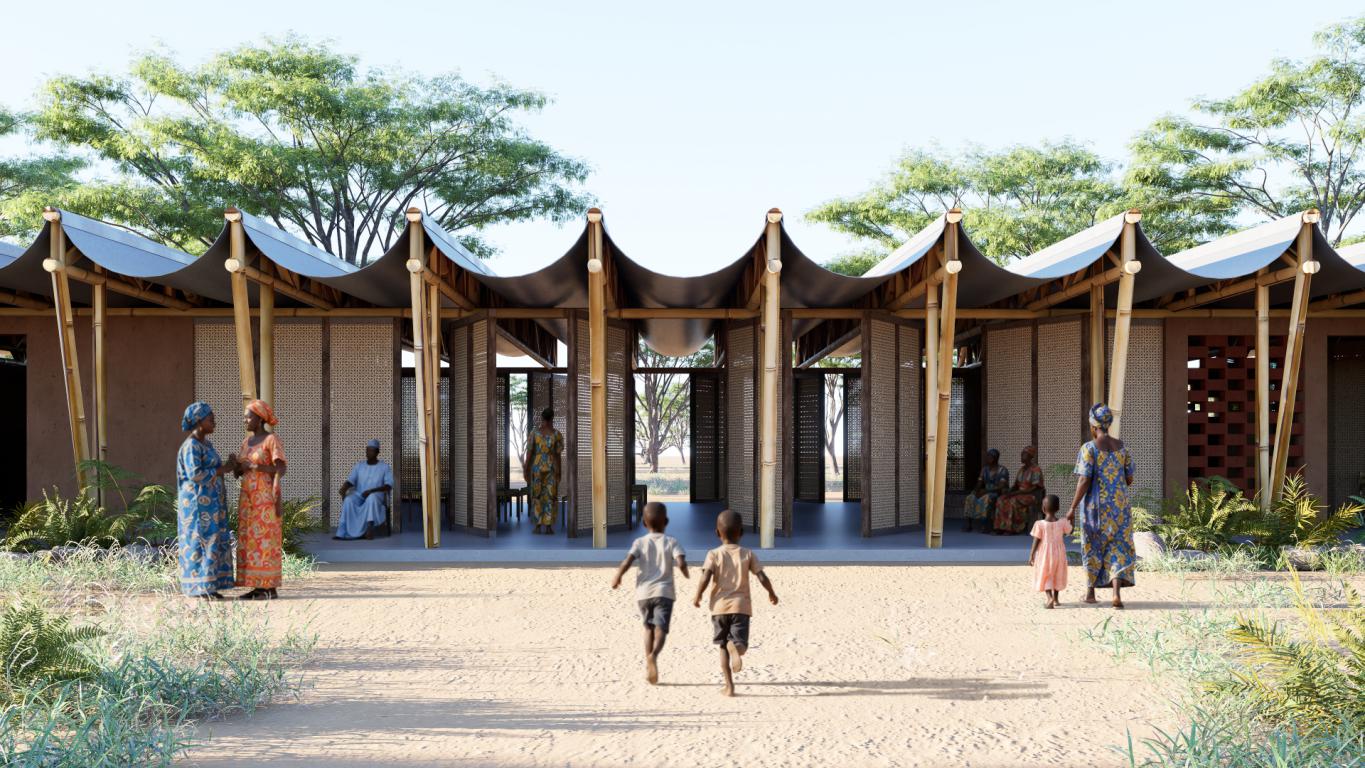
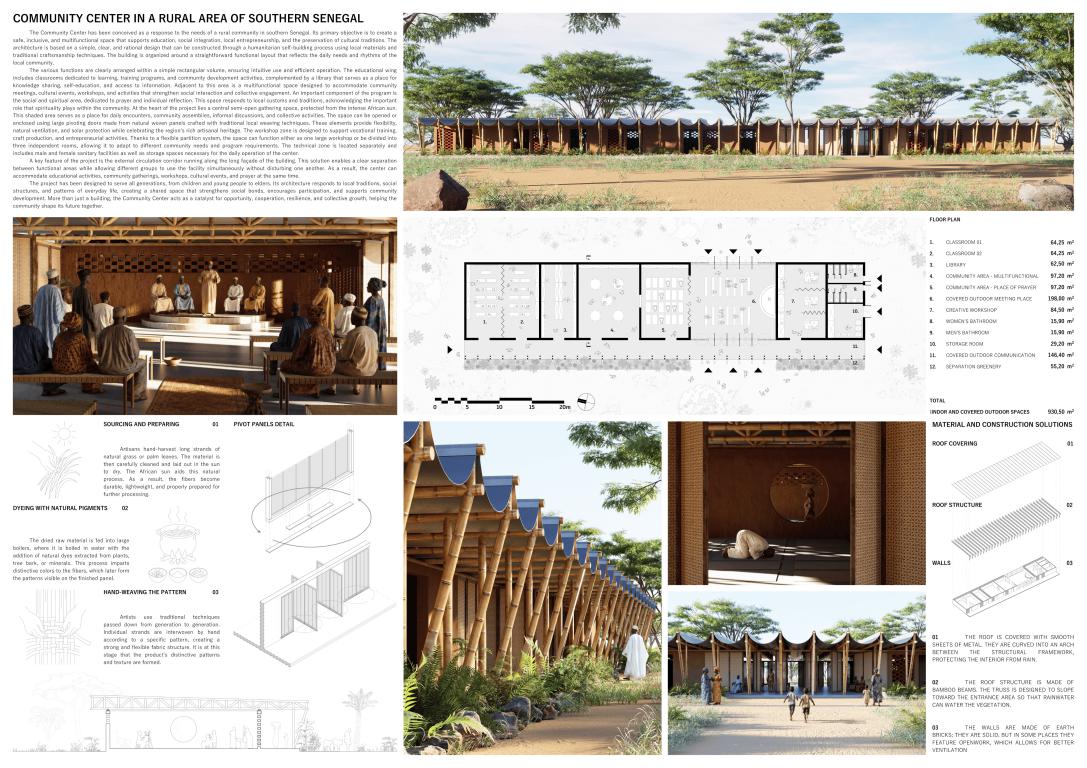
The main idea behind our project was to create a simple, flexible, and easy-to-implement community center that meets the needs of the local community. The project is based on the use of locally available materials, passive climate control solutions, and a simple functional structure that can be adapted to the changing needs of residents. The building serves as a place for gathering, education, and social integration, while providing comfortable conditions through natural ventilation, sun protection, and efficient resource management including the use of rainwater to irrigate the buffer greenery along the exterior access route. In the context of rural communities in Sub-Saharan Africa, the project is intended to be not only a building but also a space that strengthens social bonds, supports local development, and can be implemented with the participation of the residents themselves.
6. How did the use of local materials, climate considerations, and self-construction strategies influence your design choices?
The use of local materials, climatic conditions, and the possibility of self-construction formed the basis for all design decisions. I wanted to create a structure that could be built using locally available materials and skills, thereby reducing costs and minimizing the environmental impact. The roof structure consists of trusses made of bamboo beams, between which a covering of semicircular sheet metal slats is stretched. This solution results in a lightweight, economical structure while providing adequate protection from intense sunlight and precipitation and promoting natural ventilation of the building. The walls are made of locally produced bricks finished with traditional plaster, which improves the building’s thermal performance and facilitates its construction using local technologies. A distinctive feature of the design is the pivoting door panels leading to the residents’ common areas. They were designed as hand-woven panels, dyed with natural pigments sourced from local materials and crafted using traditional artisanal techniques. As a result, they not only serve a functional purpose but also highlight local identity, engage local artisans, and enhance the cultural value of the building. Equally important was the ability to carry out the project in phases and involve residents in the construction process. As a result, architecture becomes not only the end result, but also a tool for building local expertise, a sense of responsibility for shared spaces, and the sustainability of the entire project.
7. Were there any particular references, projects, or experiences that inspired your design approach?
Our design approach was inspired by both contemporary and historical Senegalese architecture. We analyzed the latest architectural projects being built in the region, paying close attention to current design trends, the use of local materials, and solutions that address climatic and social challenges. At the same time, we drew on traditional building forms that have developed effective strategies for protection against the hot climate over generations. We were particularly interested in historical and contemporary methods of ensuring natural ventilation, shading, and thermal comfort without the need for advanced technical systems. Local material trends were also a significant source of inspiration. We sought solutions that not only are well-suited to the climatic conditions but are also durable, easy to maintain, and allow for simple upkeep and renovation of the building in the future. As a result, the project was able to strike a balance between functionality, cost-effectiveness, and longevity. Another important element of the design process was deepening our understanding of the local cultural context. We had the opportunity to visit a museum dedicated to African culture, which allowed us to better understand the region’s history, social traditions, and the way Senegalese communities function. The insights we gained helped us design not only with environmental conditions in mind, but also with the daily needs of the users and the local cultural identity.
8. In your opinion, what responsibilities do architects have when working on humanitarian or socially driven projects?
We believe that in humanitarian and social projects, an architect bears a much greater responsibility than simply designing a functional and aesthetically pleasing building. Their primary task is to understand the local context including the needs of residents and the cultural, climatic, and economic conditions and to translate these into solutions that are durable, accessible, and sustainable for the local community. Good architecture should not impose ready-made answers, but rather support people and strengthen their potential. This means designing with respect for local traditions, using available materials and technologies, and creating spaces that can evolve alongside the needs of their users. We believe that in such projects, the architect should first and foremost be a partner and an attentive listener, and that their role is to create solutions that tangibly improve quality of life and leave a lasting, positive impact on the community.
9. The competition contributes directly to Balouo Salo’s humanitarian projects in Senegal. Did this aspect influence your motivation or perspective during the design process?
Definitely yes. The fact that the competition is directly linked to the Balouo Salo Foundation’s actual humanitarian work in Senegal had a major impact on our approach to the project. From the very beginning, we were committed to creating not just an attractive architectural concept, but a solution that could actually function and bring value to the local community. This led us to focus more on the project’s feasibility, the use of local materials, simple construction technologies, and solutions that would be durable and easy to maintain for many years. Knowing that the project could serve as inspiration or a starting point for real-world initiatives in Senegal meant that we approached every design decision with a great sense of responsibility, striving to strike a balance between architectural quality and the actual needs of future users.
10. You have been awarded an internship at internationally renowned studios. What are your expectations for this experience, and what do you hope to gain from it?
We’ve already had the opportunity to work in an international team during previous internships, so we know how valuable such experiences are. This award is a chance for us to continue growing to learn new work methods, explore different approaches to design, and take on more challenging projects. We’d like to see how some of the world’s most renowned architectural firms operate, how they organize the design process, and how they balance creativity with responsibility for the projects they undertake. We’re also looking forward to exchanging experiences with architects from diverse backgrounds and specializations, because it’s precisely these kinds of conversations and collaborations that often inspire us the most and broaden our perspectives. We believe that this experience will allow us not only to develop our design skills but also to consciously shape our own approach to architecture in the future.
11. Where do you see yourselves professionally in the coming years, and how do you think this recognition might influence your future path?
This award has definitely boosted our motivation and our drive to achieve even more in architecture. We view it not as the culmination of a certain stage, but as the beginning of a new chapter. Participating in the competition and the result we achieved have reinforced our belief that it is worth taking on ambitious challenges and tackling projects with an international scope. We believe that this recognition opens up new opportunities for us and will allow us to participate in designing high-quality architecture that has a real impact on people and the spaces around them. In the coming years, we would like to continue to grow as architects, gaining experience on a variety of projects and consistently expanding our expertise. Architecture offers extraordinary opportunities for growth from designing buildings, through working with materials and details, to shaping the quality of space and people’s lives on a broader scale. Above all, this competition has given us the courage to think more ambitiously about our professional future and to make bolder decisions. We believe that it is precisely these kinds of experiences that build self-confidence and motivate further growth, while also reminding us of the great responsibility that comes with the profession of architecture.