Interview with Karol Eliana Cuellar Narváez , Jhuliana Giraldo , Juan Sebastian Piedrahita , Juan Santiago Uribe , Oscar Valencia
3rd Prize of the 2026 Edition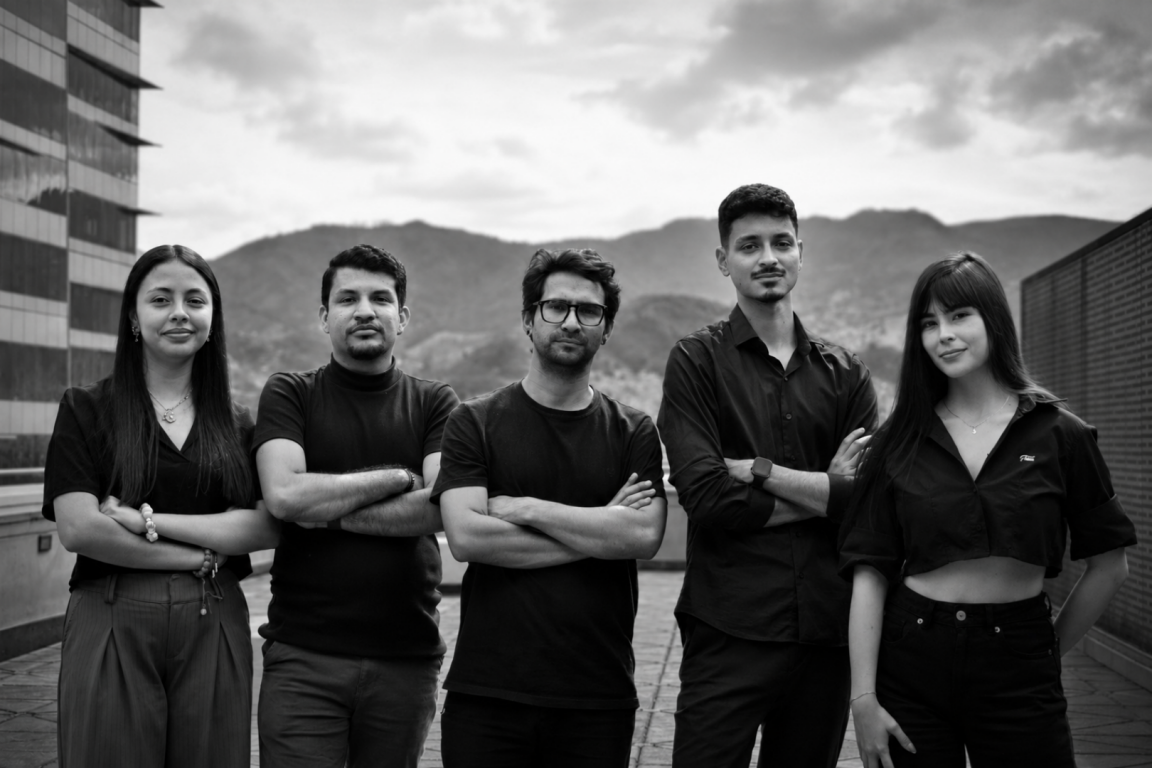
1. Could you briefly introduce yourselves and share your academic background and approach to architecture?
Oscar Valencia, an architect specializing in urban design, deeply drawn to the city, its complexity, and its challenges, committed to a discipline that serves as a tool for change, with the power to transform and enhance life. Santiago Uribe, an architect with a particular interest in public facilities and urban space, convinced that it is in mimicry with nature where the technical and spatial challenges we face today can be solved, and that, without a doubt, being an architect requires two things: “being optimistic and curious.” Karol Cuéllar, a student focused on social architecture and futures design, seeking to specialize in the intersection of biology, technology, and architecture to create fairer, more living habitats. Juan Sebastián Piedrahita, an architect with a deep interest in urbanism, public space, architectural visualization, atmospheres, and public facilities. Jhuliana Giraldo, an architect interested in the relationship between architecture, city, and landscape through innovative proposals that are sensitive to context and aimed at generating social impact.
2. What was your reaction when you discovered that your project had been awarded the 2nd / 3rd Prize in the Kaira Looro 2026 Competition?
Our first reaction was one of absolute astonishment, although at the same time it was news we had been hoping for, which, as the minutes passed, turned into a journey through different emotions: pride, joy, excitement, and even a bit of disbelief. Little by little, that initial feeling gave way to certainty and to a recognition of the value of the journey we had taken. We understood that this result confirmed a process built with dedication, consistency, and conviction in the proposal. But beyond the recognition itself, what filled us most was knowing that an idea we deeply believed in managed to connect with the values of the competition and with the vision of an architecture committed to people, the territory, and social transformation.
3. During the design process, what were the main challenges you faced, and what aspects did you prioritize the most?
The main challenge was, without a doubt, the limited information we had about the possible territories where the project could be built. That condition forced us to work from a place of uncertainty and to strategically and creatively rethink the different design variables, seeking a proposal that could adapt to different scenarios without losing its essence. Rather than a limitation, we ended up understanding it as an opportunity to explore new design possibilities and make the most of the ideas we had been developing. In that process, we prioritized above all flexibility, a sensitive relationship with the territory, and the responsible use of resources, with an architecture capable of responding to the community’s needs from an environmental, social, and cultural standpoint.
4. This year’s competition focused on the design of a Community Centre as a space for inclusion, education, and social interaction. How relevant do you think this theme is today, and what role can architecture play in addressing these needs?
We believe this topic is more relevant than ever. In a context marked by social inequality, climate crises, and cultural transformations, community spaces play a fundamental role: they strengthen the social fabric, promote collective learning, and create real opportunities for encounter. Architecture has the capacity to go beyond building construction and become a tool for social transformation. When it responds sensitively to context, recognizes local identity, and makes room for community participation, it can create inclusive, resilient, and dynamic places. A community center does not only house activities: it also strengthens bonds, preserves collective memory, and drives the social and cultural development of those who inhabit it.
5. Could you briefly explain the core idea of your project and how it responds to the specific context of rural communities in Sub-Saharan Africa?
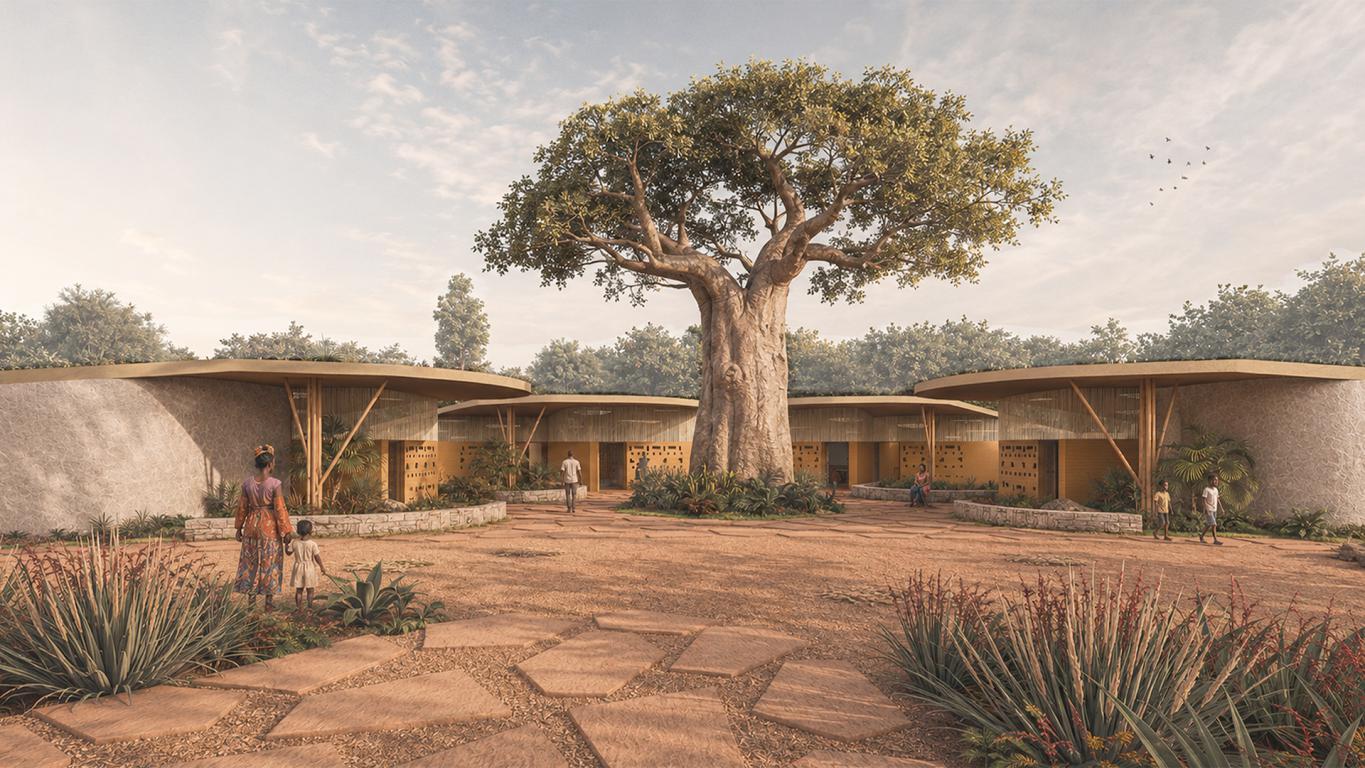
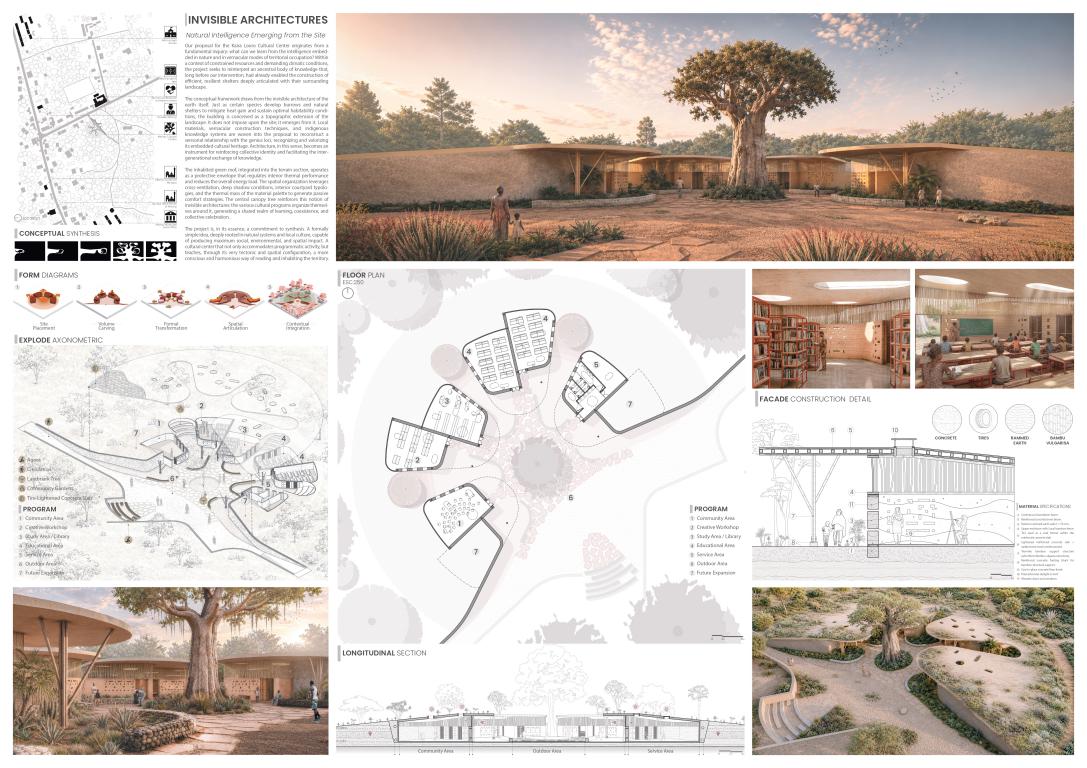
The idea of "invisible architectures" is born from the adaptation strategies that nature develops beneath the surface. Just as burrows offer shelter from extreme weather and create comfortable environments, we sought for the architecture to integrate into the landscape as an extension of it, rather than imposing itself upon it. The proposal recovers local materials, construction techniques, and knowledge to strengthen the bond with the territory, recognize the community’s culture, and foster the transmission of knowledge. The living roof acts as thermal protection that improves the building’s environmental performance and reduces energy consumption. The layout of the spaces takes advantage of natural ventilation, shade, courtyards, and thermal mass to ensure bioclimatic comfort. At the center, a large tree organizes the different community spaces and becomes a symbol of encounter, learning, and collective life.
6. How did the use of local materials, climate considerations, and self-construction strategies influence your design choices?
These aspects were decisive practically from the very start of the project. The proposal is based on taking advantage of the site’s natural conditions through passive strategies: integrating the building into the terrain, the thermal inertia of the earth, cross ventilation, shade, and courtyards, thereby avoiding the need for mechanical conditioning systems. We also prioritized the use of locally available materials and accessible construction techniques, seeking a building that could be appropriated, built, and maintained by the community itself. As part of this logic, we incorporated the reuse of end-of-life tires as part of the roof’s lightweight system, transforming a highly polluting waste material into a construction resource with environmental and functional value. For us, self-construction is not only an execution strategy, but also an opportunity to promote the exchange of knowledge and achieve a result that speaks to the cultural identity of the place.
7. Were there any particular references, projects, or experiences that inspired your design approach?
Yes, two projects in particular. The first was The Underground House of the Future, by John Lin, Olivier Ottevaere, and Lidia Ratoi, for its reinterpretation of an architecture excavated into the earth that takes advantage of thermal inertia and integrates into its surroundings as an extension of the terrain, freeing up spaces for collective encounter. Along the same lines, the second was the El Paraíso Cemetery, by Giancarlo Mazzanti and Lorenzo Castro, whose ritual descent into the earth and search for light through courtyards that filter the landscape strongly influenced our conceptual and design strategies. More than formal references, both projects pushed us to keep exploring that idea of "invisible architectures" that emerge from the landscape, harness the simplicity of "natural intelligence," and strengthen the bond between architecture, territory, and community.
8. In your opinion, what responsibilities do architects have when working on humanitarian or socially driven projects?
We believe the main responsibility is to listen before proposing — to identify the right question before answering. That means understanding the territory, recognizing the culture, valuing local knowledge, and working together with communities to arrive at relevant and sustainable solutions. More than designing buildings, it is about creating opportunities that strengthen the social fabric, improve quality of life, and generate a positive impact on the territories. Architecture must be practiced with sensitivity, ethics, and commitment, knowing that every decision can influence people’s lives. As professionals, we have the responsibility to put our knowledge at the service of the common good and to contribute to building a fairer, more inclusive future.
9. The competition contributes directly to Balouo Salo’s humanitarian projects in Senegal. Did this aspect influence your motivation or perspective during the design process?
Without a doubt. Knowing that the competition goes beyond the disciplinary realm and contributes directly to humanitarian projects in Senegal reinforced, for us, the meaning of all this work. As architects, we are motivated by the possibility of generating a positive impact on territories and on the lives of communities through our professional practice. We believe architecture can be a tool to promote equity, strengthen identity, and improve habitat conditions when it responds sensitively to people’s needs and to context. That is why we will remain committed to contributing, through our knowledge, our small grain of sand to leave the world a little better than we found it.
10. You have been awarded an internship at internationally renowned studios. What are your expectations for this experience, and what do you hope to gain from it?
Receiving this internship is, for us, a wonderful opportunity, and it fills us with great anticipation. We see it as a chance to keep learning, broaden our outlook on architecture, and strengthen our professional growth through exchange with internationally renowned studios. We hope to gain new tools, methodologies, and ways of approaching the discipline’s contemporary challenges, while also building relationships and partnerships with professionals from different contexts than our own. We also see it as an opportunity to contribute from our own experience, sensibility, and talent, helping to develop innovative solutions to local and global challenges. We believe that this kind of exchange enriches architecture as a collective discipline.
11. Where do you see yourselves professionally in the coming years, and how do you think this recognition might influence your future path?
We believe this recognition is a valuable validation of our talent and ability, and that it can open new opportunities for growth, collaboration, and learning along the path ahead. In the coming years, we see ourselves as increasingly prepared professionals, committed to the discipline and capable of offering sensitive solutions to the challenges of a constantly changing planet. We aspire to keep growing as architects capable of generating proposals that positively impact territories and communities. We dream of leading our own architecture studios, from which we can develop projects with purpose, understanding architecture as a tool for social, cultural, and environmental transformation, working alongside communities, colleagues, and allies who enrich our vision and amplify our human and professional growth.