Interview with Alexandre Fidèle
Honourable Mention 2026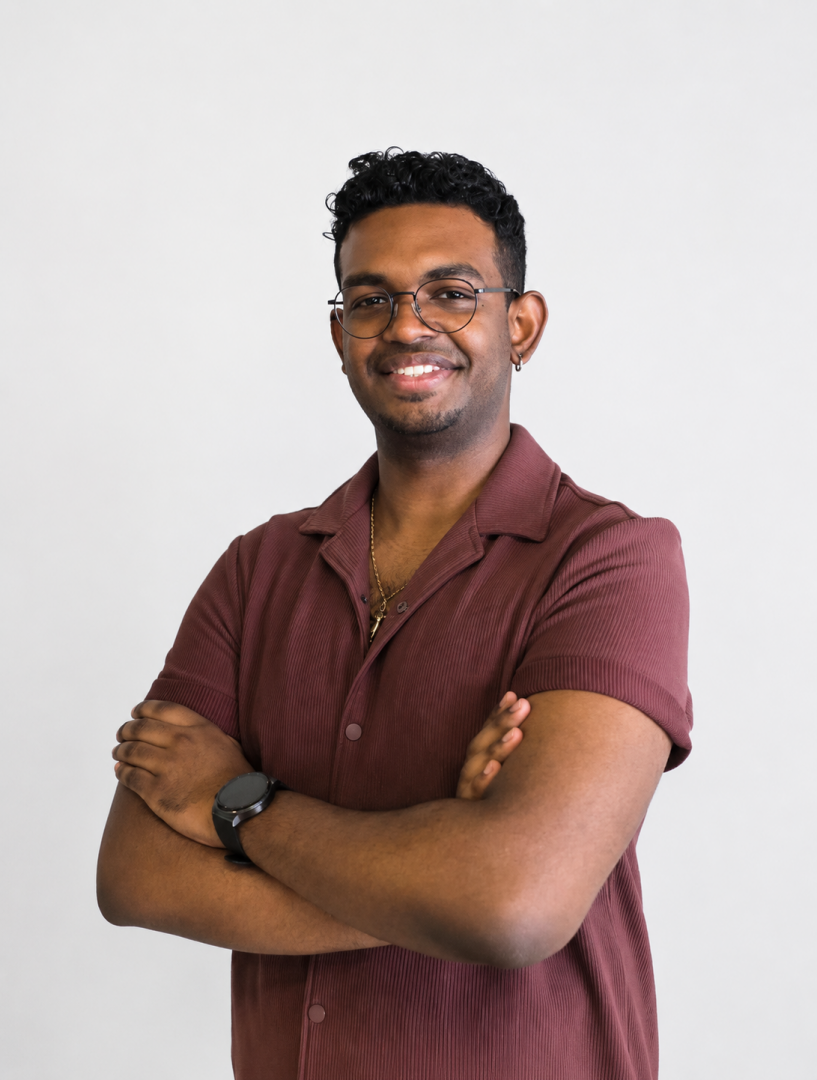
Could you briefly introduce yourselves and share your academic background and approach to architecture?
I’m Alexandre Fidèle, a 24-year-old Mauritian citizen who has just completed a Master’s degree in Architecture on 24 June 2026. Most of my academic journey has taken place in Mauritius. I completed my secondary education at St. Joseph College, where I followed an artistic and technical curriculum that sparked my interest in design and eventually led me to the (ENSA) École Nationale Supérieure d’Architecture de Nantes (Mauritius), where I discovered the world of architecture. After three years at ENSA Nantes (Mauritius), I obtained my Bachelor’s degree in Architecture. I then continued with my fourth year (Master 1), which I completed in Mauritius, before finishing my final year in France. I have now graduated with my Master’s degree in Architecture. Since my first steps in this field, my architectural approach has continuously evolved through my experiences, my vision, and my exposure to the world around me. I cannot say that I have developed a single, distinctive design approach that sets me apart from others. Instead, my process depends on the project itself, what I am creating, for whom I am designing, and how I choose to respond to each context. If I had to describe my approach, I would say that it is an artistic way of experiencing, expressing, and understanding what we call architecture. What was your reaction when you learned that your project received a Mention in the Kaira Looro 2026 Competition? Receiving this recognition was a deeply personal achievement, and at first, I could hardly believe it. I kept asking myself, “Was it really me who received this distinction?” I felt both proud and humbled by the fact that the jury of the Kaira Looro Competition had recognized and congratulated me for my work. It was one of those rare moments of validation when I realized that my work had been appreciated not by just one person, but by several internationally renowned architects. More importantly, it gave me the confidence to believe that my ideas and my work could contribute to architecture through an innovative and meaningful approach.
During the design process, what were the main challenges you encountered?
The first step was finding inspiration. Once I had identified the village where I wanted to work and understood the program for the community centre, I began searching for something that could guide my design process. An idea that would inspire those first sketches, the first architectural gestures made with pen and paper. I explored numerous documents to better understand how people live in southern Senegal: their way of life, their local economy, their traditions, their culture, and what they are passionate about. Fortunately, I met several Senegalese friends who were also studying at ENSA. We had many conversations, during which they shared photographs of different regions of the country, as well as a publication by the Senegalese architect Patrick Dujarric, whose research focuses on rural communities in southern Senegal. I’ve got a lot of understanding but was not satisfied. My greatest challenge was my limited exposure of the village and its surroundings. At the same time, I was completing my Master’s final project, which made it impossible for me to travel there, experience the place firsthand, meet the local people, and truly understand how they live. Some people might think that this level of research is unnecessary for an architectural competition, but for me, participating meant much more than simply submitting a project. My entire design process depends on a deep understanding of the site, its context, and the people who inhabit it. Without that awareness and a genuine reading of the place, architecture loses much of its meaning. That was the real challenge.
This year’s theme focused on a Community Centre for rural communities in Sub-Saharan Africa. What aspects of this brief did you find most inspiring or meaningful?
What inspired me most about this year’s brief was its focus on architecture as a tool for people rather than simply as the design of a building. A community centre is more than a physical structure—it is a place where people gather, learn, celebrate, exchange, and strengthen social ties. Designing such a space for a rural community in Sub-Saharan Africa required thinking beyond aesthetics and considering how architecture could genuinely improve everyday life. What I found particularly meaningful was the opportunity to design for a context that is deeply connected to its environment, culture, and traditions. The challenge was not to impose an architectural language, but to understand the place, respect its identity, and create a project that could naturally belong to its community. This required researching local construction techniques, available materials, climatic conditions, and, above all, the way people live and interact. Ultimately, this brief perfectly reflects the kind of architecture I aspire to practice: architecture that is contextual, socially engaged, environmentally responsible, and rooted in the realities of the people who will use it.
Could you briefly describe the main concept of your project and its intended impact on the community?
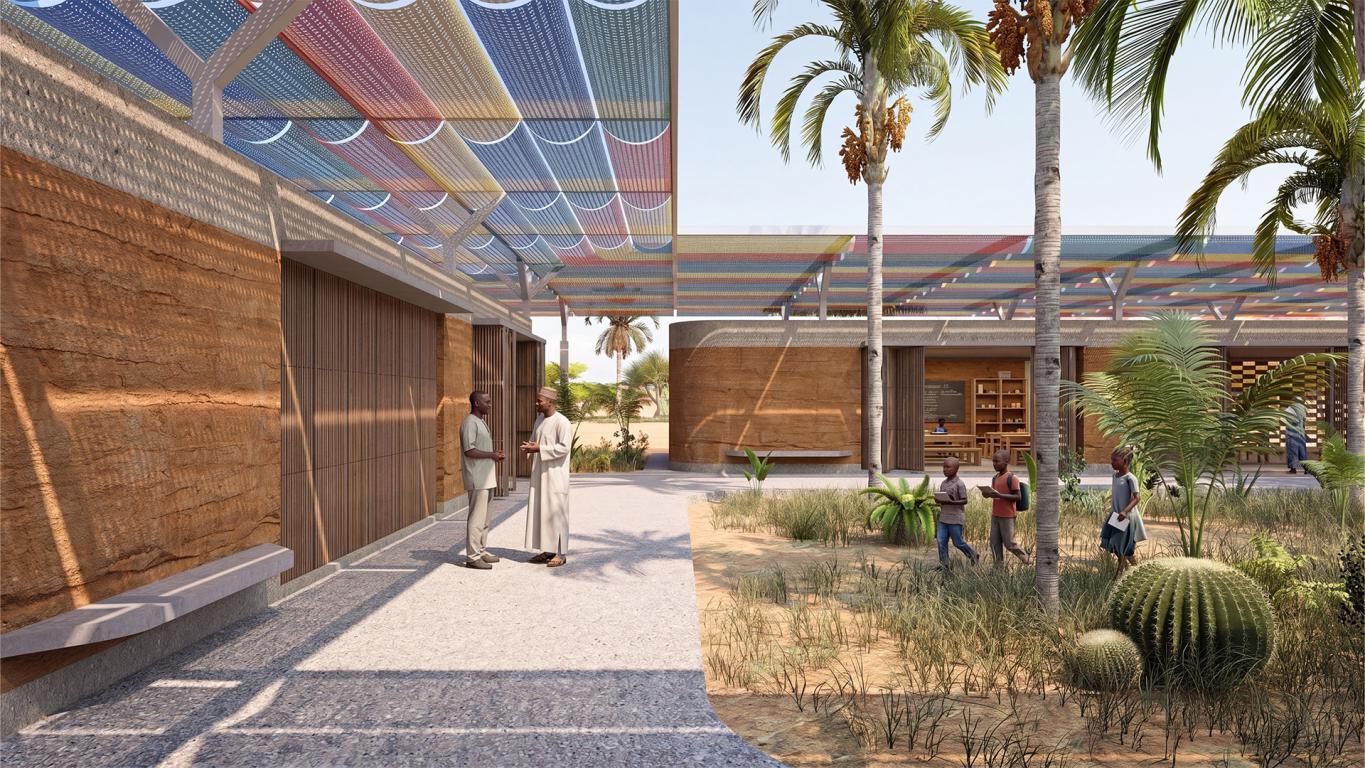
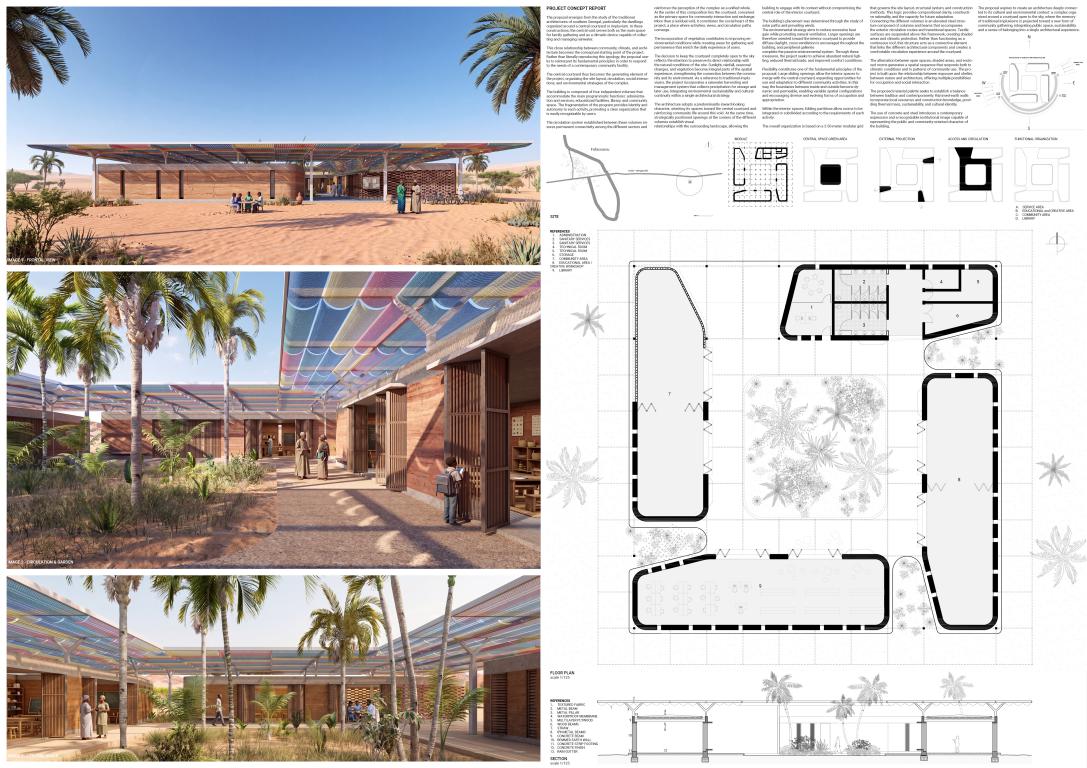
The main concept of my project was to create a community centre that feels like a natural extension of the village rather than a standalone building. I wanted the architecture to emerge from the local context, drawing inspiration from the landscape, traditional construction methods, and the everyday lives of the community. A key source of inspiration came from the nests of local birds found in the Bois Sacrés (Sacred Forests) of southern Senegal. Rather than replicating their form, I reinterpreted their underlying principles, protection, adaptation to the environment, the intelligent use of local materials, and harmony with nature, to create spaces that respond to human needs. The project was conceived as a flexible and welcoming place where people could gather, learn, share knowledge, and celebrate community life. Passive strategies such as natural ventilation, shaded spaces, and locally available materials ensured both environmental performance and cultural relevance, allowing the building to be constructed and maintained using local skills and resources. To some extent, my goal was to create more than a building: a place that strengthens community life, reinforces local identity, and demonstrates how architecture can be both sustainable and deeply rooted in its context.
How did considerations such as local materials, sustainability, and construction feasibility influence your design approach?
Throughout my architectural studies, I had the opportunity to work with earth and bamboo in both Mauritius and India. Although these contexts differ from rural Senegal, they share similarities in climate-responsive design, local resources, and traditional construction techniques. Through workshops and hands-on experiences, I became familiar with rammed earth, adobe, wattle and daub, and bamboo joinery, which gave me a deeper understanding of these materials and influenced my design approach. I was particularly inspired by projects such as the METI School by Anna Heringer and The Arc at Green School, Bali by IBUKU. These projects demonstrate how local materials can express both technical innovation and architectural identity while remaining deeply connected to local craftsmanship. Sustainability also shaped my proposal through passive strategies such as natural ventilation, shaded spaces, carefully oriented openings, and climate-responsive design to ensure thermal comfort with minimal energy use. Construction feasibility was equally important. I wanted the project to be built and maintained by local craftsmen using accessible materials and familiar techniques. For me, sustainability is not only about environmental performance but also about creating architecture that is culturally rooted, socially meaningful, and realistically buildable.
In your view, what role can architecture play in addressing social and humanitarian challenges today?
I believe architecture has the power to improve people’s lives when it responds to their real needs. Beyond creating buildings, it can foster social interaction, provide access to education and essential services, strengthen local identity, and promote dignity through well-designed spaces. In humanitarian contexts, architecture should not be about imposing solutions but about listening, understanding, and working with communities. Even small interventions can have a lasting impact when they are rooted in the local culture, environment, and available resources. For me, architecture becomes meaningful when it serves people first.
How does this recognition influence your motivation and your future direction as young architects or designers?
This recognition has strengthened my confidence and reinforced my belief that architecture can have a meaningful impact beyond aesthetics. Knowing that my work was appreciated by an international jury motivates me to continue exploring architecture that is socially engaged, environmentally responsible, and rooted in its context. Coming from a small island like Mauritius, this recognition holds a special meaning for me. It is a source of great pride not only to have participated in such an international competition, but also to have been acknowledged and congratulated by a jury of renowned architects. It reminds me that meaningful ideas can come from anywhere, regardless of the size of the country we come from. As a young future architect, this experience encourages me to keep learning, experimenting, and challenging myself through projects that address real societal issues. It also reinforces my desire to contribute to the architectural development of Mauritius by bringing back the knowledge, experiences, and perspectives I have gained throughout my studies and international experiences. More than an achievement, I see this recognition as a responsibility and a motivation to continue growing as an architect, with curiosity, humility, and the ambition to create architecture that has a positive impact on both local communities and the wider world.