Interview with Amy Tinoco Munoz
Special Mention 2026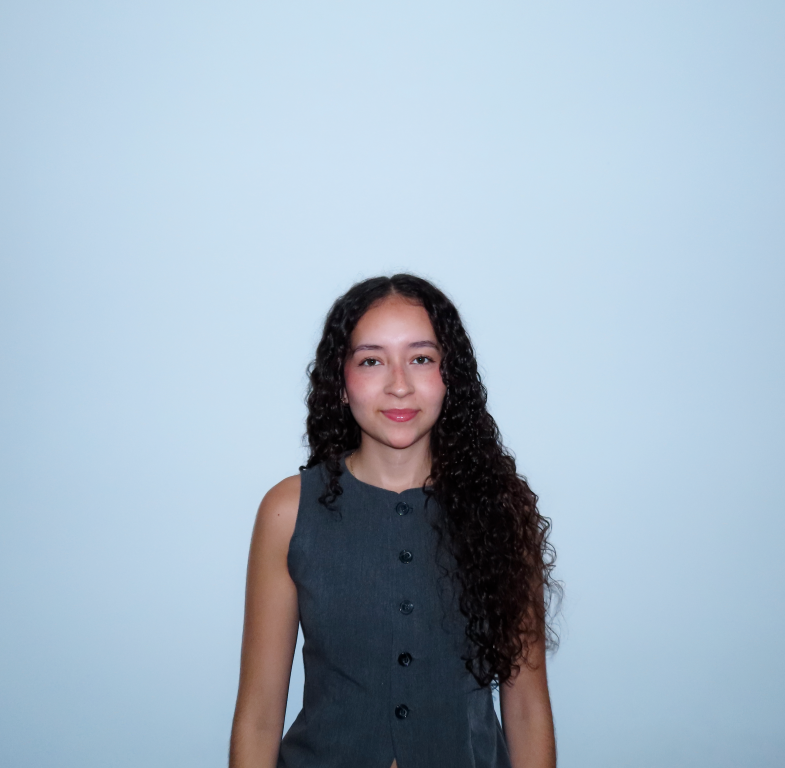
Could you briefly introduce yourselves and share your academic background and approach to architecture?
My name is Amy Tinoco Munoz. I completed high school in Colombia, but I am currently pursuing my post-secondary education in Canada, where I am a third-year architecture university student. As a result, my background in two quite different cultures has helped me develop a dual perspective when it comes to finding solutions to different types of needs. I am particularly interested in vernacular projects that seek to become part of the place where they are situated, merging with it as one. I conceive of architecture as a representation linked to the identity of its context, with forms that transform the tangible and invite users to engage with its elements in new ways. For me, architecture must seek to establish new ways of experiencing spaces, thereby opening up new possibilities for materials, forms, and more.
What was your reaction when you learned that your project received a Mention in the Kaira Looro 2026 Competition?
Receiving this news was a tremendous honor. Knowing that a project I developed during my semester and refined over the summer was recognized by such an acclaimed international panel of architects is deeply rewarding. It is inspiring to stand alongside designers who brought such thoughtful and creative visions to the cultural center's program. This recognition reinforces my motivation to refine my work and strengthens my commitment to designing impactful, medium-scale architecture that delivers simple, effective solutions for communities in need.
During the design process, what were the main challenges you encountered?
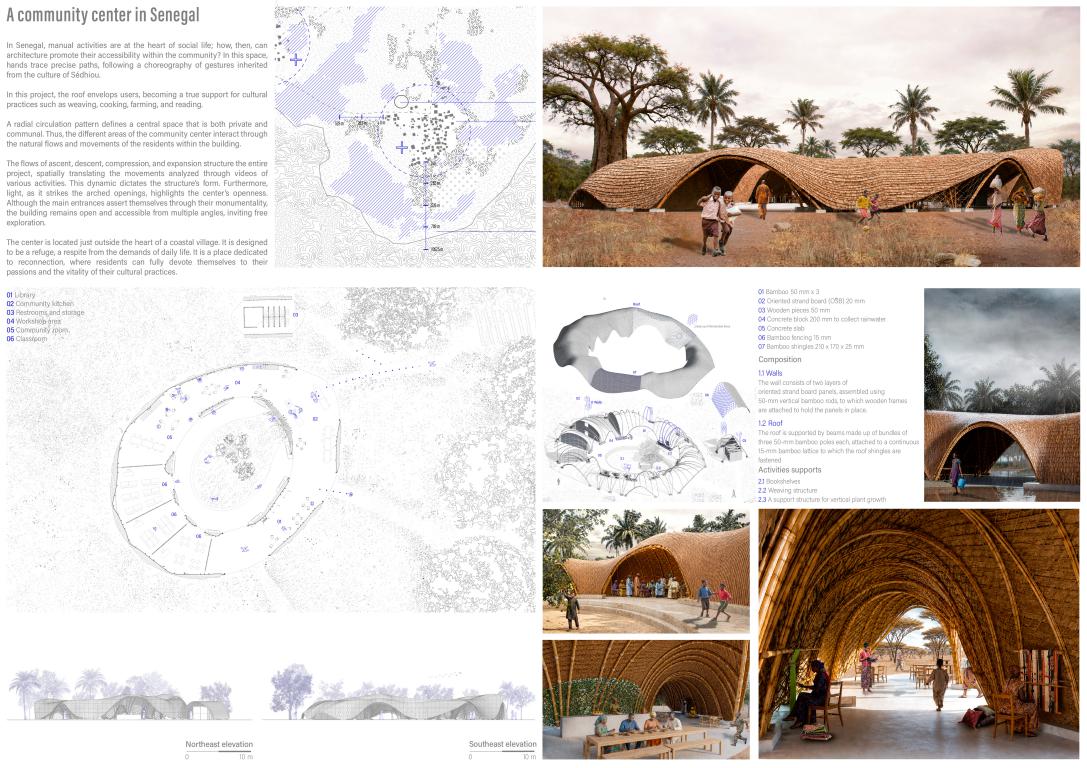
In the initial stages, frequent design iterations made defining a final concept a complex process. My approach began with an in-depth study of daily life in Casamance, where I mapped the sequential hand movements of local daily activities to derive the foundational patterns for the project’s morphology. The primary hurdle was engineering a single enveloping surface capable of fulfilling multiple roles such as providing shelter, creating an inviting entrance, and housing essential services. Reaching the final design required an intensive prototyping phase in 3D software, building the form from the ground up while carefully adapting the competition program to fit the unique geometry.
This year’s theme focused on a Community Centre for rural communities in Sub-Saharan Africa. What aspects of this brief did you find most inspiring or meaningful?
Passive strategies were a major inspiration for defining the project's form. Throughout the design process, I aimed to ensure the center could function self-sufficiently, given that heat, wind, and rain are constant elements in this part of Africa. Because the project is located in a rural setting, it is left somewhat vulnerable to these harsh conditions. Additionally, the spatial requirements of the competition program, particularly the ateliers and community sharing spaces which deeply inspired my approach. For these areas, I conducted extensive research into the resources needed to support activities that drive the local economy. My goal was to integrate these functions into the center so it could serve as a free, accessible resource for the people in the community.
Could you briefly describe the main concept of your project and its intended impact on the community?
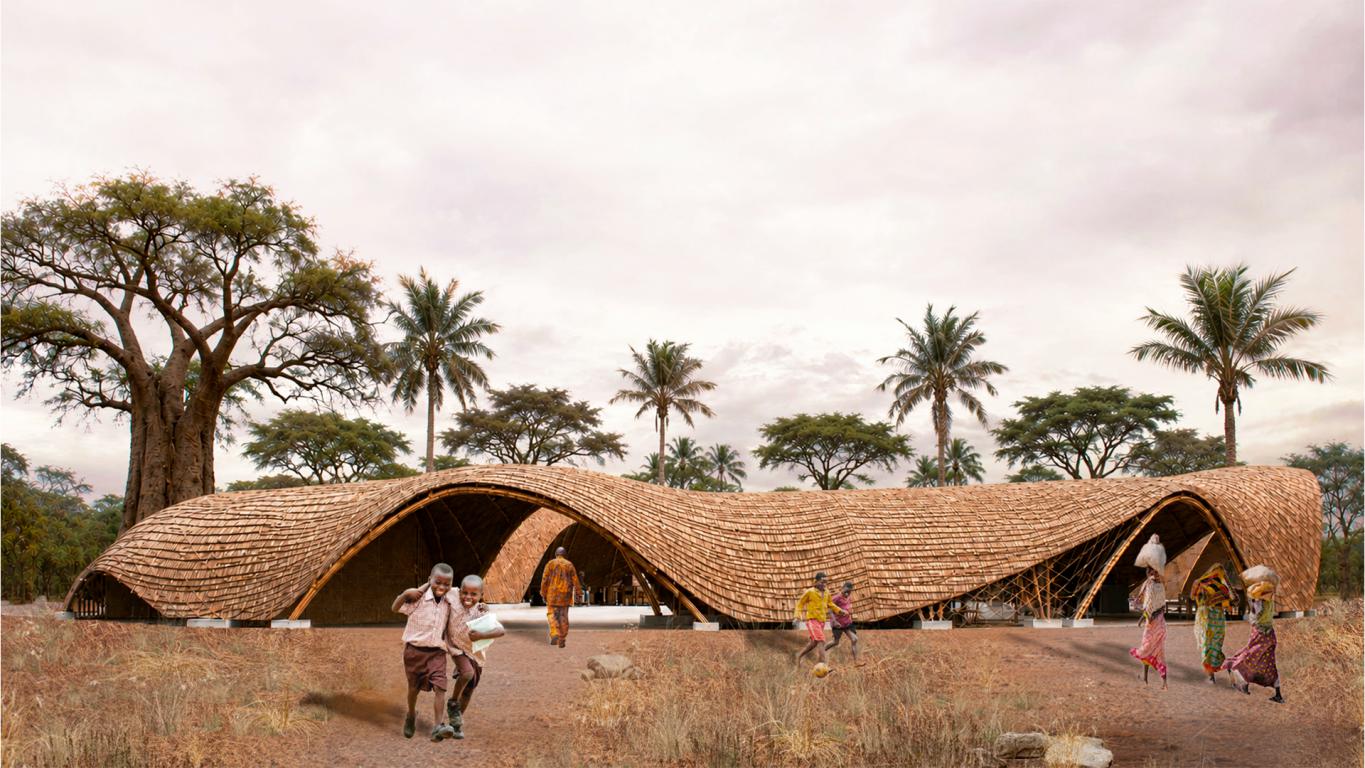
This community center rests on the landscape like a fabric, lowering near the ground and lifting at key points to welcome occupants inside. Programmatically, the project features a cyclic circulation pattern that fosters a sense of closeness between internal spaces, while carefully segregating high-noise activities to maintain acoustic comfort elsewhere. With multiple access points, the building acts as a permeable threshold, linking key contextual elements such as the agricultural fields to the north and the village center to the south. Through its continuous enveloping structure, the center aspires to become an active community member, offering essential services through architecture. Ultimately, it settles gently into its site using vernacular materials to subtly reinterpret the rhythm of daily life in the village.
How did considerations such as local materials, sustainability, and construction feasibility influence your design approach?
When selecting materials, I focused primarily on their local availability and how they could facilitate the realization of the project’s form, in this case, its structure. Bamboo is a material known for its widespread use in public and large-scale projects in Senegal; furthermore, it is readily available locally, which facilitates its transport to rural areas, as is the case with the cultural center. However, bamboo is currently a protected resource, so its use must be much more limited. Since this project proposes a single roof structure as the sole protective element, bamboo becomes the primary material for constructing this center, which would limit the use of other materials. The choice of bamboo was made, however, based on its properties, which allow it to be highly malleable without the need for heavy machinery; and given the curved shape of the entire roof, a deformable material was necessary.
In your view, what role can architecture play in addressing social and humanitarian challenges today?
Architecture plays a vital role in addressing contemporary societal challenges. I view design not simply as the creation of physical space, but as an active catalyst for community engagement and collective belonging. Today, more than ever, there is a urgent need to deepen our connection to one another and foster respect for our shared environments. By designing spaces that cultivate identity, unity, and shared experience, architecture offers a powerful counterweight to an increasingly individualistic world.
How does this recognition influence your motivation and your future direction as young architects or designers?
Receiving this recognition marks a defining chapter in my architectural education. In a field that moves so rapidly, it can be difficult to pause and appreciate the immense dedication behind academic projects. This is an unique phase of study where we are granted the freedom to push creative boundaries beyond traditional constraints. This honor validates that creative freedom, encouraging me to continue pursuing bold ideas that, however unconventional they may first appear, can ultimately evolve into sanctuaries where people feel safe and rooted. Beyond the award itself, this experience has instilled a lasting confidence in my process, inspiring me to seek unexpected, meaningful solutions to everyday human needs.