Interview with Jiayou Zang , Mengzhe Li , Hongyu Tan
Special Mention 2026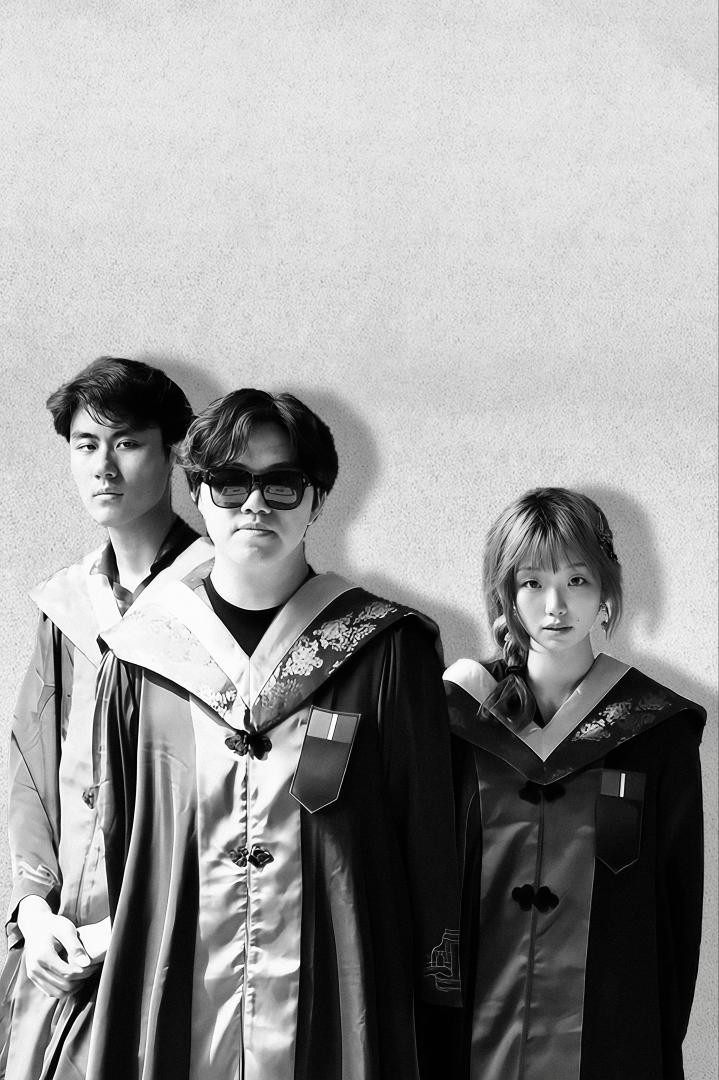
Could you briefly introduce yourselves and share your academic background and approach to architecture?
We are Jiayou Zang, Micah Li, and Monica Tan — graduate students at Tsinghua University’s School of Architecture, all since our undergraduate years. Tsinghua’s architectural education, rooted in the “physical environment” concept since 1946, emphasizes multidisciplinary inquiry for real-world challenges. We carry forward the conviction that architecture must be “appropriate” — harmonious, respectful, and humble. Jiayou has interned at David Chipperfield Architects, Micah at Jiakun Architects, and Monica at Hezaoshe. While Jiayou and Micah study under Professor Li Xiaodong, the 2010 Aga Khan Award winner, Monica studies under Professor Sijin Yin. “Reflexive regionalism” guides our shared approach: not inventing new forms, but discovering original conditions through dialogue with place, seeking contemporary expression rooted in local climate, culture, materials, and daily life. Under the guidance of our respective mentors, we all design with rigor and humility — listening to sites, respecting conditions, serving people. This guides every decision we make.
What was your reaction when you learned that your project received a Mention in the Kaira Looro 2026 Competition?
We were genuinely surprised and honoured. Reading the notification, we felt disbelief—competing among hundreds made any recognition feel unlikely. Yet beyond personal excitement, the news resonated more deeply. It validated our core conviction: a community centre as both weaving workshop and football grandstand—was not just theoretical, but meaningful for rural Senegal. What touched us most was the jury seeing value in a project that deliberately chose local materials, low-tech construction, and a dual life between sport and craft. It reassured us that architecture can be humble yet powerful, rooted in place yet globally legible. Beyond the recognition, we saw this as a learning opportunity. Studying the winning projects and honourable mentions, we were inspired by diverse approaches—from poetic light and shadow to climate-responsive strategies. Each offered a different lens on how architecture can serve rural communities, reminding us there is no single solution. This experience has broadened our perspective and deepened our commitment to continuous learning and critical reflection.
During the design process, what were the main challenges you encountered?
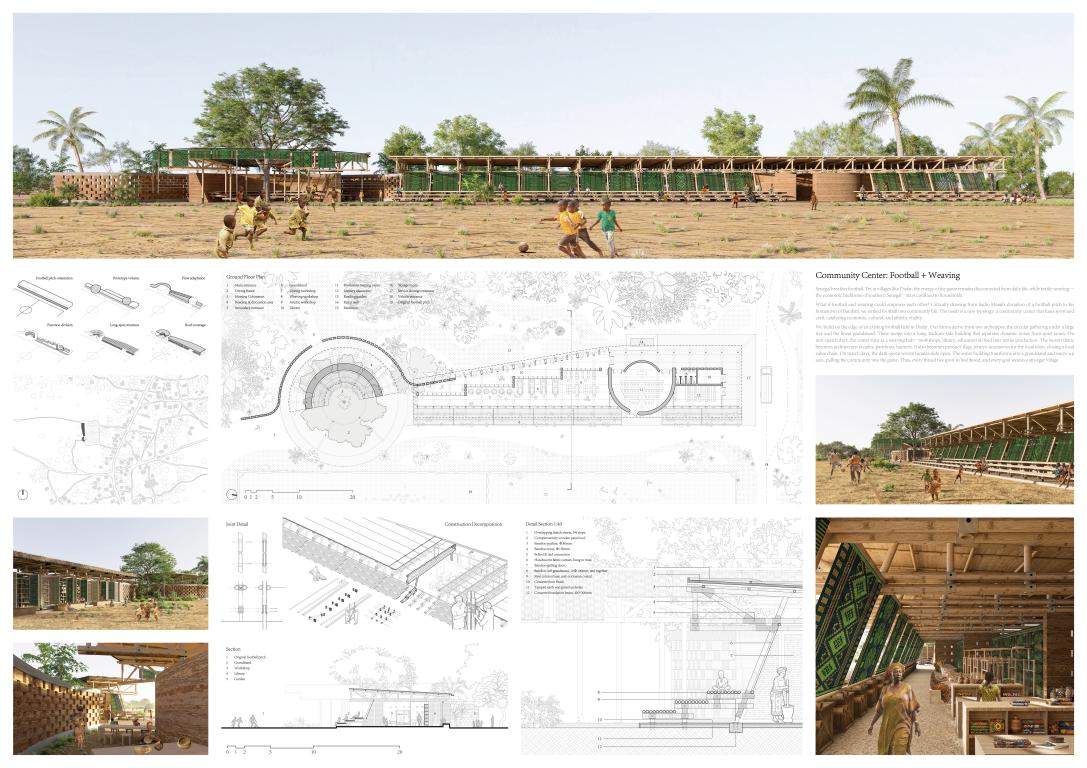
The main challenges included two aspects. First, we aim to introduce new ways of using space, enabling it to flexibly accommodate functions such as workshops, reading, and sports viewing, while employing traditional Senegalese textiles as the core material language for spatial partitioning. In this process, we have been repeatedly considering how to create clever and flexible circulation routes and how to make rational use of indoor and outdoor spaces, so that the outdoor stands and the interior can echo each other. Second, we need to take into account the components and construction methods—including the junction between bamboo and the ground, the connection between rammed earth walls and roof trusses, bamboo lashing techniques, and the laying and construction methods for thatched roofing, among others. In addition, since textiles are one of the elements used to divide spaces, different partitioning approaches will require different tectonic strategies. The iterative deliberation on construction details is also a challenging experience for us.
This year’s theme focused on a Community Centre for rural communities in Sub-Saharan Africa. What aspects of this brief did you find most inspiring or meaningful?
What inspired us most was the brief’s implicit call to reconnect fragmented realities. In rural Senegal, football is a collective passion but remains an isolated event, while textile weaving—the economic backbone—is confined to private households. This separation diminishes both. The theme challenged us to ask: What if sport and craft could empower each other? The most meaningful aspect was the opportunity to design not just a building, but a catalyst for a closed-loop local economy. We saw the community centre as a stage where everyday production and festive celebration coexist. Rather than imposing a foreign typology, we drew from local archetypes—the shaded tree gathering and the linear grandstand—to create a familiar yet transformative space. The idea that a single structure can host looms and libraries on weekdays, then slide open into a stadium stand on match days, felt profoundly human and resourceful. It reframes architecture as an economic instrument and a social binder, addressing not only shelter but also livelihood and dignity.
Could you briefly describe the main concept of your project and its intended impact on the community?
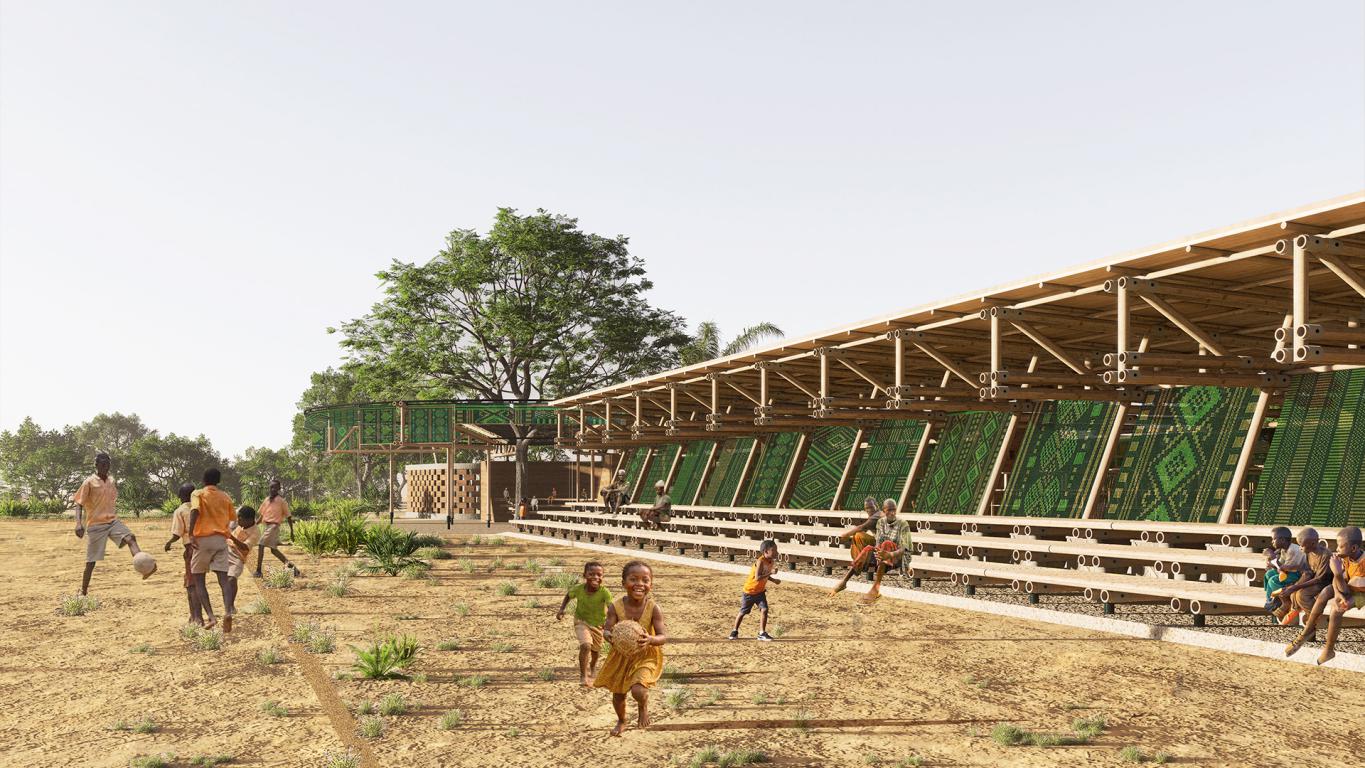
Our concept is “The Woven Stand”—a hybrid typology that fuses football infrastructure with textile production. Formally, it merges two vernacular archetypes: the circular gathering under a tree and the linear spectator grandstand, resulting in a long, stadium-edge building. Its defining feature is a dynamic woven facade made of locally produced textiles. On non-match days, the facade encloses quiet workspaces—workshops, a library, and weaving areas—transforming the centre into a productive textile hub. On match days, these dark-green woven panels slide open along tracks, turning the entire interior into bleachers and a warm-up zone that spills onto the field. The intended impact is twofold: economically, it closes the local value chain by turning woven fabric into team merchandise (flags, jerseys, accessories) sold to spectators; socially, it redefines the football field as a permanent communal living room. Every thread ties sport to livelihood, and every match becomes a festival of collective identity and shared prosperity.
How did considerations such as local materials, sustainability, and construction feasibility influence your design approach?
These three pillars were not add-ons but the genetic code of our design. We prioritized locally abundant materials to minimize transport and embody cultural identity: Bamboo Vulgaris for the lightweight truss system, laterite earth for rammed-earth walls (offering high thermal mass against the heat), and straw thatch over timber decking for breathable shading, with integrated steel U-channels for rainwater drainage. Sustainability was addressed passively—the heavy earth walls stabilize indoor temperatures, while the openable woven facades enable cross-ventilation, reducing reliance on mechanical cooling. For construction feasibility, we deliberately designed the long-span bamboo trusses to be pre-assembled flat on the ground, eliminating the need for cranes. This allows local craftsmen to use simple tools, sisal rope, and minimal M12 bolts. The trusses are then manually hoisted by community teams, turning erection into a participatory event akin to traditional barn-raising. This low-tech, skill-transferable process ensures the building is not only buildable but also maintainable and replicable by locals.
In your view, what role can architecture play in addressing social and humanitarian challenges today?
Architecture, in our view, is not merely shelter—it is a social catalyst. In rural Senegal, challenges are tangible: economic isolation, underused public space, fragmented community identity. Our project responds by weaving together two overlooked local assets: football and textile weaving. This fusion creates a productive public space where sport generates energy and weaving generates income, addressing both economic and social needs. The building process itself becomes part of the solution. Using locally abundant bamboo and laterite earth, and employing low-tech, participatory construction, we demonstrate that dignified architecture can be built without heavy machinery or imported expertise, empowering communities to replicate and adapt the model elsewhere. The building’s dual life—workshop on weekdays, grandstand on match days—embodies a new social contract: architecture that adapts to community rhythms, not the reverse. In an era of climate crisis and inequality, architecture must be accessible, productive, and responsive—amplifying what communities already possess. Our project is a humble attempt to demonstrate this possibility.
How does this recognition influence your motivation and your future direction as young architects or designers?
This recognition is both humbling and energizing. It validates a direction we have long believed in: architecture can be deeply contextual, materially honest, and socially productive without sacrificing spatial quality or conceptual rigour. It also reminds us that competitions like Kaira Looro are platforms for real-world impact, not just design exercises. Moving forward, this encouragement reinforces our commitment to under-resourced contexts. We are more determined to pursue projects where architecture serves as an enabler—not a monument, but a tool for livelihood. We recognize the responsibility that comes with visibility: to share our process openly, collaborate genuinely with communities, and advocate for low-carbon, low-tech, high-participation construction. This experience has deepened our conviction that the future of architecture lies not in spectacle, but in specificity—understanding local materials, skills, and aspirations. We hope to continue exploring this path through built projects, research, or teaching. Above all, this award inspires us to remain curious, humble, and courageous in reimagining what architecture can do.