Interview with JUNWEN DENG , Zeta Koukiou , Hitoshi Takahashi , Anastasiia Koshkarova , Matas Janusa
Special Mention 2026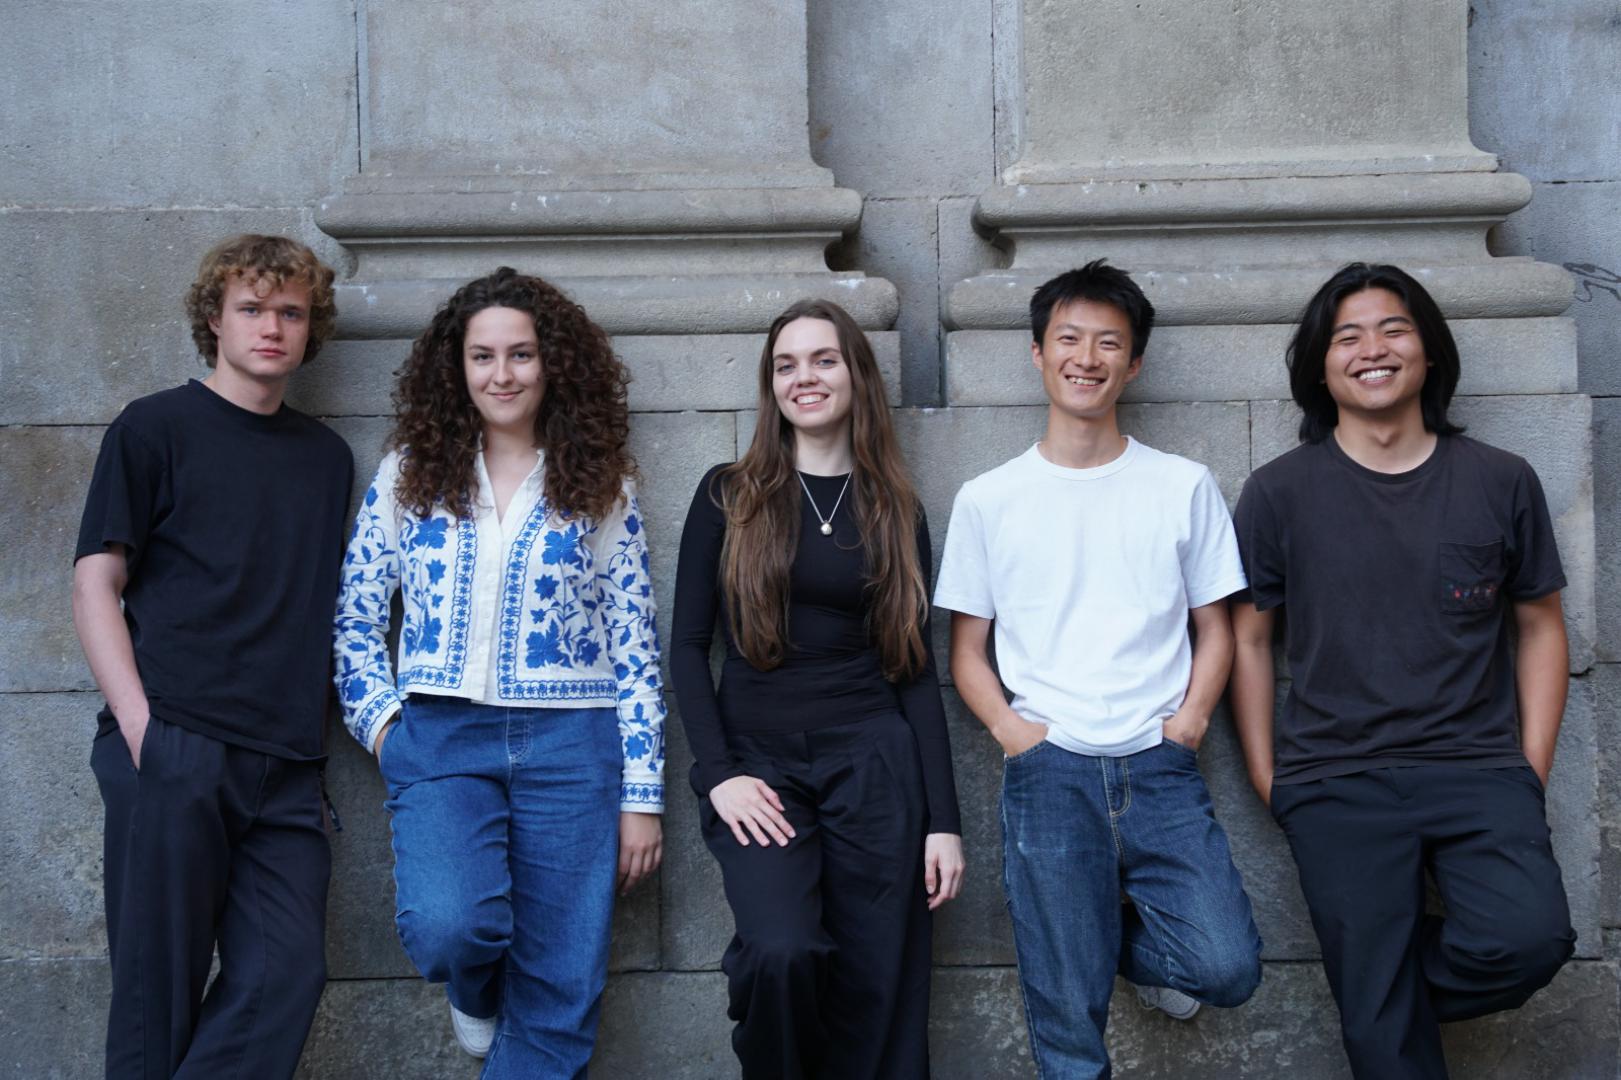
Could you briefly introduce yourselves and share your academic background and approach to architecture?
Coming from all over the world, the five of us met during our architectural internships and started the competition after we took a road trip to La Tourette by Le Corbusier. With a shared passion for this discipline, we decided to see what we could do with our different academic and cultural backgrounds, so we entered the competition. Since we are from five different countries, a variety of perspectives and voices were intentionally encouraged during the process. As we discovered each other’s strengths and group dynamics, and after many rounds of discussions, we explored how design can be collaborative and which methods we should use. We started the process by asking ourselves what the essential questions were that we needed to answer and how they could be reflected in our architectural design. During the design process, the idea of context was very important to us; thanks to the materials provided by the organization, along with additional films, pictures, and texts we researched, we hope the piece of architecture we designed is appropriate for the climate, people, and culture. While we acknowledge the logic of a competition is inherently different from a real project, after studying the winning proposals, we gradually learned that the challenge of the competition is to design a new solution that is simple, practical, and powerful. We believe our proposal should reflect the power of architecture with its own language, form, façade, structure, organization, and space. These mindsets became the criteria for us to evaluate different proposals afterward.
What was your reaction when you learned that your project received a Mention in the Kaira Looro 2026 Competition?
We were surprised and thrilled once we got the email and found out our proposal appeared in your Special Mention list. Even though we are currently apart in different countries and time zones, we hopped on a call together to share our joy and excitement.
During the design process, what were the main challenges you encountered?
The main challenge we had was how to collaborate among five minds and make a final decision. As we had various perspectives, our group spent a lot of time discussing; we were always full of ideas, and sometimes it was hard to choose one over the others. To deal with this, we developed a way of collaborating. During each phase, we hosted mini-competitions among ourselves. Until we met next, each one of us would develop a project independently and present it to the group, and then we would decide on one out of the five directions. Still, it was hard considering that each of the proposals had its own pros and cons and all of them were in progress with a lot of potential. In the end, we were glad for the process, which trained our eyes to judge and asked us to clarify our ideas with multiple media such as drawings, quick physical and digital models, or fast renders. One time, we even scored different proposals and picked the one with the highest score.
This year’s theme focused on a Community Centre for rural communities in Sub-Saharan Africa. What aspects of this brief did you find most inspiring or meaningful?
We still remember the first time we saw the pictures of the Senegal provided to us. We were amazed by its natural landscape, simple architecture, and the colors of the fabrics. Seeing all the ingenuity of constructing a built environment there with simple materials made us realize architecture can be simple but beautiful; for example, people delineate the ground by only laying a row of stones, or gathering under a tree in the shade. With basic materials, architecture starts from responding to essential human needs and nothing more. It reminded us that the scarcity of resources should not be a disadvantage, but an opportunity for us. It was the first time we designed something for a context none of us were familiar with. After reading the brief many times, we spent a lot of time pondering how a community center could really work in rural Senegal. What are the urgent needs of the people there, and why do they need a new community center? We were really trying to think from the perspective of the local people's daily lives. That’s how we found the community center should be informal, should be part of daily life, and even that water collection point could be a gathering and learning opportunity. However, apart from learning about the specific context, we believe that there are some things fundamental that transcend culture, such as human values and behavioral patterns. To satisfy the need to be together, for the growth of the community and to strengthen its identity, that is how we found the language of a circular courtyard.
Could you briefly describe the main concept of your project and its intended impact on the community?
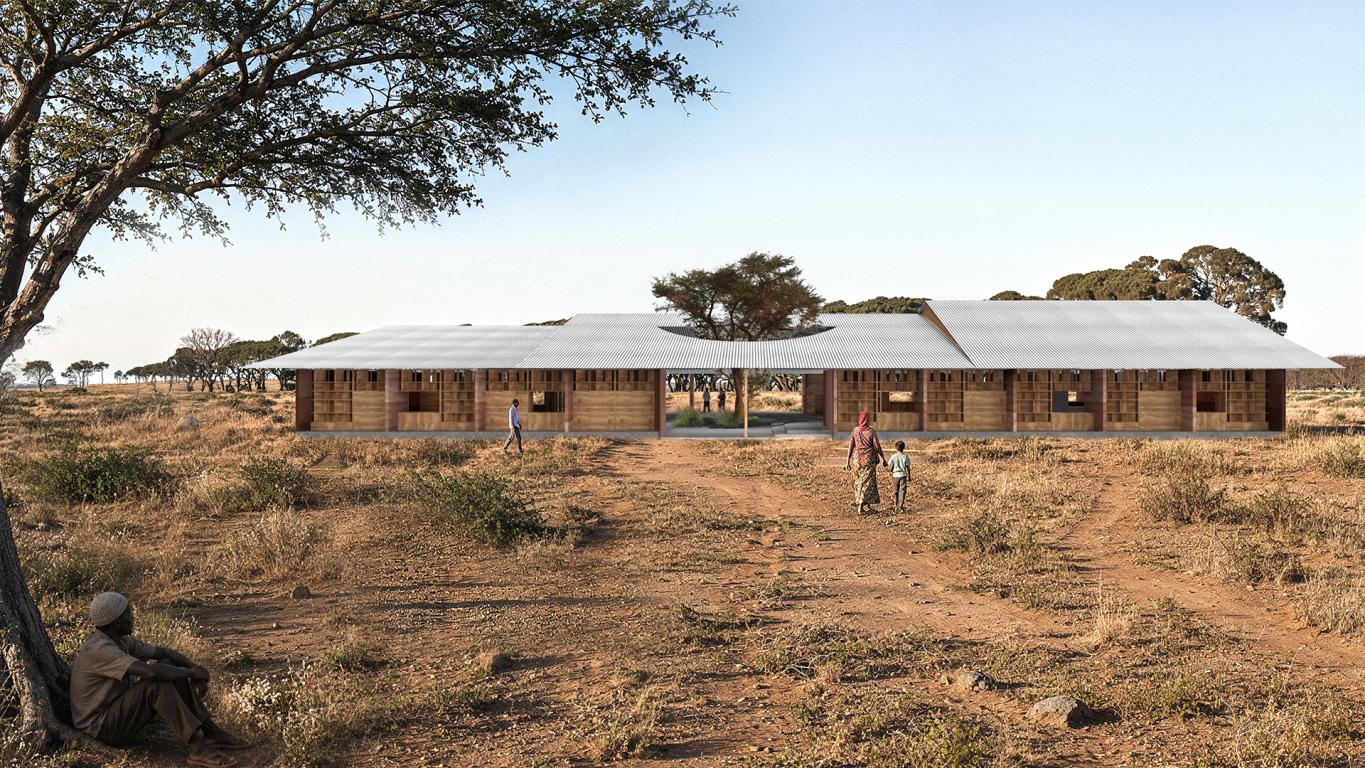
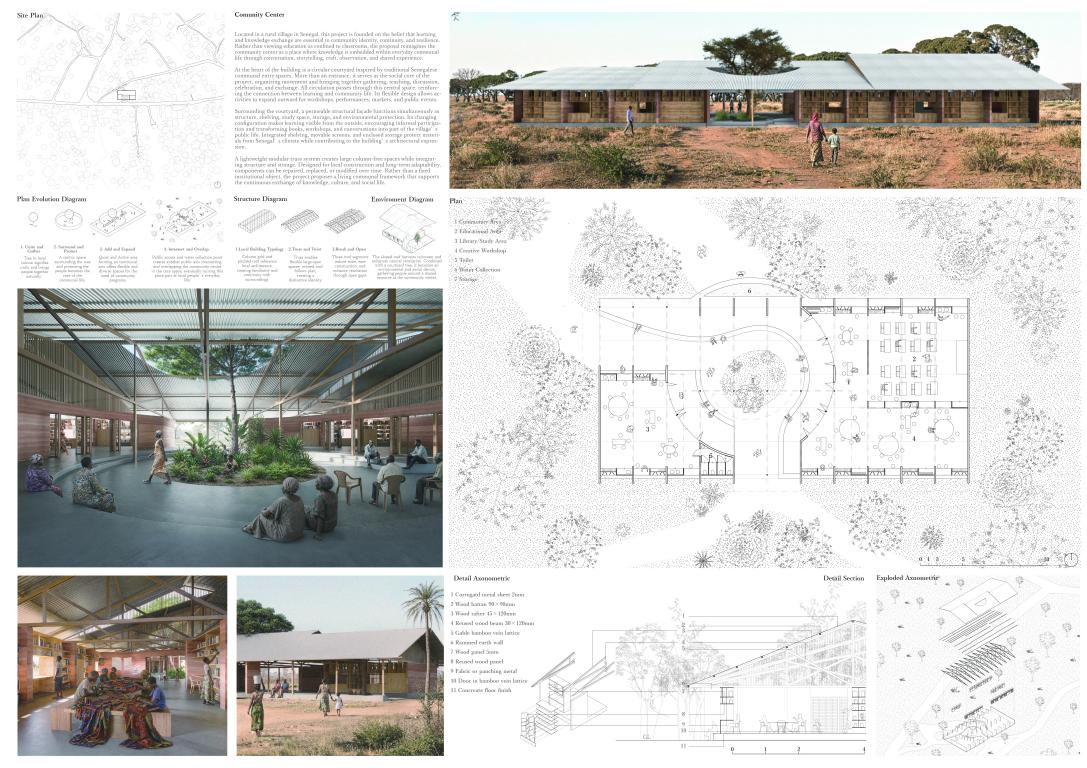
The strong belief that gathering and learning should be part of daily life is the core concept of this project. With this belief, we were looking for something open, concentric, and safe for the community. Starting from the observation of people gathering under a tree in a circle, a circular courtyard was developed as a core to bring people together through the use of site, program, movement, and space. Flexibility and informality were also takeaways we learned from the site pictures; by providing loose interior spaces and surrounding them with a layer of shelf-façade, we hope it will be a place where people can learn and gather whenever and wherever they want with resources available at hand all the time.
How did considerations such as local materials, sustainability, and construction feasibility influence your design approach?
Scarcity, sustainability, and practicality were key driving factors during the design process, which helped us to evaluate many of the proposals we had. Starting with the constraints, we gradually discovered more possibilities and turned them into opportunities, making our project rooted in the local context. A simple but powerful roof structure, modular façade design, and the overall rectangular plan were all based on our predictions of construction feasibility. For the design of the modular shelf-façade system, for instance, small pieces of wood panels were designed so that villagers in the community can source, process, self-build, repair, and rebuild them easily. This turns the building and maintaining process into an act of fostering the local economy, bringing people together, and making this piece of architecture belong to the site and to the people.
In your view, what role can architecture play in addressing social and humanitarian challenges today?
We acknowledge it is never easy to build a piece of architecture. A lot of resources and people need to be involved to complete and maintain it. The definition of good architecture and the way we see it must expand from a static, completed perspective to a dynamic process of social construction embodied in its physical form. As a group of architects designing the physical form, we are optimistic that we could set up the basic framework to impact and "reverse engineer" its social form using the power of design.
How does this recognition influence your motivation and your future direction as young architects or designers?
We are super motivated and glad to see the possibilities of turning our thoughts into a piece of architecture. We feel deeply honored to contribute our ideas to the Kaira Looro Competition and, potentially, to the community in Senegal. Thanks to the competition, we learned more about the social aspect of architecture and the beauty of scarcity, and we will always be reminded of the human-centered approach and the essence of architecture.