Interview with Minh Ky Duong , Duy Anh Dam , Nguyen Khang Nguyen Vu
Special Mention 2026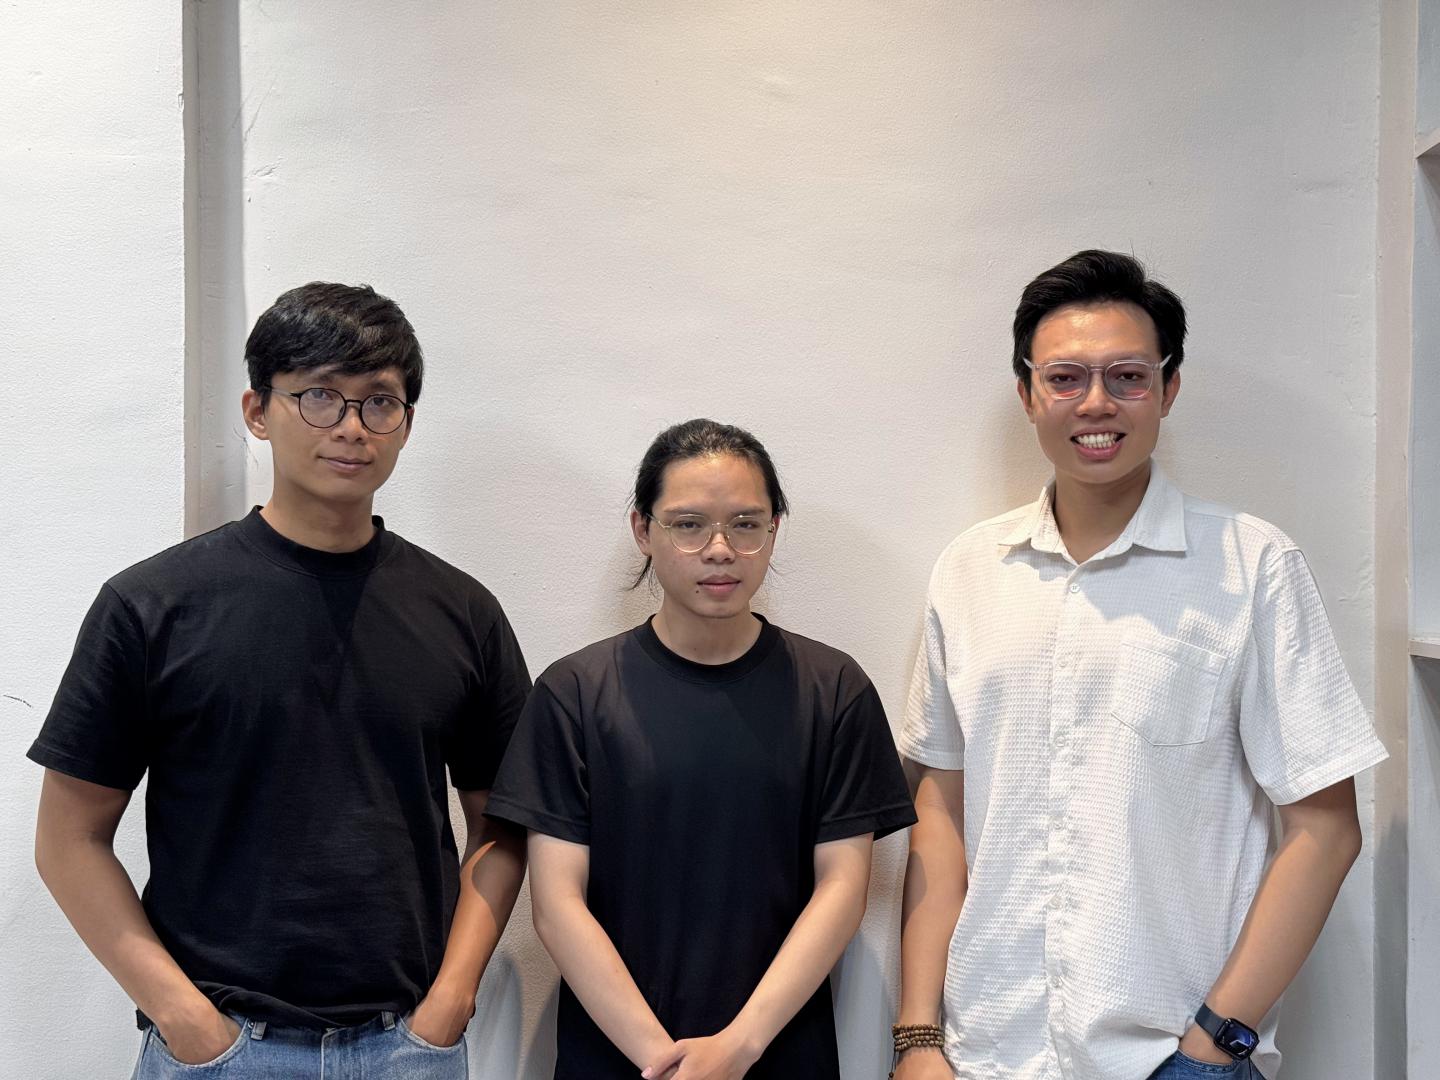
Could you briefly introduce yourselves and share your academic background and approach to architecture?
We are three Vietnamese designers connected by one school — the University of Architecture Ho Chi Minh City (UAH) — at three moments of a career. I am Minh Ky Duong, a licensed architect working as a concept design architect in Ho Chi Minh City. Duy Anh Dam studied urban planning at UAH and now directs a practice devoted to vernacular architecture. Nguyen Khang Nguyen Vu is a final-year architecture student. Growing up in a developing tropical country, we learned architecture first from ordinary places: big roofs, brick walls, bamboo frames and communal courtyards built by villagers long before architects arrived. That is the root of our approach — we begin with climate, local materials and everyday social life rather than form. We believe a building is not a finished object but a framework that people complete through use, repair and appropriation; our task is to listen first, design just enough, and leave room for the community to keep authoring the place.
What was your reaction when you learned that your project received a Mention in the Kaira Looro 2026 Competition?
Our first reaction was a short silence — the kind that comes when something you have poured months into is suddenly seen. Then joy arrived, and with it an unexpected shift of perspective: we stopped thinking about ourselves and began thinking about the village we had imagined for so long. Throughout the design we kept picturing ordinary life under that big roof — children reading in the shade, elders in conversation, a market morning — and the Mention somehow made those imagined people feel more real, as if they had quietly approved the drawings. For a young team, this recognition is above all a form of trust: it tells us that a modest architecture of shade, rain and everyday life has a place in the international conversation. And because the competition exists to support Balouo Salo’s humanitarian work, the happiness naturally becomes responsibility — the certificate matters less than the commitment it now asks of us.
During the design process, what were the main challenges you encountered?
The first challenge was distance — designing honestly for a place we have never visited. We spent weeks studying rural Sub-Saharan settlements, climate data and construction culture, constantly asking whether each decision came from evidence or from a romantic image we had to unlearn. The second was balance: a community centre must be radically open, yet still offer shade, protection and quieter thresholds where women, children and elders feel at ease. Composing that gradient of publicness within one ring took long negotiation. The third was discipline: a limited material budget and a self-construction logic meant every brick, pole and detail had to justify itself and be repeatable by local hands. But the hardest challenge was knowing when to stop designing. Leaving parts of the building deliberately unfinished — as space for the community’s own authorship — goes against an architect’s instinct, and learning that restraint was the real lesson of this project.
This year’s theme focused on a Community Centre for rural communities in Sub-Saharan Africa. What aspects of this brief did you find most inspiring or meaningful?
What moved us most was how familiar the brief felt. In Vietnamese villages, collective life has always gathered under one big roof — the đình, our communal house — where assembly, learning, ceremony and market share a single shaded structure. Reading about rural Sub-Saharan communities needing a place for education, dialogue and cohesion, we recognized a parallel condition from our own Global South: a climate of intense sun and heavy rain, a self-built construction culture, and communities whose real strength is proximity, not resources. The brief was equally inspiring in what it did not ask for: not a monument, but social infrastructure — a place that must belong to everyone, from children to elders, and remain useful on every ordinary day, not only during events. That definition of architecture, as a quiet framework for peace, knowledge and everyday dignity, is exactly the architecture we believe in, and the reason we keep returning to Kaira Looro.
Could you briefly describe the main concept of your project and its intended impact on the community?
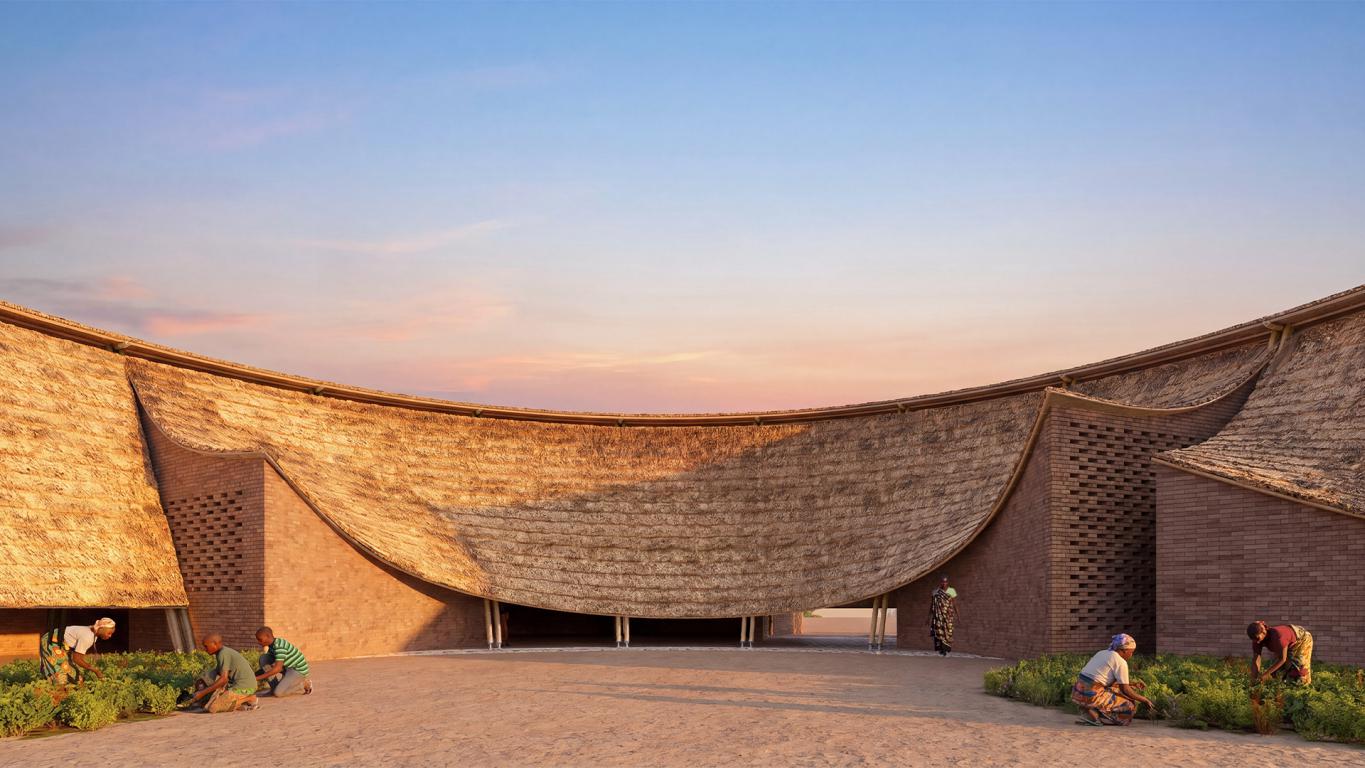
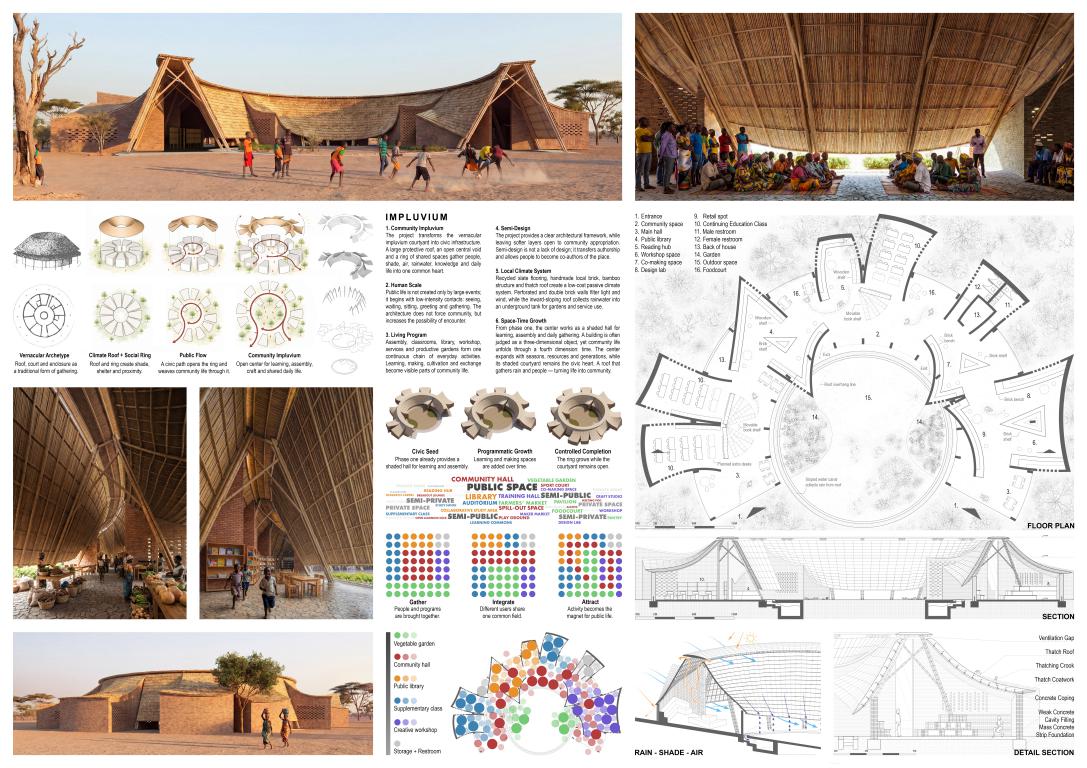
The project is a Community Impluvium: one large inward-sloping roof, an open central courtyard and a ring of shared spaces — a vernacular domestic archetype transformed into civic infrastructure. A public path breaks the closed ring so village life can flow through the building rather than around it. Along that flow, the hall, classrooms, library, workshop and productive gardens form one continuous chain of everyday activities, layered from public to protected so everyone — women, youth, elders — can find a comfortable way to take part. The roof gathers more than people: it harvests rainwater into an underground tank that irrigates the gardens and serves the building through the dry season. Impact, for us, is measured in ordinary days: a child reading in the shade, a village assembly, a craft lesson, a market morning. Because the design is deliberately semi-finished, the community completes it over time — turning users into co-authors and the centre into something they truly own.
How did considerations such as local materials, sustainability, and construction feasibility influence your design approach?>
They were not constraints added later — they generated the architecture. Every material is local, low-energy and repairable: recycled slate paving, handmade bricks laid solid, perforated or as double-cavity walls that filter light and wind, a bamboo frame and a thatch roof. The building cools itself: the great roof creates a shaded microclimate, a continuous upper gap releases hot air, and brick screens draw breeze through every room — climate before technology. The same roof harvests rain into an underground tank for the gardens and services. Feasibility shaped the system: repeated bamboo elements and simple brick modules allow self-construction by local craftsmen and maintenance without imported skills, and our material estimate stays well under the required budget. Just as important, construction is phased — from the first stage the roof already works as a shaded hall for learning and assembly, and the ring grows as community resources grow. Sustainability, to us, includes time.
In your view, what role can architecture play in addressing social and humanitarian challenges today?
We should be humble: architecture alone does not end poverty, exclusion or conflict — education, economy and policy do. But architecture prepares the ground where those forces can work. A shaded hall makes an assembly possible; a library makes self-learning possible; a water tank makes a garden — and a livelihood — possible. Good buildings lower the threshold of participation: they let a woman, a child or an elder enter public life without having to justify their presence. And the process matters as much as the object. When a community builds, repairs and adapts its own centre, architecture produces something no imported object can: skills, self-esteem and a sense of authorship. The humanitarian role of architects today, we believe, is not to deliver finished icons, but to design open frameworks — buildings that gather rain, shade and people, and then step back, so that communities can turn space into their own story.
How does this recognition influence your motivation and your future direction as young architects or designers?
It confirms a direction more than it changes one. Two mentions in two consecutive years tell us that a small team from Vietnam — working between practice, a design office and student life — can contribute meaningfully to the global conversation on humanitarian design, and that vernacular intelligence from one part of the Global South can speak to another. It gives us courage to keep structuring our professional lives around this kind of work: in our own practices we want to bring the same principles — passive climate design, local materials, semi-design and community authorship — to rural Vietnam, where villages face very similar questions. Our team itself is a small chain of transmission, from a final-year student to a licensed architect to a practice director, and we intend to keep that chain growing. The real ambition is no longer only to be recognized on paper, but to stand one day under a roof like this, built together with a community, and simply watch it being used.
How does this recognition influence your motivation and your future direction as young architects or designers?
This Honourable Mention confirms that investing time in research before designing is worthwhile and that architecture rooted in its context can have a meaningful impact. It motivates us to continue developing projects in which design is the result of understanding a place rather than imposing preconceived ideas upon it. It also encourages us to continue participating in international experiences that allow us to learn from different cultures and broaden our understanding of architecture. We hope this recognition marks the beginning of a professional journey in which social commitment, sustainability, and respect for local identity remain the fundamental pillars of our work.