Interview with SEONGBIN BYUN , YONGSHUN DENG
Special Mention 2026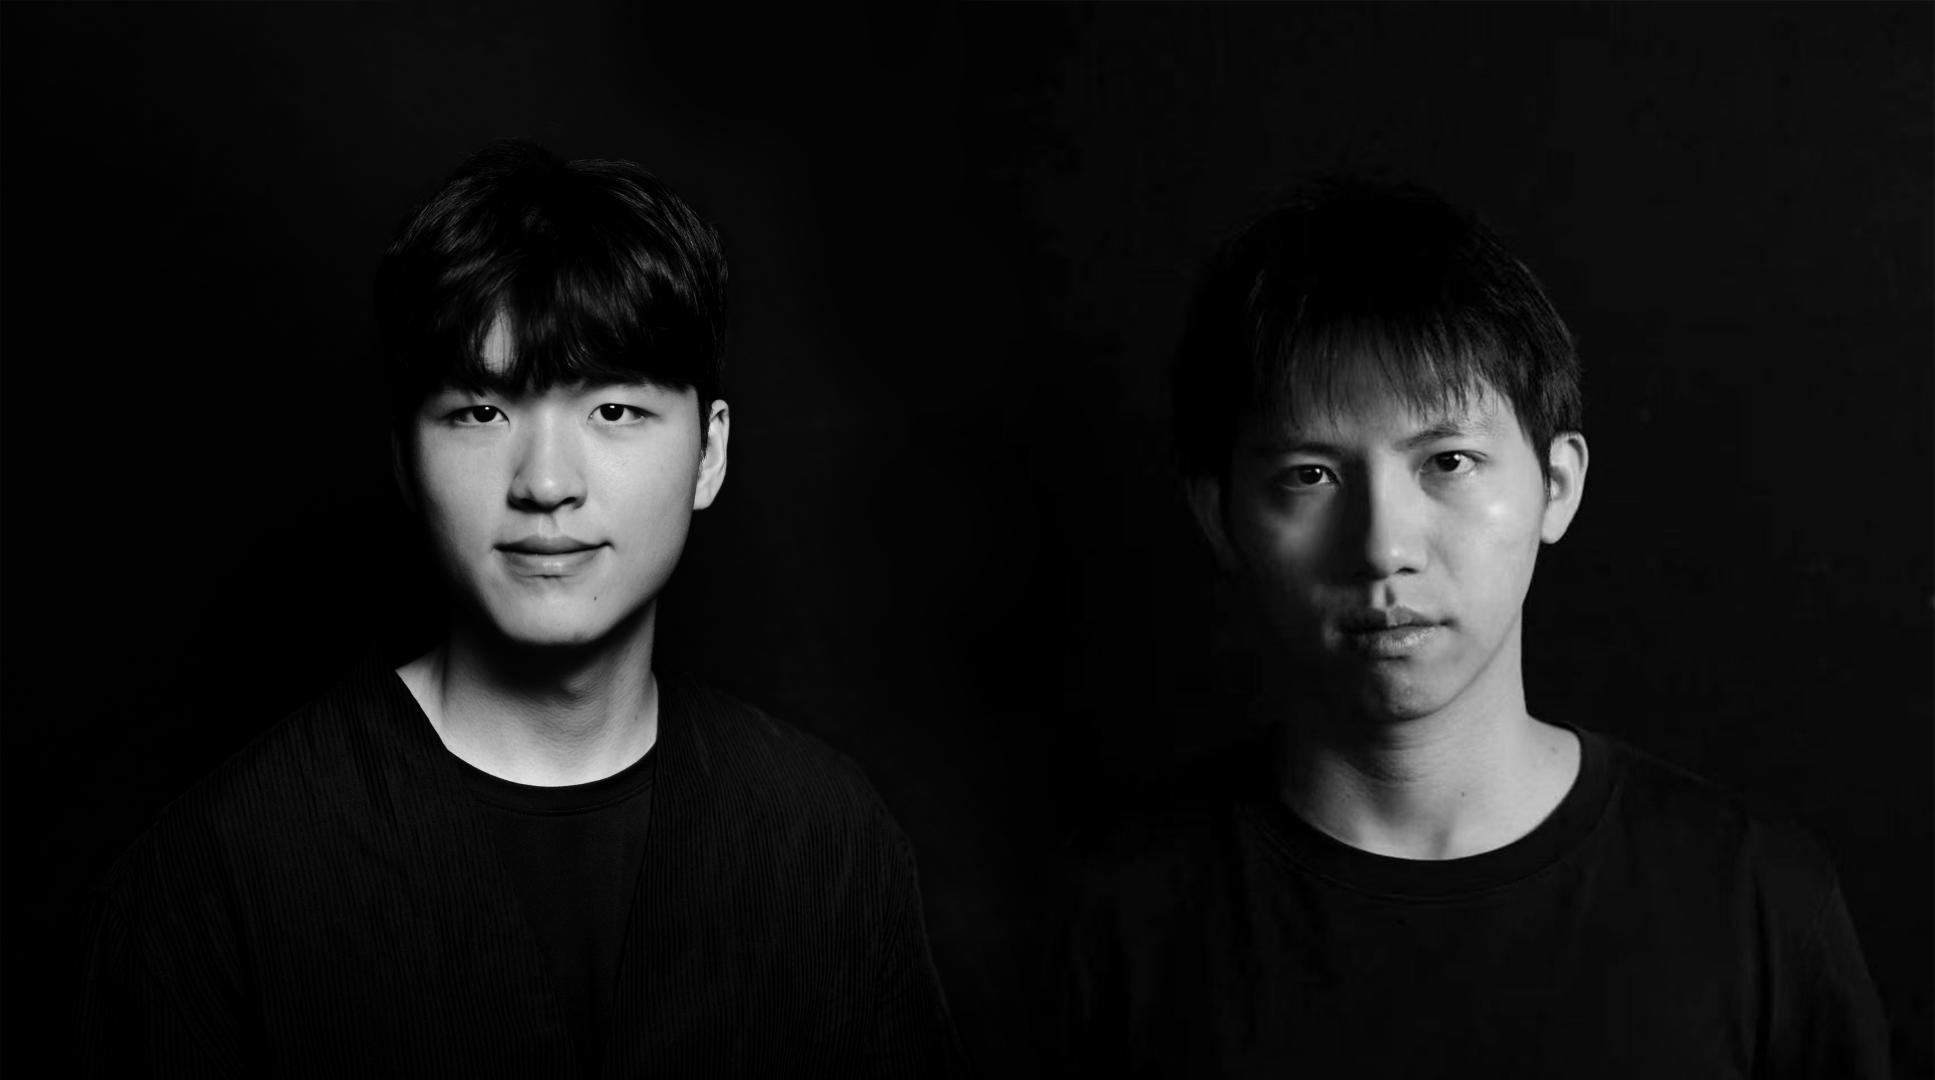
Could you briefly introduce yourselves and share your academic background and approach to architecture?
Hello, we are Seongbin Byun and Yongshun Deng, and we both studied architecture at Tsinghua University. I am currently entering my fourth year, while Yongshun has recently graduated. Our approach begins with a careful reading of context. We study the environmental, social, and material conditions of each place and allow them to guide the design. We are especially interested in how people move, gather, and interact, and how architecture can respond to climate, landscape, and local ways of life. We aim to create spaces that feel honest, practical, and rooted in their surroundings, while building meaningful relationships between people, nature, and place.
What was your reaction when you learned that your project received a Mention in the Kaira Looro 2026 Competition?
Receiving a Mention was a very encouraging moment for us. It was the first competition we had entered together, which made the result especially meaningful. Throughout the process, we discussed each design decision closely and developed the proposal through continuous exchange. We were grateful that the jury recognised both the project and the thinking behind it. The result gave us greater confidence in our shared architectural judgement and encouraged us to continue collaborating on future projects.
During the design process, what were the main challenges you encountered?
The main challenge was designing responsibly for a place we had never experienced firsthand. This was our first project situated in Senegal, so we were aware that our understanding of local life was limited. To develop a more grounded proposal, we studied documentaries, published research, local building precedents, climate data, everyday activities, gathering patterns, materials, and construction methods suited to local skills. The limited budget was another important challenge. It required us to continually test the scale, material choices, structural system, and construction sequence to keep the proposal realistic and buildable.
This year’s theme focused on a Community Centre for rural communities in Sub-Saharan Africa. What aspects of this brief did you find most inspiring or meaningful?
What inspired us most was the possibility of creating a place that could strengthen everyday relationships within a village. Rural communities already have established ways of gathering, learning, resting, and sharing knowledge, and we wanted the architecture to support these activities naturally. The brief encouraged us to consider how a simple shared space could expand opportunities for education, exchange, and collective life. It also highlighted the importance of cultural continuity, local knowledge, and long-term usefulness. For us, the most meaningful aspect was designing a center intended to become part of daily village life.
Could you briefly describe the main concept of your project and its intended impact on the community?
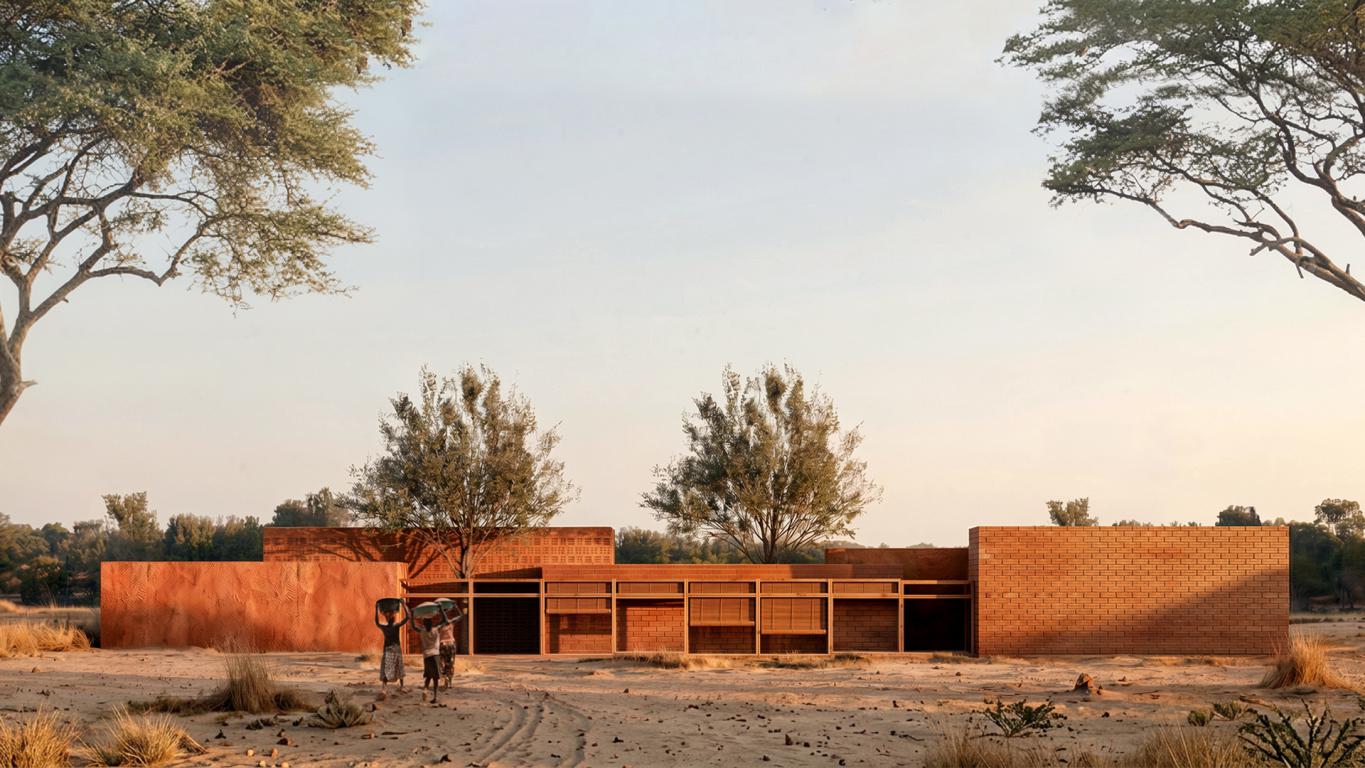
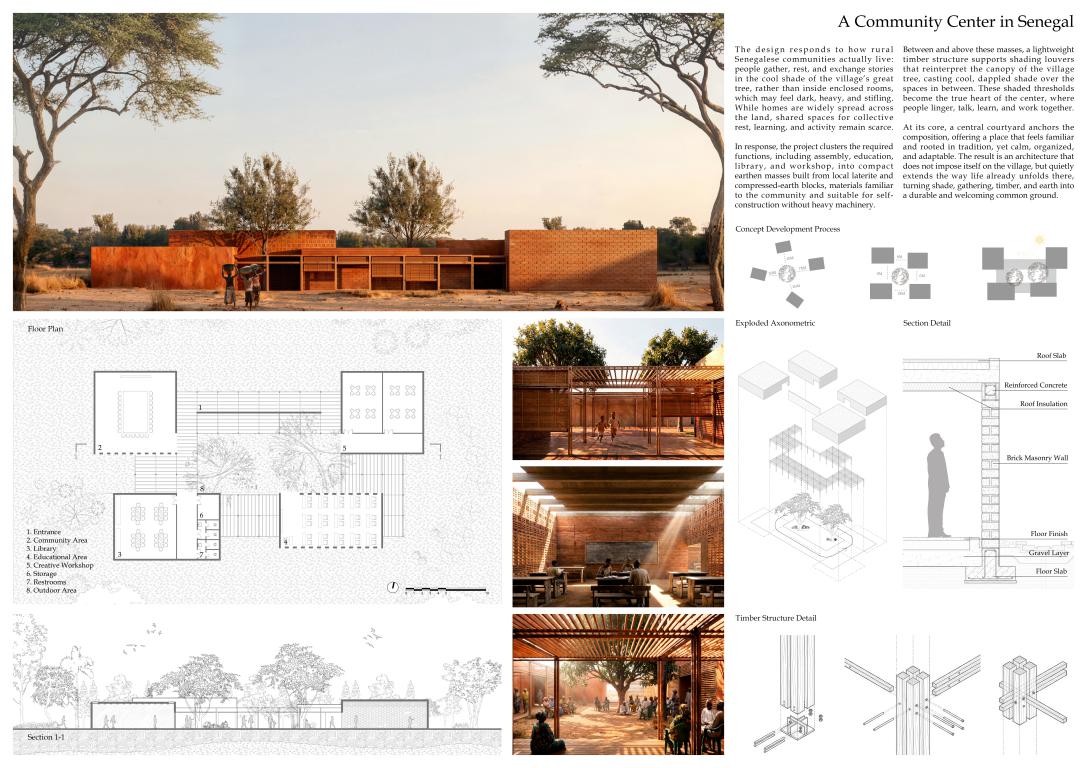
The project draws from rural Senegalese life, where people often gather beneath the shade of a village tree. Assembly, education, library, and workshop spaces are placed within compact earthen volumes built with local materials and familiar construction methods. A lightweight timber frame and wooden louvres connect these volumes, creating cool, shaded areas for learning, working, resting, and meeting. At the centre, a courtyard with two existing trees forms a flexible communal space for daily activities and exchange between generations. Simple construction and passive design help reduce costs and make the building easier to maintain, adapt, and expand over time. We hope the centre can strengthen social ties and become a lasting part of everyday village life.
How did considerations such as local materials, sustainability, and construction feasibility influence your design approach?
Local materials and construction feasibility shaped the project from the beginning. We used earth for the main program volumes because it is locally available, familiar to builders, and suitable for creating stable interior spaces. A simple timber structure forms the connecting frame, roof, and shading louvres. Its lightweight system can be assembled, repaired, and extended in clear stages. The earthen volumes can be completed first, followed by the timber frame and roof. We also kept the structural layout regular and the details simple so the building could be constructed with local skills and limited equipment. Sustainability, for us, includes long-term maintenance, repair, adaptation, and expansion by the community.
In your view, what role can architecture play in addressing social and humanitarian challenges today?
Architecture can create the physical conditions for education, exchange, and collective support. In communities with limited public facilities, a well-designed shared space can bring together children, adults, and older residents, allowing knowledge, skills, and experiences to circulate across generations. Accessible and welcoming spaces can also encourage participation in community life and support both organised activities and informal encounters. Architecture contributes to social and humanitarian challenges by providing a lasting framework for stronger relationships and greater local opportunity. Its value depends on how carefully it responds to local needs, culture, resources, and daily routines.
How does this recognition influence your motivation and your future direction as young architects or designers?
This recognition has given us greater confidence at this early stage of our architectural journey. It showed us that careful attention to local life, climate, materials, and social relationships can lead to a proposal that communicates across different cultural backgrounds. It also motivates us to study each place more deeply before making design decisions. In future projects, we hope to create architecture that grows from the specific character of each region and supports meaningful interaction among the people who use it. We see this award as one step in a longer learning process and as encouragement to continue developing grounded, practical, and socially engaged architecture.