Interview with Yasaman Sayadipour , Zahra Nejadfard , Amir Tosan , Sheida Ghelichkhany , Nasim Bakhshinejad
Special Mention 2026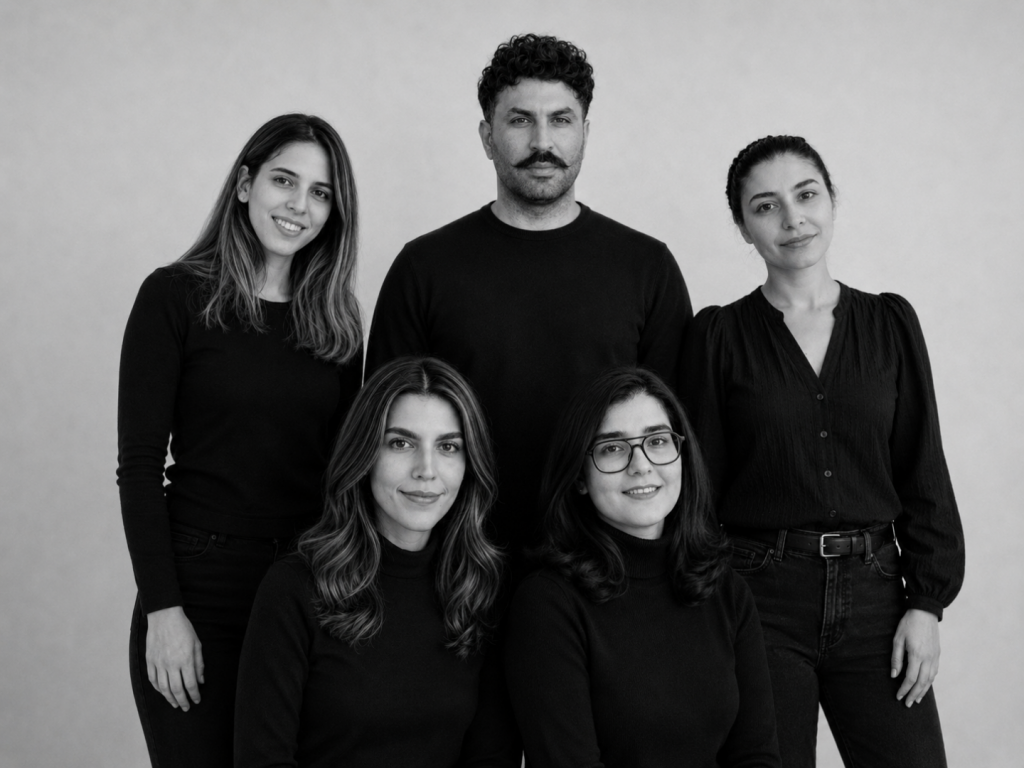
Could you briefly introduce yourselves and share your academic background and approach to architecture?
We’re five Iranian architects working from different countries. What holds us together is a shared discomfort with starting a project from form. We tend to begin from conditions: how people already gather, how heat moves, what can be made by hand from what’s nearby—and let the building arrive late, as the thing that holds those conditions rather than the thing that generates them. That instinct comes from working in a context where architecture rarely has the luxury of being an object. In both our training and our practice, the more useful question has usually been what a building makes possible for the people around it: whether it gives people a reason to stay, or a place to make and sell something. That’s the question we brought to Casamance, and it’s why our proposal isn’t really a community center in the conventional sense.
What was your reaction when you learned that your project received a Mention in the Kaira Looro 2026 Competition?
None of us were together when the news came. We’re spread across different cities and countries, and most of us found out the way you find out anything now — a phone full of missed calls and messages in the middle of a work day. Then the calls started between us, all at once, everyone talking over each other and not quite believing it. What made it land, once the noise settled, was which competition it was. Kaira Looro asks for something harder than a good-looking building — it asks whether architecture can answer a real human need. Our proposal argued something we weren’t sure a jury would accept: that the problem in these villages isn’t a missing building, it’s young people leaving, and that architecture’s job is to give them a reason to stay. Being recognized told us that argument was legible — that a project which begins from shade, work, and exchange rather than from form can stand on the same ground as a more conventional architectural gesture.
During the design process, what were the main challenges you encountered?
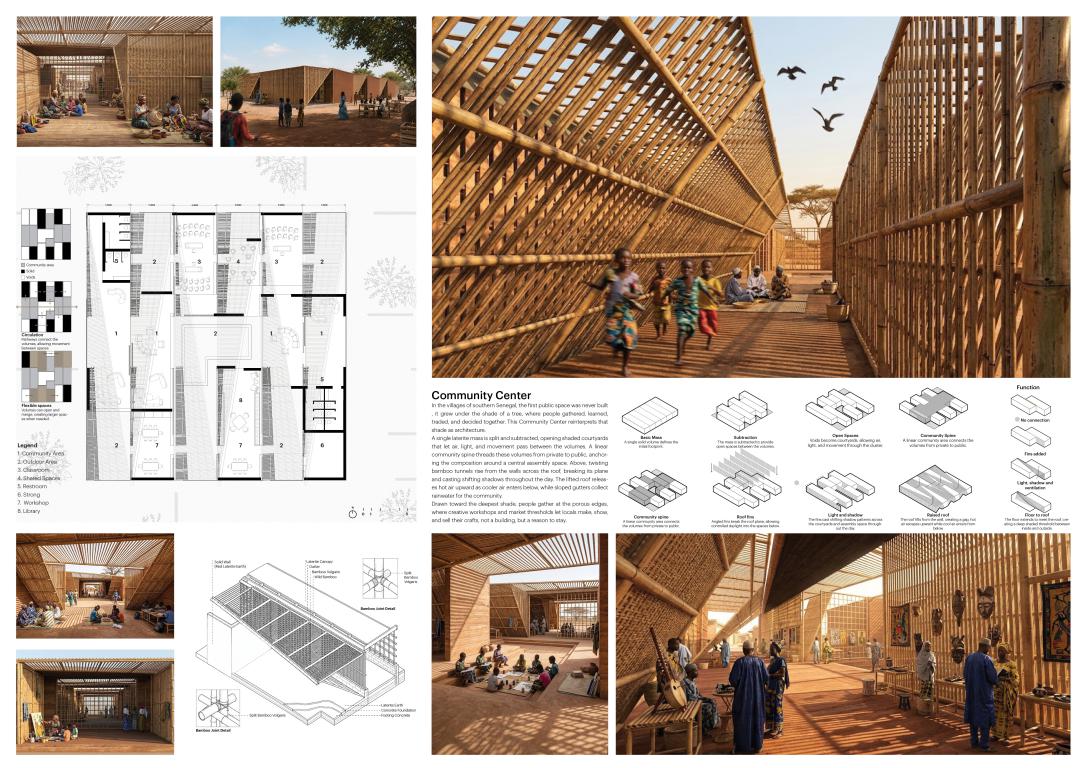
The hardest problem wasn’t technical. Casamance’s villages are losing their young people to the cities, and not only for income — what’s eroding is the place where skills, stories, and collective memory stay visible. When a generation’s craft has nowhere to be shown or sold, that generation leaves. So the question we kept returning to was whether architecture can offer a reason to stay: an economic anchor, a stage for identity, and a place to learn, all from something as ordinary as shade. Turning shade into that infrastructure was where the design resisted us. Shade dense enough to hold people for hours starts to behave like a room, and a room excludes — it decides who belongs inside. We had to calibrate density rather than build enclosure: heavier shade where gathering and trade happen, thinner where people are only passing, so the plan is legible without a single wall or sign. The second difficulty came from the construction logic. Because the structure had to be assembled by hand, without machinery or specialized labor, we couldn’t resolve the geometry with complexity. The twist that lifts the bamboo from wall to roof had to stay a repeated, simple move — something a village could build, repair, and later extend on its own.
This year’s theme focused on a Community Centre for rural communities in Sub-Saharan Africa. What aspects of this brief did you find most inspiring or meaningful?
Two things in the brief stayed with us. The first was that it doesn’t ask for a symbol. It asks for a market, a workshop, a library, a place to meet — the ordinary machinery of a village economy — and it sets a budget of €100,000 to hold them. That constraint was clarifying rather than limiting. It meant material availability and cost had to lead the design instead of trailing it, which is why bamboo and laterite became the backbone: both worked by hand, both already in the region, neither requiring machinery the village doesn’t have. The second was that the winning project is actually built, for a community that exists, in a place with a name. That changes the register of the work. It made us stop designing a scheme and start asking whether it could hold a market on a Tuesday, whether a woman selling pottery would find a place in it, whether it could be repaired in ten years by someone who wasn’t there when it was built. A brief that ends in construction demands a different kind of honesty than one that ends in a drawing.
Could you briefly describe the main concept of your project and its intended impact on the community?
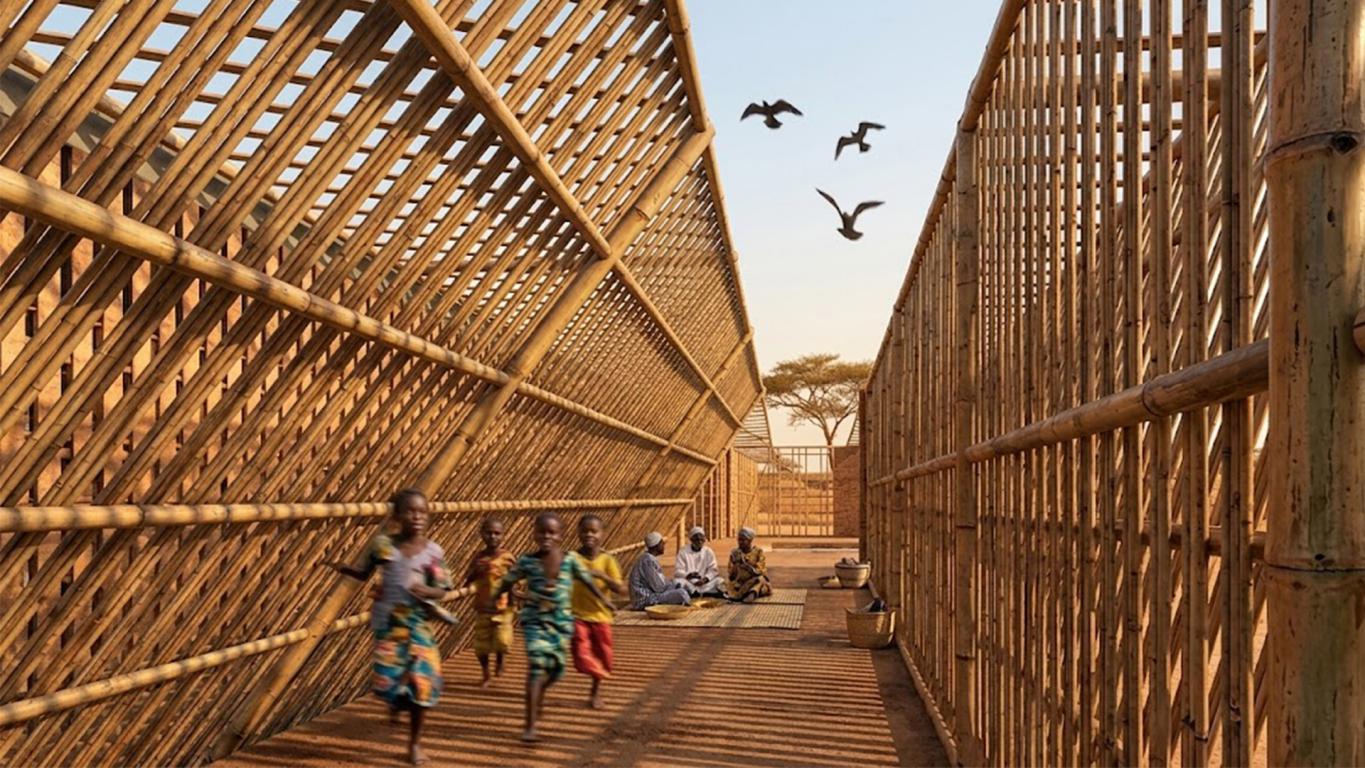
The concept is shade before building. We define the center not as a structure but as social infrastructure that gives people a reason to stay—a response to young people leaving Casamance’s villages, partly because there is nowhere to show, trade, or sell what they make. Spatially, this becomes a sequence rather than an object: village path, tree shade, veranda, workshop, market, gathering. You move from open sun toward progressively denser shade, and the density does the work a wall or a sign would normally do—heavier where people stop, thinner where they pass. The thresholds at the edges of the volumes become the market, and the market opens directly onto the workshops, so making and selling happen within a few metres of each other. The economy isn’t a program on a list; it’s the shape of the plan. We hoped the project would have an impact on two timescales. In the short term, it creates a place where pottery, basket-weaving, and produce become visible and marketable—which can make the difference between a skill that earns a living and one that disappears. In the longer term, it creates ownership through building: the modules repeat, the materials are worked by hand, and nothing requires machinery. That means the community can build it, repair it, and extend it themselves. A building people have assembled with their own hands is held differently than one delivered to them finished.
How did considerations such as local materials, sustainability, and construction feasibility influence your design approach?
They were the starting point rather than a filter applied afterwards. Bamboo forms the main skeleton because it’s light, locally available, and workable by hand — no machinery, no specialized labor. The solid volumes are laterite, the region’s own red earth, which ties the project to the colour and texture of the ground it stands on. Even the concrete floor is covered with a laterite layer, so the building is made of earth underfoot as well as at eye level. Sustainability, in this climate, couldn’t mean sealing spaces and conditioning them. Casamance is hot, humid, and intensely radiated, so the project works with those conditions instead of resisting them. The twisted bamboo tunnels are not a formal gesture — the twist is what produces the shade, rising from wall to roof along its own path. High roofs and a porous shell let warm air rise and escape beneath the canopy while wind moves through the whole complex. The building behaves less like an object and more like a climatic filter. Feasibility set the rest. Because the system is modular and repetitive, and because every material can be sourced and worked locally, the village can build it, maintain it, and extend it without outside expertise. That’s the part we’d call sustainable in the long run — not the material list, but whether the building can survive its own maintenance.
In your view, what role can architecture play in addressing social and humanitarian challenges today?
Architecture’s honest role is narrower than the ambitions usually attached to it. A building doesn’t end poverty, doesn’t stop migration, and doesn’t repair a broken economy. Believing otherwise is how architects end up designing monuments to their own good intentions. What architecture can do is produce conditions. It can make a skill visible that was invisible, put a seller within reach of a buyer, or give a teacher somewhere to teach. Those are small things, and they’re also the things that determine whether someone can imagine a future in the place they were born. In our project, we tried to be specific about this: the impact we hope for isn’t that a community center saves a village, but that a young woman who makes pottery has somewhere to sell it. That’s a modest claim, and we think modest claims are the ones architecture can actually keep. The other thing architecture can do is refuse to arrive as a foreign object. In contexts like Casamance, it can either impose itself—against the climate and against the ways people already live—or it can take patterns that already function and give them permanence. The second is slower and less photogenic. It’s also the only approach we’ve seen work.
How does this recognition influence your motivation and your future direction as young architects or designers?
What it changed is where we’re willing to put the weight of a project. There’s always a temptation to lead with a handsome object and let the reasoning sit quietly underneath it—to make the drawing carry the proposal. This taught us that the argument can carry it instead, and that a claim stated plainly travels further than one hedged. That’s a lesson we’ll take into work that has nothing to do with Senegal. The second thing is the team itself. Five people in different cities kept a project coherent across time zones without ever sitting in the same room. That’s not nothing, and it’s why we intend to keep working together rather than treating this as a one-off collaboration. Looking ahead, we want to keep working where climate and economy are the same problem. In Casamance, shade wasn’t a comfort strategy and the market wasn’t a program—they were the same argument. That’s the kind of project we’re looking for next: not architecture that performs sustainability, but architecture where environmental logic and the reason people gather turn out to be inseparable.