Interview with Yuseph Sakr , Alexander Jacobs, Ella Weeks
Special Mention 2026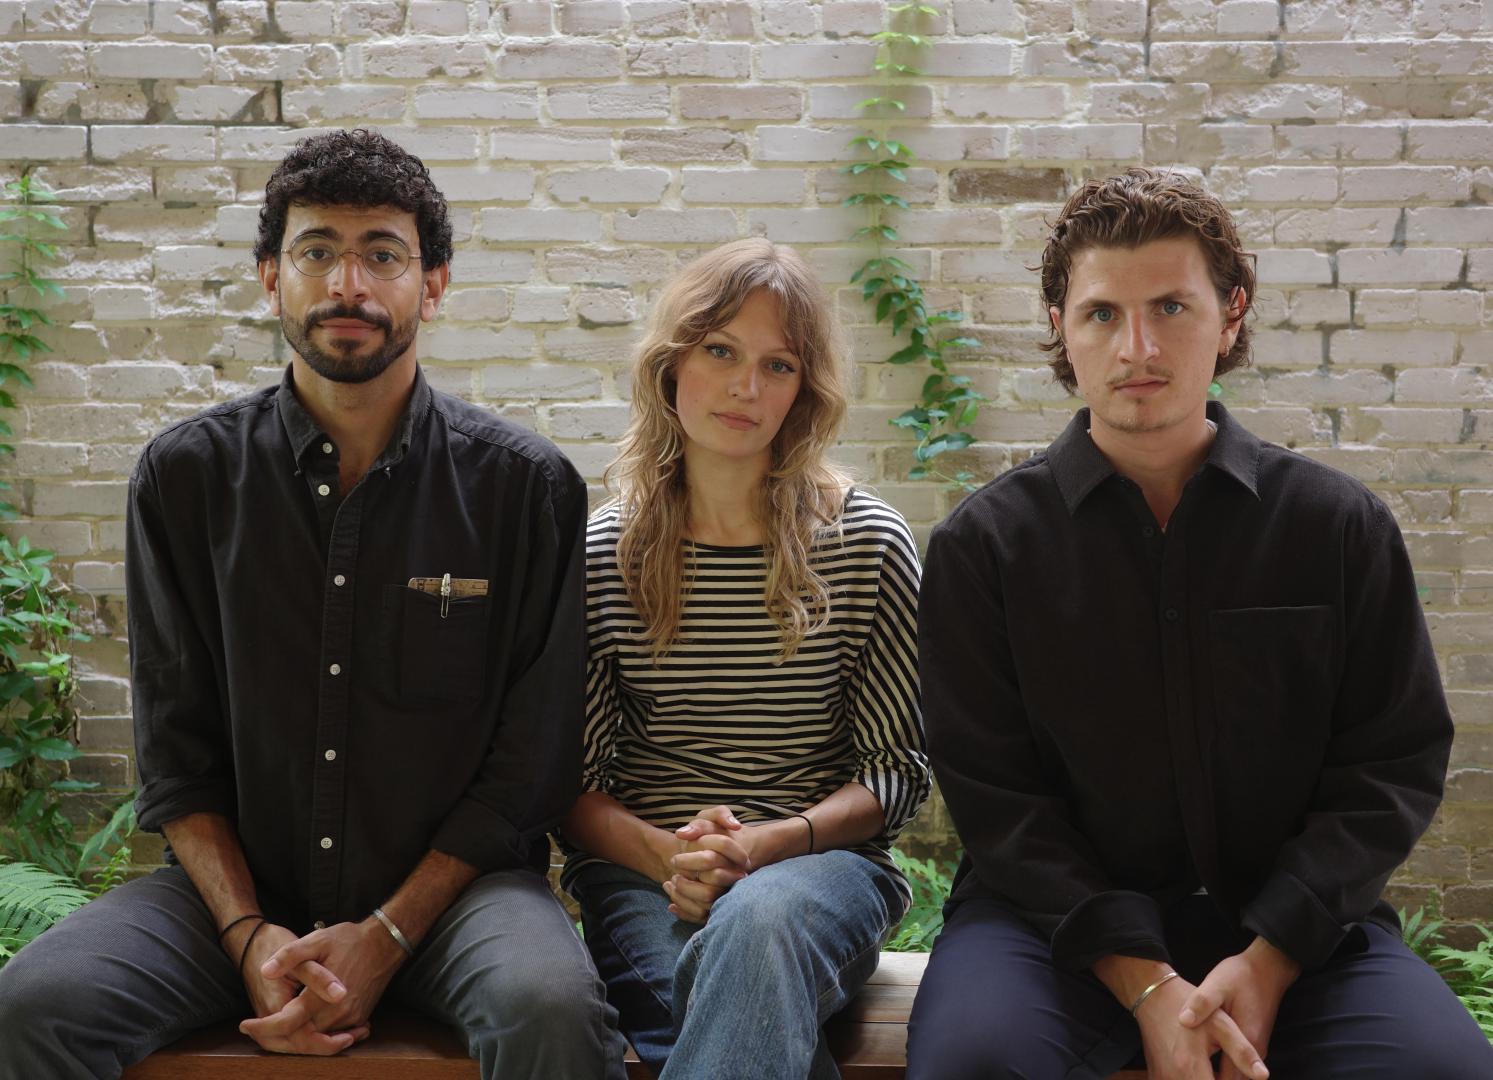
Could you briefly introduce yourselves and share your academic background and approach to architecture?
We are a team of three currently based in Texas and Arizona. Two of us met at university, the third was introduced through professional practice. We hail from Jordan, Oregon, and Arizona and hold degrees from the American University of Madaba, Tulane University, and the University of Arizona. Inspired by our diverse academic and cultural backgrounds, our partnership emerged from a deep reverence for place, honest material expression, and human sensibility.
What was your reaction when you learned that your project received a Mention in the Kaira Looro 2026 Competition?
While it feels surreal to be judged by Kaira Looro’s prestigious jury and recognized amongst our peers’ inspiring submissions, we are most honoured to have played a part in the organization’s humanitarian mission.
During the design process, what were the main challenges you encountered?
The most significant challenge we encountered during this design effort lay in our novice understanding of the southern Casamance region and culture. We prioritized developing an understanding of Casamancais people and place so that we might be primed to create a sensitive and meaningful piece of architecture. Additionally, we each upheld our obligations as full-time professionals in the United States while remaining dedicated to the competition.
This year’s theme focused on a Community Centre for rural communities in Sub-Saharan Africa. What aspects of this brief did you find most inspiring or meaningful?
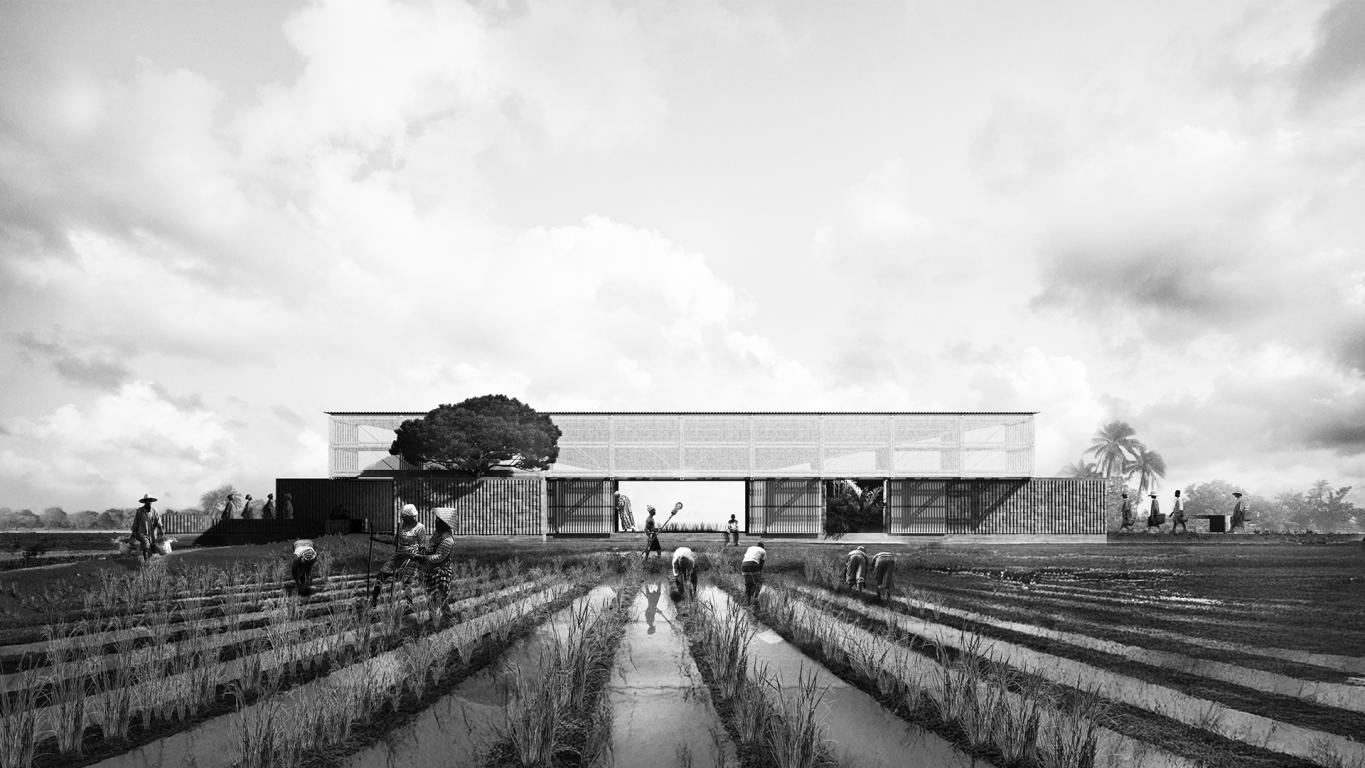
The brief invited us to imagine a community center as something that is both civic and enduring yet transitory and delicate -- behaving like a backdrop for existing rural life. After studying the Casamance tradition of rice farming as well as available local materials and systems, we knew that the community center had to take on a porous, outstretched shelter-like quality rather than that of a typical, enclosed, technologically-reliant structure. The call to utilize such a program in aid of self-realized resilience for a rural community not only motivated us as designers but challenged us to reimagine what a community center can and should be.
Could you briefly describe the main concept of your project and its intended impact on the community?
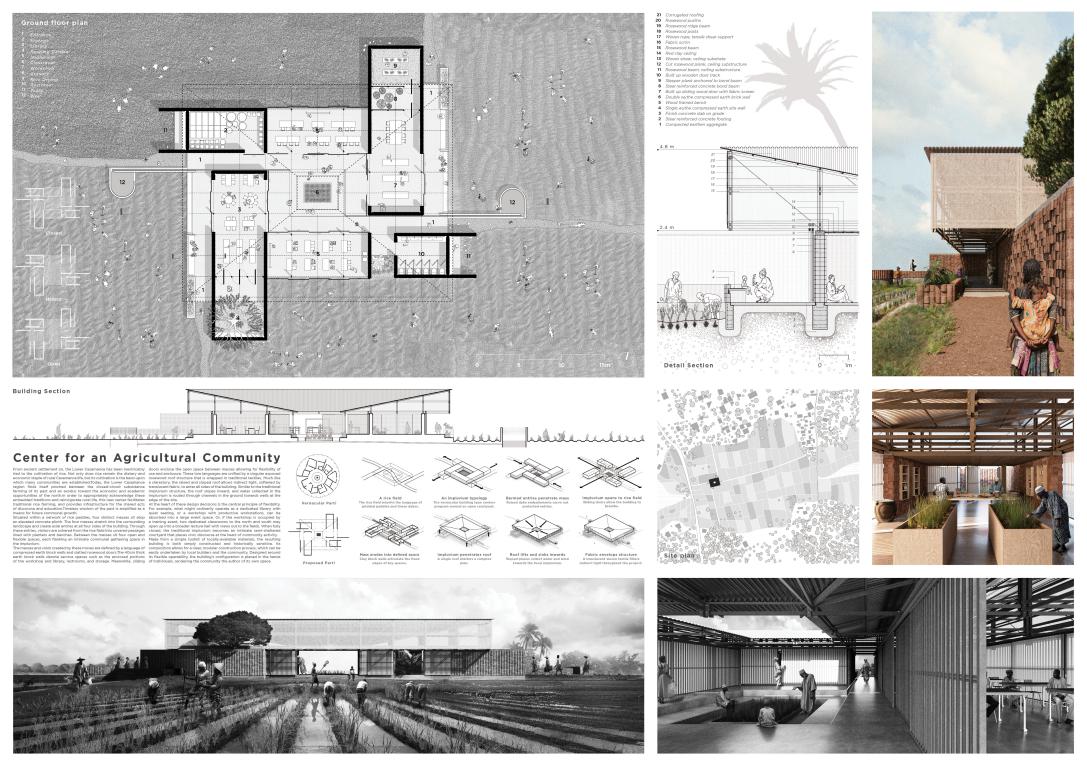
Based on a rich agricultural history, our proposal nestles into an existing rice field and facilitates the traditional, customary practice of rice farming. Though dedicated farming workshops and rice granaries are integrated into the plan, flexibility and autonomy are the central tenets of the space. Because the plan is designed around a repeated structural module with a lightweight sliding door, new spatial organizations are achieved simply by sliding a door open or closed. Earth block walls wrap sparingly around secondary functions, leaving all assembly space in the hands of the community. When all doors slide open, large assembly spaces enjoy views out into the surrounding rice fields. When closed, an intimate impluvium space takes shape at the center of the plan -- paying homage to the traditional West African impluvium house. Constructed exclusively from locally-available materials, the resultant community center is practical, sensitive, and elegant.
How did considerations such as local materials, sustainability, and construction feasibility influence your design approach?
Available materials and their sizing guided the layout of structural proportions, passive vernacular techniques shaped our form, and modular logic guided our approach to constructability. Our material palette and approach to detailing focused on simplicity and repetition. We considered all material limitations and climate challenges as opportunities; they created a realistic framework within which we operated.
In your view, what role can architecture play in addressing social and humanitarian challenges today?
While we truly believe that architecture itself cannot mend social ills, it can play a pivotal role in fulfilling the basic need for shelter. When designed with deep consideration for the human experience and the challenges of its surroundings, shelter has the power to dignify across the scales of the individual, the communal, and the contextual. We approached every decision in our design process for this year’s entry through this lens.
How does this recognition influence your motivation and your future direction as young architects or designers?
This recognition serves as an invaluable acknowledgment of the effort poured into our work. More importantly, it is a call to continue developing our practice, and to continue to participate in the discourse surrounding the future of humanitarian architecture.