Honourable & Special Mentions
1st Prize - 2nd Prize - 3rd Prize - Honourable Mentions - Special Mentions - FinalistsHonourable mentions
 |
 |
ALEELE2500527 project by Alexandre Fidèle from Mauritius |
ARIEON4873261 project by Ariane Baillargeon from Canada |
 |
 |
 |
 |
 |
VICOLA3470743 project by Victor Iraola , Carlos Pesce , Gustavo Fuentes from Uruguay |
MINONG9989404 project by Minh Ky Duong , Duy Anh Dam , Nguyen Khang Nguyen Vu from Vietnam |
AMYOCO5678901 project by Amy Tinoco Munoz
from Colombia
|
MAXEDA9505297 project Eduardo Maximiliano Zepeda Ledesma from Mexico |
YUSAKR1234567 project by Yuseph Sakr , Alexander Jacobs , Ella Weeks from Jordan |
 |
 |
 |
 |
 |
SEOYUN2021888 project by SEONGBIN BYUN , YONGSHUN DENG from South Korea |
YASOUR7749215 project by Yasaman Sayadipour , Zahra Nejadfard , Amir Tosan , Sheida Ghelichkhany , Nasim Bakhshinejad from Iran |
JUNENG8142601 project by JUNWEN DENG , Zeta Koukiou , Hitoshi Takahashi , Anastasiia Koshkarova , Matas Janusa from China, Japan, Greece, Russia and Lithuania. |
JIAANG1531531 project by Jiayou Zang , Mengzhe Li , Hongyu Tan from China |
IHYARK1234567 project by IHYEON PARK , HYUN JE KOO from South Korea |
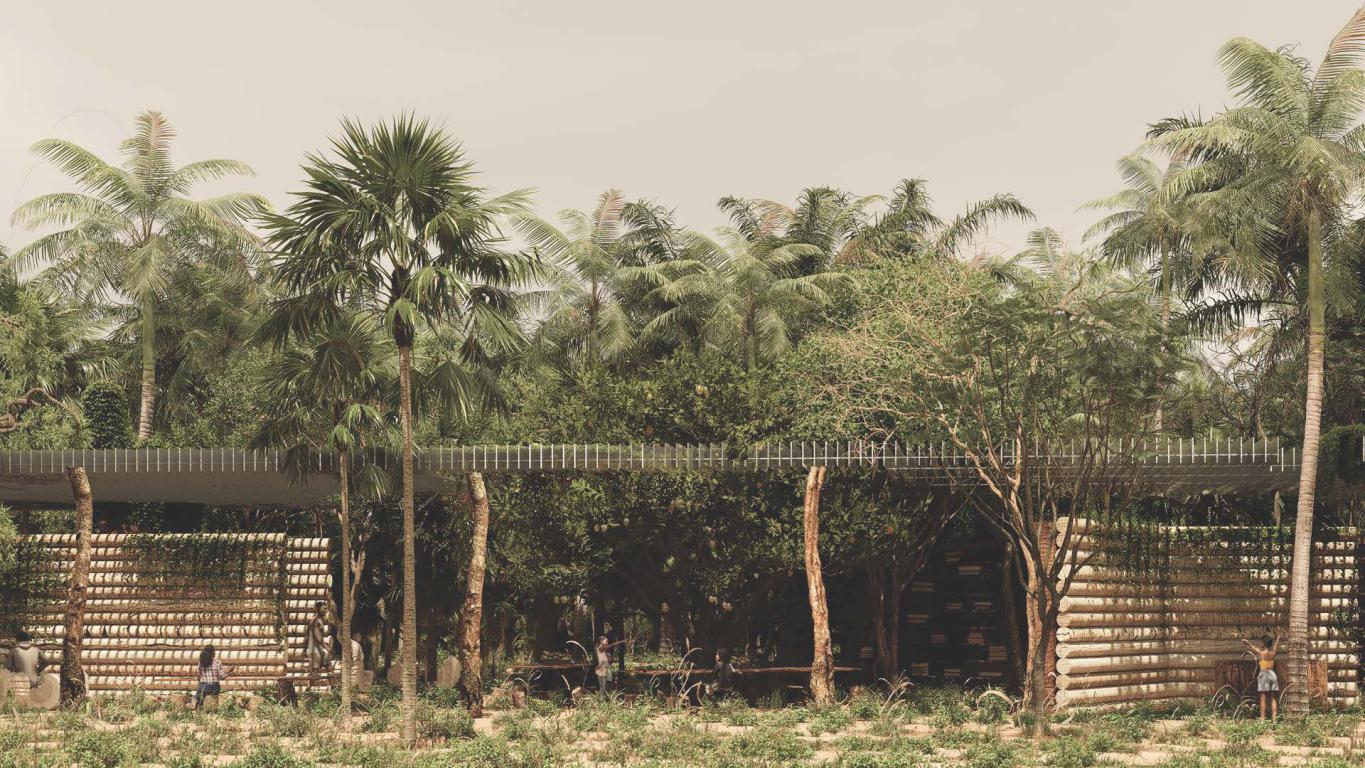
ARIEON4873261
project by Ariane Baillargeon from Canada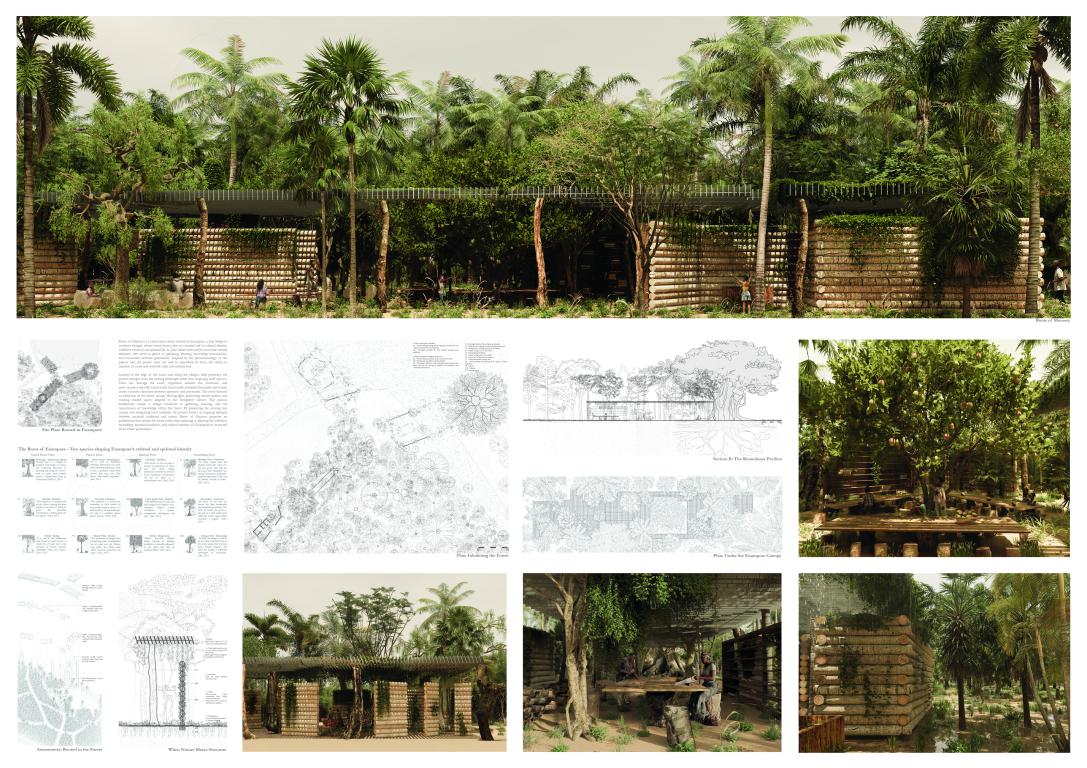
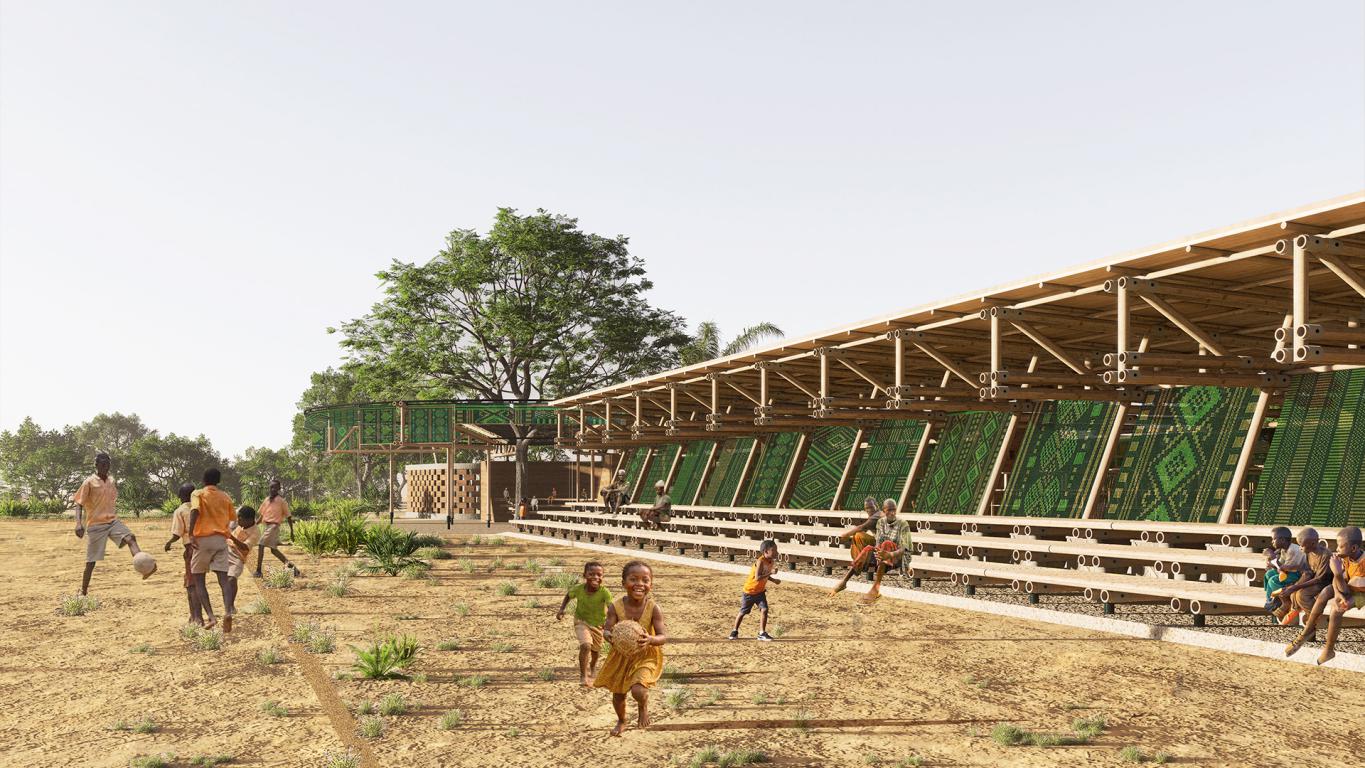
Roots of Memory. Roots of Memory is a community center located in Enampore, a Jola village in southern Senegal, where sacred forests play a central role in cultural, social, and spiritual life. Numerous legends and beliefs are associated with these forests, making certain trees sacred beings that embody memory and heritage. In Jola culture, the tree is far more than a natural element; it serves as a place of gathering, knowledge transmission, and community rootedness. Rather than drawing inspiration from the tree’s form, the project is inspired by its phenomenology, seeking to recreate its roles of convergence, rootedness, and refuge through architecture. The project is located at the edge of the forest, near the village gathering spaces and the main sandy paths that connect them. Its roof extends above existing circulation routes and becomes a living support for vegetation that gradually inhabits it. To preserve the trees already present on the site, openings are integrated into the structure, allowing them to continue growing through the architecture. Piece-on-piece log walls constructed from locally reclaimed dead palm tree trunks create a sequence of thresholds between openness and protection, while the site layout preserves the existing canopy and generates shaded spaces that accompany daily movement. The project therefore acts as an extension of the forest landscape and encourages spontaneous community gatherings. The project is organized around three pavilions inspired by the symbolic roles of the tree: convergence, rootedness, and refuge. Together, they create a place dedicated to gathering, learning, and the transmission of knowledge. The Convergence Pavilion marks the main entrance to the project and serves as its community heart. Like the traditional palaver tree, it hosts meetings, exchanges, and collective activities. Trees rise through the roof structure and contribute to the creation of a vegetated canopy that provides shade and thermal comfort. Visible from the surrounding pathways, this space acts as both a focal point and a threshold between the village and the project, where residents naturally gather. It accommodates celebrations, dances, and festive gatherings, as well as discussions, community councils, and collective decision-making. Surrounded by sacred trees, the community gathers in a place where nature and culture meet. The Rootedness Pavilion is organized around a majestic kapok tree, a sacred species that holds an important place in Jola beliefs. Considered a living being inhabited by a spirit and carrying collective memory, it becomes the heart of the pavilion. Protected by its presence, the space supports the transmission of legends, ancestral stories, and forest-related knowledge. Residents can gather here to share stories, knowledge, and traditions in an environment conducive to listening, reflection, and renewal. Integrated into the pavilion, a woodworking workshop allows for the transformation of forest resources while respecting local beliefs, including rituals that must be performed before a tree can be cut down. The workshop promotes the responsible use of materials and values resources already available, fostering a sustainable relationship between the community and its environment. The architecture thus becomes an anchor connecting the inhabitants, the forest, and their cultural heritage. Immersed within the forest, the Refuge Pavilion offers a sense of protection and tranquility where the community can learn, gather, and reconnect with nature. It hosts workshops dedicated to the making of objects inspired by traditional craftsmanship and created in harmony with the forest. Participants learn how to produce musical instruments, ropes, woven objects, and paper from plant fibers derived from trees. The pavilion also includes educational spaces organized into two complementary zones: one encouraging collaborative work and exchange, and another more intimate area dedicated to reading and contemplation. Benches carved from tree trunks and shaped to fit the human body provide comfortable reading spaces directly integrated into the landscape. Nearby, an outdoor café is organized around an existing mango tree whose fruit can be harvested by the village children. A library completes the program. Bookshelves structure circulation and define areas of denser forest that are particularly suited to reading. Hammocks and suspended seats made from plant fibers allow users to settle within the vegetation itself. The forest becomes a place of learning, contemplation, and discovery, where the boundary between architecture and nature gradually fades away. The materiality of the project is based on a dialogue between the horizontality of architecture and the verticality of trees. The roof, composed of a dense arrangement of steel joists, acts as a support for vegetation, allowing it to grow and develop between the slats. In the Convergence and Rootedness Pavilions, these slats are oriented at 38 degrees to block western sunlight and function as large sun-shading devices, contributing to the thermal comfort of the spaces. In the Refuge Pavilion, vegetation extends above the roof and reinforces the feeling of immersion within the forest. This structure is supported by locally reclaimed dead tree trunks, while the piece-on-piece walls, limited to two-thirds of their height, preserve visual openness toward the landscape. Together, these elements create a porous architecture through which light, air, and vegetation move freely. The spaces remain naturally ventilated and shaded, reducing energy demands while providing a comfortable environment adapted to the Senegalese climate. Roots of Memory proposes an architecture that does not impose itself on the forest but instead reveals it. By transforming the phenomenology of the tree into a spatial experience, the project creates places of convergence, transmission, and refuge that are deeply rooted in Jola culture. Architecture becomes a framework for living systems, enabling the community of Enampore to strengthen its relationship with its environment, collective memory, and traditions while ensuring their transmission to future generations.
Interview
 Could you briefly introduce yourselves and share your academic background and approach to
architecture?
Could you briefly introduce yourselves and share your academic background and approach to
architecture?My name is Ariane Baillargeon, and I am a third-year Bachelor of Architecture student at Université Laval in Quebec, Canada. For me, architecture goes far beyond creating buildings or spaces. It is about designing places that are deeply rooted in their context, where communities can naturally inhabit, use, and make them their own. I believe that meaningful architecture emerges from a sensitive understanding of the site, its culture, its people, and local knowledge, creating spaces that are purposeful, sustainable, and bring people together.
What was your reaction when you learned that your project received a Mention in the Kaira Looro 2026 Competition?
I was truly surprised and incredibly happy when I learned that my project had received an Honorable Mention in the Kaira Looro 2026 Competition. Honestly, I never expected it. As I am still an architecture student, I never imagined that my work would receive this kind of recognition. I am incredibly proud of this achievement. I dedicated countless hours to this project, including many late nights, and seeing all that hard work recognized is deeply rewarding. This experience has given me greater confidence in my abilities and motivates me to continue growing as an architect.
During the design process, what were the main challenges you encountered?
The greatest challenge was understanding the site, as the entire concept emerged from it. My intention was to design an architecture that serves as a support for the forest rather than imposing itself on it. Over time, I wanted the trees and vegetation to gradually inhabit the spaces, allowing the forest to become a true refuge. This required creating a minimalist architecture that harmonizes with the landscape, local traditions, and the existing trees, while quietly receding into the background so that nature becomes the main protagonist of the project.
This year’s theme focused on a Community Centre for rural communities in Sub-Saharan Africa. What aspects of this brief did you find most inspiring or meaningful?
What inspired me most about this brief was its emphasis on understanding the community before designing it. It encouraged me to learn about the Diola culture, its traditions, and its deep connection with the forest. I found it especially meaningful to design a community center that goes beyond meeting functional needs by helping preserve cultural identity, strengthen social connections, and celebrate local knowledge. This experience reminded me that architecture can become a powerful tool for communities when it grows from a genuine understanding of the place, its people, and their traditions.
Could you briefly describe the main concept of your project and its intended impact on the community?
The concept of Roots of Memory is inspired by the profound relationship between the Jola community and the sacred trees of Enampore, particularly the phenomenology of the palaver tree. Rather than reproducing its form, the project reinterprets its roles of gathering, rootedness, refuge, and knowledge transmission through architecture. Organized around three pavilions dedicated to meeting, learning, and sharing local knowledge, the project celebrates the respectful relationship the Jola maintain with the forest. The spaces accommodate activities such as woodworking, rope making, plant-fiber paper production, and the crafting of musical instruments, all inspired by local traditions and the rituals that precede the use of trees. Through this approach, I sought to create a place where nature, culture, and community strengthen one another, preserving and passing this living heritage on to future generations.
How did considerations such as local materials, sustainability, and construction feasibility influence your design approach?
Local materials, sustainability, and construction feasibility guided every design decision. I chose to use locally reclaimed dead palm tree trunks for the piece-on-piece walls, while the roof structure is supported by dead tree trunks of various species found in the surrounding forest. These choices make use of locally available resources while respecting the beliefs surrounding sacred living trees. The two-thirds-height walls promote natural ventilation, while the roof acts as a support for vegetation, creating shaded and comfortable spaces. The project was also designed to preserve the existing trees by allowing them to grow through openings in the roof while responding to the Senegalese climate through passive design strategies. My goal was to create an architecture that is simple, feasible to build with local resources, and deeply in harmony with its environment. In your view, what role can architecture play in addressing social and humanitarian challenges today? I believe architecture can help address social and humanitarian challenges when it is developed in collaboration with communities. Beyond creating buildings, it can strengthen social connections, preserve cultural identity, and improve people's quality of life. Meaningful and sustainable architecture begins with an understanding of its context, respect for local knowledge, and a response to the real needs of the people who will use it. Architecture also has the power to bring people together around a shared purpose, encouraging them to participate in creating places that are truly meaningful, useful, and beneficial to their community.
How does this recognition influence your motivation and your future direction as young architects or designers?
This recognition has greatly strengthened my motivation to pursue architecture. As a student, receiving an Honorable Mention in an international competition has given me greater confidence in my abilities and reassured me that my approach to architecture is meaningful. It encourages me to continue designing projects that are deeply rooted in their context and responsive to the needs of communities and their environment. As I continue my architectural journey, I hope to further develop an approach that is thoughtful, sustainable, and meaningful.
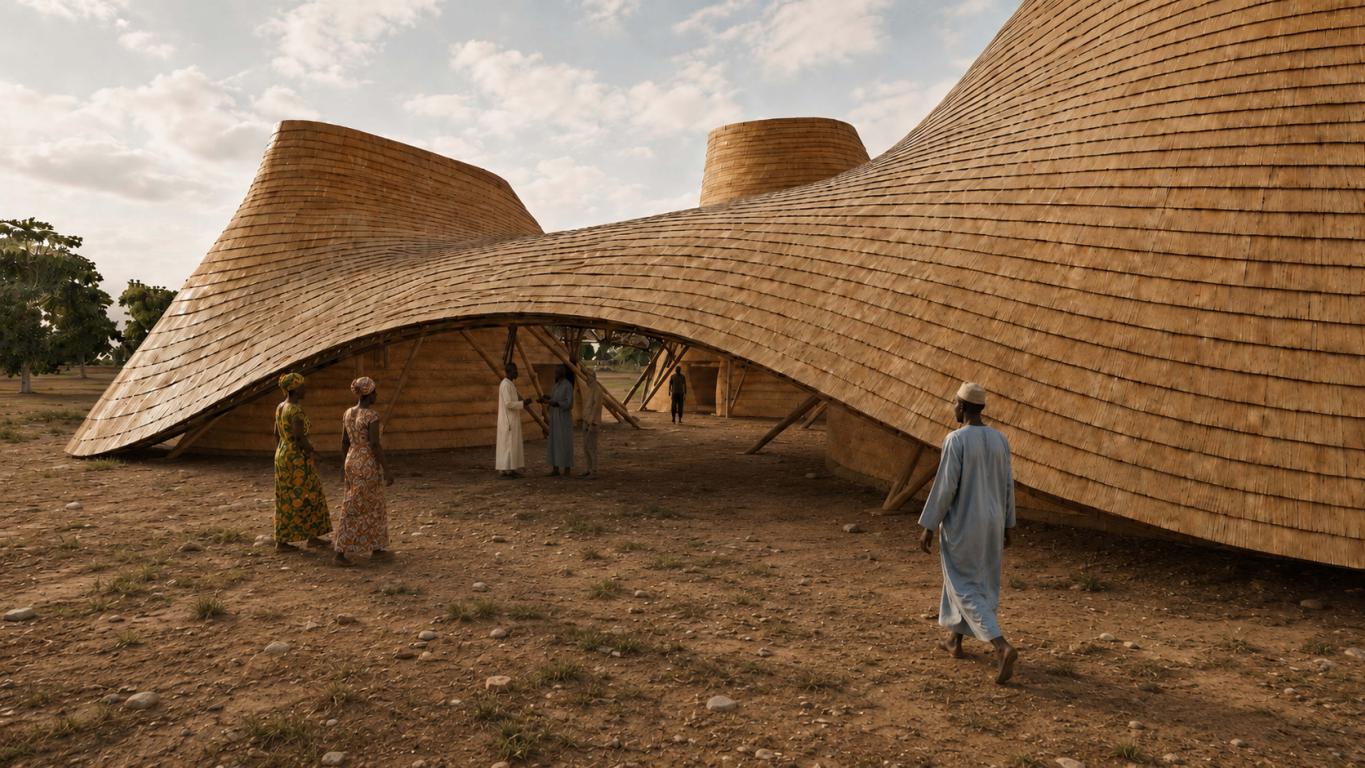
ALEELE2500527
project by Alexandre Fidèle from Mauritius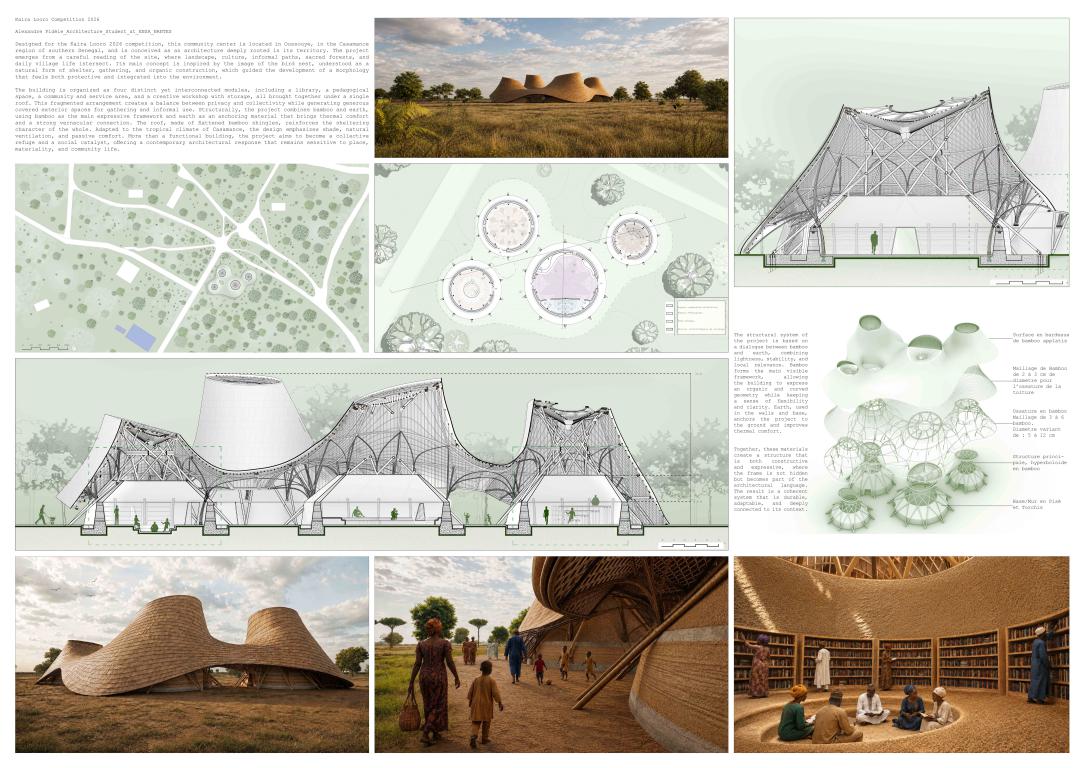
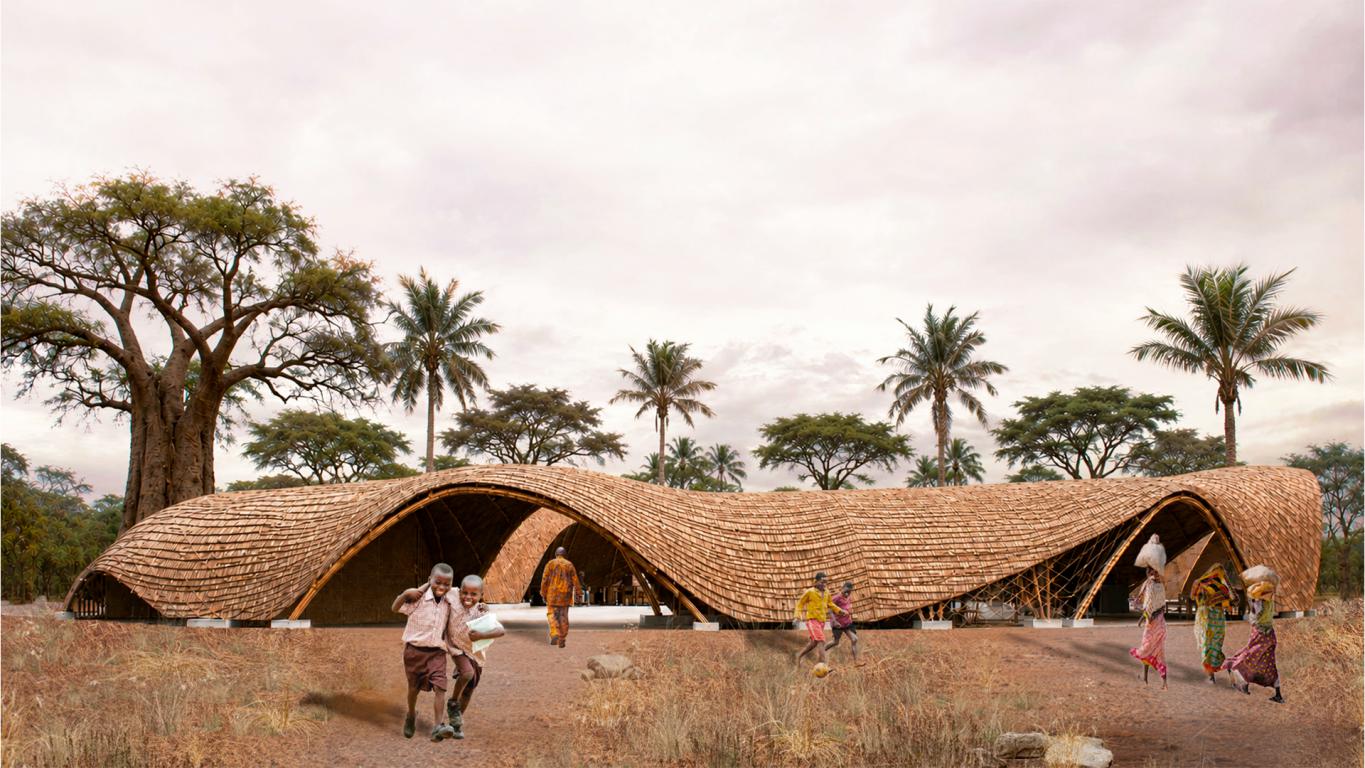
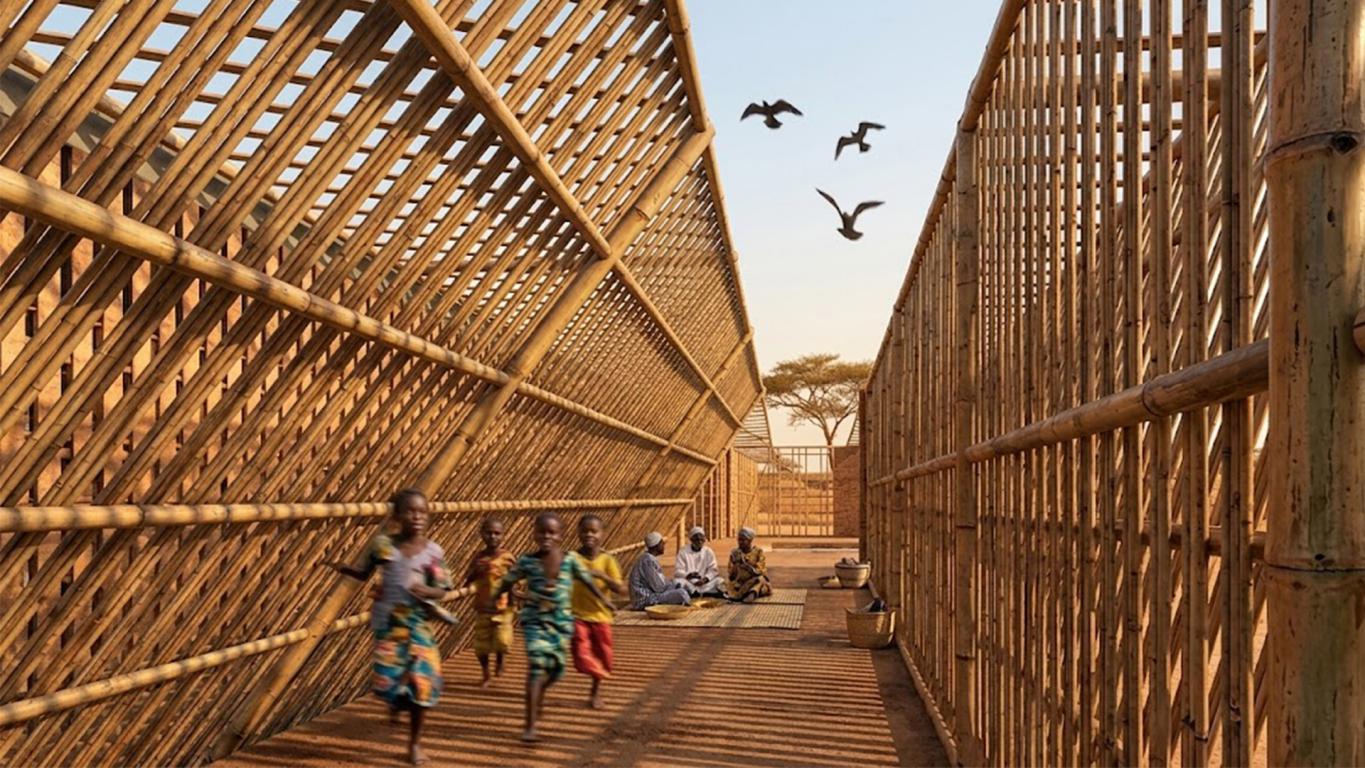
"This project is conceived as an architecture of shelter, assembly, and organic growth. Its main idea is to create a built form that feels alive, fluid, and protective, while remaining clear in its structure and coherent in its spatial logic. Rather than relying on a rigid or monolithic volume, the project develops through a fragmented composition of interconnected elements gathered under a shared roof. This approach allows the architecture to express both unity and variation, giving each part its own identity while maintaining a strong overall harmony. The concept is rooted in the idea that a building can be both structural and poetic: precise in its construction, yet expressive in its form and atmosphere. The design process begins with morphogenesis, where form is not imposed but gradually developed through sketches, physical models, and digital studies. Each step of the process contributes to refining the geometry, proportions, and spatial relationships of the project. The form evolves from an initial intuitive gesture into a more controlled and buildable system. This progressive transformation is essential to the project, because it allows the architecture to move from abstract inspiration to constructive reality. The result is a building whose shape appears organic, yet is supported by a rigorous internal logic. Materiality plays a central role in the project. Bamboo is used as the primary structural material, not only for its technical qualities but also for its expressive potential. Lightweight, flexible, and strong, bamboo makes it possible to develop curved and dynamic forms while keeping the structure legible and efficient. It becomes more than a building material: it is also a design instrument that shapes the spatial character of the project. Earth is used alongside bamboo to provide mass, grounding, and thermal performance. In the walls and base, earth introduces solidity and continuity, balancing the lightness of the bamboo frame. This combination creates a rich dialogue between elevation and anchoring, movement and stability. The structure is conceived through a system of bamboo hyperboloid forms, which generate the main architectural framework. These forms create a sense of upward movement and spatial rhythm, while also allowing the building to remain open and breathable. At ground level, the geometry produces circular modules that organize the plan and give clarity to the spatial composition. Inclined earth walls and a rammed-earth base support this system, reinforcing the structural and material coherence of the project. The architecture is therefore not composed as a simple envelope around space, but as a carefully integrated system in which structure, form, and material work together from the beginning. The building process is equally important to the identity of the project. The project is developed through a constructive logic that values readability, assembly, and adaptation. Bamboo elements are treated as a visible skeleton, assembled in a way that expresses both precision and craftsmanship. The joints, supports, and secondary elements are designed to ensure stability while preserving the flexibility of the overall system. Earth construction complements this approach by offering a slower, denser, and more grounded mode of making. Together, these techniques produce an architecture that is both contemporary and rooted in a manual, tactile way of building. The roof completes the architectural system by unifying the different parts under one protective layer. Made of flattened bamboo shingles, it continues the material language of the project and strengthens its organic expression. More than a cover, the roof acts as a spatial device that defines the atmosphere of the interior and the transitions between spaces. It gives the project a sense of enclosure without closing it off completely, allowing light, air, and structure to remain visible and active. Overall, the project is defined by a close relationship between concept, material, and making. Its architecture is shaped by a desire to create a form that is expressive but also grounded in constructional clarity. Bamboo and earth are not treated as separate components, but as complementary forces that generate the identity of the whole. Through a process of gradual refinement, the project transforms an initial idea into a built system that is both structurally coherent and spatially engaging."
INTERVIEW with Alexandre Fidèle
 Could you briefly introduce yourselves and share your academic background and approach to architecture?
I’m Alexandre Fidèle, a 24-year-old Mauritian citizen who has just completed a Master’s degree in Architecture on 24 June 2026. Most of my academic journey has taken place in Mauritius. I completed my secondary education at St. Joseph College, where I followed an artistic and technical curriculum that sparked my interest in design and eventually led me to the (ENSA) École Nationale Supérieure d’Architecture de Nantes (Mauritius), where I discovered the world of architecture.
After three years at ENSA Nantes (Mauritius), I obtained my Bachelor’s degree in Architecture. I then continued with my fourth year (Master 1), which I completed in Mauritius, before finishing my final year in France. I have now graduated with my Master’s degree in Architecture. Since my first steps in this field, my architectural approach has continuously evolved through my experiences, my vision, and my exposure to the world around me. I cannot say that I have developed a single, distinctive design approach that sets me apart from others. Instead, my process depends on the project itself, what I am creating, for whom I am designing, and how I choose to respond to each context. If I had to describe my approach, I would say that it is an artistic way of experiencing, expressing, and understanding what we call architecture.
What was your reaction when you learned that your project received a Mention in the Kaira Looro 2026 Competition?
Could you briefly introduce yourselves and share your academic background and approach to architecture?
I’m Alexandre Fidèle, a 24-year-old Mauritian citizen who has just completed a Master’s degree in Architecture on 24 June 2026. Most of my academic journey has taken place in Mauritius. I completed my secondary education at St. Joseph College, where I followed an artistic and technical curriculum that sparked my interest in design and eventually led me to the (ENSA) École Nationale Supérieure d’Architecture de Nantes (Mauritius), where I discovered the world of architecture.
After three years at ENSA Nantes (Mauritius), I obtained my Bachelor’s degree in Architecture. I then continued with my fourth year (Master 1), which I completed in Mauritius, before finishing my final year in France. I have now graduated with my Master’s degree in Architecture. Since my first steps in this field, my architectural approach has continuously evolved through my experiences, my vision, and my exposure to the world around me. I cannot say that I have developed a single, distinctive design approach that sets me apart from others. Instead, my process depends on the project itself, what I am creating, for whom I am designing, and how I choose to respond to each context. If I had to describe my approach, I would say that it is an artistic way of experiencing, expressing, and understanding what we call architecture.
What was your reaction when you learned that your project received a Mention in the Kaira Looro 2026 Competition?
Receiving this recognition was a deeply personal achievement, and at first, I could hardly believe it. I kept asking myself, “Was it really me who received this distinction?” I felt both proud and humbled by the fact that the jury of the Kaira Looro Competition had recognized and congratulated me for my work. It was one of those rare moments of validation when I realized that my work had been appreciated not by just one person, but by several internationally renowned architects. More importantly, it gave me the confidence to believe that my ideas and my work could contribute to architecture through an innovative and meaningful approach.
During the design process, what were the main challenges you encountered?
The first step was finding inspiration. Once I had identified the village where I wanted to work and understood the program for the community centre, I began searching for something that could guide my design process. An idea that would inspire those first sketches, the first architectural gestures made with pen and paper. I explored numerous documents to better understand how people live in southern Senegal: their way of life, their local economy, their traditions, their culture, and what they are passionate about. Fortunately, I met several Senegalese friends who were also studying at ENSA. We had many conversations, during which they shared photographs of different regions of the country, as well as a publication by the Senegalese architect Patrick Dujarric, whose research focuses on rural communities in southern Senegal. I’ve got a lot of understanding but was not satisfied. My greatest challenge was my limited exposure of the village and its surroundings. At the same time, I was completing my Master’s final project, which made it impossible for me to travel there, experience the place firsthand, meet the local people, and truly understand how they live. Some people might think that this level of research is unnecessary for an architectural competition, but for me, participating meant much more than simply submitting a project. My entire design process depends on a deep understanding of the site, its context, and the people who inhabit it. Without that awareness and a genuine reading of the place, architecture loses much of its meaning. That was the real challenge.
This year’s theme focused on a Community Centre for rural communities in Sub-Saharan Africa. What aspects of this brief did you find most inspiring or meaningful?
What inspired me most about this year’s brief was its focus on architecture as a tool for people rather than simply as the design of a building. A community centre is more than a physical structure—it is a place where people gather, learn, celebrate, exchange, and strengthen social ties. Designing such a space for a rural community in Sub-Saharan Africa required thinking beyond aesthetics and considering how architecture could genuinely improve everyday life. What I found particularly meaningful was the opportunity to design for a context that is deeply connected to its environment, culture, and traditions. The challenge was not to impose an architectural language, but to understand the place, respect its identity, and create a project that could naturally belong to its community. This required researching local construction techniques, available materials, climatic conditions, and, above all, the way people live and interact. Ultimately, this brief perfectly reflects the kind of architecture I aspire to practice: architecture that is contextual, socially engaged, environmentally responsible, and rooted in the realities of the people who will use it.
Could you briefly describe the main concept of your project and its intended impact on the community?
The main concept of my project was to create a community centre that feels like a natural extension of the village rather than a standalone building. I wanted the architecture to emerge from the local context, drawing inspiration from the landscape, traditional construction methods, and the everyday lives of the community. A key source of inspiration came from the nests of local birds found in the Bois Sacrés (Sacred Forests) of southern Senegal. Rather than replicating their form, I reinterpreted their underlying principles, protection, adaptation to the environment, the intelligent use of local materials, and harmony with nature, to create spaces that respond to human needs. The project was conceived as a flexible and welcoming place where people could gather, learn, share knowledge, and celebrate community life. Passive strategies such as natural ventilation, shaded spaces, and locally available materials ensured both environmental performance and cultural relevance, allowing the building to be constructed and maintained using local skills and resources. To some extent, my goal was to create more than a building: a place that strengthens community life, reinforces local identity, and demonstrates how architecture can be both sustainable and deeply rooted in its context.
How did considerations such as local materials, sustainability, and construction feasibility influence your design approach?
Throughout my architectural studies, I had the opportunity to work with earth and bamboo in both Mauritius and India. Although these contexts differ from rural Senegal, they share similarities in climate-responsive design, local resources, and traditional construction techniques. Through workshops and hands-on experiences, I became familiar with rammed earth, adobe, wattle and daub, and bamboo joinery, which gave me a deeper understanding of these materials and influenced my design approach. I was particularly inspired by projects such as the METI School by Anna Heringer and The Arc at Green School, Bali by IBUKU. These projects demonstrate how local materials can express both technical innovation and architectural identity while remaining deeply connected to local craftsmanship. Sustainability also shaped my proposal through passive strategies such as natural ventilation, shaded spaces, carefully oriented openings, and climate-responsive design to ensure thermal comfort with minimal energy use. Construction feasibility was equally important. I wanted the project to be built and maintained by local craftsmen using accessible materials and familiar techniques. For me, sustainability is not only about environmental performance but also about creating architecture that is culturally rooted, socially meaningful, and realistically buildable.
In your view, what role can architecture play in addressing social and humanitarian challenges today?
I believe architecture has the power to improve people’s lives when it responds to their real needs. Beyond creating buildings, it can foster social interaction, provide access to education and essential services, strengthen local identity, and promote dignity through well-designed spaces. In humanitarian contexts, architecture should not be about imposing solutions but about listening, understanding, and working with communities. Even small interventions can have a lasting impact when they are rooted in the local culture, environment, and available resources. For me, architecture becomes meaningful when it serves people first.
How does this recognition influence your motivation and your future direction as young architects or designers?
This recognition has strengthened my confidence and reinforced my belief that architecture can have a meaningful impact beyond aesthetics. Knowing that my work was appreciated by an international jury motivates me to continue exploring architecture that is socially engaged, environmentally responsible, and rooted in its context. Coming from a small island like Mauritius, this recognition holds a special meaning for me. It is a source of great pride not only to have participated in such an international competition, but also to have been acknowledged and congratulated by a jury of renowned architects. It reminds me that meaningful ideas can come from anywhere, regardless of the size of the country we come from. As a young future architect, this experience encourages me to keep learning, experimenting, and challenging myself through projects that address real societal issues. It also reinforces my desire to contribute to the architectural development of Mauritius by bringing back the knowledge, experiences, and perspectives I have gained throughout my studies and international experiences. More than an achievement, I see this recognition as a responsibility and a motivation to continue growing as an architect, with curiosity, humility, and the ambition to create architecture that has a positive impact on both local communities and the wider world.
Special Mentions
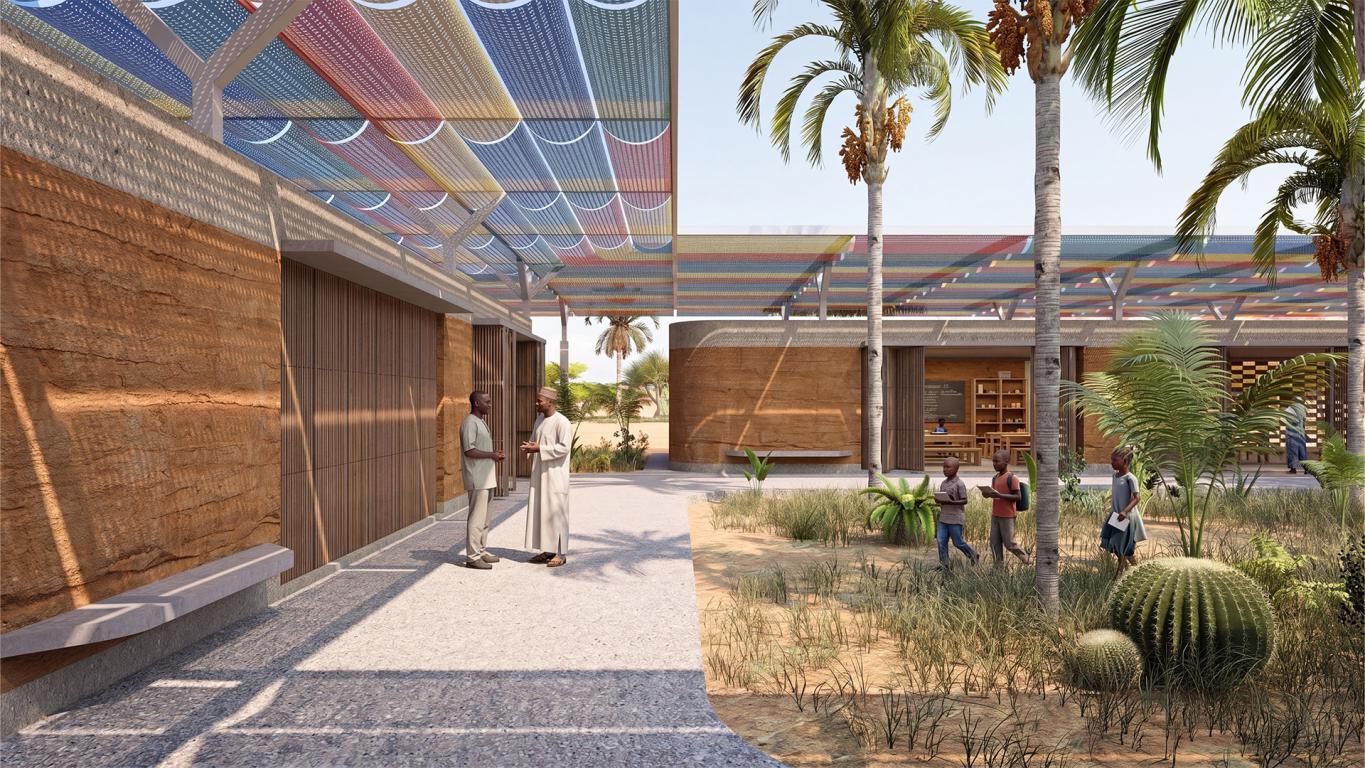
VICOLA3470743
project by Victor Iraola , Carlos Pesce , Gustavo Fuentes from Uruguay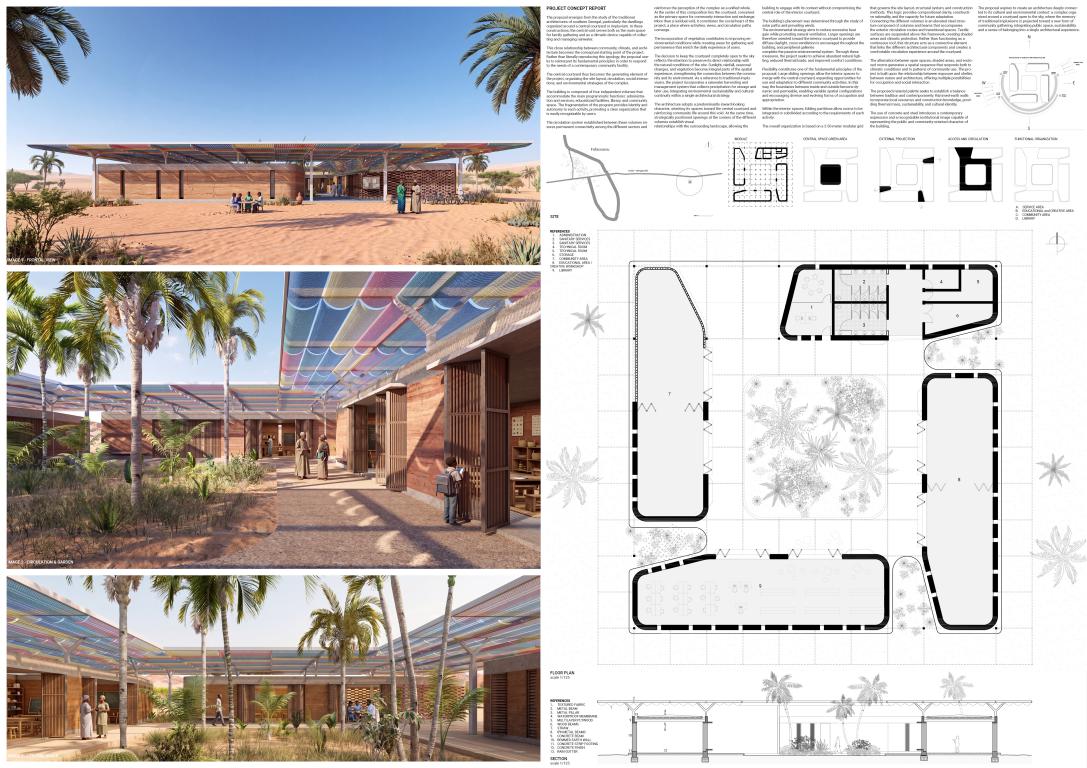
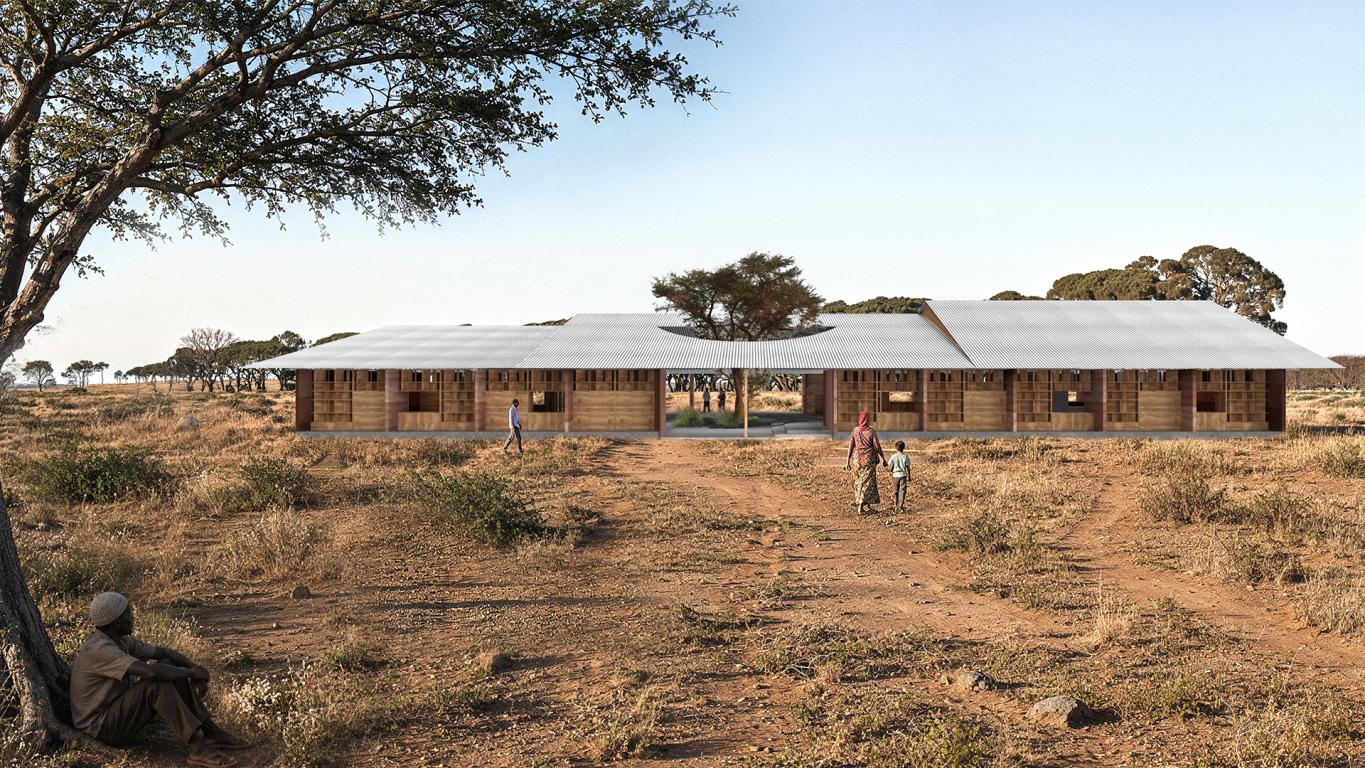
 The proposal emerges from the study of the traditional architectures of southern Senegal, particularly the dwellings organized around a central courtyard or impluvium. In these constructions, the central void serves both as the main space for family gathering and as a climatic device capable of collecting and managing rainwater. This close relationship between community, climate, and architecture becomes the conceptual starting point of the project.
Rather than literally reproducing this typology, the proposal seeks to reinterpret its fundamental principles in order to respond to the needs of a contemporary community facility. The central courtyard thus becomes the generating element of the project, organizing the site layout, circulation, social interactions, and environmental strategies of the complex.
The building is composed of four independent volumes that accommodate the main programmatic functions: administration and services, educational facilities, library, and community space. The fragmentation of the program provides identity and autonomy to each activity, promoting a clear organization that is easily recognizable by users. The circulation system established between these volumes ensures permanent connectivity among the different sectors and reinforces the perception of the complex as a unified whole.
At the center of this composition lies the courtyard, conceived as the primary space for community interaction and exchange. More than a residual void, it constitutes the social heart of the project, a place where activities, views, and circulation paths converge. The incorporation of vegetation contributes to improving environmental conditions while creating areas for gathering and permanence that enrich the daily experience of users.
The decision to keep the courtyard completely open to the sky reflects the intention to preserve its direct relationship with the natural conditions of the site. Sunlight, rainfall, seasonal changes, and vegetation become integral parts of the spatial experience, strengthening the connection between the community and its environment. As a reference to traditional impluvium, the project incorporates a rainwater harvesting and management system that collects precipitation for storage and later use, integrating environmental sustainability and cultural continuity within a single architectural strategy.
The architecture adopts a predominantly inward-looking character, orienting its spaces toward the central courtyard and reinforcing community life around this void. At the same time, strategically positioned openings at the corners of the different volumes establish visual relationships with the surrounding landscape, allowing the building to engage with its context without compromising the central role of the interior courtyard.
The building's placement was determined through the study of solar paths and prevailing winds. The environmental strategy aims to reduce excessive heat gain while promoting natural ventilation. Larger openings are therefore oriented toward the interior courtyard to provide diffuse daylight, cross-ventilation is encouraged throughout the building, and peripheral galleries complete the passive environmental system. Through these measures, the project seeks to achieve abundant natural lighting, reduced thermal loads, and improved comfort conditions.
Flexibility constitutes one of the fundamental principles of the proposal. Large sliding openings allow the interior spaces to merge with the central courtyard, expanding opportunities for use and adaptation to different community activities. In this way, the boundaries between inside and outside become dynamic and permeable, enabling variable spatial configurations and encouraging diverse and evolving forms of occupation and appropriation.
Within the interior spaces, folding partitions allow rooms to be integrated or subdivided according to the requirements of each activity.
The overall organization is based on a 3.50-meter modular grid that governs the site layout, structural system, and construction methods. This logic provides compositional clarity, constructive rationality, and the capacity for future adaptation.
Connecting the different volumes is an elevated steel structure composed of columns and beams that accompanies the exterior circulation routes and transitional spaces. Textile surfaces are suspended above this framework, creating shaded areas and climatic protection. Rather than functioning as a continuous roof, this structure acts as a connective element that links the different architectural components and creates a comfortable circulation experience around the courtyard.
The alternation between open spaces, shaded areas, and enclosed rooms generates a spatial sequence that responds both to climatic conditions and to patterns of community use. The project is built upon the relationship between exposure and shelter, between nature and architecture, offering multiple possibilities for occupation and social interaction.
The proposed material palette seeks to establish a balance between tradition and contemporaneity. Rammed-earth walls incorporate local resources and construction knowledge, providing thermal mass, sustainability, and cultural identity. The use of concrete and steel introduces a contemporary expression and a recognizable institutional image capable of representing the public and community-oriented character of the building.
The proposal aspires to create an architecture deeply connected to its cultural and environmental context: a complex organized around a courtyard open to the sky, where the memory of traditional impluvium is projected toward a new form of community gathering, integrating public space, sustainability, and a sense of belonging into a single architectural experience."
The proposal emerges from the study of the traditional architectures of southern Senegal, particularly the dwellings organized around a central courtyard or impluvium. In these constructions, the central void serves both as the main space for family gathering and as a climatic device capable of collecting and managing rainwater. This close relationship between community, climate, and architecture becomes the conceptual starting point of the project.
Rather than literally reproducing this typology, the proposal seeks to reinterpret its fundamental principles in order to respond to the needs of a contemporary community facility. The central courtyard thus becomes the generating element of the project, organizing the site layout, circulation, social interactions, and environmental strategies of the complex.
The building is composed of four independent volumes that accommodate the main programmatic functions: administration and services, educational facilities, library, and community space. The fragmentation of the program provides identity and autonomy to each activity, promoting a clear organization that is easily recognizable by users. The circulation system established between these volumes ensures permanent connectivity among the different sectors and reinforces the perception of the complex as a unified whole.
At the center of this composition lies the courtyard, conceived as the primary space for community interaction and exchange. More than a residual void, it constitutes the social heart of the project, a place where activities, views, and circulation paths converge. The incorporation of vegetation contributes to improving environmental conditions while creating areas for gathering and permanence that enrich the daily experience of users.
The decision to keep the courtyard completely open to the sky reflects the intention to preserve its direct relationship with the natural conditions of the site. Sunlight, rainfall, seasonal changes, and vegetation become integral parts of the spatial experience, strengthening the connection between the community and its environment. As a reference to traditional impluvium, the project incorporates a rainwater harvesting and management system that collects precipitation for storage and later use, integrating environmental sustainability and cultural continuity within a single architectural strategy.
The architecture adopts a predominantly inward-looking character, orienting its spaces toward the central courtyard and reinforcing community life around this void. At the same time, strategically positioned openings at the corners of the different volumes establish visual relationships with the surrounding landscape, allowing the building to engage with its context without compromising the central role of the interior courtyard.
The building's placement was determined through the study of solar paths and prevailing winds. The environmental strategy aims to reduce excessive heat gain while promoting natural ventilation. Larger openings are therefore oriented toward the interior courtyard to provide diffuse daylight, cross-ventilation is encouraged throughout the building, and peripheral galleries complete the passive environmental system. Through these measures, the project seeks to achieve abundant natural lighting, reduced thermal loads, and improved comfort conditions.
Flexibility constitutes one of the fundamental principles of the proposal. Large sliding openings allow the interior spaces to merge with the central courtyard, expanding opportunities for use and adaptation to different community activities. In this way, the boundaries between inside and outside become dynamic and permeable, enabling variable spatial configurations and encouraging diverse and evolving forms of occupation and appropriation.
Within the interior spaces, folding partitions allow rooms to be integrated or subdivided according to the requirements of each activity.
The overall organization is based on a 3.50-meter modular grid that governs the site layout, structural system, and construction methods. This logic provides compositional clarity, constructive rationality, and the capacity for future adaptation.
Connecting the different volumes is an elevated steel structure composed of columns and beams that accompanies the exterior circulation routes and transitional spaces. Textile surfaces are suspended above this framework, creating shaded areas and climatic protection. Rather than functioning as a continuous roof, this structure acts as a connective element that links the different architectural components and creates a comfortable circulation experience around the courtyard.
The alternation between open spaces, shaded areas, and enclosed rooms generates a spatial sequence that responds both to climatic conditions and to patterns of community use. The project is built upon the relationship between exposure and shelter, between nature and architecture, offering multiple possibilities for occupation and social interaction.
The proposed material palette seeks to establish a balance between tradition and contemporaneity. Rammed-earth walls incorporate local resources and construction knowledge, providing thermal mass, sustainability, and cultural identity. The use of concrete and steel introduces a contemporary expression and a recognizable institutional image capable of representing the public and community-oriented character of the building.
The proposal aspires to create an architecture deeply connected to its cultural and environmental context: a complex organized around a courtyard open to the sky, where the memory of traditional impluvium is projected toward a new form of community gathering, integrating public space, sustainability, and a sense of belonging into a single architectural experience."
Interview
Could you briefly introduce yourselves and share your academic background and approach to architecture?We are Uruguayan architects, and we see architecture as a discipline that begins long before the design process itself—it begins with listening, researching, and understanding the place for which we are designing. Our academic and professional background has allowed us to develop an approach in which technical knowledge and design coexist with a deep concern for the social, cultural, and environmental context. We are interested in creating a contemporary architecture that does not seek to impose itself on the territory but rather to engage in dialogue with it. We believe that the most meaningful architectural solutions emerge when design learns from local knowledge and transforms it into spaces that improve people's everyday lives.
What was your reaction when you learned that your project received a Mention in the Kaira Looro 2026 Competition?
It was a tremendous joy and, at the same time, a great professional satisfaction. This project was the result of an intensive research process, during which we sought to understand a reality very different from our own before beginning to design. Knowing that the jury appreciated this approach was especially meaningful to us. Beyond the recognition itself, we feel that this Honourable Mention confirms that architecture can be built upon respect, observation, and learning, and it encourages us to continue following this path in our professional practice.
During the design process, what were the main challenges you encountered?
The greatest challenge was designing for a context we had never experienced firsthand. From the outset, we understood that we could not respond to the brief based solely on our own experience; we needed to understand how communities in southern Senegal live and how their architecture has evolved in response to climate and ways of inhabiting space. During our research, we discovered the traditional dwellings organized around the impluvium. That discovery completely transformed our understanding of the project. We stopped thinking about designing a building and began thinking about creating a place of gathering, where community life and climate would become the true protagonists.
This year’s theme focused on a Community Centre for rural communities in Sub-Saharan Africa. What aspects of this brief did you find most inspiring or meaningful?
We were inspired by the opportunity to design a place that could become part of the community's everyday life. As we explored the traditional architecture of southern Senegal, we realized that the central courtyard was much more than an empty space; it was where family life unfolded, where daily activities were shared, and where rainwater acquired fundamental value. We found this way of understanding space to be remarkably contemporary. It led us to imagine a community centre whose true heart would not be a building, but an open space capable of bringing people together, offering protection, and strengthening social bonds. We also drew inspiration from the work of architect Francis Kéré for his approach to local materials, passive environmental comfort, and participatory construction. At the same time, this contemporary vision is deeply rooted in an important historical reference: the millennia-old earthen architecture of Mali and Sub-Saharan West Africa.
Could you briefly describe the main concept of your project and its intended impact on the community?
Our project reinterprets the impluvium as the organizing element of the entire complex. The central courtyard becomes the space where community activities converge while also functioning as a rainwater harvesting system and a natural regulator of environmental comfort. Around it, a series of independent volumes are connected by open circulation paths and shaded spaces that promote natural ventilation and encourage social interaction. Rather than simply constructing a building, our intention was to create a place that the community could truly make its own—flexible in its use and deeply rooted in the cultural identity of the territory.
How did considerations such as local materials, sustainability, and construction feasibility influence your design approach?
These aspects were never considered as isolated decisions but as parts of a single architectural vision. If the project emerged from learning from local traditions, it also needed to be built using materials and techniques consistent with that reality. For this reason, we prioritized the use of rammed earth, timber, and simple construction systems that could be built by local labour and easily maintained over time. Sustainability was approached through passive strategies such as natural ventilation, solar protection, and rainwater harvesting, demonstrating that responsible architecture can arise from simple decisions when the place is truly understood.
In your view, what role can architecture play in addressing social and humanitarian challenges today?
We believe that architecture cannot transform reality on its own, but it can create the conditions that make transformation possible. A thoughtfully designed space can foster education, social interaction, equality, and a sense of belonging. In contexts marked by major social challenges, the architect's first responsibility should be to listen before proposing solutions. Understanding a community's culture, climate, and ways of living is just as important as solving structural or programmatic issues. Architecture should emerge from research and attentive listening, becoming a tool that serves people rather than imposing itself upon them.
How does this recognition influence your motivation and your future direction as young architects or designers?
This Honourable Mention confirms that investing time in research before designing is worthwhile and that architecture rooted in its context can have a meaningful impact. It motivates us to continue developing projects in which design is the result of understanding a place rather than imposing preconceived ideas upon it. It also encourages us to continue participating in international experiences that allow us to learn from different cultures and broaden our understanding of architecture. We hope this recognition marks the beginning of a professional journey in which social commitment, sustainability, and respect for local identity remain the fundamental pillars of our work.
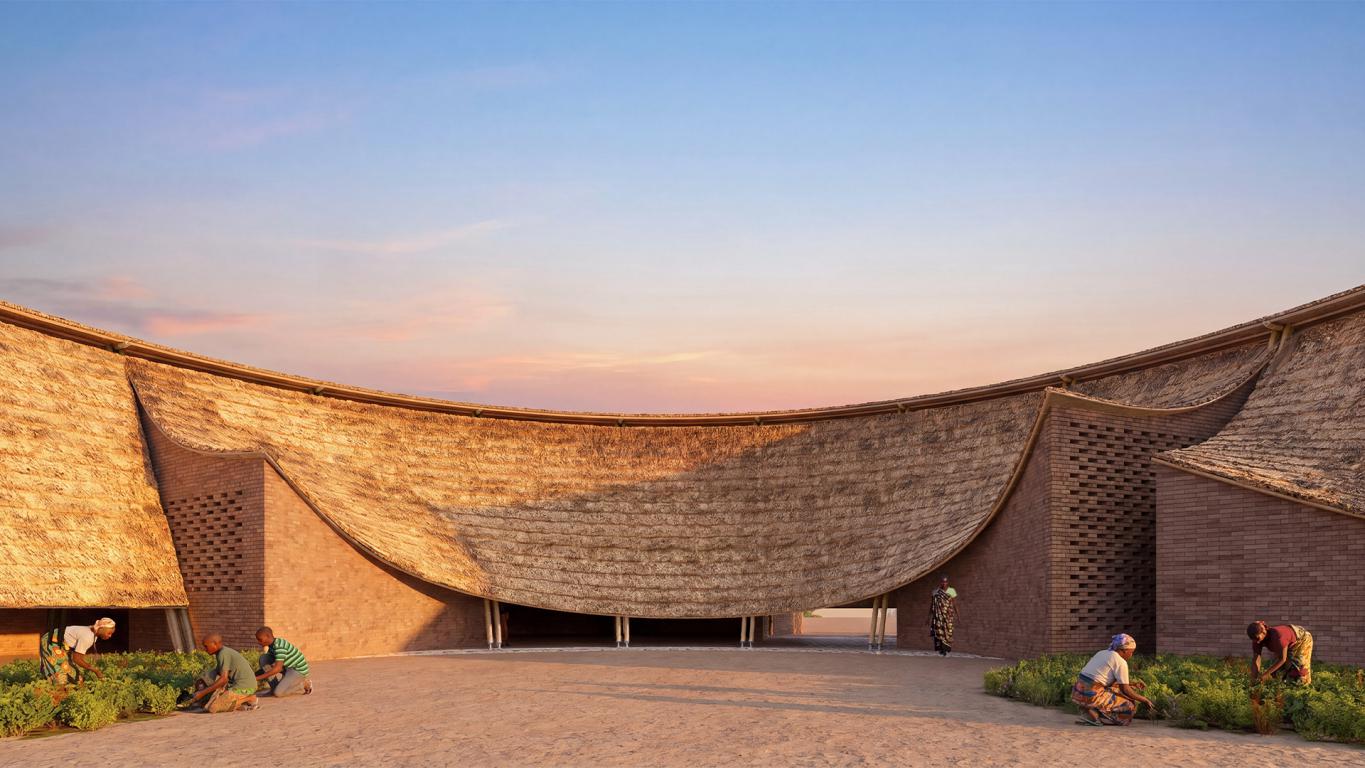
MINONG9989404
project by Minh Ky Duong , Duy Anh Dam , Nguyen Khang Nguyen Vu from Vietnam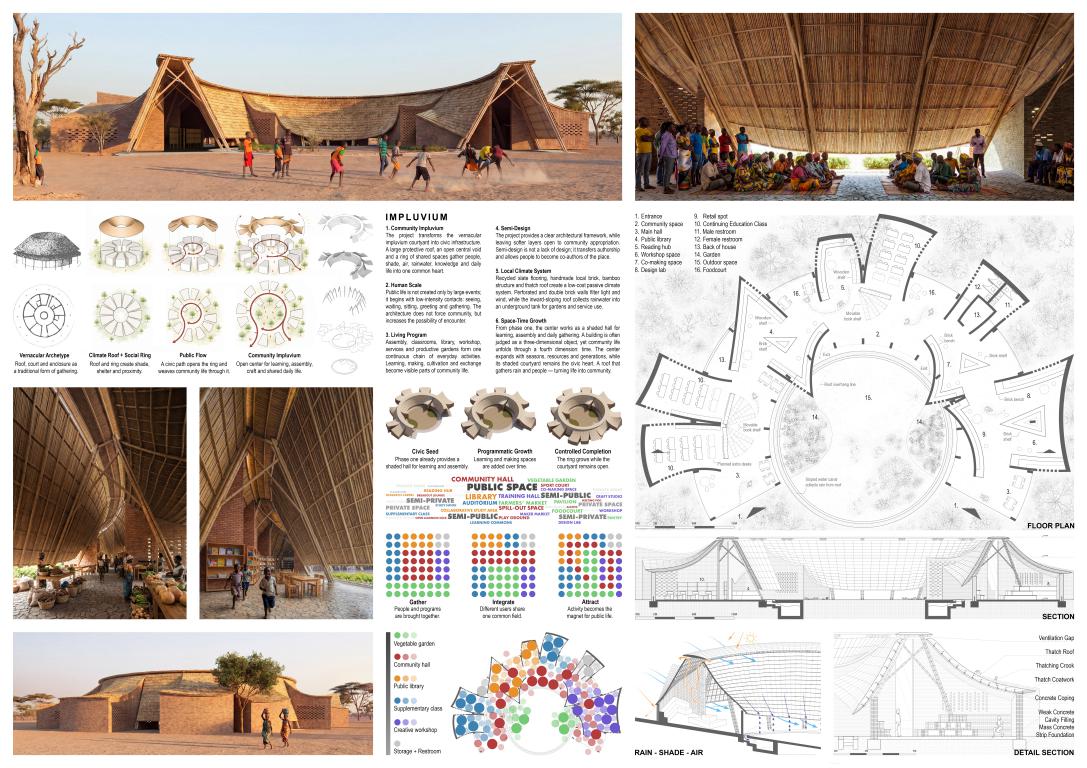
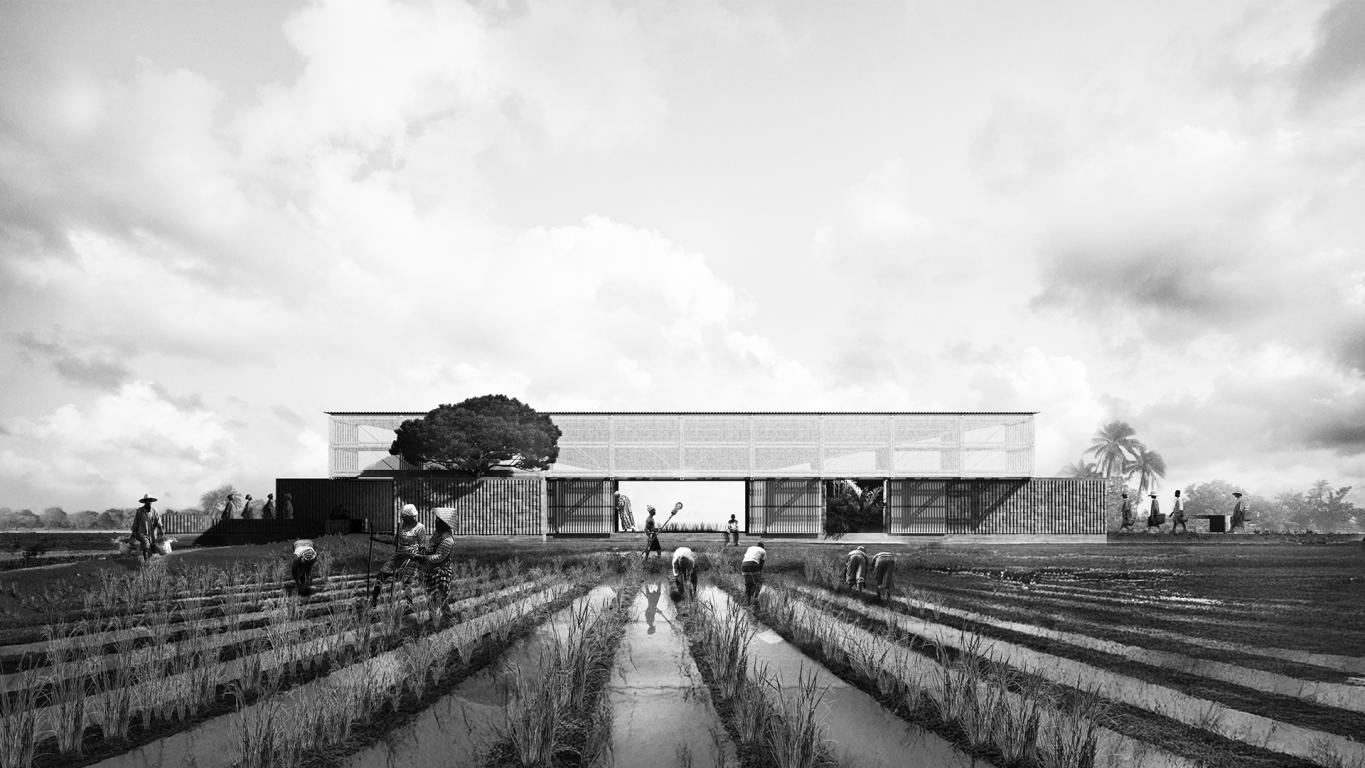
"1. The Community Impluvium The project is conceived as a Community Impluvium: a shaded civic courtyard where people, air, rainwater, knowledge, craft and cultivation are gathered under one roof. The design begins from a vernacular spatial archetype: a large roof, a central void and an enclosing ring of spaces. In traditional domestic architecture, this configuration protects everyday life while keeping people close to the courtyard. This project transforms that domestic logic into civic infrastructure. The closed ring is opened by a public flow, allowing collective life to weave through the building. The result is not an isolated institution, but a porous community landscape where learning, assembly, making, gardening and daily exchange grow around a shared shaded court. 2. Human Scale and Public Life The design is grounded in human-scale public life. Social life is not created only by large events; it begins with low-intensity contacts: passing by, waiting in the shade, watching children play, greeting an elder, observing a workshop, listening to a discussion, or sitting near others without pressure to participate. The architecture creates a sequence of approachable spaces rather than a single imposed hall. Public, semi-public, semi-private and protected zones are gradually layered, allowing different users to participate comfortably. Women, youth, elders, children, teachers, craftsmen, local leaders and visitors can enter the center without being forced into one fixed mode of use. The project gathers rather than disperses, integrates rather than isolates, attracts rather than excludes, and opens rather than closes. 3. Program as a Living Chain The required functions are organized as a continuous chain of everyday activities. The semi-open community hall forms the civic heart, hosting village assemblies, meetings with authorities, awareness sessions, celebrations, film nights, emergency briefings and temporary markets. Around it, classrooms support literacy programs, remedial courses and professional training. The public library and study area create a quieter environment for reading, self-learning and group study. The creative workshop opens toward the courtyard and garden edge, allowing craft, repair, agricultural learning and small entrepreneurship to become visible. Storage and restrooms are positioned as robust service cores, easy to access and maintain. The productive vegetable garden is not treated as decorative landscape, but as an active program: it brings people to the center daily, supports food culture, creates learning opportunities and connects knowledge with livelihood. 4. Semi-Design and Belonging The project avoids complete design. It provides a clear architectural framework—floor, walls, roof, drainage, shaded thresholds and service cores—while leaving many layers open to community appropriation. Benches, woven screens, mats, shelves, planted edges, craft displays, temporary partitions and teaching surfaces can be completed, repaired or changed by local users. This strategy of semi-design is not a lack of design; it is a method of transferring authorship. People are not passive beneficiaries of a finished object, but co-authors of a place that can evolve with their needs, skills and culture. Belonging is produced through use, recognition and creativity. Local identity is not turned into a static image, but renewed through making, repairing, planting, teaching and gathering. The building becomes a framework for self-esteem and cultural continuity. 5. Materials, Structure, Rainwater and Sustainable Construction The material strategy is based on local availability, low embodied energy, repairability and passive climate performance. The floor is paved with recycled slate fragments laid in an irregular pattern. This reused stone surface is durable, easy to repair, thermally stable and visually connected to the texture of the local ground. The walls are built with handmade local bricks. Some brick surfaces are solid, creating protection and thermal mass, while perforated brick areas bring natural light, cross ventilation and reduced heat accumulation. Double brick walls create an air cavity that reduces heat transfer and improves indoor comfort without mechanical systems. The roof uses a local bamboo frame with thatch covering. Its large inward-sloping form provides shade, protects the brick walls from direct rain and creates a high ventilated volume. A continuous upper gap allows hot air to escape, while the low shaded edges draw cooler air through the building. The roof also works as a rainwater harvesting device. Its circular collection edge guides rainwater toward a ring around the courtyard, where water is filtered and led into an underground tank. This stored water is used as non-potable greywater for garden irrigation, floor cleaning, hand-washing points and restroom support. In the dry season, it sustains the productive gardens; in the rainy season, it reduces uncontrolled runoff and protects the courtyard from erosion. The construction system relies on repeated elements and local craftsmanship, making it suitable for self-construction, community participation and long-term maintenance. 6. Climate, Phasing and Architecture in Space-Time The center is designed to work with climate before technology. The large roof creates a continuous shaded microclimate; the perforated brick walls filter light and wind; the double-wall cavity reduces heat gain; the raised slate floor and drainage channels protect the building during heavy rain. The project also responds to economic uncertainty through phased development. From the first phase, the center functions as a shaded hall for learning and assembly. As community resources grow, classrooms, library areas, workshops and service spaces can be added gradually. The ring expands in a controlled way, while the courtyard remains open, legible and central. The project understands sustainability as a question of time as much as space. A building is often judged as a three-dimensional object, yet community life unfolds through a fourth dimension: time. In the morning, the center can serve as a learning place; in the afternoon, as a workshop, garden and market edge; in the evening, as a meeting hall or cultural space. In the dry season, the courtyard becomes an open shaded ground. In the rainy season, the large roof becomes a refuge, an information point and a protected civic room. Its architecture is therefore not a finished monument, but a resilient space-time framework where social repair, education, livelihood, culture and climate adaptation can coexist in everyday life."
Interview with Minh Ky Duong , Duy Anh Dam , Nguyen Khang Nguyen Vu
 Could you briefly introduce yourselves and share your academic background and approach to architecture?
We are three Vietnamese designers connected by one school — the University of Architecture Ho Chi Minh City (UAH) — at three moments of a career. I am Minh Ky Duong, a licensed architect working as a concept design architect in Ho Chi Minh City. Duy Anh Dam studied urban planning at UAH and now directs a practice devoted to vernacular architecture. Nguyen Khang Nguyen Vu is a final-year architecture student. Growing up in a developing tropical country, we learned architecture first from ordinary places: big roofs, brick walls, bamboo frames and communal courtyards built by villagers long before architects arrived. That is the root of our approach — we begin with climate, local materials and everyday social life rather than form. We believe a building is not a finished object but a framework that people complete through use, repair and appropriation; our task is to listen first, design just enough, and leave room for the community to keep authoring the place.
What was your reaction when you learned that your project received a Mention in the Kaira Looro 2026 Competition?
Our first reaction was a short silence — the kind that comes when something you have poured months into is suddenly seen. Then joy arrived, and with it an unexpected shift of perspective: we stopped thinking about ourselves and began thinking about the village we had imagined for so long. Throughout the design we kept picturing ordinary life under that big roof — children reading in the shade, elders in conversation, a market morning — and the Mention somehow made those imagined people feel more real, as if they had quietly approved the drawings. For a young team, this recognition is above all a form of trust: it tells us that a modest architecture of shade, rain and everyday life has a place in the international conversation. And because the competition exists to support Balouo Salo’s humanitarian work, the happiness naturally becomes responsibility — the certificate matters less than the commitment it now asks of us.
During the design process, what were the main challenges you encountered?
The first challenge was distance — designing honestly for a place we have never visited. We spent weeks studying rural Sub-Saharan settlements, climate data and construction culture, constantly asking whether each decision came from evidence or from a romantic image we had to unlearn. The second was balance: a community centre must be radically open, yet still offer shade, protection and quieter thresholds where women, children and elders feel at ease. Composing that gradient of publicness within one ring took long negotiation. The third was discipline: a limited material budget and a self-construction logic meant every brick, pole and detail had to justify itself and be repeatable by local hands. But the hardest challenge was knowing when to stop designing. Leaving parts of the building deliberately unfinished — as space for the community’s own authorship — goes against an architect’s instinct, and learning that restraint was the real lesson of this project.
This year’s theme focused on a Community Centre for rural communities in Sub-Saharan Africa. What aspects of this brief did you find most inspiring or meaningful?
What moved us most was how familiar the brief felt. In Vietnamese villages, collective life has always gathered under one big roof — the đình, our communal house — where assembly, learning, ceremony and market share a single shaded structure. Reading about rural Sub-Saharan communities needing a place for education, dialogue and cohesion, we recognized a parallel condition from our own Global South: a climate of intense sun and heavy rain, a self-built construction culture, and communities whose real strength is proximity, not resources. The brief was equally inspiring in what it did not ask for: not a monument, but social infrastructure — a place that must belong to everyone, from children to elders, and remain useful on every ordinary day, not only during events. That definition of architecture, as a quiet framework for peace, knowledge and everyday dignity, is exactly the architecture we believe in, and the reason we keep returning to Kaira Looro.
Could you briefly describe the main concept of your project and its intended impact on the community?
The project is a Community Impluvium: one large inward-sloping roof, an open central courtyard and a ring of shared spaces — a vernacular domestic archetype transformed into civic infrastructure. A public path breaks the closed ring so village life can flow through the building rather than around it. Along that flow, the hall, classrooms, library, workshop and productive gardens form one continuous chain of everyday activities, layered from public to protected so everyone — women, youth, elders — can find a comfortable way to take part. The roof gathers more than people: it harvests rainwater into an underground tank that irrigates the gardens and serves the building through the dry season. Impact, for us, is measured in ordinary days: a child reading in the shade, a village assembly, a craft lesson, a market morning. Because the design is deliberately semi-finished, the community completes it over time — turning users into co-authors and the centre into something they truly own.
How did considerations such as local materials, sustainability, and construction feasibility influence your design approach?>
They were not constraints added later — they generated the architecture. Every material is local, low-energy and repairable: recycled slate paving, handmade bricks laid solid, perforated or as double-cavity walls that filter light and wind, a bamboo frame and a thatch roof. The building cools itself: the great roof creates a shaded microclimate, a continuous upper gap releases hot air, and brick screens draw breeze through every room — climate before technology. The same roof harvests rain into an underground tank for the gardens and services. Feasibility shaped the system: repeated bamboo elements and simple brick modules allow self-construction by local craftsmen and maintenance without imported skills, and our material estimate stays well under the required budget. Just as important, construction is phased — from the first stage the roof already works as a shaded hall for learning and assembly, and the ring grows as community resources grow. Sustainability, to us, includes time.
In your view, what role can architecture play in addressing social and humanitarian challenges today?
We should be humble: architecture alone does not end poverty, exclusion or conflict — education, economy and policy do. But architecture prepares the ground where those forces can work. A shaded hall makes an assembly possible; a library makes self-learning possible; a water tank makes a garden — and a livelihood — possible. Good buildings lower the threshold of participation: they let a woman, a child or an elder enter public life without having to justify their presence. And the process matters as much as the object. When a community builds, repairs and adapts its own centre, architecture produces something no imported object can: skills, self-esteem and a sense of authorship. The humanitarian role of architects today, we believe, is not to deliver finished icons, but to design open frameworks — buildings that gather rain, shade and people, and then step back, so that communities can turn space into their own story.
How does this recognition influence your motivation and your future direction as young architects or designers?
It confirms a direction more than it changes one. Two mentions in two consecutive years tell us that a small team from Vietnam — working between practice, a design office and student life — can contribute meaningfully to the global conversation on humanitarian design, and that vernacular intelligence from one part of the Global South can speak to another. It gives us courage to keep structuring our professional lives around this kind of work: in our own practices we want to bring the same principles — passive climate design, local materials, semi-design and community authorship — to rural Vietnam, where villages face very similar questions. Our team itself is a small chain of transmission, from a final-year student to a licensed architect to a practice director, and we intend to keep that chain growing. The real ambition is no longer only to be recognized on paper, but to stand one day under a roof like this, built together with a community, and simply watch it being used.
AMYOCO5678901
project by Amy Tinoco Munoz from Colombia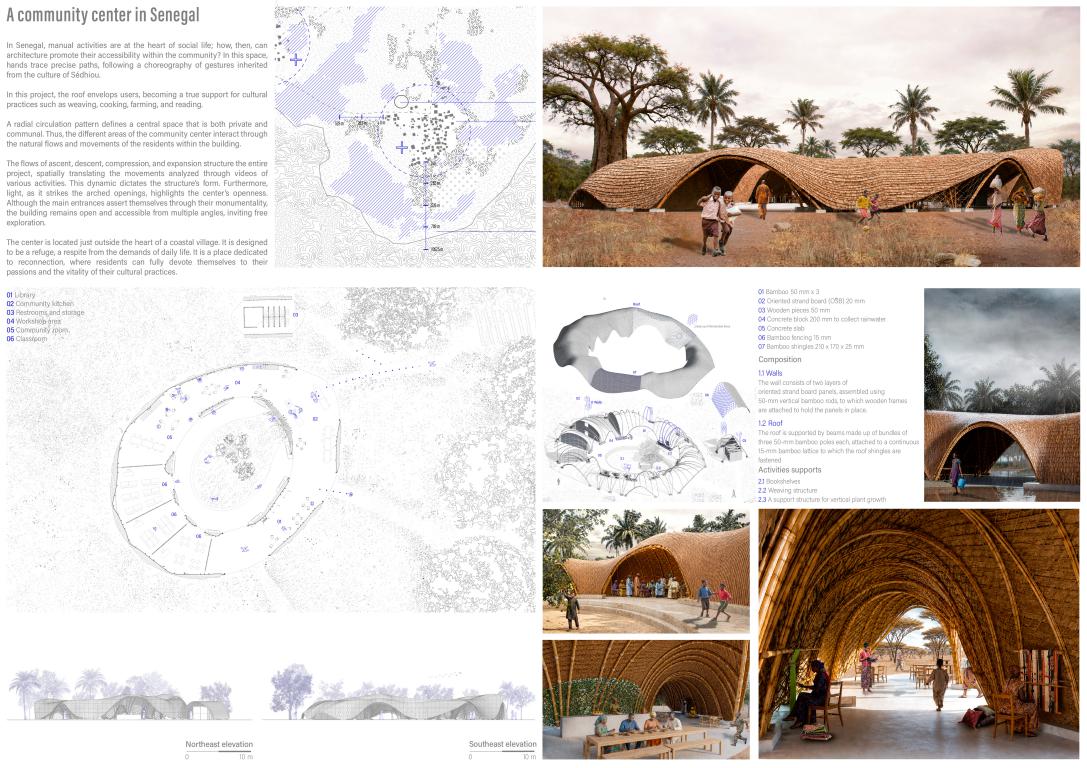
"To the south of the Sedhiou region, in a village with about 55 households. Here, health care, education, and public services in general are not easily accessible. Therefore, a community center aims to serve as a gathering place that supports the community’s activities and needs. The project concept stems from an analysis of the movements inherent in various daily activities in Senegal, such as dancing, playing musical instruments, and agriculture. An analysis of multimedia content depicting these movements in the country revealed a series of choreographies composed primarily of repetitive motions. Among these movements were the ascent, the descent, compression, and expansion. These movements were therefore used to create the overall structure of the project. The center is organized to create a single enveloping roof that evokes the idea of a protective shell for its users. This roof is designed as if it were a piece of fabric laid on the floor that is lifted at specific points to create entrances and exits, referencing the movement of ascent and descent mentioned earlier. The compression and expansion of the project are most evident from the aerial view, where spaces designed for larger gatherings are more expansive, while more private spaces are more compact. The project’s structure is made of bamboo; each beam consists of three bamboo poles, 50 mm in diameter, which rest on the arches formed by the entrances. These arches are thicker and contain approximately six bamboo poles to support the weight of the roof. All of these loads are transferred to the 200 mm high concrete blocks, which come in three different sizes: the smaller ones, can hold three beams; others support four; and a third size supports four or more and serves as a rainwater collector thanks to its concave spaces. These blocks are mainly located near the rooms that use the most water, such as the kitchen and workshops. The project was designed to be located on the outskirts of a town close to Massaria in a spot surrounded by trees and close to farmland. Its location would be just a few hundred meters from the town center, making it accessible on foot but not situated amid the hustle and bustle of the population’s daily activities. The main entrances to the project were designed around the two access routes from the village. Likewise, the shape of the roof was designed with the direction of the winds during the dry and wet seasons in mind, so that on the north side the structure is closer to the ground to prevent water from entering the interior. The center has two main entrances on the south and east sides, which provide access to the community library and kitchen. The library features bookshelves integrated into the bamboo structure to create more open space inside. Bamboo poles approximately 50 mm in diameter are attached to the roof beams to create spaces for storing books and other materials. In the kitchen, part of the ceiling would be left unclad so that vegetation could be planted in the inner courtyard, which could then grow up the bamboo structure and serve as a source of food for the community. The kitchen is also located opposite a farm with a large entrance; this strategy aims to facilitate the production of local food. Near the kitchen is the workshop area, where bamboo elements would also be attached to the roof structure, which extends down to the floor on both sides to create supports for weaving, an activity that constitutes a major part of the country’s economy. The community hall would open onto the inner courtyard, as would the three classrooms. For acoustic reasons, these classrooms are the only spaces separated by walls made of 20 mm thick laminated panels attached to bamboo poles, to which wooden frame poles are fixed to support the panels. Finally, the project would feature an interior courtyard with circular seating steps. Through a cyclical flow, this center aims to create a unifying space for the community, while also seeking to become an integral part of the village by offering free services through its own facilities. It seeks to blend seamlessly with local materials, reinterpreting the daily rhythm of life for the town’s residents."
Interview
 Could you briefly introduce yourselves and share your academic background and approach to architecture?
My name is Amy Tinoco Munoz. I completed high school in Colombia, but I am currently pursuing my post-secondary education in Canada, where I am a third-year architecture university student. As a result, my background in two quite different cultures has helped me develop a dual perspective when it comes to finding solutions to different types of needs. I am particularly interested in vernacular projects that seek to become part of the place where they are situated, merging with it as one. I conceive of architecture as a representation linked to the identity of its context, with forms that transform the tangible and invite users to engage with its elements in new ways. For me, architecture must seek to establish new ways of experiencing spaces, thereby opening up new possibilities for materials, forms, and more.
What was your reaction when you learned that your project received a Mention in the Kaira Looro 2026 Competition?
Receiving this news was a tremendous honor. Knowing that a project I developed during my semester and refined over the summer was recognized by such an acclaimed international panel of architects is deeply rewarding. It is inspiring to stand alongside designers who brought such thoughtful and creative visions to the cultural center's program. This recognition reinforces my motivation to refine my work and strengthens my commitment to designing impactful, medium-scale architecture that delivers simple, effective solutions for communities in need.
During the design process, what were the main challenges you encountered?
In the initial stages, frequent design iterations made defining a final concept a complex process. My approach began with an in-depth study of daily life in Casamance, where I mapped the sequential hand movements of local daily activities to derive the foundational patterns for the project’s morphology. The primary hurdle was engineering a single enveloping surface capable of fulfilling multiple roles such as providing shelter, creating an inviting entrance, and housing essential services. Reaching the final design required an intensive prototyping phase in 3D software, building the form from the ground up while carefully adapting the competition program to fit the unique geometry.
This year’s theme focused on a Community Centre for rural communities in Sub-Saharan Africa. What aspects of this brief did you find most inspiring or meaningful?
Passive strategies were a major inspiration for defining the project's form. Throughout the design process, I aimed to ensure the center could function self-sufficiently, given that heat, wind, and rain are constant elements in this part of Africa. Because the project is located in a rural setting, it is left somewhat vulnerable to these harsh conditions. Additionally, the spatial requirements of the competition program, particularly the ateliers and community sharing spaces which deeply inspired my approach. For these areas, I conducted extensive research into the resources needed to support activities that drive the local economy. My goal was to integrate these functions into the center so it could serve as a free, accessible resource for the people in the community.
Could you briefly describe the main concept of your project and its intended impact on the community?
This community center rests on the landscape like a fabric, lowering near the ground and lifting at key points to welcome occupants inside. Programmatically, the project features a cyclic circulation pattern that fosters a sense of closeness between internal spaces, while carefully segregating high-noise activities to maintain acoustic comfort elsewhere. With multiple access points, the building acts as a permeable threshold, linking key contextual elements such as the agricultural fields to the north and the village center to the south. Through its continuous enveloping structure, the center aspires to become an active community member, offering essential services through architecture. Ultimately, it settles gently into its site using vernacular materials to subtly reinterpret the rhythm of daily life in the village.
How did considerations such as local materials, sustainability, and construction feasibility influence your design approach?
When selecting materials, I focused primarily on their local availability and how they could facilitate the realization of the project’s form, in this case, its structure. Bamboo is a material known for its widespread use in public and large-scale projects in Senegal; furthermore, it is readily available locally, which facilitates its transport to rural areas, as is the case with the cultural center. However, bamboo is currently a protected resource, so its use must be much more limited. Since this project proposes a single roof structure as the sole protective element, bamboo becomes the primary material for constructing this center, which would limit the use of other materials. The choice of bamboo was made, however, based on its properties, which allow it to be highly malleable without the need for heavy machinery; and given the curved shape of the entire roof, a deformable material was necessary.
In your view, what role can architecture play in addressing social and humanitarian challenges today?
Architecture plays a vital role in addressing contemporary societal challenges. I view design not simply as the creation of physical space, but as an active catalyst for community engagement and collective belonging. Today, more than ever, there is a urgent need to deepen our connection to one another and foster respect for our shared environments. By designing spaces that cultivate identity, unity, and shared experience, architecture offers a powerful counterweight to an increasingly individualistic world.
How does this recognition influence your motivation and your future direction as young architects or designers?
Receiving this recognition marks a defining chapter in my architectural education. In a field that moves so rapidly, it can be difficult to pause and appreciate the immense dedication behind academic projects. This is an unique phase of study where we are granted the freedom to push creative boundaries beyond traditional constraints. This honor validates that creative freedom, encouraging me to continue pursuing bold ideas that, however unconventional they may first appear, can ultimately evolve into sanctuaries where people feel safe and rooted. Beyond the award itself, this experience has instilled a lasting confidence in my process, inspiring me to seek unexpected, meaningful solutions to everyday human needs.
MAXEDA9505297
project Eduardo Maximiliano Zepeda Ledesma from Mexico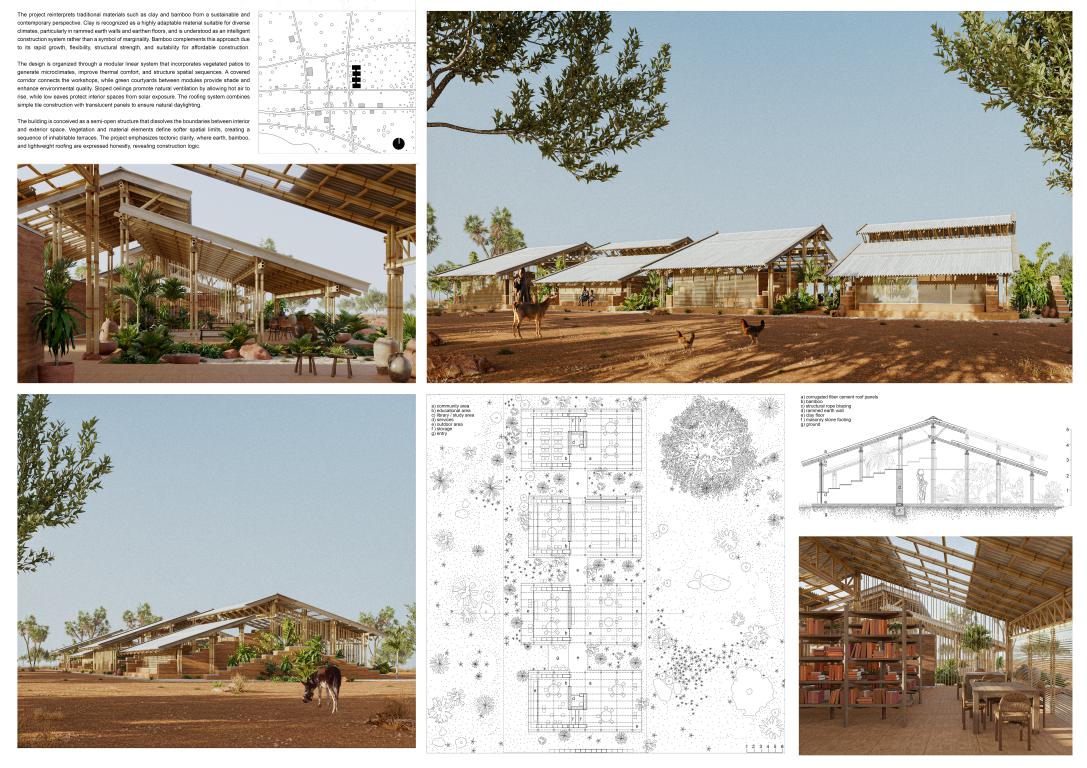
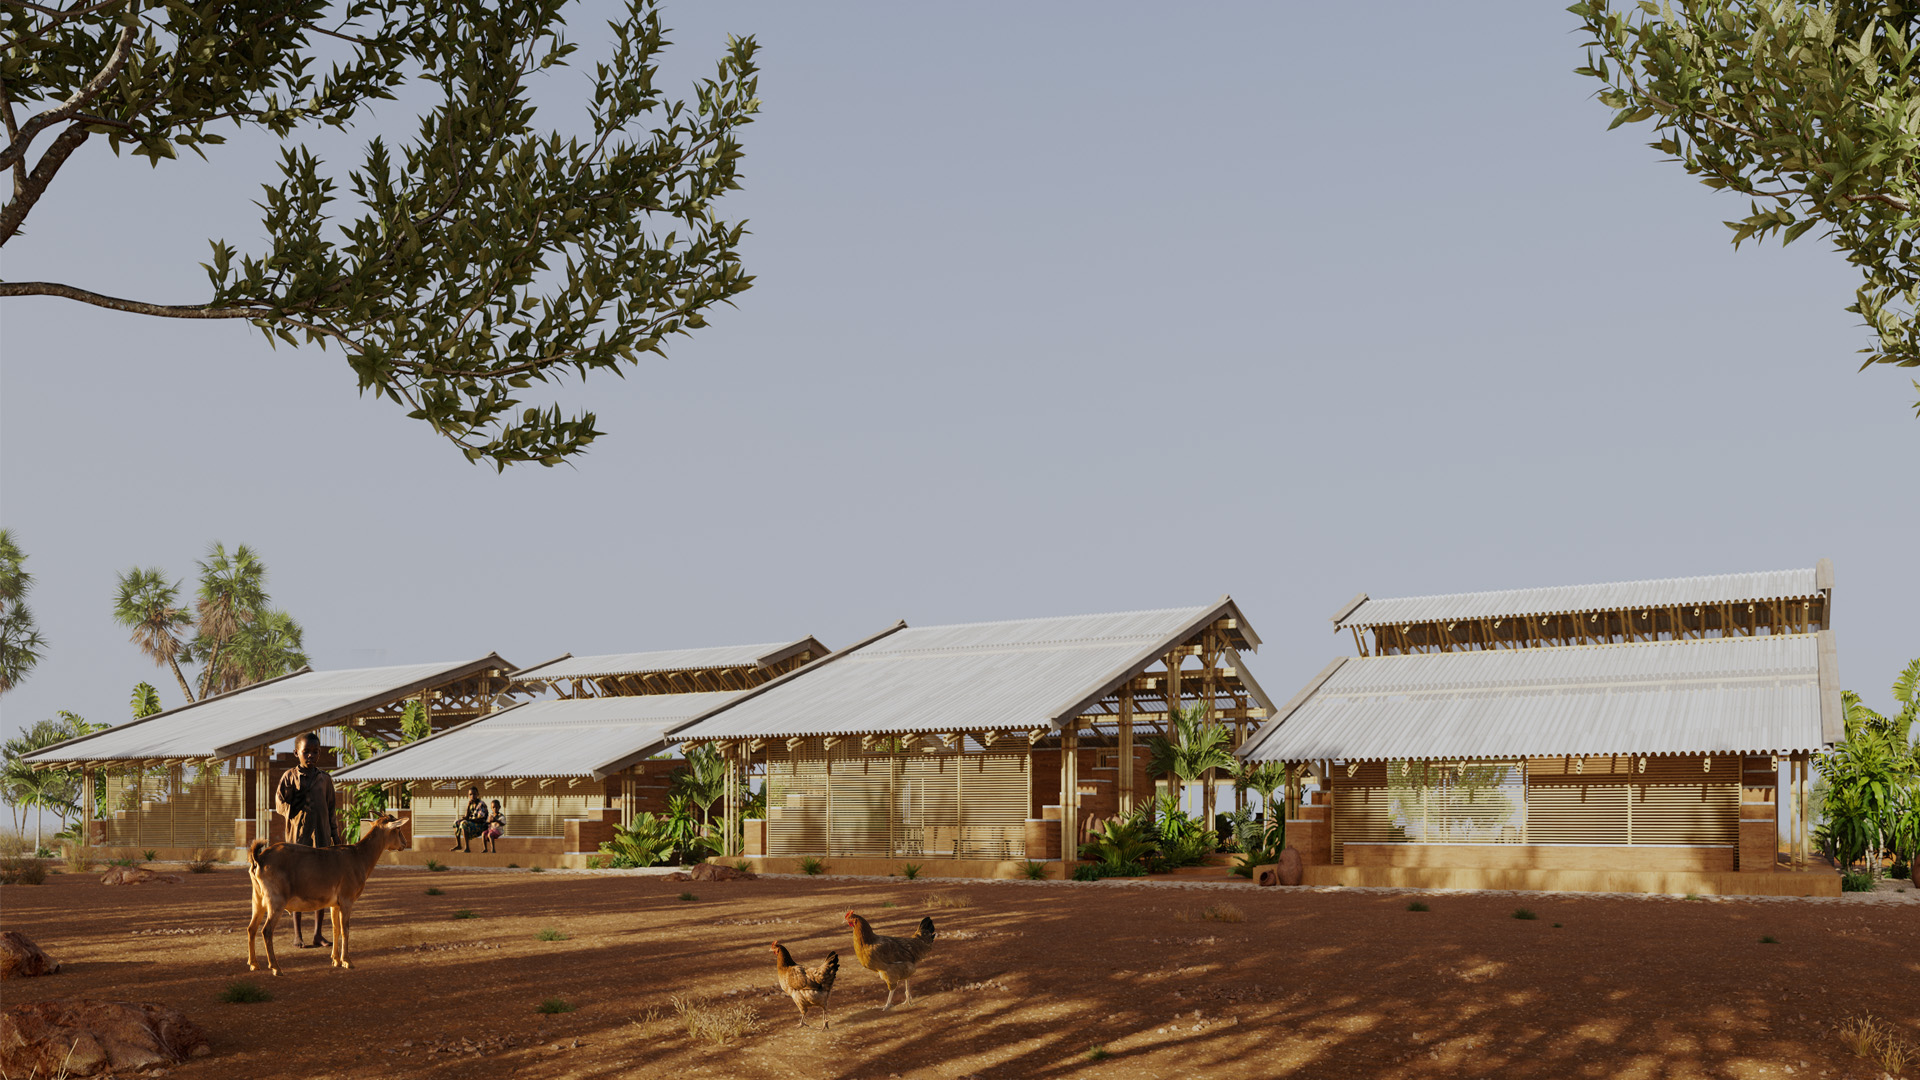
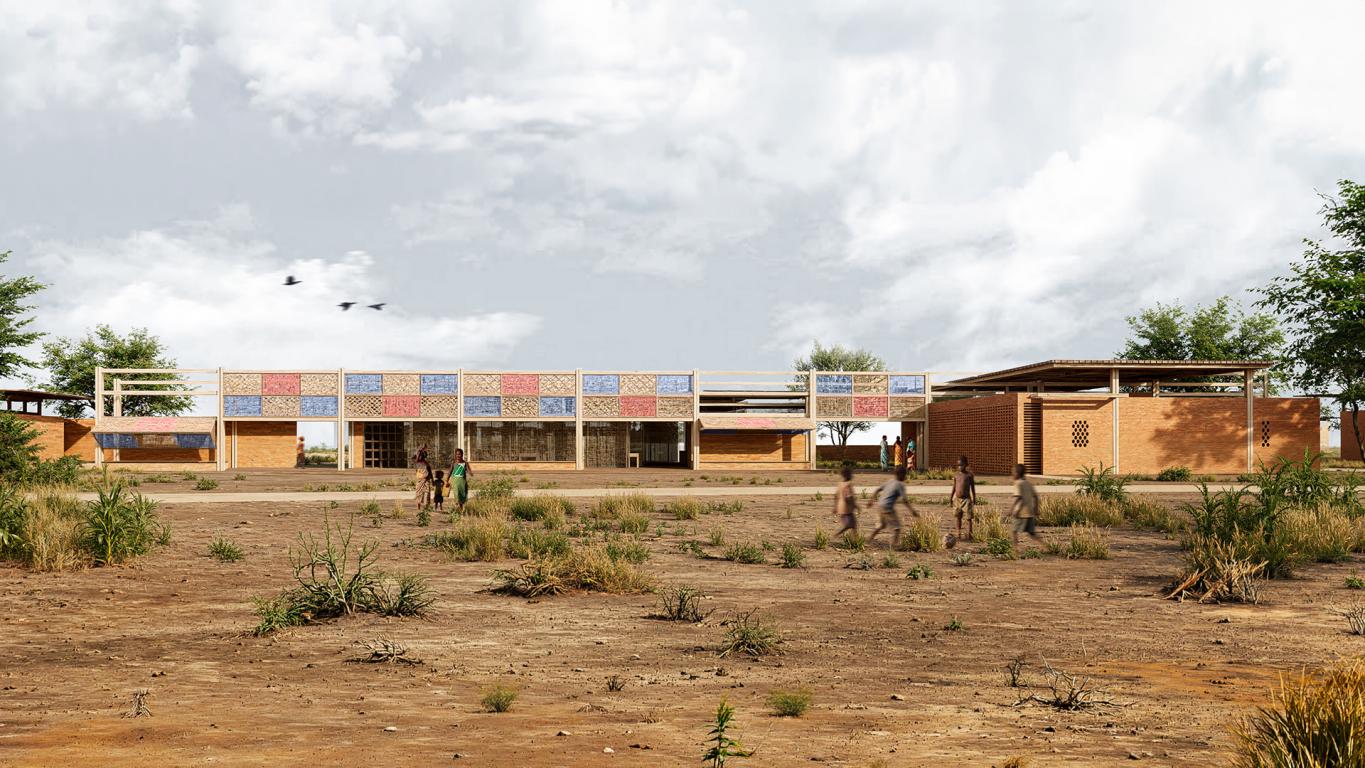
"Clay is often associated with rural construction and, in many African villages, local communities still perceive it as a material linked to poverty. However, clay remains one of the most sustainable materials in architecture due to its adaptability to diverse climatic conditions. Elements such as rammed-earth walls and clay floors should not be understood as a local aesthetic, but rather as intelligent construction systems that contribute to sustainable building practices. Bamboo also enters the conversation as a highly valuable material. Its rapid growth, flexibility, structural strength, and natural resistance to humidity make it a compelling choice for construction. The commitment to crafting beautiful architecture from affordable, practical, and locally accessible materials is essential, particularly in social and community-based projects. Microclimates have long been recognized for their ability to mitigate extreme temperatures. Since ancient times, vegetated patios have been used to create more comfortable environments. This project embraces that principle through a modular linear arrangement that can be constructed in stages. A covered corridor connects the workshops, while each module is separated by green patios that generate shade, improve thermal comfort, and frame pleasant views from the interior spaces. The architecture seeks climatic responsiveness through sloped ceilings that allow hot air to rise, Low eaves that protect interiors from harsh solar exposure. The roofing system consists of easily installed tiles complemented by a strip of semi-translucent panels, allowing generous natural daylight into the workshops. The building is conceived as a semi-open structure that blurs the boundaries between indoor and outdoor space, inviting users to inhabit it as a sequence of terraces. Rather than relying on rigid physical limits, the spaces are softly defined by vegetation and clay vessels, evoking a subtle Miesian spatial sensibility."
Interview
 Could you briefly introduce yourselves and share your academic background and approach to architecture?
My name is Maximiliano Zepeda, Mexican architect from the Universidad de Guadalajara. My approach to architecture has been help through the conceptual phase of design in many firms.
What was your reaction when you learned that your project received a Mention in the Kaira Looro 2026 Competition?
I was very happy. The news arrived very early in the morning, and after reading the email it was impossible to go back to sleep. Receiving this recognition was both exciting and motivating.
During the design process, what were the main challenges you encountered?
The greatest challenge was creating something that was simple yet powerful, affordable yet beautiful, and easy to build while still being innovative. Finding that balance required constant refinement throughout the design process. This year’s theme focused on a Community Centre for rural communities in Sub-Saharan Africa.
What aspects of this brief did you find most inspiring or meaningful?
A community centre is much more than a building; it is a place where people can learn, be inspired, strengthen their passions, and connect with one another. I found it meaningful to imagine a space capable of bringing together all these human activities while becoming a valuable asset for the community.
Could you briefly describe the main concept of your project and its intended impact on the community?
I would describe my project as lightweight, semi-open, and sustainable. Most importantly, it is simple enough to be built by local people using accessible techniques and materials.
How did considerations such as local materials, sustainability, and construction feasibility influence your design approach?
Local I believe local materials should not be seen as a stylistic choice, but as an intelligent response to the climate, economy, and culture of a place. I deliberately avoided unnecessary complexity that could make construction more difficult simply for the sake of aesthetics.
In your view, what role can architecture play in addressing social and humanitarian challenges today?
Architecture has the responsibility to bring people together by creating safe, comfortable, and inclusive spaces where everyday activities can take place with dignity. To achieve this, architects must first learn to understand the social, cultural, and environmental context they are designing for. Only then can architecture make a meaningful contribution to people’s lives.
How does this recognition influence your motivation and your future direction as young architects or designers?
This recognition motivates me to continue exploring architecture that creates a positive social impact. It reinforces my belief that thoughtful design can make a difference, regardless of the scale of a project. As a young architect, it encourages me to keep learning, participating in international competitions, and developing solutions that are both practical and meaningful for the communities they serve.
YUSAKR1234567
project by Yuseph Sakr , Alexander Jacobs , Ella Weeks from Jordan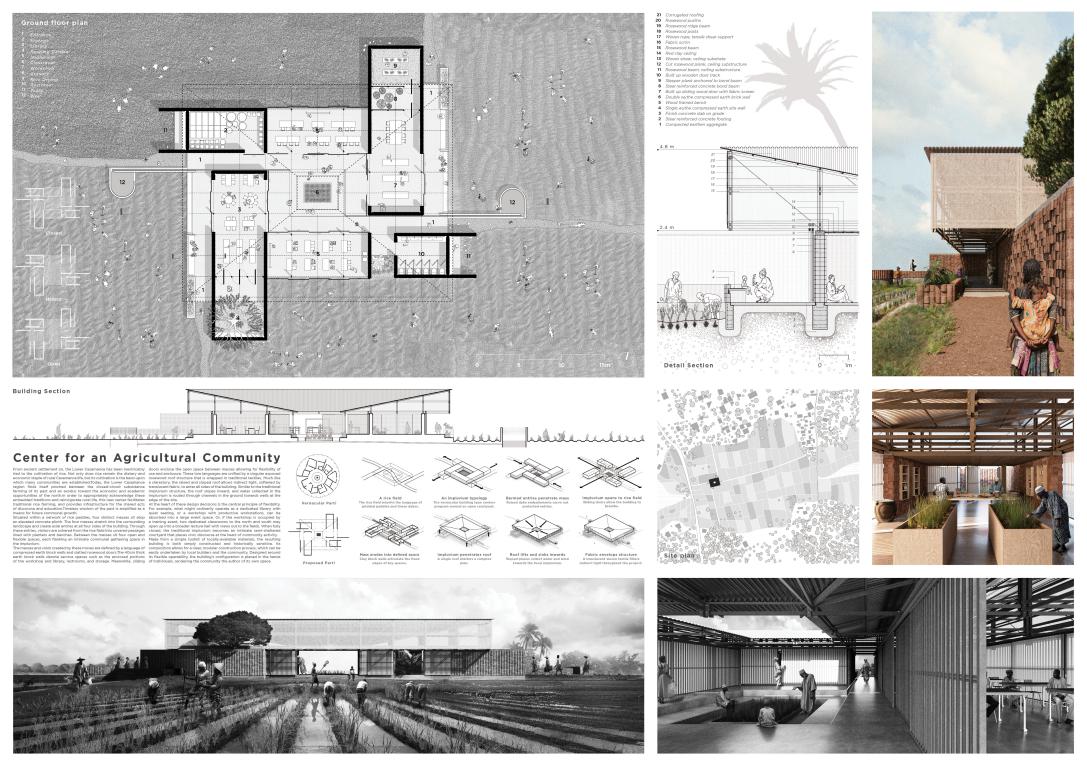
 "From ancient settlement on, the Lower Casamance has been inextricably tied to the cultivation of rice. Not only does rice remain the dietary and economic staple of rural Casamance life, but its cultivation is the basis upon which many communities are established. Today, the Lower Casamance region finds itself pinched between the closed-circuit subsistence farming of its past and an exodus toward the economic and academic opportunities of the north. In order to appropriately acknowledge these embedded traditions and reinvigorate rural life, this new center facilitates traditional rice farming, and provides infrastructure for the shared acts of discourse and education. Timeless wisdom of the past is amplified as a means for future communal growth.
The programmatic intersection of agriculture and community space is formally articulated as an evolution of the vernacular Lower Casamance impluvium typology. Situated within a network of rice paddies, four distinct masses sit atop an elevated concrete plinth. This lifts the community center to the height of existing berms and dykes that compose a Casamancais rice field. The four masses stretch into the surrounding landscape and create axial entries at all four sides of the building. Through these entries, visitors are ushered from the rice field into covered passages lined with planters and benches. Between the masses sit four open and flexible spaces, each flanking an intimate communal gathering space in the impluvium.
The masses and voids created by these moves are defined by a language of compressed earth block walls and slatted rosewood doors. The 40cm thick earth block walls denote service spaces such as the enclosed portions of the workshop and library, restrooms, and storage. Meanwhile, sliding doors enclose the open space between masses allowing for flexibility of use and enclosure. These two languages are unified by a singular exposed rosewood roof structure that is wrapped in traditional textiles. Much like a clerestory, the raised and sloped roof allows indirect light, softened by translucent fabric, to enter all sides of the building. Similar to the traditional impluvium structure, the roof slopes inward, and water collected in the impluvium is routed through channels in the ground towards wells at the edge of the site.
At the heart of these design decisions is the central principle of flexibility. For example, what might ordinarily operate as a dedicated library with quiet seating, or a workshop with productive workstations, can be absorbed into a large event space. Or, if the workshop is occupied by a training event, two dedicated classrooms to the north and south may open up into a broader lecture hall with views out to the fields. When fully closed, the traditional impluvium becomes an intimate semi-sheltered courtyard that places civic discourse at the heart of community activity. Here, a sunken amphitheater hosts meetings with elders, officials, and other smaller groups – beneath an opening in the roof. Its central location and transparency present an accessible quality to decision-making.
Construction begins with the removal of soil. From here, compacted laterite aggregate creates a firm base for the forming and pouring of steel-reinforced concrete stem walls. Additional compacted aggregate is then filled within the stem walls and topped by a thin, finish concrete slab. This completes the elevated plinth and allows for existing berming to tie into the established points of entry. Atop the stem walls, compacted and chiseled earthen blocks create thermally massive walls rendered self-shading by their repeated groove pattern. A steel-reinforced concrete bond beam wraps the top of the brick walls, provides lateral stability and creates anchoring points for the roof structure. The modular roof structure consists of an assembly of small rosewood members that, together, form a space frame. The space frame is tied to the mass walls through embedded wood members, and is supplementally supported by columns where spans are at their longest. Weaving together doubled horizontal members increases the spanning capacity and allows vertical members to create moment connections at each intersection of the structure. These vertical members are comprised of four individual rosewood posts that nestle around the built-up cruciform columns. Once fully assembled, the roof structure’s tensile capacity is further-reinforced by ropes that tie together its outer modules. This roof frame is then striped with rosewood purlins that create fastening points for the corrugated metal roofing above. The final step in the assembly of the structure is fastening of woven textiles around the outer elevation of the frame. Lastly, the sliding doors are built of a simple rosewood frame and slat system. Fabric is attached to the frame of the doors, and the doors are placed on tracks that are neatly nestled within the horizontal members of the roof. Both in plan and section, every element of the construction adheres to a factor of the overall 2.4m x 3.0m module.
Made from a simple toolkit of locally-available materials, the resulting building is both simply constructed and historically sensitive. Its composition allows for a clear, modular construction process, which can be easily undertaken by local builders and the community. Designed around its flexible operability, the building’s configuration is placed in the hands of individuals, rendering the community the author of its own space."
"From ancient settlement on, the Lower Casamance has been inextricably tied to the cultivation of rice. Not only does rice remain the dietary and economic staple of rural Casamance life, but its cultivation is the basis upon which many communities are established. Today, the Lower Casamance region finds itself pinched between the closed-circuit subsistence farming of its past and an exodus toward the economic and academic opportunities of the north. In order to appropriately acknowledge these embedded traditions and reinvigorate rural life, this new center facilitates traditional rice farming, and provides infrastructure for the shared acts of discourse and education. Timeless wisdom of the past is amplified as a means for future communal growth.
The programmatic intersection of agriculture and community space is formally articulated as an evolution of the vernacular Lower Casamance impluvium typology. Situated within a network of rice paddies, four distinct masses sit atop an elevated concrete plinth. This lifts the community center to the height of existing berms and dykes that compose a Casamancais rice field. The four masses stretch into the surrounding landscape and create axial entries at all four sides of the building. Through these entries, visitors are ushered from the rice field into covered passages lined with planters and benches. Between the masses sit four open and flexible spaces, each flanking an intimate communal gathering space in the impluvium.
The masses and voids created by these moves are defined by a language of compressed earth block walls and slatted rosewood doors. The 40cm thick earth block walls denote service spaces such as the enclosed portions of the workshop and library, restrooms, and storage. Meanwhile, sliding doors enclose the open space between masses allowing for flexibility of use and enclosure. These two languages are unified by a singular exposed rosewood roof structure that is wrapped in traditional textiles. Much like a clerestory, the raised and sloped roof allows indirect light, softened by translucent fabric, to enter all sides of the building. Similar to the traditional impluvium structure, the roof slopes inward, and water collected in the impluvium is routed through channels in the ground towards wells at the edge of the site.
At the heart of these design decisions is the central principle of flexibility. For example, what might ordinarily operate as a dedicated library with quiet seating, or a workshop with productive workstations, can be absorbed into a large event space. Or, if the workshop is occupied by a training event, two dedicated classrooms to the north and south may open up into a broader lecture hall with views out to the fields. When fully closed, the traditional impluvium becomes an intimate semi-sheltered courtyard that places civic discourse at the heart of community activity. Here, a sunken amphitheater hosts meetings with elders, officials, and other smaller groups – beneath an opening in the roof. Its central location and transparency present an accessible quality to decision-making.
Construction begins with the removal of soil. From here, compacted laterite aggregate creates a firm base for the forming and pouring of steel-reinforced concrete stem walls. Additional compacted aggregate is then filled within the stem walls and topped by a thin, finish concrete slab. This completes the elevated plinth and allows for existing berming to tie into the established points of entry. Atop the stem walls, compacted and chiseled earthen blocks create thermally massive walls rendered self-shading by their repeated groove pattern. A steel-reinforced concrete bond beam wraps the top of the brick walls, provides lateral stability and creates anchoring points for the roof structure. The modular roof structure consists of an assembly of small rosewood members that, together, form a space frame. The space frame is tied to the mass walls through embedded wood members, and is supplementally supported by columns where spans are at their longest. Weaving together doubled horizontal members increases the spanning capacity and allows vertical members to create moment connections at each intersection of the structure. These vertical members are comprised of four individual rosewood posts that nestle around the built-up cruciform columns. Once fully assembled, the roof structure’s tensile capacity is further-reinforced by ropes that tie together its outer modules. This roof frame is then striped with rosewood purlins that create fastening points for the corrugated metal roofing above. The final step in the assembly of the structure is fastening of woven textiles around the outer elevation of the frame. Lastly, the sliding doors are built of a simple rosewood frame and slat system. Fabric is attached to the frame of the doors, and the doors are placed on tracks that are neatly nestled within the horizontal members of the roof. Both in plan and section, every element of the construction adheres to a factor of the overall 2.4m x 3.0m module.
Made from a simple toolkit of locally-available materials, the resulting building is both simply constructed and historically sensitive. Its composition allows for a clear, modular construction process, which can be easily undertaken by local builders and the community. Designed around its flexible operability, the building’s configuration is placed in the hands of individuals, rendering the community the author of its own space."
Interview
Could you briefly introduce yourselves and share your academic background and approach to architecture?We are a team of three currently based in Texas and Arizona. Two of us met at university, the third was introduced through professional practice. We hail from Jordan, Oregon, and Arizona and hold degrees from the American University of Madaba, Tulane University, and the University of Arizona. Inspired by our diverse academic and cultural backgrounds, our partnership emerged from a deep reverence for place, honest material expression, and human sensibility.
What was your reaction when you learned that your project received a Mention in the Kaira Looro 2026 Competition?
While it feels surreal to be judged by Kaira Looro’s prestigious jury and recognized amongst our peers’ inspiring submissions, we are most honoured to have played a part in the organization’s humanitarian mission.
During the design process, what were the main challenges you encountered?
The most significant challenge we encountered during this design effort lay in our novice understanding of the southern Casamance region and culture. We prioritized developing an understanding of Casamancais people and place so that we might be primed to create a sensitive and meaningful piece of architecture. Additionally, we each upheld our obligations as full-time professionals in the United States while remaining dedicated to the competition.
This year’s theme focused on a Community Centre for rural communities in Sub-Saharan Africa. What aspects of this brief did you find most inspiring or meaningful?
The brief invited us to imagine a community center as something that is both civic and enduring yet transitory and delicate -- behaving like a backdrop for existing rural life. After studying the Casamance tradition of rice farming as well as available local materials and systems, we knew that the community center had to take on a porous, outstretched shelter-like quality rather than that of a typical, enclosed, technologically-reliant structure. The call to utilize such a program in aid of self-realized resilience for a rural community not only motivated us as designers but challenged us to reimagine what a community center can and should be.
Could you briefly describe the main concept of your project and its intended impact on the community?
Based on a rich agricultural history, our proposal nestles into an existing rice field and facilitates the traditional, customary practice of rice farming. Though dedicated farming workshops and rice granaries are integrated into the plan, flexibility and autonomy are the central tenets of the space. Because the plan is designed around a repeated structural module with a lightweight sliding door, new spatial organizations are achieved simply by sliding a door open or closed. Earth block walls wrap sparingly around secondary functions, leaving all assembly space in the hands of the community. When all doors slide open, large assembly spaces enjoy views out into the surrounding rice fields. When closed, an intimate impluvium space takes shape at the center of the plan -- paying homage to the traditional West African impluvium house. Constructed exclusively from locally-available materials, the resultant community center is practical, sensitive, and elegant.
How did considerations such as local materials, sustainability, and construction feasibility influence your design approach?
Available materials and their sizing guided the layout of structural proportions, passive vernacular techniques shaped our form, and modular logic guided our approach to constructability. Our material palette and approach to detailing focused on simplicity and repetition. We considered all material limitations and climate challenges as opportunities; they created a realistic framework within which we operated.
In your view, what role can architecture play in addressing social and humanitarian challenges today?
While we truly believe that architecture itself cannot mend social ills, it can play a pivotal role in fulfilling the basic need for shelter. When designed with deep consideration for the human experience and the challenges of its surroundings, shelter has the power to dignify across the scales of the individual, the communal, and the contextual. We approached every decision in our design process for this year’s entry through this lens.
How does this recognition influence your motivation and your future direction as young architects or designers?
This recognition serves as an invaluable acknowledgment of the effort poured into our work. More importantly, it is a call to continue developing our practice, and to continue to participate in the discourse surrounding the future of humanitarian architecture.
SEOYUN2021888
project by SEONGBIN BYUN , YONGSHUN DENG from South Korea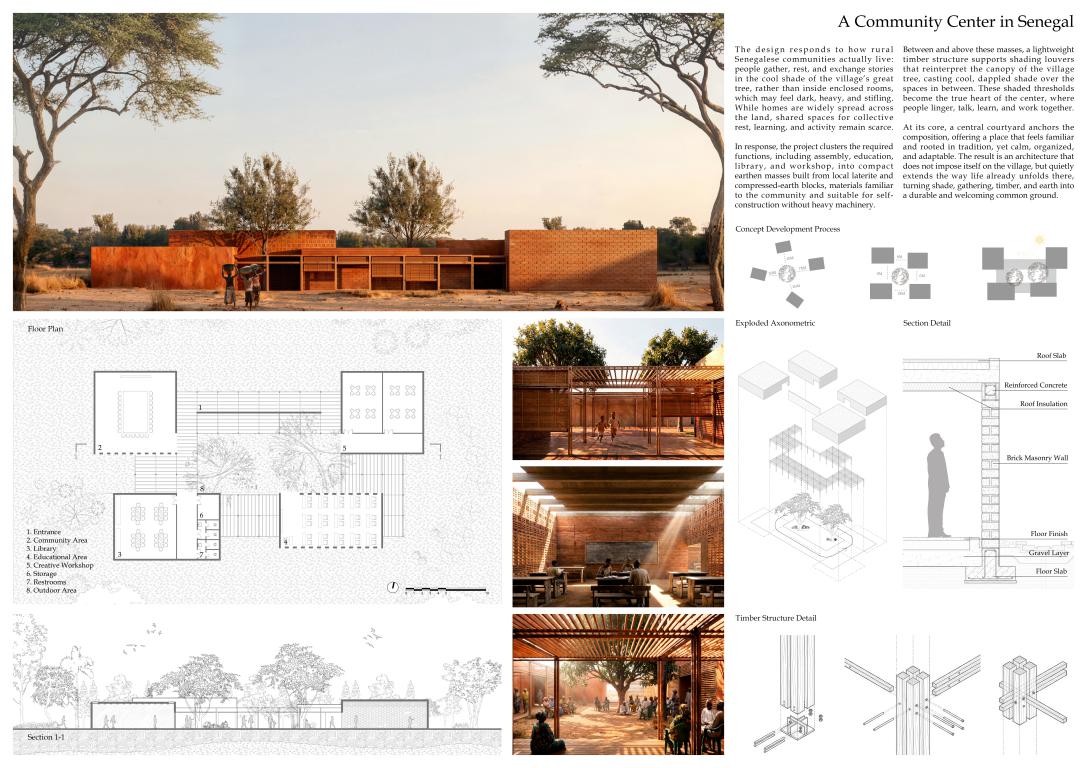
 "The design responds to how rural Senegalese communities actually live. People gather, rest, and exchange stories in the cool shade of the village's great tree rather than within enclosed rooms, which can feel dark, heavy, and stifling. Yet while dwellings are scattered widely across the land, shared spaces for collective rest, learning, and activity remain scarce.
In response, the project gathers the required functions—assembly, education, library, and workshop—into compact earthen masses of local laterite and compressed-earth block, materials the community already knows and can build with by hand, without heavy machinery. Between and above these masses, a lightweight timber frame carries shading louvers that reinterpret the canopy of the village tree, casting cool, dappled shade over the spaces in between. These shaded thresholds become the true heart of the center: places where people linger, talk, learn, and work together.
Construction follows simple, repeatable steps suited to local labor. The earthen walls go up first as stable, self-contained volumes, using familiar blocks and masonry techniques. Timber posts, beams, and roof structure are then installed to link the separate masses and form shaded outdoor rooms. Finally, wooden louvers are fixed above to filter the sunlight and temper the heat. This clear construction logic allows the building to be understood, repaired, and expanded by the community itself. Rather than depending on complex systems, the project relies on passive strategies such as shade, thermal mass, natural ventilation, and layered thresholds to create comfort in a low-tech and sustainable way.
At its core, a central courtyard anchors the composition—a place that feels familiar and rooted in tradition, yet calm, ordered, and adaptable. Two trees are placed at the center of the courtyard, bringing the everyday life and local identity of the region directly into the architecture. They recall the village tree as a place of shade, gathering, rest, and conversation, turning the courtyard into a familiar communal ground rather than a purely formal open space. As they grow, the trees change with the seasons and continue to shape the atmosphere of the courtyard, making the building feel alive and connected to its surroundings. Over time, this courtyard can become more than a circulation space: it can host informal classes, evening meetings, small markets, children’s play, and quiet moments of rest. In this way, the architecture remains open to daily life and future change.
The result is an architecture that does not impose itself on the village but quietly extends the life already unfolding there, turning shade, gathering, timber, earth, and trees into durable and welcoming common ground."
"The design responds to how rural Senegalese communities actually live. People gather, rest, and exchange stories in the cool shade of the village's great tree rather than within enclosed rooms, which can feel dark, heavy, and stifling. Yet while dwellings are scattered widely across the land, shared spaces for collective rest, learning, and activity remain scarce.
In response, the project gathers the required functions—assembly, education, library, and workshop—into compact earthen masses of local laterite and compressed-earth block, materials the community already knows and can build with by hand, without heavy machinery. Between and above these masses, a lightweight timber frame carries shading louvers that reinterpret the canopy of the village tree, casting cool, dappled shade over the spaces in between. These shaded thresholds become the true heart of the center: places where people linger, talk, learn, and work together.
Construction follows simple, repeatable steps suited to local labor. The earthen walls go up first as stable, self-contained volumes, using familiar blocks and masonry techniques. Timber posts, beams, and roof structure are then installed to link the separate masses and form shaded outdoor rooms. Finally, wooden louvers are fixed above to filter the sunlight and temper the heat. This clear construction logic allows the building to be understood, repaired, and expanded by the community itself. Rather than depending on complex systems, the project relies on passive strategies such as shade, thermal mass, natural ventilation, and layered thresholds to create comfort in a low-tech and sustainable way.
At its core, a central courtyard anchors the composition—a place that feels familiar and rooted in tradition, yet calm, ordered, and adaptable. Two trees are placed at the center of the courtyard, bringing the everyday life and local identity of the region directly into the architecture. They recall the village tree as a place of shade, gathering, rest, and conversation, turning the courtyard into a familiar communal ground rather than a purely formal open space. As they grow, the trees change with the seasons and continue to shape the atmosphere of the courtyard, making the building feel alive and connected to its surroundings. Over time, this courtyard can become more than a circulation space: it can host informal classes, evening meetings, small markets, children’s play, and quiet moments of rest. In this way, the architecture remains open to daily life and future change.
The result is an architecture that does not impose itself on the village but quietly extends the life already unfolding there, turning shade, gathering, timber, earth, and trees into durable and welcoming common ground."
Interview
Could you briefly introduce yourselves and share your academic background and approach to architecture?Hello, we are Seongbin Byun and Yongshun Deng, and we both studied architecture at Tsinghua University. I am currently entering my fourth year, while Yongshun has recently graduated. Our approach begins with a careful reading of context. We study the environmental, social, and material conditions of each place and allow them to guide the design. We are especially interested in how people move, gather, and interact, and how architecture can respond to climate, landscape, and local ways of life. We aim to create spaces that feel honest, practical, and rooted in their surroundings, while building meaningful relationships between people, nature, and place.
What was your reaction when you learned that your project received a Mention in the Kaira Looro 2026 Competition?
Receiving a Mention was a very encouraging moment for us. It was the first competition we had entered together, which made the result especially meaningful. Throughout the process, we discussed each design decision closely and developed the proposal through continuous exchange. We were grateful that the jury recognised both the project and the thinking behind it. The result gave us greater confidence in our shared architectural judgement and encouraged us to continue collaborating on future projects.
During the design process, what were the main challenges you encountered? The main challenge was designing responsibly for a place we had never experienced firsthand. This was our first project situated in Senegal, so we were aware that our understanding of local life was limited. To develop a more grounded proposal, we studied documentaries, published research, local building precedents, climate data, everyday activities, gathering patterns, materials, and construction methods suited to local skills. The limited budget was another important challenge. It required us to continually test the scale, material choices, structural system, and construction sequence to keep the proposal realistic and buildable.
This year’s theme focused on a Community Centre for rural communities in Sub-Saharan Africa. What aspects of this brief did you find most inspiring or meaningful?
What inspired us most was the possibility of creating a place that could strengthen everyday relationships within a village. Rural communities already have established ways of gathering, learning, resting, and sharing knowledge, and we wanted the architecture to support these activities naturally. The brief encouraged us to consider how a simple shared space could expand opportunities for education, exchange, and collective life. It also highlighted the importance of cultural continuity, local knowledge, and long-term usefulness. For us, the most meaningful aspect was designing a center intended to become part of daily village life.
Could you briefly describe the main concept of your project and its intended impact on the community?
The project draws from rural Senegalese life, where people often gather beneath the shade of a village tree. Assembly, education, library, and workshop spaces are placed within compact earthen volumes built with local materials and familiar construction methods. A lightweight timber frame and wooden louvres connect these volumes, creating cool, shaded areas for learning, working, resting, and meeting. At the centre, a courtyard with two existing trees forms a flexible communal space for daily activities and exchange between generations. Simple construction and passive design help reduce costs and make the building easier to maintain, adapt, and expand over time. We hope the centre can strengthen social ties and become a lasting part of everyday village life.
How did considerations such as local materials, sustainability, and construction feasibility influence your design approach?
Local materials and construction feasibility shaped the project from the beginning. We used earth for the main program volumes because it is locally available, familiar to builders, and suitable for creating stable interior spaces. A simple timber structure forms the connecting frame, roof, and shading louvres. Its lightweight system can be assembled, repaired, and extended in clear stages. The earthen volumes can be completed first, followed by the timber frame and roof. We also kept the structural layout regular and the details simple so the building could be constructed with local skills and limited equipment. Sustainability, for us, includes long-term maintenance, repair, adaptation, and expansion by the community.
In your view, what role can architecture play in addressing social and humanitarian challenges today?
Architecture can create the physical conditions for education, exchange, and collective support. In communities with limited public facilities, a well-designed shared space can bring together children, adults, and older residents, allowing knowledge, skills, and experiences to circulate across generations. Accessible and welcoming spaces can also encourage participation in community life and support both organised activities and informal encounters. Architecture contributes to social and humanitarian challenges by providing a lasting framework for stronger relationships and greater local opportunity. Its value depends on how carefully it responds to local needs, culture, resources, and daily routines.
How does this recognition influence your motivation and your future direction as young architects or designers?
This recognition has given us greater confidence at this early stage of our architectural journey. It showed us that careful attention to local life, climate, materials, and social relationships can lead to a proposal that communicates across different cultural backgrounds. It also motivates us to study each place more deeply before making design decisions. In future projects, we hope to create architecture that grows from the specific character of each region and supports meaningful interaction among the people who use it. We see this award as one step in a longer learning process and as encouragement to continue developing grounded, practical, and socially engaged architecture.
YASOUR7749215
Yasaman Sayadipour , Zahra Nejadfard , Amir Tosan , Sheida Ghelichkhany , Nasim Bakhshinejad from Iran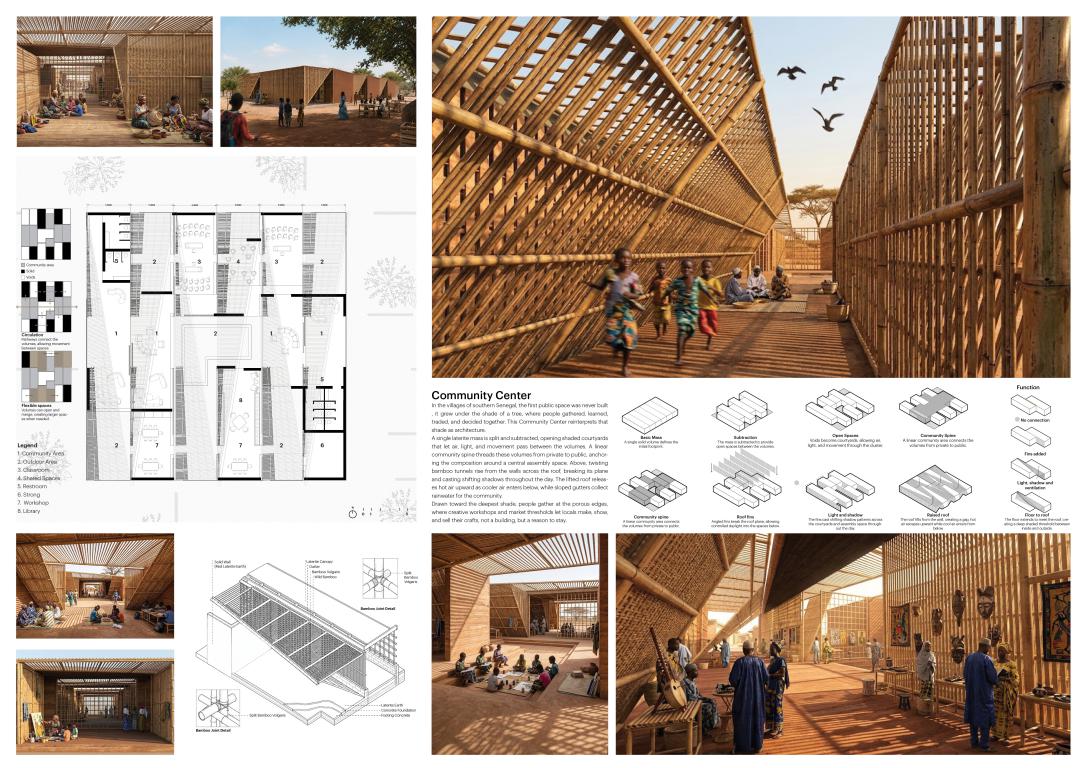
 Our project never begins with the ""building."" A building, in its conventional sense, is an object that imposes itself upon the land; a heavy mass that stands against both climate and people. But in the rural villages of southern Senegal, in Casamance, public space was born — before it ever took architectural form — in the form of ""shade."" Before any structure existed, it was the tree that created the village's first collective space. People gathered under its shade, talked, learned, told stories, exchanged goods, and made collective decisions. In this culture, shade is not merely a climatic response; shade is a social institution. For this reason, this project too does not begin from the idea of a building, but from the idea of shade.
The fundamental question of this project was also not an architectural one in the conventional sense. The greatest challenge of these villages is the gradual migration of the young generation to the cities; a process that not only reduces the population, but also erodes the cycle of transmitting indigenous knowledge, traditional skills, and collective memory. The root of this migration is not only a lack of income; it is the absence of economic sustainability and the absence of a setting in which people can trade, offer their agricultural produce, and sell — or at least make visible — their handicrafts, such as pottery, basket-weaving, and other indigenous arts. When the art and skill of a generation has nowhere to be shown and offered, that generation inevitably leaves. So the issue is not building a new structure; the issue is building the conditions in which a young person can imagine their future within the community. We define this community center not as a building, but as a ""social infrastructure for staying.""
From Shade to Mass
Our design process moved against the common habit. We did not start from a dense, unified mass in order to decorate it; we split that mass apart. The initial compact volume was broken so that shade, air, and movement could pass through it. What remained was a collection of smaller solid volumes, connected to one another through open and semi-open spaces. In this project, the space between the volumes matters as much as the volumes themselves. Architecture is defined not in the built mass, but in the relationship between spaces. The bamboo canopy that results from this process is not merely a roof; it is an ""artificial social tree"" that gathers people of different ages, genders, and activities under a shared cover.
In the culture of Casamance, shade — before being a climatic phenomenon — is a social geography. People are naturally drawn toward shade, and wherever a lasting shade forms, it quickly becomes a collective center; a place for sitting, talking, waiting, trading, and decision-making. For this reason, public space in these villages cannot be defined by walls; public space is wherever shade defines it. Denser shade creates denser gathering, while scattered shade creates passage and movement. In this way, the intensity of shade effectively draws the map of the village's social behavior.
Our project turns this behavior into a principle for organizing space. Rather than a uniform surface, the canopy produces a pattern of varying shade: where gathering and stillness are needed the shade grows denser, and where movement is needed it grows thinner. Without any sign or wall, people are guided toward the collective spaces simply by following the shade. This same logic also shapes the sequence of arrival:
Village Path → Tree Shade → Veranda → Workshop → Market → Gathering.
A person enters from the open sun into the first shades, and the closer they come to the heart of the complex, the denser the shade and the collective presence become. Instead of a compact mass, the form of the project holds within it a social path.
Tectonics: A Structure Born from the Human Hand
This project rests on the belief that architecture must be of the substance of its place and must be built by the very same people. For this reason, the construction system is deliberately simple, layered, and modular. The main skeleton is formed from a bamboo structure; a material that is light, available, and workable by hand, without the need for heavy machinery or specialized labor. Between the solid volumes, bamboo tunnels are placed, which through their twist rise from the wall to the roof, and along this very path, create shade; the twist belongs only to the bamboo. The solid volumes are built from laterite — the region's native red earth — and tie the project to the color and texture of the Casamance ground. The floor is concrete, but even the concrete remains hidden: a layer of laterite covers it, so that the building, even beneath a person's feet, is of the substance of earth. The repetition of modules means that the community can build, repair, and in the future expand it themselves. This is architecture as process, not as object.
Ecology: A Shade That Solves Both Climate and Economy
The climate of southern Senegal — high heat, humidity, and intense radiation — does not allow architecture to rest on enclosed, energy-dependent spaces. Rather than fighting the climate, this project collaborates with it. The twisted bamboo tunnels produce maximum shade, and the tall roofs and porous shell allow air to pass; warm air rises and exits from beneath the canopy, while the wind continues to flow throughout the whole complex. The building is not a heavy object, but a breathable structure that acts more like a climatic filter.
But shade does something else as well. By producing maximum shade, people are guided toward gathering, and this gathering creates ""thresholds"" at the edges of the building — open and semi-open spaces that turn into a local market. These thresholds connect directly to the creative workshops; spaces in which the locals learn skills, make their own handicrafts, and right there, in the shade, offer and exchange them.
Our project never begins with the ""building."" A building, in its conventional sense, is an object that imposes itself upon the land; a heavy mass that stands against both climate and people. But in the rural villages of southern Senegal, in Casamance, public space was born — before it ever took architectural form — in the form of ""shade."" Before any structure existed, it was the tree that created the village's first collective space. People gathered under its shade, talked, learned, told stories, exchanged goods, and made collective decisions. In this culture, shade is not merely a climatic response; shade is a social institution. For this reason, this project too does not begin from the idea of a building, but from the idea of shade.
The fundamental question of this project was also not an architectural one in the conventional sense. The greatest challenge of these villages is the gradual migration of the young generation to the cities; a process that not only reduces the population, but also erodes the cycle of transmitting indigenous knowledge, traditional skills, and collective memory. The root of this migration is not only a lack of income; it is the absence of economic sustainability and the absence of a setting in which people can trade, offer their agricultural produce, and sell — or at least make visible — their handicrafts, such as pottery, basket-weaving, and other indigenous arts. When the art and skill of a generation has nowhere to be shown and offered, that generation inevitably leaves. So the issue is not building a new structure; the issue is building the conditions in which a young person can imagine their future within the community. We define this community center not as a building, but as a ""social infrastructure for staying.""
From Shade to Mass
Our design process moved against the common habit. We did not start from a dense, unified mass in order to decorate it; we split that mass apart. The initial compact volume was broken so that shade, air, and movement could pass through it. What remained was a collection of smaller solid volumes, connected to one another through open and semi-open spaces. In this project, the space between the volumes matters as much as the volumes themselves. Architecture is defined not in the built mass, but in the relationship between spaces. The bamboo canopy that results from this process is not merely a roof; it is an ""artificial social tree"" that gathers people of different ages, genders, and activities under a shared cover.
In the culture of Casamance, shade — before being a climatic phenomenon — is a social geography. People are naturally drawn toward shade, and wherever a lasting shade forms, it quickly becomes a collective center; a place for sitting, talking, waiting, trading, and decision-making. For this reason, public space in these villages cannot be defined by walls; public space is wherever shade defines it. Denser shade creates denser gathering, while scattered shade creates passage and movement. In this way, the intensity of shade effectively draws the map of the village's social behavior.
Our project turns this behavior into a principle for organizing space. Rather than a uniform surface, the canopy produces a pattern of varying shade: where gathering and stillness are needed the shade grows denser, and where movement is needed it grows thinner. Without any sign or wall, people are guided toward the collective spaces simply by following the shade. This same logic also shapes the sequence of arrival:
Village Path → Tree Shade → Veranda → Workshop → Market → Gathering.
A person enters from the open sun into the first shades, and the closer they come to the heart of the complex, the denser the shade and the collective presence become. Instead of a compact mass, the form of the project holds within it a social path.
Tectonics: A Structure Born from the Human Hand
This project rests on the belief that architecture must be of the substance of its place and must be built by the very same people. For this reason, the construction system is deliberately simple, layered, and modular. The main skeleton is formed from a bamboo structure; a material that is light, available, and workable by hand, without the need for heavy machinery or specialized labor. Between the solid volumes, bamboo tunnels are placed, which through their twist rise from the wall to the roof, and along this very path, create shade; the twist belongs only to the bamboo. The solid volumes are built from laterite — the region's native red earth — and tie the project to the color and texture of the Casamance ground. The floor is concrete, but even the concrete remains hidden: a layer of laterite covers it, so that the building, even beneath a person's feet, is of the substance of earth. The repetition of modules means that the community can build, repair, and in the future expand it themselves. This is architecture as process, not as object.
Ecology: A Shade That Solves Both Climate and Economy
The climate of southern Senegal — high heat, humidity, and intense radiation — does not allow architecture to rest on enclosed, energy-dependent spaces. Rather than fighting the climate, this project collaborates with it. The twisted bamboo tunnels produce maximum shade, and the tall roofs and porous shell allow air to pass; warm air rises and exits from beneath the canopy, while the wind continues to flow throughout the whole complex. The building is not a heavy object, but a breathable structure that acts more like a climatic filter.
But shade does something else as well. By producing maximum shade, people are guided toward gathering, and this gathering creates ""thresholds"" at the edges of the building — open and semi-open spaces that turn into a local market. These thresholds connect directly to the creative workshops; spaces in which the locals learn skills, make their own handicrafts, and right there, in the shade, offer and exchange them.
Interview
Could you briefly introduce yourselves and share your academic background and approach to architecture?We’re five Iranian architects working from different countries. What holds us together is a shared discomfort with starting a project from form. We tend to begin from conditions: how people already gather, how heat moves, what can be made by hand from what’s nearby—and let the building arrive late, as the thing that holds those conditions rather than the thing that generates them. That instinct comes from working in a context where architecture rarely has the luxury of being an object. In both our training and our practice, the more useful question has usually been what a building makes possible for the people around it: whether it gives people a reason to stay, or a place to make and sell something. That’s the question we brought to Casamance, and it’s why our proposal isn’t really a community center in the conventional sense.
What was your reaction when you learned that your project received a Mention in the Kaira Looro 2026 Competition?
None of us were together when the news came. We’re spread across different cities and countries, and most of us found out the way you find out anything now — a phone full of missed calls and messages in the middle of a work day. Then the calls started between us, all at once, everyone talking over each other and not quite believing it. What made it land, once the noise settled, was which competition it was. Kaira Looro asks for something harder than a good-looking building — it asks whether architecture can answer a real human need. Our proposal argued something we weren’t sure a jury would accept: that the problem in these villages isn’t a missing building, it’s young people leaving, and that architecture’s job is to give them a reason to stay. Being recognized told us that argument was legible — that a project which begins from shade, work, and exchange rather than from form can stand on the same ground as a more conventional architectural gesture.
During the design process, what were the main challenges you encountered?
The hardest problem wasn’t technical. Casamance’s villages are losing their young people to the cities, and not only for income — what’s eroding is the place where skills, stories, and collective memory stay visible. When a generation’s craft has nowhere to be shown or sold, that generation leaves. So the question we kept returning to was whether architecture can offer a reason to stay: an economic anchor, a stage for identity, and a place to learn, all from something as ordinary as shade. Turning shade into that infrastructure was where the design resisted us. Shade dense enough to hold people for hours starts to behave like a room, and a room excludes — it decides who belongs inside. We had to calibrate density rather than build enclosure: heavier shade where gathering and trade happen, thinner where people are only passing, so the plan is legible without a single wall or sign. The second difficulty came from the construction logic. Because the structure had to be assembled by hand, without machinery or specialized labor, we couldn’t resolve the geometry with complexity. The twist that lifts the bamboo from wall to roof had to stay a repeated, simple move — something a village could build, repair, and later extend on its own.
This year’s theme focused on a Community Centre for rural communities in Sub-Saharan Africa. What aspects of this brief did you find most inspiring or meaningful?
Two things in the brief stayed with us. The first was that it doesn’t ask for a symbol. It asks for a market, a workshop, a library, a place to meet — the ordinary machinery of a village economy — and it sets a budget of €100,000 to hold them. That constraint was clarifying rather than limiting. It meant material availability and cost had to lead the design instead of trailing it, which is why bamboo and laterite became the backbone: both worked by hand, both already in the region, neither requiring machinery the village doesn’t have. The second was that the winning project is actually built, for a community that exists, in a place with a name. That changes the register of the work. It made us stop designing a scheme and start asking whether it could hold a market on a Tuesday, whether a woman selling pottery would find a place in it, whether it could be repaired in ten years by someone who wasn’t there when it was built. A brief that ends in construction demands a different kind of honesty than one that ends in a drawing.
Could you briefly describe the main concept of your project and its intended impact on the community?
The concept is shade before building. We define the center not as a structure but as social infrastructure that gives people a reason to stay—a response to young people leaving Casamance’s villages, partly because there is nowhere to show, trade, or sell what they make. Spatially, this becomes a sequence rather than an object: village path, tree shade, veranda, workshop, market, gathering. You move from open sun toward progressively denser shade, and the density does the work a wall or a sign would normally do—heavier where people stop, thinner where they pass. The thresholds at the edges of the volumes become the market, and the market opens directly onto the workshops, so making and selling happen within a few metres of each other. The economy isn’t a program on a list; it’s the shape of the plan. We hoped the project would have an impact on two timescales. In the short term, it creates a place where pottery, basket-weaving, and produce become visible and marketable—which can make the difference between a skill that earns a living and one that disappears. In the longer term, it creates ownership through building: the modules repeat, the materials are worked by hand, and nothing requires machinery. That means the community can build it, repair it, and extend it themselves. A building people have assembled with their own hands is held differently than one delivered to them finished.
How did considerations such as local materials, sustainability, and construction feasibility influence your design approach?
They were the starting point rather than a filter applied afterwards. Bamboo forms the main skeleton because it’s light, locally available, and workable by hand — no machinery, no specialized labor. The solid volumes are laterite, the region’s own red earth, which ties the project to the colour and texture of the ground it stands on. Even the concrete floor is covered with a laterite layer, so the building is made of earth underfoot as well as at eye level. Sustainability, in this climate, couldn’t mean sealing spaces and conditioning them. Casamance is hot, humid, and intensely radiated, so the project works with those conditions instead of resisting them. The twisted bamboo tunnels are not a formal gesture — the twist is what produces the shade, rising from wall to roof along its own path. High roofs and a porous shell let warm air rise and escape beneath the canopy while wind moves through the whole complex. The building behaves less like an object and more like a climatic filter. Feasibility set the rest. Because the system is modular and repetitive, and because every material can be sourced and worked locally, the village can build it, maintain it, and extend it without outside expertise. That’s the part we’d call sustainable in the long run — not the material list, but whether the building can survive its own maintenance.
In your view, what role can architecture play in addressing social and humanitarian challenges today?
Architecture’s honest role is narrower than the ambitions usually attached to it. A building doesn’t end poverty, doesn’t stop migration, and doesn’t repair a broken economy. Believing otherwise is how architects end up designing monuments to their own good intentions. What architecture can do is produce conditions. It can make a skill visible that was invisible, put a seller within reach of a buyer, or give a teacher somewhere to teach. Those are small things, and they’re also the things that determine whether someone can imagine a future in the place they were born. In our project, we tried to be specific about this: the impact we hope for isn’t that a community center saves a village, but that a young woman who makes pottery has somewhere to sell it. That’s a modest claim, and we think modest claims are the ones architecture can actually keep. The other thing architecture can do is refuse to arrive as a foreign object. In contexts like Casamance, it can either impose itself—against the climate and against the ways people already live—or it can take patterns that already function and give them permanence. The second is slower and less photogenic. It’s also the only approach we’ve seen work.
How does this recognition influence your motivation and your future direction as young architects or designers?
What it changed is where we’re willing to put the weight of a project. There’s always a temptation to lead with a handsome object and let the reasoning sit quietly underneath it—to make the drawing carry the proposal. This taught us that the argument can carry it instead, and that a claim stated plainly travels further than one hedged. That’s a lesson we’ll take into work that has nothing to do with Senegal. The second thing is the team itself. Five people in different cities kept a project coherent across time zones without ever sitting in the same room. That’s not nothing, and it’s why we intend to keep working together rather than treating this as a one-off collaboration. Looking ahead, we want to keep working where climate and economy are the same problem. In Casamance, shade wasn’t a comfort strategy and the market wasn’t a program—they were the same argument. That’s the kind of project we’re looking for next: not architecture that performs sustainability, but architecture where environmental logic and the reason people gather turn out to be inseparable.
JUNENG8142601
project by JUNWEN DENG , Zeta Koukiou , Hitoshi Takahashi , Anastasiia Koshkarova , Matas Janusa from China, Japan, Greece, Russia and Lithuania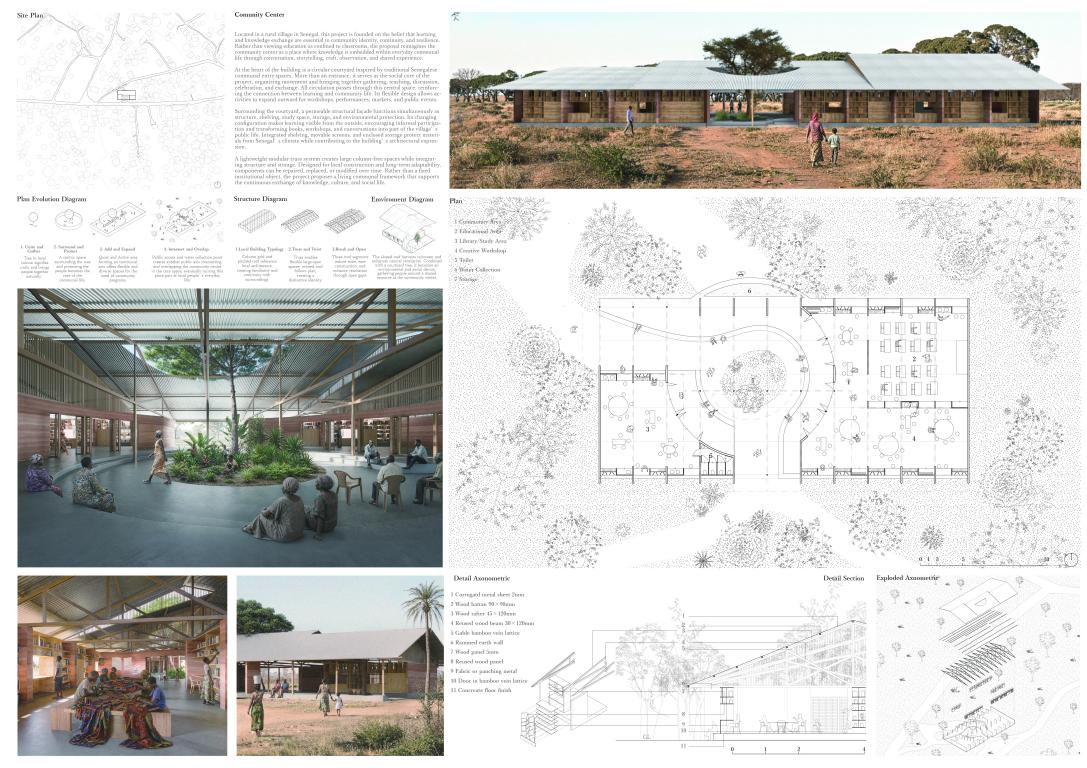
"In the rural Senegalese village, communal life often gathers first in the shade of a tree. Beneath its canopy, people sit, speak, listen, repair, teach, observe, and pass knowledge across generations. This simple condition — shade as shelter, gathering as learning, and everyday exchange as a form of education — becomes the starting point for the project. Rather than treating learning as something confined to classrooms, the proposal reimagines the community center as an architectural extension of this familiar gathering space: a place where knowledge, social life, and communal identity are continuously shared. At the center of the building is a circular courtyard that translates the logic of the tree into built form. Like the shaded ground beneath a canopy, the courtyard becomes a collective interior landscape: open, visible, and accessible from all sides and inspired by the communal entry spaces often found in Senegalese architectural traditions. More than an entrance, the courtyard becomes the social heart of the community center: a centripetal void that organizes movement, draws collective life inward, and forms a shared civic core where gathering, discussion, teaching, celebration, exchange, and everyday encounters naturally overlap. The program is organized around this circular space according to different rhythms of communal life. Active functions such as workshops and public gatherings are positioned where they can open directly toward the courtyard and extend into it when needed. Quieter functions like reading areas, study spaces, storage, and more focused learning rooms are placed along more protected edges, allowing concentration while remaining visually connected to the shared center. All movement through the building passes through this central courtyard, reinforcing the idea that communal life and learning are inseparable. The space is designed to remain highly flexible. Surrounding walls and thresholds can open to extend activities outward, allowing the courtyard to expand according to the needs of the community. Workshops, performances, discussions, celebrations, markets, and large public gatherings can transform the space in different ways over time. In this sense, the project operates as a flexible communal framework, adapting to changing social needs while maintaining a strong sense of openness and accessibility. Water collection further reinforces the building’s role as a center of daily communal life. In the village, the act of collecting water is not only practical; it is also social, bringing people together through a repeated rhythm of waiting, carrying, sharing, and conversation. The project places this everyday act at the heart of the building. The roof and courtyard are designed to collect, guide, and store rainwater, transforming the process of collecting water into a shared spatial event. As people come to draw water, they also meet, speak, rest, teach, and exchange news, allowing the courtyard to bring the community together through one of the most ordinary and necessary acts of daily life. Extending outward from the courtyard, a permeable façade operates simultaneously as support, shelving, study space, storage, and environmental protection. Rather than acting as a conventional exterior skin, it becomes an inhabitable threshold between the building and the village. Its configuration responds to the activities within each area, allowing books, workshops, conversations, and moments of learning to become visible from the outside and inviting the wider community to participate. Layered shelving systems, movable screens, and selectively enclosed storage elements are integrated into the façade to protect books and learning materials from Senegal’s intense sun, dust, humidity, and seasonal rains. Environmental performance is therefore embedded within the architectural language itself. The building uses a lightweight truss system to create large, column-free spaces capable of supporting diverse community activities. By integrating the truss with the shelving system, the structural members remain modular, manageable, and appropriate for local construction. Like a living organism, individual components can be repaired, replaced, or adapted over time, allowing the building to evolve alongside its users. Through its openness, flexibility, and community-centered organization, the project is conceived as a living framework for the continuous exchange of knowledge, culture, and social life."
Interview
Could you briefly introduce yourselves and share your academic background and approach to architecture?Coming from all over the world, the five of us met during our architectural internships and started the competition after we took a road trip to La Tourette by Le Corbusier. With a shared passion for this discipline, we decided to see what we could do with our different academic and cultural backgrounds, so we entered the competition. Since we are from five different countries, a variety of perspectives and voices were intentionally encouraged during the process. As we discovered each other’s strengths and group dynamics, and after many rounds of discussions, we explored how design can be collaborative and which methods we should use. We started the process by asking ourselves what the essential questions were that we needed to answer and how they could be reflected in our architectural design. During the design process, the idea of context was very important to us; thanks to the materials provided by the organization, along with additional films, pictures, and texts we researched, we hope the piece of architecture we designed is appropriate for the climate, people, and culture. While we acknowledge the logic of a competition is inherently different from a real project, after studying the winning proposals, we gradually learned that the challenge of the competition is to design a new solution that is simple, practical, and powerful. We believe our proposal should reflect the power of architecture with its own language, form, façade, structure, organization, and space. These mindsets became the criteria for us to evaluate different proposals afterward.
What was your reaction when you learned that your project received a Mention in the Kaira Looro 2026 Competition?
We were surprised and thrilled once we got the email and found out our proposal appeared in your Special Mention list. Even though we are currently apart in different countries and time zones, we hopped on a call together to share our joy and excitement.
During the design process, what were the main challenges you encountered?
The main challenge we had was how to collaborate among five minds and make a final decision. As we had various perspectives, our group spent a lot of time discussing; we were always full of ideas, and sometimes it was hard to choose one over the others. To deal with this, we developed a way of collaborating. During each phase, we hosted mini-competitions among ourselves. Until we met next, each one of us would develop a project independently and present it to the group, and then we would decide on one out of the five directions. Still, it was hard considering that each of the proposals had its own pros and cons and all of them were in progress with a lot of potential. In the end, we were glad for the process, which trained our eyes to judge and asked us to clarify our ideas with multiple media such as drawings, quick physical and digital models, or fast renders. One time, we even scored different proposals and picked the one with the highest score.
This year’s theme focused on a Community Centre for rural communities in Sub-Saharan Africa. What aspects of this brief did you find most inspiring or meaningful?
We still remember the first time we saw the pictures of the Senegal provided to us. We were amazed by its natural landscape, simple architecture, and the colors of the fabrics. Seeing all the ingenuity of constructing a built environment there with simple materials made us realize architecture can be simple but beautiful; for example, people delineate the ground by only laying a row of stones, or gathering under a tree in the shade. With basic materials, architecture starts from responding to essential human needs and nothing more. It reminded us that the scarcity of resources should not be a disadvantage, but an opportunity for us. It was the first time we designed something for a context none of us were familiar with. After reading the brief many times, we spent a lot of time pondering how a community center could really work in rural Senegal. What are the urgent needs of the people there, and why do they need a new community center? We were really trying to think from the perspective of the local people's daily lives. That’s how we found the community center should be informal, should be part of daily life, and even that water collection point could be a gathering and learning opportunity. However, apart from learning about the specific context, we believe that there are some things fundamental that transcend culture, such as human values and behavioral patterns. To satisfy the need to be together, for the growth of the community and to strengthen its identity, that is how we found the language of a circular courtyard.
Could you briefly describe the main concept of your project and its intended impact on the community?
The strong belief that gathering and learning should be part of daily life is the core concept of this project. With this belief, we were looking for something open, concentric, and safe for the community. Starting from the observation of people gathering under a tree in a circle, a circular courtyard was developed as a core to bring people together through the use of site, program, movement, and space. Flexibility and informality were also takeaways we learned from the site pictures; by providing loose interior spaces and surrounding them with a layer of shelf-façade, we hope it will be a place where people can learn and gather whenever and wherever they want with resources available at hand all the time.
How did considerations such as local materials, sustainability, and construction feasibility influence your design approach?
Scarcity, sustainability, and practicality were key driving factors during the design process, which helped us to evaluate many of the proposals we had. Starting with the constraints, we gradually discovered more possibilities and turned them into opportunities, making our project rooted in the local context. A simple but powerful roof structure, modular façade design, and the overall rectangular plan were all based on our predictions of construction feasibility. For the design of the modular shelf-façade system, for instance, small pieces of wood panels were designed so that villagers in the community can source, process, self-build, repair, and rebuild them easily. This turns the building and maintaining process into an act of fostering the local economy, bringing people together, and making this piece of architecture belong to the site and to the people.
In your view, what role can architecture play in addressing social and humanitarian challenges today?
We acknowledge it is never easy to build a piece of architecture. A lot of resources and people need to be involved to complete and maintain it. The definition of good architecture and the way we see it must expand from a static, completed perspective to a dynamic process of social construction embodied in its physical form. As a group of architects designing the physical form, we are optimistic that we could set up the basic framework to impact and "reverse engineer" its social form using the power of design.
How does this recognition influence your motivation and your future direction as young architects or designers?
We are super motivated and glad to see the possibilities of turning our thoughts into a piece of architecture. We feel deeply honored to contribute our ideas to the Kaira Looro Competition and, potentially, to the community in Senegal. Thanks to the competition, we learned more about the social aspect of architecture and the beauty of scarcity, and we will always be reminded of the human-centered approach and the essence of architecture.
JIAANG1531531
project by Jiayou Zang , Mengzhe Li , Hongyu Tan from China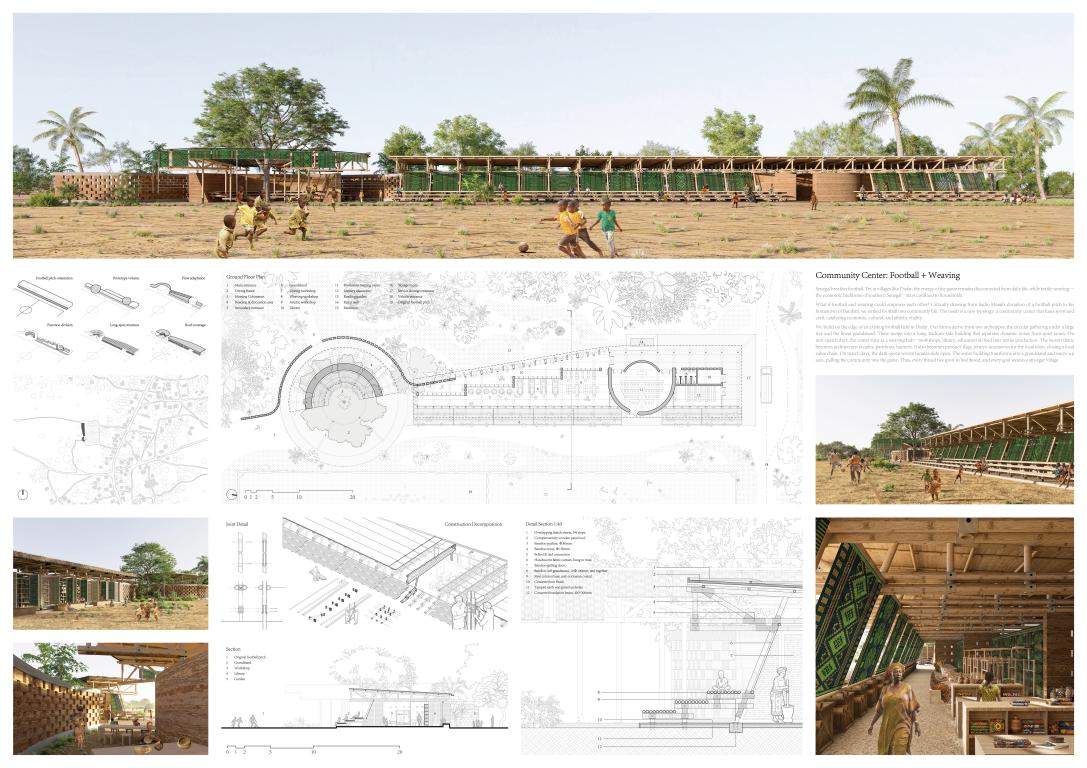
 "Senegal breathes football. Yet in rural villages, the energy of the game often remains disconnected from daily life, while textile weaving—the economic backbone of southern Senegal—stays confined to individual households. What if football and weaving could empower each other? Critically drawing from the reality of rural sports infrastructure, we embed football directly into community life. The result is a new typology: a community center that fuses sport and craft, catalyzing economic, cultural, and athletic vitality.
We build on the edge of an existing football field. Our forms derive from two local archetypes: the circular gathering space under a large tree and the linear grandstand. These merge into a long, stadium-side building that separates dynamic activity zones from quiet workspaces. On non-match days, the center operates as a weaving hub—workshops, a library, and educational spaces all feed into textile production. The woven fabric becomes the architecture itself, acting as facades, partitions, and shading devices. It also becomes a product: flags, jerseys, and accessories for the local team, closing a local value chain.
On match days, the dark-green woven facades slide open. The entire building transforms into a grandstand and warm-up area, pulling the community into the game. Thus, every thread ties sport to livelihood, and every goal weaves a stronger village.
The material palette is deeply rooted in the vernacular landscape of southern Senegal, utilizing locally abundant resources while introducing a refined structural logic. The primary framework utilizes Bamboo Vulgaris, a fast-growing and resilient local material. To ensure both flexibility and structural integrity, the bamboo joints are secured using a hybrid method of traditional sisal rope lashing and modern M12 steel bolts.
The load-bearing walls are constructed from local red laterite earth—utilized both as monolithic rammed earth and compressed laterite bricks. This heavy mass provides excellent thermal inertia against the West African heat. The defining architectural feature of the building is the long-span bamboo truss system. This lightweight, sweeping structure not only establishes the building's primary rhythmic facade but also guarantees a generous, column-free interior space necessary for accommodating both the wide weaving looms and the grandstand seating.
The roof is finished with traditional straw thatch laid over white wood decking, offering breathable shading, while steel U-channels are integrated for efficient rainwater drainage during the wet season. Finally, the ground plane is composed of stabilized rammed earth topped with a durable concrete surface layer, providing a hard-wearing, level floor for workshops and foot traffic.
The construction methodology is intentionally designed to be accessible, low-tech, and participatory, empowering the local workforce and fitting seamlessly into the rural Senegalese context.
The process begins with groundwork. Iron tube foundation piles are driven into the earth, followed by the pouring of concrete ground beams and the construction of rammed earth foundations. This robust base elevates the structure, preventing moisture ingress and termite damage to the bamboo. Next, the vertical elements are established: load-bearing rammed earth walls are incrementally formed using modular timber formwork, while the primary bamboo columns are erected and anchored to steel plates on the foundation.
To minimize the need for heavy lifting machinery—which is scarce in rural villages—the complex, large-span bamboo roof trusses are pre-assembled flat on the ground. This allows local craftsmen to comfortably cut, drill, and bind the bamboo framework using bolts and sisal rope. Once assembled, these lightweight trusses are manually hoisted into position by teams of villagers, turning the installation into a collective act of building that mirrors traditional rural barn-raising.
Following the structural framework, the timber roof deck and straw thatch are applied. In the final stage, the locally produced woven textile panels are installed on sliding tracks to form the dynamic facade, completing a building born from the hands of the community it serves."
"Senegal breathes football. Yet in rural villages, the energy of the game often remains disconnected from daily life, while textile weaving—the economic backbone of southern Senegal—stays confined to individual households. What if football and weaving could empower each other? Critically drawing from the reality of rural sports infrastructure, we embed football directly into community life. The result is a new typology: a community center that fuses sport and craft, catalyzing economic, cultural, and athletic vitality.
We build on the edge of an existing football field. Our forms derive from two local archetypes: the circular gathering space under a large tree and the linear grandstand. These merge into a long, stadium-side building that separates dynamic activity zones from quiet workspaces. On non-match days, the center operates as a weaving hub—workshops, a library, and educational spaces all feed into textile production. The woven fabric becomes the architecture itself, acting as facades, partitions, and shading devices. It also becomes a product: flags, jerseys, and accessories for the local team, closing a local value chain.
On match days, the dark-green woven facades slide open. The entire building transforms into a grandstand and warm-up area, pulling the community into the game. Thus, every thread ties sport to livelihood, and every goal weaves a stronger village.
The material palette is deeply rooted in the vernacular landscape of southern Senegal, utilizing locally abundant resources while introducing a refined structural logic. The primary framework utilizes Bamboo Vulgaris, a fast-growing and resilient local material. To ensure both flexibility and structural integrity, the bamboo joints are secured using a hybrid method of traditional sisal rope lashing and modern M12 steel bolts.
The load-bearing walls are constructed from local red laterite earth—utilized both as monolithic rammed earth and compressed laterite bricks. This heavy mass provides excellent thermal inertia against the West African heat. The defining architectural feature of the building is the long-span bamboo truss system. This lightweight, sweeping structure not only establishes the building's primary rhythmic facade but also guarantees a generous, column-free interior space necessary for accommodating both the wide weaving looms and the grandstand seating.
The roof is finished with traditional straw thatch laid over white wood decking, offering breathable shading, while steel U-channels are integrated for efficient rainwater drainage during the wet season. Finally, the ground plane is composed of stabilized rammed earth topped with a durable concrete surface layer, providing a hard-wearing, level floor for workshops and foot traffic.
The construction methodology is intentionally designed to be accessible, low-tech, and participatory, empowering the local workforce and fitting seamlessly into the rural Senegalese context.
The process begins with groundwork. Iron tube foundation piles are driven into the earth, followed by the pouring of concrete ground beams and the construction of rammed earth foundations. This robust base elevates the structure, preventing moisture ingress and termite damage to the bamboo. Next, the vertical elements are established: load-bearing rammed earth walls are incrementally formed using modular timber formwork, while the primary bamboo columns are erected and anchored to steel plates on the foundation.
To minimize the need for heavy lifting machinery—which is scarce in rural villages—the complex, large-span bamboo roof trusses are pre-assembled flat on the ground. This allows local craftsmen to comfortably cut, drill, and bind the bamboo framework using bolts and sisal rope. Once assembled, these lightweight trusses are manually hoisted into position by teams of villagers, turning the installation into a collective act of building that mirrors traditional rural barn-raising.
Following the structural framework, the timber roof deck and straw thatch are applied. In the final stage, the locally produced woven textile panels are installed on sliding tracks to form the dynamic facade, completing a building born from the hands of the community it serves."
Interview
Could you briefly introduce yourselves and share your academic background and approach to architecture?
We are Jiayou Zang, Micah Li, and Monica Tan — graduate students at Tsinghua University’s School of Architecture, all since our undergraduate years. Tsinghua’s architectural education, rooted in the “physical environment” concept since 1946, emphasizes multidisciplinary inquiry for real-world challenges. We carry forward the conviction that architecture must be “appropriate” — harmonious, respectful, and humble. Jiayou has interned at David Chipperfield Architects, Micah at Jiakun Architects, and Monica at Hezaoshe. While Jiayou and Micah study under Professor Li Xiaodong, the 2010 Aga Khan Award winner, Monica studies under Professor Sijin Yin. “Reflexive regionalism” guides our shared approach: not inventing new forms, but discovering original conditions through dialogue with place, seeking contemporary expression rooted in local climate, culture, materials, and daily life. Under the guidance of our respective mentors, we all design with rigor and humility — listening to sites, respecting conditions, serving people. This guides every decision we make.
What was your reaction when you learned that your project received a Mention in the Kaira Looro 2026 Competition?
We were genuinely surprised and honoured. Reading the notification, we felt disbelief—competing among hundreds made any recognition feel unlikely. Yet beyond personal excitement, the news resonated more deeply. It validated our core conviction: a community centre as both weaving workshop and football grandstand—was not just theoretical, but meaningful for rural Senegal. What touched us most was the jury seeing value in a project that deliberately chose local materials, low-tech construction, and a dual life between sport and craft. It reassured us that architecture can be humble yet powerful, rooted in place yet globally legible. Beyond the recognition, we saw this as a learning opportunity. Studying the winning projects and honourable mentions, we were inspired by diverse approaches—from poetic light and shadow to climate-responsive strategies. Each offered a different lens on how architecture can serve rural communities, reminding us there is no single solution. This experience has broadened our perspective and deepened our commitment to continuous learning and critical reflection.
During the design process, what were the main challenges you encountered?
The main challenges included two aspects. First, we aim to introduce new ways of using space, enabling it to flexibly accommodate functions such as workshops, reading, and sports viewing, while employing traditional Senegalese textiles as the core material language for spatial partitioning. In this process, we have been repeatedly considering how to create clever and flexible circulation routes and how to make rational use of indoor and outdoor spaces, so that the outdoor stands and the interior can echo each other. Second, we need to take into account the components and construction methods—including the junction between bamboo and the ground, the connection between rammed earth walls and roof trusses, bamboo lashing techniques, and the laying and construction methods for thatched roofing, among others. In addition, since textiles are one of the elements used to divide spaces, different partitioning approaches will require different tectonic strategies. The iterative deliberation on construction details is also a challenging experience for us.
This year’s theme focused on a Community Centre for rural communities in Sub-Saharan Africa. What aspects of this brief did you find most inspiring or meaningful?
What inspired us most was the brief’s implicit call to reconnect fragmented realities. In rural Senegal, football is a collective passion but remains an isolated event, while textile weaving—the economic backbone—is confined to private households. This separation diminishes both. The theme challenged us to ask: What if sport and craft could empower each other? The most meaningful aspect was the opportunity to design not just a building, but a catalyst for a closed-loop local economy. We saw the community centre as a stage where everyday production and festive celebration coexist. Rather than imposing a foreign typology, we drew from local archetypes—the shaded tree gathering and the linear grandstand—to create a familiar yet transformative space. The idea that a single structure can host looms and libraries on weekdays, then slide open into a stadium stand on match days, felt profoundly human and resourceful. It reframes architecture as an economic instrument and a social binder, addressing not only shelter but also livelihood and dignity.
Could you briefly describe the main concept of your project and its intended impact on the community?
Our concept is “The Woven Stand”—a hybrid typology that fuses football infrastructure with textile production. Formally, it merges two vernacular archetypes: the circular gathering under a tree and the linear spectator grandstand, resulting in a long, stadium-edge building. Its defining feature is a dynamic woven facade made of locally produced textiles. On non-match days, the facade encloses quiet workspaces—workshops, a library, and weaving areas—transforming the centre into a productive textile hub. On match days, these dark-green woven panels slide open along tracks, turning the entire interior into bleachers and a warm-up zone that spills onto the field. The intended impact is twofold: economically, it closes the local value chain by turning woven fabric into team merchandise (flags, jerseys, accessories) sold to spectators; socially, it redefines the football field as a permanent communal living room. Every thread ties sport to livelihood, and every match becomes a festival of collective identity and shared prosperity.
How did considerations such as local materials, sustainability, and construction feasibility influence your design approach?
These three pillars were not add-ons but the genetic code of our design. We prioritized locally abundant materials to minimize transport and embody cultural identity: Bamboo Vulgaris for the lightweight truss system, laterite earth for rammed-earth walls (offering high thermal mass against the heat), and straw thatch over timber decking for breathable shading, with integrated steel U-channels for rainwater drainage. Sustainability was addressed passively—the heavy earth walls stabilize indoor temperatures, while the openable woven facades enable cross-ventilation, reducing reliance on mechanical cooling. For construction feasibility, we deliberately designed the long-span bamboo trusses to be pre-assembled flat on the ground, eliminating the need for cranes. This allows local craftsmen to use simple tools, sisal rope, and minimal M12 bolts. The trusses are then manually hoisted by community teams, turning erection into a participatory event akin to traditional barn-raising. This low-tech, skill-transferable process ensures the building is not only buildable but also maintainable and replicable by locals.
In your view, what role can architecture play in addressing social and humanitarian challenges today?
Architecture, in our view, is not merely shelter—it is a social catalyst. In rural Senegal, challenges are tangible: economic isolation, underused public space, fragmented community identity. Our project responds by weaving together two overlooked local assets: football and textile weaving. This fusion creates a productive public space where sport generates energy and weaving generates income, addressing both economic and social needs. The building process itself becomes part of the solution. Using locally abundant bamboo and laterite earth, and employing low-tech, participatory construction, we demonstrate that dignified architecture can be built without heavy machinery or imported expertise, empowering communities to replicate and adapt the model elsewhere. The building’s dual life—workshop on weekdays, grandstand on match days—embodies a new social contract: architecture that adapts to community rhythms, not the reverse. In an era of climate crisis and inequality, architecture must be accessible, productive, and responsive—amplifying what communities already possess. Our project is a humble attempt to demonstrate this possibility.
How does this recognition influence your motivation and your future direction as young architects or designers?
This recognition is both humbling and energizing. It validates a direction we have long believed in: architecture can be deeply contextual, materially honest, and socially productive without sacrificing spatial quality or conceptual rigour. It also reminds us that competitions like Kaira Looro are platforms for real-world impact, not just design exercises. Moving forward, this encouragement reinforces our commitment to under-resourced contexts. We are more determined to pursue projects where architecture serves as an enabler—not a monument, but a tool for livelihood. We recognize the responsibility that comes with visibility: to share our process openly, collaborate genuinely with communities, and advocate for low-carbon, low-tech, high-participation construction. This experience has deepened our conviction that the future of architecture lies not in spectacle, but in specificity—understanding local materials, skills, and aspirations. We hope to continue exploring this path through built projects, research, or teaching. Above all, this award inspires us to remain curious, humble, and courageous in reimagining what architecture can do.
IHYARK1234567
project by IHYEON PARK , HYUN JE KOO from South Korea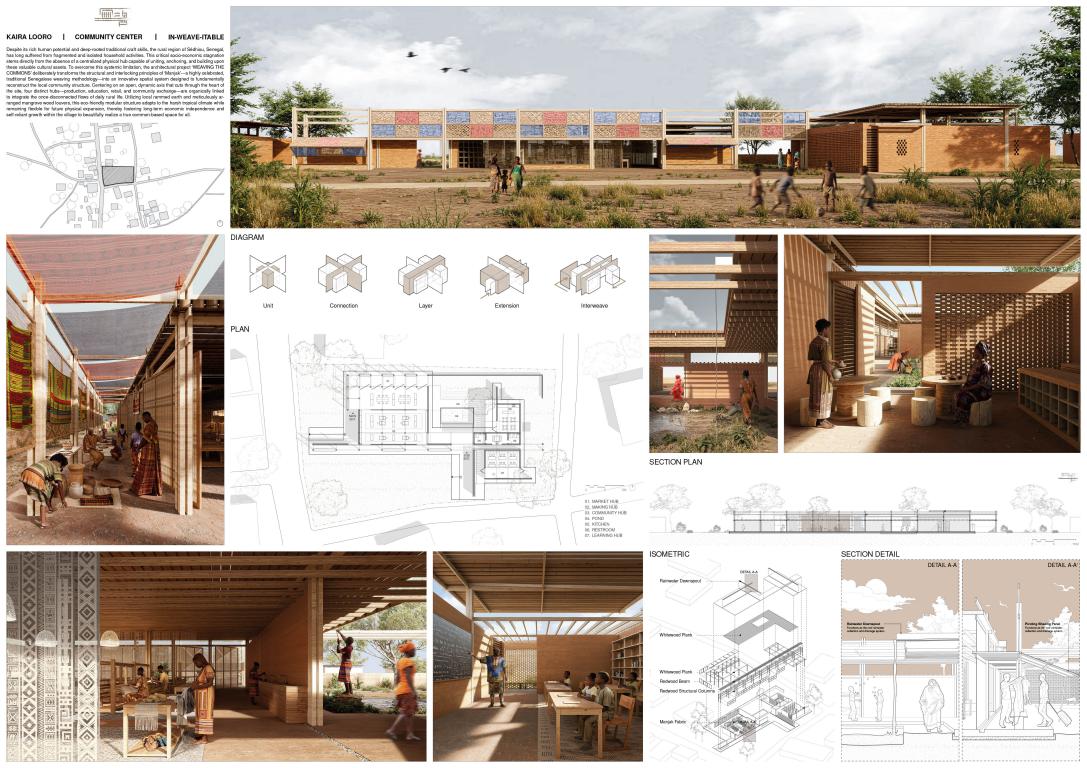
"IN-WEAVE-ITABLE Kaira Looro Architecture Competition 2026 Community Center — Badiari, Sédhiou, Casamance, Senegal CONTEXT Southern Senegal's Casamance region is alive with craft, agriculture, and collective knowledge. Women weave Manjak cloth on hand looms passed down through generations. Farmers process millet, palm oil, and cashew. Artisans work wood and laterite stone with tools their grandparents used. Yet these activities remain isolated — each household surviving without a shared structure to connect production to learning, or learning to trade. Skills exist but are not transmitted. Goods are produced but not efficiently exchanged. Communities gather but lack a common place that holds their identity. Our answer is not simply a building that hosts these functions. It is a building that embodies the logic connecting them. It is, in every sense, in-weave-itable. CONCEPT — MANJAK ""Manjak is not just weaving. It is a system of social interweaving."" Manjak is the traditional weaving practice rooted across Casamance and Guinea-Bissau. In Manjak cloth, every thread is a relationship. Every crossing point stores memory, builds protection, and makes connection. Remove any thread and the fabric collapses. The community center is designed on this same principle, translated into architecture through five spatial principles: UNIT — Every space begins as a minimum repeatable unit. Rooms, stalls, and workbenches are sized as self-contained cells that function independently. NETWORK — Units connect along shared axes, forming a structure greater than the sum of its parts. LAYER — Boundaries are filters, not walls. Louvred screens, woven canopies, and sliding timber panels allow space to breathe — separating inside from outside while keeping them in conversation. EXTENSION — The system is designed to grow. New modules can be added as the community's needs evolve, without disrupting what is already there. INTERWEAVE — When all four principles operate together, the building ceases to be a collection of parts. Market, Maker, Learning, and Community weave through one another — production feeds sale, sale sustains learning, learning returns to production, and the community holds the whole. The warp and weft are no longer visible as separate threads. They are fabric. SPACE PROGRAM Four hubs are woven along a single public axis running from the main entrance through the heart of the building to the landscape beyond. THE MARKET HUB stretches as a linear canopy market — a direct-trade zone where producers sell without intermediaries. Sawtooth roof bays create individual stalls oriented for natural ventilation. The entire front facade opens on market days; on quieter days it becomes a covered outdoor room for informal gathering. THE MAKER HUB anchors the production end. A large workshop accommodates agricultural processing alongside craft workbenches for weaving, woodworking, and ceramics. The workshop faces the market directly — production is never hidden from sale. THE LEARNING HUB pairs a community library with a vocational classroom. The library is designed for independent use: open shelving, reading tables, and natural light. The classroom runs skills training in agricultural processing, traditional craft, and basic literacy. A flexible dividing wall opens both rooms into a single space for larger workshops. THE COMMUNITY HUB holds the center. A shaded courtyard with a rain-fed pond anchors the village's daily social rhythms — from everyday gathering and market assembly to seasonal ceremonies and collective prayer. The courtyard is not a room with a program; it is a place that holds whatever the community brings to it. MATERIALS AND CONSTRUCTION All materials are sourced from within the region. Laterite-cement brick forms the structural walls — its high thermal mass passively moderates interior temperature. Perforated clay brick screens on the east and west facades filter sunlight and drive cross-ventilation without mechanical systems. Foundations use compacted laterite stone in place of concrete, requiring no specialist equipment. Interior floors are compacted laterite earth throughout, with ceramic tiles only in washrooms and kitchen. Structural columns are assembled from Rosewood sections small enough for two people to carry and lift without machinery. Four 100×100 mm members are bound together to form each 250×250 mm column — a construction logic derived directly from Manjak weaving: combining small units into a stronger whole. Rosewood also provides roof rafters, door frames, folding and pivot doors, counters, shelving, and all furniture. One locally sourced species performs every timber function in the building. The roof consists of two layers: a lower louvre layer of white wood slats for ventilation and an upper solid deck for complete weatherproofing. A minimal iron pipe grid collects rainwater — the only metal element in the structural system. Total material cost: €45,556, well within the €100,000 limit. Most significantly, 250 m² of Manjak woven cloth and traditional handmade carpet are integrated as architectural surfaces — corridor canopies, sales ceilings, production dividers, and floor coverings. These textiles are community-produced at zero material cost. The building is not decorated with local craft; it is a platform for its continued production, display, and sale. Construction and livelihood are the same loop. SITE The site in Badiari sits at the intersection of residential fabric, commercial strip, and surrounding farmland — a living core where daily life already converges. This building does not impose a new center. It finds the one already there, and weaves it together."
Interview
 1. Could you briefly introduce yourselves and share your academic background and approach to
architecture?
1. Could you briefly introduce yourselves and share your academic background and approach to
architecture?Our team brings together two distinct academic backgrounds: architecture and interior design. By merging our different perspectives and knowledge, we aimed to create a harmonious design that meticulously balances large-scale external structures with intimate interior details. This collaborative approach allowed us to design a highly context-specific community center that thoroughly integrates sustainability, hands-on community participation, and refined architectural detailing from the inside out.
2. What was your reaction when you learned that your project received a Mention in the Kaira Looro 2026 Competition?
We were absolutely thrilled and deeply honored to receive this recognition among so many inspiring global entries. Knowing that our technical honesty, practical solutions, and humanitarian approach resonated with the jury gave us immense validation, joy, and great confidence for our future.
3. During the design process, what were the main challenges you encountered?
The main challenge was balancing structural rhythm with functional flexibility while utilizing limited local resources. Translating the complex concept of a traditional Manjak woven textile into a realistic, low-tech wooden framing system required rigorous modular exploration, continuous structural simplification, and careful technical consideration.
4. This year’s theme focused on a Community Centre for rural communities in Sub-Saharan Africa. What aspects of this brief did you find most inspiring or meaningful?
We were deeply inspired by the concept of a center that serves as a vibrant platform for social connection and a proud celebration of local cultural identity. The challenge of creating an adaptable, flexible space that empowers the rural community through self-construction and collective ownership was incredibly meaningful and motivating to us.
5. Could you briefly describe the main concept of your project and its intended impact on the community?
The main concept is to directly spatialize the traditional Manjak weaving craft into the architectural layout, designing a center that enhances accessibility and community solidarity. To realize this woven spatial grid, we combined a modular structural system made of locally favored rosewood and whitewood, ultimately creating an open, inviting platform that naturally fosters social cohesion, daily interaction, and unity among villagers.
6. How did considerations such as local materials, sustainability, and construction feasibility influence your design approach?
They were the primary drivers of our design; we chose locally available rosewood, whitewood, woven bamboo mats, and native earth to ensure a zero-carbon footprint. By designing a simple "prop-and-notch" system for the kinetic panels using these native timbers, we ensured that local villagers could easily build, assemble, and maintain the structure without heavy machinery or specialized skills.
7. In your view, what role can architecture play in addressing social and humanitarian challenges today?
Architecture should not just be a static monument, but an active, adaptable platform that restores dignity and provides resilience to vulnerable, marginalized communities. It addresses modern humanitarian challenges by offering practical, sustainable, and ecological solutions that truly belong to the people who build and use them.
8. How does this recognition influence your motivation and your future direction as young architects or designers?
This recognition fuels our passion to continue exploring low-tech, high-impact architecture that prioritizes community needs over formal extravagance. It gives us the solid confidence to dedicatedly pursue a future path focused on socially responsible, ecologically mindful, and community-centered design as young designers.

Policy & Terms | © Kaira Looro. All rights reserved.