1st Prize - 2nd Prize - 3rd Prize
1st Prize - 2nd Prize - 3rd Prize - Honourable Mentions - Special Mentions - Finalists1st Prize
AFRDOU0501943Afroditi Ioannidou , Vladimir Gligorovski from Greece
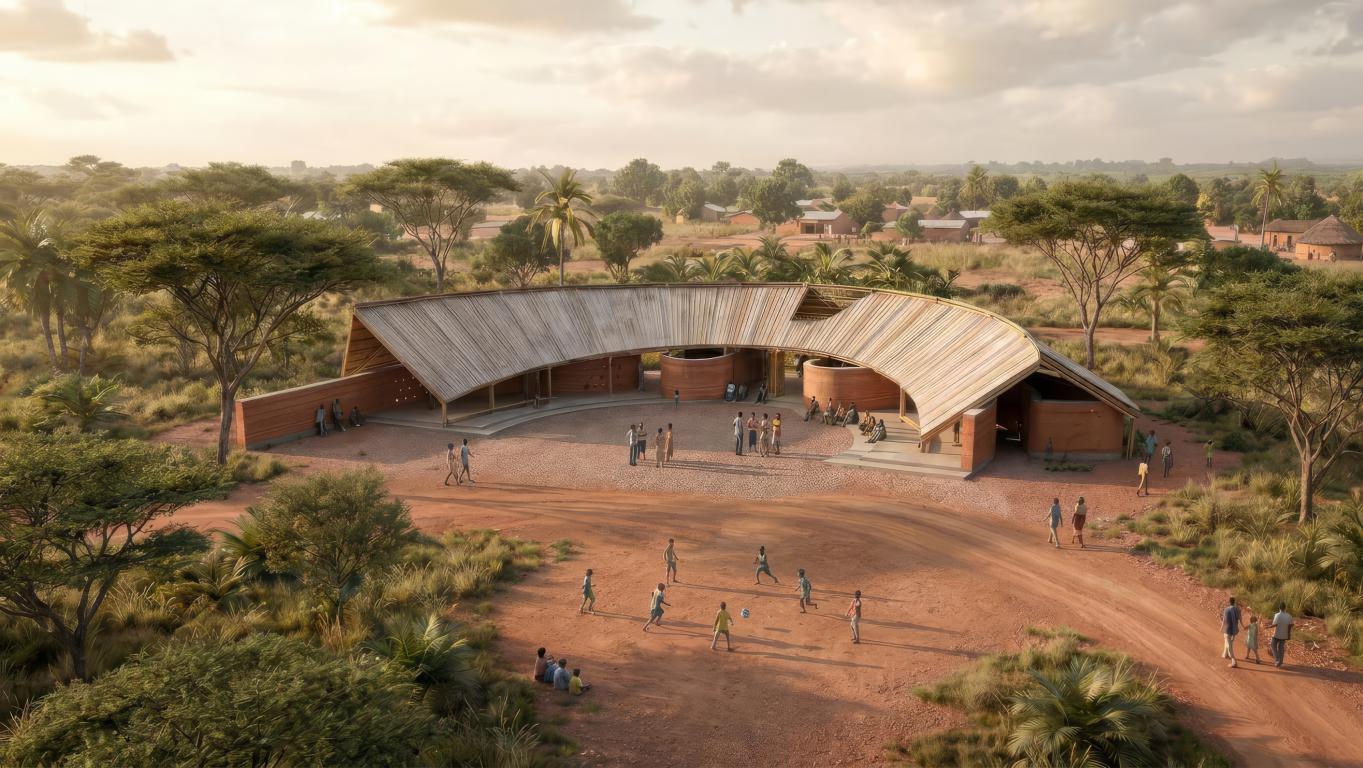
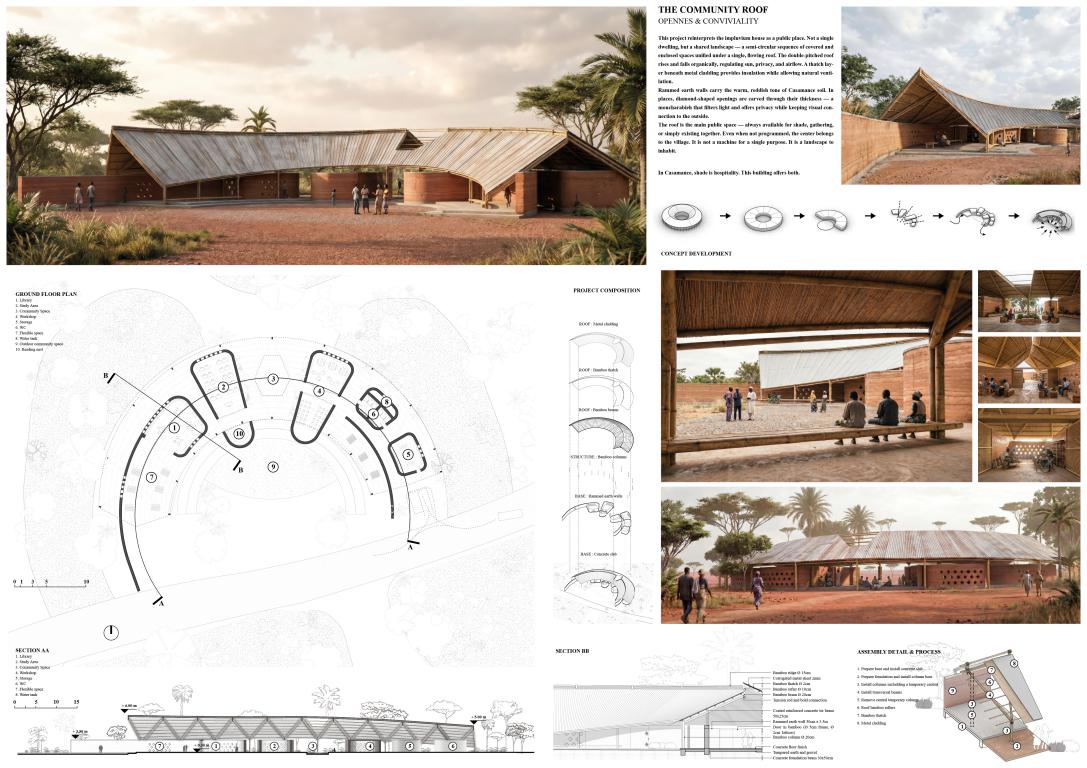
 In the Casamance, the impluvium house is organized around a central open space where rainwater collects, light filters inward, and daily life gathers. This project reinterprets that typology — not as a single dwelling, but as a community center that belongs to the village first, and to specific programs second.
The building follows a semi‑circular arc, elongated and gently twisted. From left to right, the plan unfolds as: covered entrance, library, study area, a large central community space, workshop, storage, and WC. Rather than a closed corridor, the arc creates a natural flow — indoor, semi‑indoor, and outdoor spaces intertwine. Every space opens toward a central outdoor amphitheatre, a graveled stage that becomes the heart of collective life.
The roof unifies everything. It is the gesture that makes the building legible, welcoming, and generous.
A Roof That Is the Main Public Space
The roof is double‑pitched, rising higher on one side and lowering toward the other. The central ridge is slightly elevated; the two ends almost touch the ground. This organic movement regulates sun, privacy, and hierarchy of use. The entrance is open and high — an arrival point. The library and workshop protrude slightly from under the roof, framing the central space. The WC is tucked low, almost invisible.
But the roof is not merely a cover. It is an active public space in itself. Even when no programmed activity takes place, the shade beneath the roof is always available — for elders playing chess, for children gathering after school, for anyone needing a cool place to sit, talk, or use the latrine. The center does not demand a purpose to be useful. It exists as part of the village and part of the landscape — a shaded threshold between the domestic and the communal.
Structure and Assembly: Bamboo, Air, and Light
The roof is carried by a bamboo structure. Double columns on each side support paired beams that meet in a central V configuration. A double thatch layer — straw under metal cladding — provides thermal insulation, fire protection, and natural ventilation. A deliberate height shift between the two sides of the pitched roof allows hot air to escape and daylight to enter.
Assembly process: Bamboo is harvested locally, then treated against insects and fungus using a borax/boric acid solution (or traditional boiling where available). All joints are lashed with polypropylene rope and reinforced with galvanized wire — no metal brackets required. The thatch is tied to secondary bamboo purlins using galvanized wire and large curved needles. Metal sheets are then screwed onto the thatch layer, creating a hybrid roof that breathes while remaining waterproof.
The roof breathes. Hot air rises and exits at the ridge; cooler air is drawn from below. The space stays shaded and comfortable without mechanical ventilation.
Walls: Rammed Earth, Independent and Tactile
The rammed earth walls are structurally independent of the bamboo frame. They are arranged as five enclosed volumes along the arc: library, study area, workshop, storage, and WC. Between them lie the covered community spaces.
Assembly process: Locally sourced laterite earth is mixed with sand, small laterite aggregates, and a minimal percentage of cement for stabilization (optional). The mix is compacted in layers inside wooden formwork made from white wood planks. Once the formwork is removed, the walls reveal their characteristic horizontal striations — a texture that is both beautiful and expressive of the construction method.
This independence allows maximum flexibility. Shutters and doors made of bamboo can be opened entirely, turning the whole center into a single, pavilion‑like space for festivals or large gatherings. Or they can be closed, creating quiet, private rooms for smaller groups.
The earth itself carries the warm, reddish tone of Casamance soil. In places, diamond‑shaped openings are carved through the thickness of the walls — a kind of moucharabieh that filters light, allows cross‑ventilation, and gives privacy while maintaining visual connection to the outside.
Water: Collected in Plain Sight
The thickness of the WC volume hides a simple gutter system. Rainwater is collected from the roof and channeled to handwashing stations. The central outdoor amphitheatre is covered in laterite gravel, which acts as a natural infiltration basin — an extra layer of passive water management. In a region with a distinct rainy season, every drop collected is a resource.
Scale and Sequence
The arc shape creates a progressive sequence. From the covered entrance terrace — which can extend the library for exhibitions or meetings — the visitor moves through the library, study area, central community space, workshop, storage, and WC. From any point along the arc, you see the central
outdoor space. During a village festival, benches and seats fill all the covered spaces, and everyone faces the center — like an amphitheatre that is also a room.
A Place for everyone.
This is not a single‑purpose building. It is not a school, a library, a market, or a festival ground — it is all of those when needed, and a shaded place to exist when not needed.
The semi‑circular form does not enclose; it invites. It brings the landscape in, and it extends the village outward. The roof is a landmark, a shelter, and an open hand. Whether for a child studying, a neighbour washing hands, a storyteller performing, or a football match watched together — this center belongs to everyone, every day, without asking for a reason.
In Casamance, shade is hospitality. This building offers both."
In the Casamance, the impluvium house is organized around a central open space where rainwater collects, light filters inward, and daily life gathers. This project reinterprets that typology — not as a single dwelling, but as a community center that belongs to the village first, and to specific programs second.
The building follows a semi‑circular arc, elongated and gently twisted. From left to right, the plan unfolds as: covered entrance, library, study area, a large central community space, workshop, storage, and WC. Rather than a closed corridor, the arc creates a natural flow — indoor, semi‑indoor, and outdoor spaces intertwine. Every space opens toward a central outdoor amphitheatre, a graveled stage that becomes the heart of collective life.
The roof unifies everything. It is the gesture that makes the building legible, welcoming, and generous.
A Roof That Is the Main Public Space
The roof is double‑pitched, rising higher on one side and lowering toward the other. The central ridge is slightly elevated; the two ends almost touch the ground. This organic movement regulates sun, privacy, and hierarchy of use. The entrance is open and high — an arrival point. The library and workshop protrude slightly from under the roof, framing the central space. The WC is tucked low, almost invisible.
But the roof is not merely a cover. It is an active public space in itself. Even when no programmed activity takes place, the shade beneath the roof is always available — for elders playing chess, for children gathering after school, for anyone needing a cool place to sit, talk, or use the latrine. The center does not demand a purpose to be useful. It exists as part of the village and part of the landscape — a shaded threshold between the domestic and the communal.
Structure and Assembly: Bamboo, Air, and Light
The roof is carried by a bamboo structure. Double columns on each side support paired beams that meet in a central V configuration. A double thatch layer — straw under metal cladding — provides thermal insulation, fire protection, and natural ventilation. A deliberate height shift between the two sides of the pitched roof allows hot air to escape and daylight to enter.
Assembly process: Bamboo is harvested locally, then treated against insects and fungus using a borax/boric acid solution (or traditional boiling where available). All joints are lashed with polypropylene rope and reinforced with galvanized wire — no metal brackets required. The thatch is tied to secondary bamboo purlins using galvanized wire and large curved needles. Metal sheets are then screwed onto the thatch layer, creating a hybrid roof that breathes while remaining waterproof.
The roof breathes. Hot air rises and exits at the ridge; cooler air is drawn from below. The space stays shaded and comfortable without mechanical ventilation.
Walls: Rammed Earth, Independent and Tactile
The rammed earth walls are structurally independent of the bamboo frame. They are arranged as five enclosed volumes along the arc: library, study area, workshop, storage, and WC. Between them lie the covered community spaces.
Assembly process: Locally sourced laterite earth is mixed with sand, small laterite aggregates, and a minimal percentage of cement for stabilization (optional). The mix is compacted in layers inside wooden formwork made from white wood planks. Once the formwork is removed, the walls reveal their characteristic horizontal striations — a texture that is both beautiful and expressive of the construction method.
This independence allows maximum flexibility. Shutters and doors made of bamboo can be opened entirely, turning the whole center into a single, pavilion‑like space for festivals or large gatherings. Or they can be closed, creating quiet, private rooms for smaller groups.
The earth itself carries the warm, reddish tone of Casamance soil. In places, diamond‑shaped openings are carved through the thickness of the walls — a kind of moucharabieh that filters light, allows cross‑ventilation, and gives privacy while maintaining visual connection to the outside.
Water: Collected in Plain Sight
The thickness of the WC volume hides a simple gutter system. Rainwater is collected from the roof and channeled to handwashing stations. The central outdoor amphitheatre is covered in laterite gravel, which acts as a natural infiltration basin — an extra layer of passive water management. In a region with a distinct rainy season, every drop collected is a resource.
Scale and Sequence
The arc shape creates a progressive sequence. From the covered entrance terrace — which can extend the library for exhibitions or meetings — the visitor moves through the library, study area, central community space, workshop, storage, and WC. From any point along the arc, you see the central
outdoor space. During a village festival, benches and seats fill all the covered spaces, and everyone faces the center — like an amphitheatre that is also a room.
A Place for everyone.
This is not a single‑purpose building. It is not a school, a library, a market, or a festival ground — it is all of those when needed, and a shaded place to exist when not needed.
The semi‑circular form does not enclose; it invites. It brings the landscape in, and it extends the village outward. The roof is a landmark, a shelter, and an open hand. Whether for a child studying, a neighbour washing hands, a storyteller performing, or a football match watched together — this center belongs to everyone, every day, without asking for a reason.
In Casamance, shade is hospitality. This building offers both."
Interview
Could you briefly introduce yourselves and share your academic and professional background, as well as your approach to architecture?A team from different corners of Europe, united by a shared belief that architecture exists to serve people. Our studies and professional experience have taken us across Europe and Asia, a background we bring to each of our projects along with a critical eye and a sense of wonder. We truly believe design must become a tool for social equity and environmental stewardship. Afrodite: a BCs graduate of the University of Bath, whose journey is driven by a passion for culture, community, and spatial design. She explores how the built environment can foster social cohesion and give communities ownership of their spaces, keeping our work centered on the people it serves. Vladimir: a Master’s graduate of ENSA Marseille, whose path has woven through France, China, Japan, and Greece. He draws from these experiences a deep commitment to sustainable, locally rooted architecture and a technical command of materials and construction, grounding our concepts in both craft and context.
What was your first reaction when you learned that your project had been selected among the winners of the Kaira Looro 2026 Competition?
A moment of immense excitement and pride. Recognition in a competition of this caliber rewards not only the effort invested but the collaborative spirit behind it, and confirms that our vision of a community-centered architecture resonated with the jury. The joy quickly turned into anticipation: we immediately began envisioning a trip to Senegal, to witness the construction firsthand and meet the community that will bring the project to life.
During the design process, what were the main challenges you encountered, and which aspects did you consider most important to focus on?
The greatest challenge was understanding the role this architecture must play for the community, a space at once humble and rooted in the village yet unmistakably a landmark. Our attention centered on the roof, conceived not as a mere cover but as a generator of atmosphere, a natural and generous shade defining a public space open to all at any hour. Feasibility proved equally decisive, above all the construction in local bamboo and rammed earth. Most important of all was weaving these elements into a continuous spatial experience, one where indoor, semi-outdoor, and outdoor activities flow into one another and the landscape becomes an integral part of the community center.
This year’s competition addressed the design of a Community Centre as a space for social inclusion, education, and cultural development. In your opinion, how relevant is this theme in today’s global context, and what role can architecture play in addressing these issues?
Profoundly relevant. The need for such spaces may be most acute in specific contexts, but their purpose, fostering community, shared identity, and collective pride, is universal. In an increasingly fragmented world, a building can become the binding moment of a village, a setting where spontaneous encounters unfold alongside organized events, where education finds a platform and culture a stage. Architecture alone cannot resolve social divides, yet it can offer a dignified, functional, and beautiful framework within which community life takes shape. Therein lies its power.
Could you briefly describe the concept behind your project and how it responds to the specific social and environmental needs of rural communities in Sub-Saharan Africa?
Concept We reinterpret the Senegalese Casamance impluvium house as a village community centre: an open‑air amphitheatre surrounded by a semi‑circular arc of covered spaces (library, workshop, study area). All rooms open inward, serving both quiet study and large festivals.
Social response
• Open, non‑hierarchical layout encourages inclusive decision‑making, vital for communal rural life.
• One building serves multiple uses (education, crafts, events), saving scarce resources.
• Shaded amphitheatre and cooler covered rooms accommodate activities during hot hours and protect vulnerable groups.
Environmental response
• Double‑pitched bamboo roof maximises natural stack ventilation, no need for unreliable off‑grid cooling.
• Rainwater harvested from the roof supplies handwashing stations, tackling seasonal shortages.
• Gravel amphitheatre floor acts as an infiltration basin, managing flash floods and recharging groundwater.
• All materials (bamboo, laterite rammed earth, stone) sourced locally within 50 km, lowering carbon and boosting local economies.
How did considerations related to local materials, construction techniques, and self-building processes influence your design decisions?
Local materials and techniques were fundamental from the very first sketch. The structure is a framework of locally harvested bamboo treated with a natural borax and boric acid solution, while the walls rise in rammed laterite earth, the very soil of Casamance, stabilized with a minimal amount of cement. Sustainable and cost-effective, these materials also lend the building its tactile quality and warm, reddish tone. The assembly process was conceived to be equally accessible. Joints are lashed with rope and wire, eliminating the need for complex metal brackets, and the five rammed-earth volumes stand structurally independent of the bamboo frame, allowing simple, sequential construction. The community thus becomes an active participant in the building process, making the center a truly local creation.
Were there any particular references or inspirations that guided your work—such as humanitarian projects, architecture in developing contexts, or previous editions of the Kaira Looro Competition?
The previous editions of Kaira Looro were our primary inspiration, proof of architecture’s capacity to enact positive change in the region. They led us to the traditional impluvium houses of Casamance, whose organization of life around a central open space deeply shaped our concept. Our ambition was to take this indigenous typology and blend it with contemporary strategies, producing a modern interpretation rooted in its heritage yet responsive to present needs, a dialogue between tradition and innovation.
What do you believe are the key responsibilities of architects when working on humanitarian and socially driven projects?
To remain grounded, above all. A humanitarian project must be physically feasible, built with appropriate, durable materials that can be maintained locally; socially feasible, serving real needs and inviting the community to take ownership; and financially sustainable over the long term. Beyond feasibility, the architect’s task is generosity: a building that offers something to everyone at every hour, from a simple moment of shade to a workshop, a storytelling session, or a grand local festival. Humanitarian architecture succeeds when it becomes a versatile and dignified backdrop for human life.
The competition contributes directly to Balouo Salo’s humanitarian initiatives in Senegal. Did this aspect influence your motivation or your perception of the project during the design process?
Absolutely. The tangible outcome through Balouo Salo’s initiatives gave the project a profound sense of purpose and urgency, anchoring the entire design process in reality. We moved beyond the abstract, researching local materials, construction costs, and the social context in depth, aware that every decision had to be practically sound as well as conceptually strong. The knowledge that our project could truly be built, and serve a real community, carried us through to the very last drawing.
Your award includes an internship with internationally renowned architectural practices such as Kengo Kuma & Associates in Tokyo. What are your expectations for this experience, and what do you hope to learn from it?
An incredible opportunity for professional growth. We look forward to weaving new professional relationships within the global architectural community, and to learning from Kengo Kuma’s renowned approach to materiality and masterful integration of architecture with nature, themes deeply connected to our own project. Immersion in a studio of this caliber will bring new methodologies and fresh perspectives, enriching our future work, beginning with the development of our winning project in Senegal.
Kaira Looro aims to support and promote emerging talent worldwide. Where do you see yourselves in 10 years, and how do you think this recognition might influence your professional path?
In ten years we see ourselves leading a practice that is both invigorating and globally conscious, rooted in context and engaged with society. This recognition acts as a powerful stimulus, encouraging us to explore new frontiers and to keep developing work that is contextually and socially meaningful. Above all, it gives us the confidence, at the outset of our careers, to pursue projects that let us be both architects and responsible global citizens.
2nd Prize
MARSKA0717529Project by Marta Kuczynska , Jakub Czak from Poland
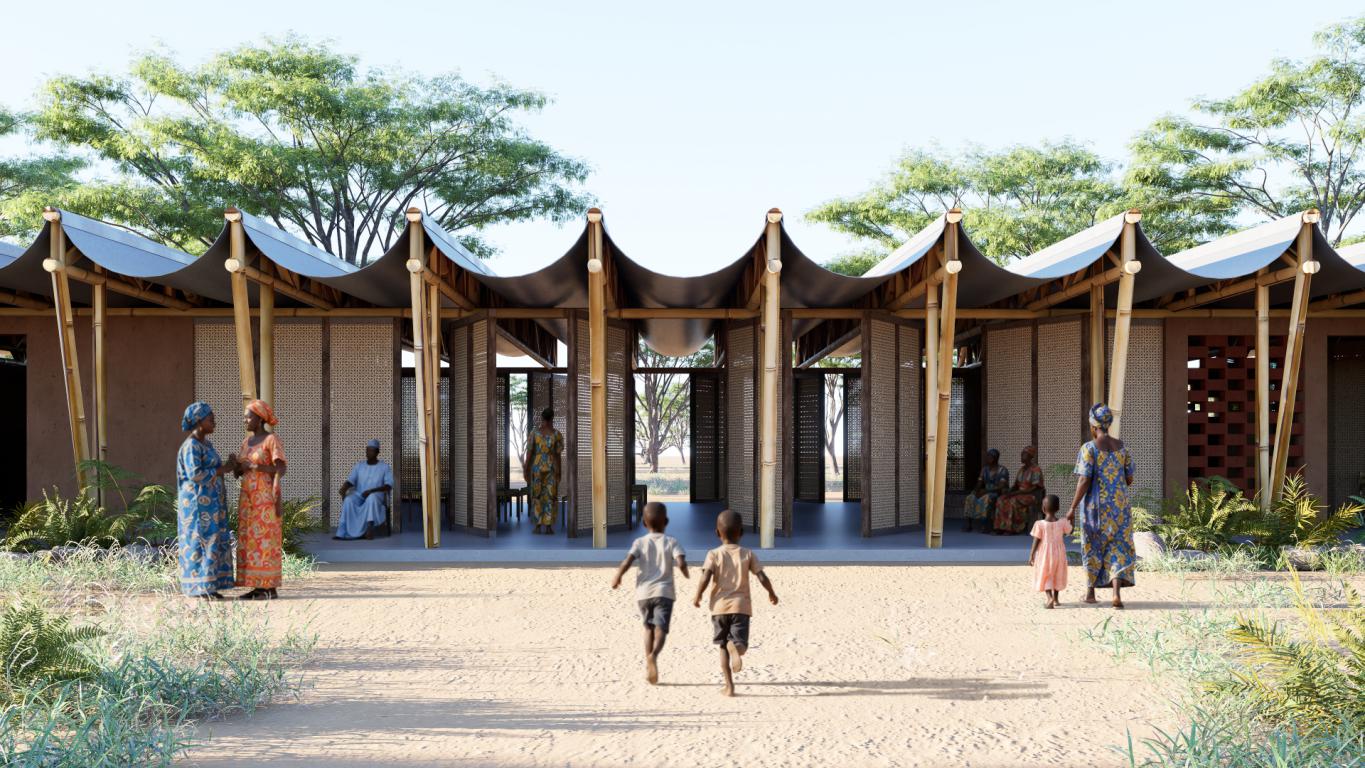
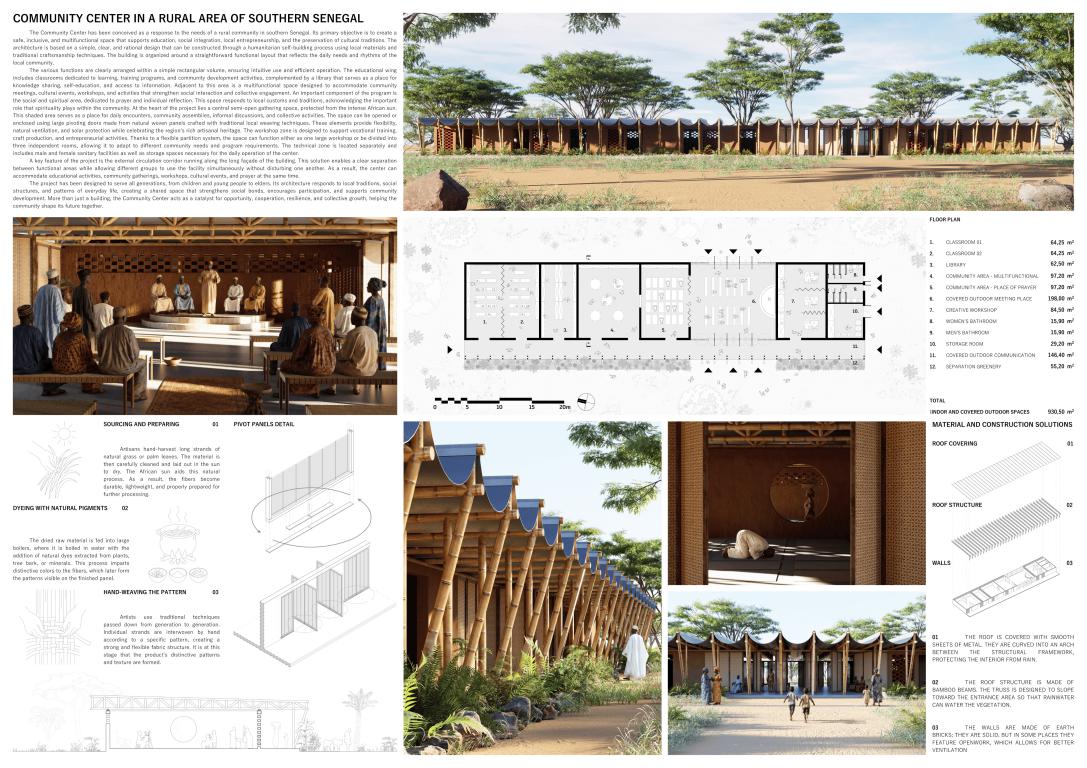
"The Community Center has been conceived as a response to the social, educational, and cultural needs of a rural community in southern Senegal. More than a building, it is envisioned as a catalyst for social development, collective identity, and community resilience. The project creates a safe, inclusive, and multifunctional environment where people of all ages can learn, gather, share experiences, preserve traditions, and actively shape their future together. Designed as a humanitarian self-construction initiative, the center relies on simple building methods, locally available materials, and traditional craftsmanship. This approach allows local residents to participate in the construction process, strengthening their sense of ownership while ensuring that the project remains affordable, sustainable, and rooted in local knowledge. The architectural concept is based on a clear and rational organization of functions within a simple rectangular volume. The layout reflects the daily rhythms, traditions, and social structure of rural Senegalese life. The building is divided into distinct functional zones while maintaining strong connections between them. The educational area includes classrooms dedicated to learning, vocational training, literacy programs, and community development initiatives. Complementing these spaces is a library that serves as a place for knowledge exchange, self-education, and lifelong learning. Adjacent to the educational zone is a multifunctional hall designed to host community meetings, cultural events, workshops, awareness campaigns, and public discussions. Its flexible nature allows it to accommodate a wide variety of activities and changing community needs. Recognizing the importance of spirituality in local culture, the project also incorporates a dedicated prayer and reflection space. This quiet area respects local traditions and provides a place for contemplation and personal reflection. At the heart of the project lies a large semi-open gathering space protected from the intense African sun. This shaded area serves as the social center of the complex, hosting daily encounters, informal conversations, community assemblies, celebrations, and collective activities. Acting as an extension of the public realm, it creates a welcoming environment that encourages interaction and participation. A defining architectural feature of this space is a system of large pivoting panels that can open or close the side elevations according to weather conditions and user needs. These movable elements allow the gathering space to function either as a fully open pavilion or as a more protected enclosure. They enhance natural ventilation while providing shelter from direct sunlight and seasonal rains, creating a comfortable and climate-responsive environment. The pivoting panels also celebrate the region’s cultural heritage. They are handcrafted using traditional weaving techniques passed down through generations. The process begins with the harvesting of natural grasses and palm leaves, which are cleaned and dried under the African sun. The fibers are then dyed using natural pigments derived from local plants, tree bark, and minerals before being woven into durable panels featuring distinctive patterns and textures. By integrating these handcrafted elements into the architecture, the project transforms traditional craftsmanship into an active component of the building itself. The workshop zone further supports education, local production, and entrepreneurship. Designed as a flexible space, it can function as one large workshop or be divided into three smaller rooms, allowing multiple activities to take place simultaneously. This adaptability supports vocational training, craft production, and small-scale business development. Supporting functions are concentrated within a dedicated technical zone containing male and female sanitary facilities and storage spaces. The clear separation of service functions ensures efficient operation while maintaining the accessibility of the primary community areas. A key organizational feature of the project is the external circulation corridor running along the building’s longer façade. This strategy allows independent access to different functional zones and enables multiple groups to use the center simultaneously without disturbing one another. Educational programs, workshops, community meetings, cultural events, and prayer can therefore occur at the same time, ensuring continuous and diverse use of the facility. The construction system has been carefully designed to balance simplicity, durability, and environmental performance. The walls are built from locally produced earth bricks, a low-carbon material that provides thermal mass and helps maintain comfortable indoor temperatures. In selected areas, perforated brick patterns improve natural ventilation and create dynamic patterns of light and shadow within the interior. The roof structure is composed of bamboo beams assembled into a lightweight truss system. Bamboo was chosen for its availability, renewability, and excellent structural properties. The trusses support a roof made of smooth metal sheets curved into gentle arches between the structural frames. This form efficiently protects the interior from heavy seasonal rainfall while creating a distinctive architectural identity. The roof also acts as an environmental tool. Its structure slopes toward the entrance area, directing rainwater to surrounding planted zones. During the rainy season, collected runoff naturally irrigates vegetation, improving the microclimate, supporting biodiversity, and reducing water waste. Through its simple architecture, local materials, traditional craftsmanship, and climate-responsive design, the Community Center becomes more than a physical structure. It serves as a platform for education, cultural preservation, entrepreneurship, and social cohesion, a place where traditions are celebrated, opportunities are created, and the future of the community is built together."
Interview
 1. Could you briefly introduce yourselves and share your academic background and approach to
architecture?
1. Could you briefly introduce yourselves and share your academic background and approach to
architecture?We are a design duo and are currently pursuing master’s degrees in architecture. From the very beginning of our collaboration, we have sought to develop a shared approach to design by combining different perspectives and complementing each other’s skills. Alongside our studies, we gained professional experience at architectural firms across Europe, where we had the opportunity to work in international teams on projects of varying scales and nature. These experiences taught us to be open to collaboration, to exchange ideas, and to make informed design decisions. Our approach to architecture is based on the belief that a good design should stem from a deep understanding of the place, the people, and the local context. We strive to create architecture that is functional, environmentally and socially responsible, and at the same time durable and aesthetically pleasing. We believe that architecture has a real impact on quality of life, which is why in every project we seek solutions that address the actual needs of users, harness the potential of local materials, and blend seamlessly with the character of the surroundings.
2. What was your reaction when you discovered that your project had been awarded the 2nd / 3rd Prize in the Kaira Looro 2026 Competition?
On the very day we found out the results of the competition, we were on a summer vacation in Bergamo, Italy. We were exploring the old part of the city that day, and the news of the results reached us right in the center of the Basilica of Santa Maria Maggiore. It is hard to imagine a more architecturally fitting setting to receive such happy news. We knew we’d created a design we were both extremely pleased with we’d given it our all, but we didn’t expect to be rated so highly by the competition jury. We were aware that the competition was fierce and the quality of the design concepts was equally high, and that it wouldn’t be an easy task to make our concept stand out among the other entries. That is why, when we found out the results, neither of us could believe that our competition entry had won second place. We were immensely grateful that our hard work, idea, and design sensibility were recognized among such experienced architects.
3. During the design process, what were the main challenges you faced, and what aspects did you prioritize the most?
In our opinion, the biggest design challenge was to create an interesting architectural form using locally available materials, while keeping the financial costs of the subsequent construction of such a building as low as possible. At the same time, however, taking into account the climatic conditions in Senegal was something new for us; we had never before had the opportunity to design architecture under such climatic conditions. The most important thing for us when developing the building’s concept was to create simple, yet above all functional architecture that would meet the needs of the local community. We wanted the building to serve the people and be useful, but we also set ourselves the ambitious goal of combining modern architecture with Senegal’s regional cultural heritage.
4. This year’s competition focused on the design of a Community Centre as a space for inclusion, education, and social interaction. How relevant do you think this theme is today, and what role can architecture play in addressing these needs?
We believe that the theme of this year’s edition is particularly relevant. Contemporary societies face challenges related to social exclusion, migration, climate change, and the growing isolation of people. A community center can become a place that brings residents together, supports education, builds connections, and strengthens a sense of belonging. Architecture plays a key role in this, it not only provides functional space but also creates conditions conducive to meetings, collaboration, and the exchange of experiences. A well-designed building, taking into account the local context, culture, and available resources, can become a catalyst for positive social change and contribute to the long-term development of the entire community. That is why we believe architecture should be a tool that serves people, responds to their real needs, and supports the creation of more open, resilient, and integrated communities.
5. Could you briefly explain the core idea of your project and how it responds to the specific context of rural communities in Sub-Saharan Africa?
The main idea behind our project was to create a simple, flexible, and easy-to-implement community center that meets the needs of the local community. The project is based on the use of locally available materials, passive climate control solutions, and a simple functional structure that can be adapted to the changing needs of residents. The building serves as a place for gathering, education, and social integration, while providing comfortable conditions through natural ventilation, sun protection, and efficient resource management including the use of rainwater to irrigate the buffer greenery along the exterior access route. In the context of rural communities in Sub-Saharan Africa, the project is intended to be not only a building but also a space that strengthens social bonds, supports local development, and can be implemented with the participation of the residents themselves.
6. How did the use of local materials, climate considerations, and self-construction strategies influence your design choices?
The use of local materials, climatic conditions, and the possibility of self-construction formed the basis for all design decisions. I wanted to create a structure that could be built using locally available materials and skills, thereby reducing costs and minimizing the environmental impact. The roof structure consists of trusses made of bamboo beams, between which a covering of semicircular sheet metal slats is stretched. This solution results in a lightweight, economical structure while providing adequate protection from intense sunlight and precipitation and promoting natural ventilation of the building. The walls are made of locally produced bricks finished with traditional plaster, which improves the building’s thermal performance and facilitates its construction using local technologies. A distinctive feature of the design is the pivoting door panels leading to the residents’ common areas. They were designed as hand-woven panels, dyed with natural pigments sourced from local materials and crafted using traditional artisanal techniques. As a result, they not only serve a functional purpose but also highlight local identity, engage local artisans, and enhance the cultural value of the building. Equally important was the ability to carry out the project in phases and involve residents in the construction process. As a result, architecture becomes not only the end result, but also a tool for building local expertise, a sense of responsibility for shared spaces, and the sustainability of the entire project.
7. Were there any particular references, projects, or experiences that inspired your design approach?
Our design approach was inspired by both contemporary and historical Senegalese architecture. We analyzed the latest architectural projects being built in the region, paying close attention to current design trends, the use of local materials, and solutions that address climatic and social challenges. At the same time, we drew on traditional building forms that have developed effective strategies for protection against the hot climate over generations. We were particularly interested in historical and contemporary methods of ensuring natural ventilation, shading, and thermal comfort without the need for advanced technical systems. Local material trends were also a significant source of inspiration. We sought solutions that not only are well-suited to the climatic conditions but are also durable, easy to maintain, and allow for simple upkeep and renovation of the building in the future. As a result, the project was able to strike a balance between functionality, cost-effectiveness, and longevity. Another important element of the design process was deepening our understanding of the local cultural context. We had the opportunity to visit a museum dedicated to African culture, which allowed us to better understand the region’s history, social traditions, and the way Senegalese communities function. The insights we gained helped us design not only with environmental conditions in mind, but also with the daily needs of the users and the local cultural identity.
8. In your opinion, what responsibilities do architects have when working on humanitarian or socially driven projects?
We believe that in humanitarian and social projects, an architect bears a much greater responsibility than simply designing a functional and aesthetically pleasing building. Their primary task is to understand the local context including the needs of residents and the cultural, climatic, and economic conditions and to translate these into solutions that are durable, accessible, and sustainable for the local community. Good architecture should not impose ready-made answers, but rather support people and strengthen their potential. This means designing with respect for local traditions, using available materials and technologies, and creating spaces that can evolve alongside the needs of their users. We believe that in such projects, the architect should first and foremost be a partner and an attentive listener, and that their role is to create solutions that tangibly improve quality of life and leave a lasting, positive impact on the community.
9. The competition contributes directly to Balouo Salo’s humanitarian projects in Senegal. Did this aspect influence your motivation or perspective during the design process?
Definitely yes. The fact that the competition is directly linked to the Balouo Salo Foundation’s actual humanitarian work in Senegal had a major impact on our approach to the project. From the very beginning, we were committed to creating not just an attractive architectural concept, but a solution that could actually function and bring value to the local community. This led us to focus more on the project’s feasibility, the use of local materials, simple construction technologies, and solutions that would be durable and easy to maintain for many years. Knowing that the project could serve as inspiration or a starting point for real-world initiatives in Senegal meant that we approached every design decision with a great sense of responsibility, striving to strike a balance between architectural quality and the actual needs of future users.
10. You have been awarded an internship at internationally renowned studios. What are your expectations for this experience, and what do you hope to gain from it?
We’ve already had the opportunity to work in an international team during previous internships, so we know how valuable such experiences are. This award is a chance for us to continue growing to learn new work methods, explore different approaches to design, and take on more challenging projects. We’d like to see how some of the world’s most renowned architectural firms operate, how they organize the design process, and how they balance creativity with responsibility for the projects they undertake. We’re also looking forward to exchanging experiences with architects from diverse backgrounds and specializations, because it’s precisely these kinds of conversations and collaborations that often inspire us the most and broaden our perspectives. We believe that this experience will allow us not only to develop our design skills but also to consciously shape our own approach to architecture in the future.
11. Where do you see yourselves professionally in the coming years, and how do you think this recognition might influence your future path?
This award has definitely boosted our motivation and our drive to achieve even more in architecture. We view it not as the culmination of a certain stage, but as the beginning of a new chapter. Participating in the competition and the result we achieved have reinforced our belief that it is worth taking on ambitious challenges and tackling projects with an international scope. We believe that this recognition opens up new opportunities for us and will allow us to participate in designing high-quality architecture that has a real impact on people and the spaces around them. In the coming years, we would like to continue to grow as architects, gaining experience on a variety of projects and consistently expanding our expertise. Architecture offers extraordinary opportunities for growth from designing buildings, through working with materials and details, to shaping the quality of space and people’s lives on a broader scale. Above all, this competition has given us the courage to think more ambitiously about our professional future and to make bolder decisions. We believe that it is precisely these kinds of experiences that build self-confidence and motivate further growth, while also reminding us of the great responsibility that comes with the profession of architecture.
3rd Prize
KARLAR1995123Project by Karol Eliana Cuellar Narváez , Jhuliana Giraldo , Juan Sebastian Piedrahita , Juan Santiago Uribe , Oscar Valencia from Colombia
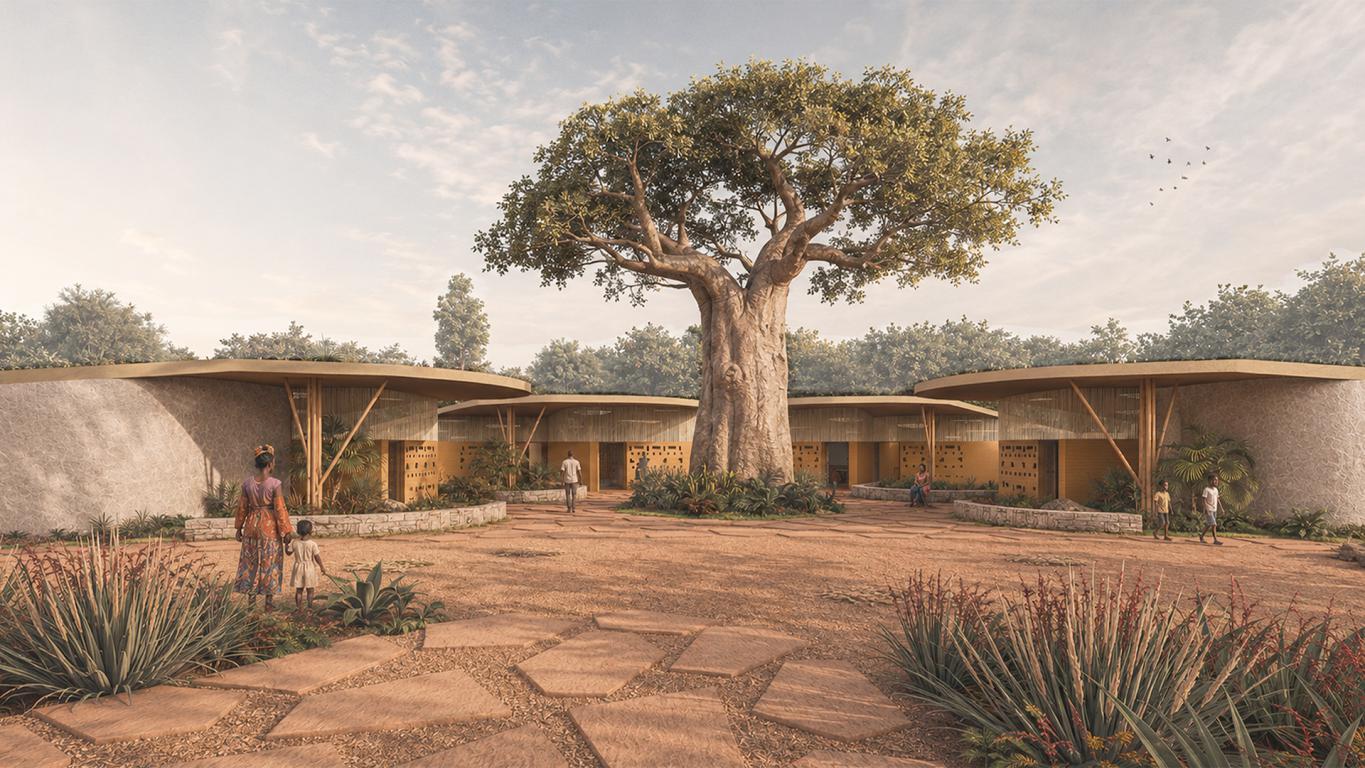
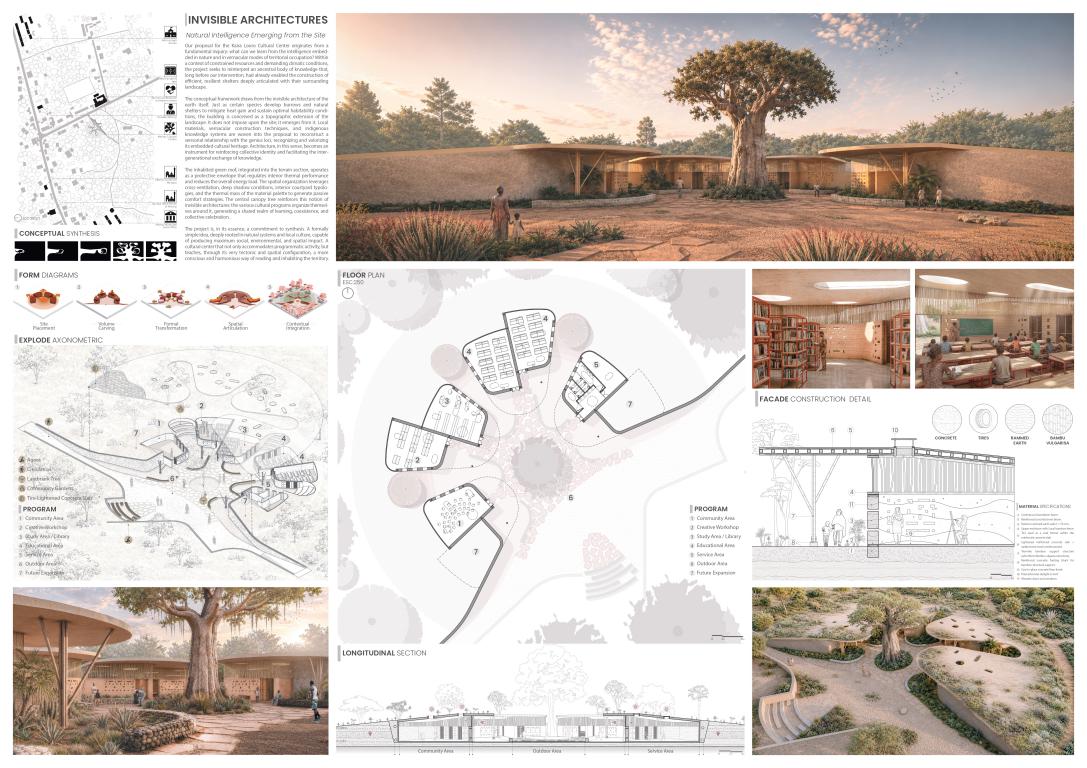
The project begins with a question: what can be learned from the intelligence already embedded in a landscape before any building arrives? In a territory where resources are finite and climate conditions demand precise responses, this proposal seeks to reinterpret an ancestral wisdom that, long before any designed intervention, had already produced efficient, resilient, and ecologically connected shelters. Inspiration comes from the invisible architecture of the earth itself. Just as certain species excavate curved refuges to protect themselves from heat, preserve energy, and maintain habitable conditions, the building is conceived as an extension of the landscape rather than an imposition upon it. Its footprint emerges from a series of curved excavations forming a crescent, a half-moon carved into the ground that becomes the founding gesture of the entire project. This crescent is subdivided into paired modules separated by open patios. These courtyard voids serve a double purpose: they draw natural light and cross-ventilation deep into each space, and their stepped earthen edges become productive surfaces where the community can cultivate crops. The excavation that makes the building also makes a garden and a protected public agora, a gathering crack in the earth shielded from the region's intense heat waves by the very mass of soil that surrounds it. Light enters not only laterally through the patios but also from above through polycarbonate skylights that allow diffuse, thermally controlled zenithal illumination throughout the day. The wall system is composed of three complementary materials, each responding to a distinct structural and environmental role. The primary enclosure is tapia, rammed earth built using the red laterite soil extracted from the site itself. This technique is deeply artisanal, requiring manual labor, local knowledge, and no industrial inputs. The earth removed to form the excavation becomes the very material that closes the spaces: an act of radical circularity. Alongside the tapia walls, concrete retaining walls manage the lateral pressures of the embedded sections and incorporate a drainage filter system that channels rainwater away from the foundations, preventing moisture accumulation in the earthen elements. The third wall type is stone with electrowelded mesh, a non-permanent and adaptable system directly linked to the project's future expansion modules. Because this wall can be removed or reconfigured without affecting the primary structure, it allows spaces to grow or contract as the community's needs evolve over time, making adaptability a material condition of the building rather than an afterthought. The roof is a tire-lightened concrete slab whose weight reduction is achieved through the inclusion of recycled tires as permanent formwork voids. Waste materials that would otherwise accumulate in the territory are given a new structural purpose, reducing concrete volume while embedding a principle of reuse directly into the building's primary element. The slab is exposed to the landscape and, over time, the intention is that vegetation will gradually colonize its surface, allowing the roof to slowly blend into its surroundings, not as a designed green roof but as a natural process of the building becoming part of its place. This slab is carried by columns of Bambú Guadua filled internally with concrete to enhance their compressive capacity, converting each column into a composite dowel element. The columns embedded within the tapia walls work in direct integration with the earth mass. Along the building's perimeter, external grouped columns formed by four Bambú Guadua shafts braced with two diagonal bambú riostras form compact structural clusters that support the roof overhangs and create deep shade for the patios and access routes below. Enclosure at the upper level, between the roof slab and the tapia walls, is completed with Local Bamboo Fence panels and timber elements of varying dimensions selected to minimize off-cuts and material waste. The carpentry system adapts its member sizes to the available lengths of each wood species, so that the joinery logic itself becomes a response to territorial material availability. Polycarbonate panels at the skylights filter solar radiation while admitting clean, non-glare natural light into the buried spaces, supporting passive thermal comfort without mechanical systems. Spatial organization across the crescent follows a clear programmatic sequence. The Community Area anchors the central node around the landmark tree, which, as in many West African traditions, defines the primary gathering place, the site of memory, exchange, and collective life. Radiating from this center, the Creative Workshop and Study Area / Library occupy the upper arc; the Educational Area and Service Area anchor the eastern wing; the Outdoor Area extends the project into the productive landscape; and the stone-with-mesh modules along the perimeter allow for Future Expansion as community needs evolve. The central tree is not a decorative gesture but a structural principle. The entire spatial network is organized around its presence, reinforcing the cultural logic that public life in this region is organized under, and in relation to, living vegetation. The architecture does not compete with this; it frames it. Passive environmental performance is achieved through the combined action of thermal mass in the tapia walls, deep shadow from the overhangs, cross-ventilation through the paired patio system, and the cooling effect of the half-moon excavation itself. No mechanical conditioning is required. Every architectural decision responds to a logic of resource optimization, minimizing consumption while maximizing environmental and spatial performance. The project understands sustainability not as a technical parameter but as a cultural one. By using materials and construction techniques embedded in the territory, by engaging local labor in processes that transmit knowledge through making, and by organizing collective space around the living elements that communities already recognize as significant, the building becomes a tool for strengthening collective identity. It does not import a system; it amplifies what is already present. This is, in essence, a proposal built on synthesis: a single clear idea, that the most intelligent architecture is the one that emerges from the ground as if it had always been there, applied with material honesty, spatial generosity, and deep respect for the life of the place."
Interview
 1. Could you briefly introduce yourselves and share your academic background and approach to
architecture?
1. Could you briefly introduce yourselves and share your academic background and approach to
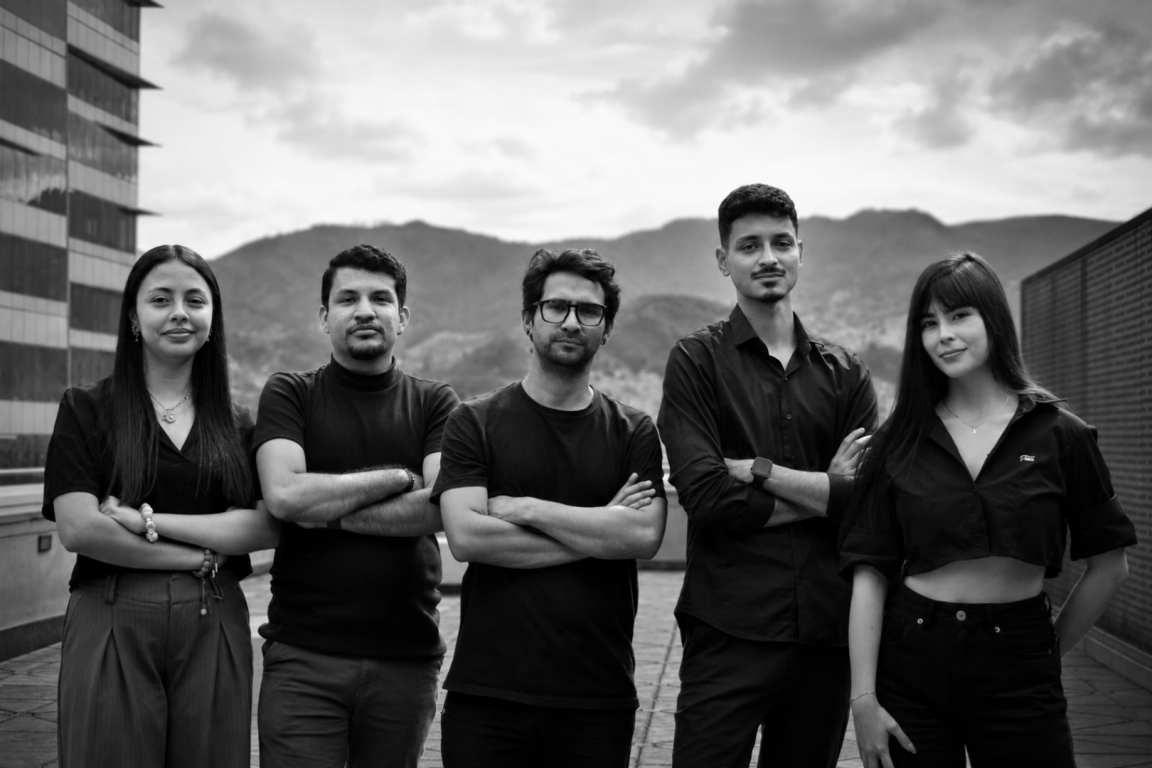
architecture?Oscar Valencia, an architect specializing in urban design, deeply drawn to the city, its complexity, and its challenges, committed to a discipline that serves as a tool for change, with the power to transform and enhance life. Santiago Uribe, an architect with a particular interest in public facilities and urban space, convinced that it is in mimicry with nature where the technical and spatial challenges we face today can be solved, and that, without a doubt, being an architect requires two things: “being optimistic and curious.” Karol Cuéllar, a student focused on social architecture and futures design, seeking to specialize in the intersection of biology, technology, and architecture to create fairer, more living habitats. Juan Sebastián Piedrahita, an architect with a deep interest in urbanism, public space, architectural visualization, atmospheres, and public facilities. Jhuliana Giraldo, an architect interested in the relationship between architecture, city, and landscape through innovative proposals that are sensitive to context and aimed at generating social impact.
2. What was your reaction when you discovered that your project had been awarded the 2nd / 3rd Prize in the Kaira Looro 2026 Competition?
Our first reaction was one of absolute astonishment, although at the same time it was news we had been hoping for, which, as the minutes passed, turned into a journey through different emotions: pride, joy, excitement, and even a bit of disbelief. Little by little, that initial feeling gave way to certainty and to a recognition of the value of the journey we had taken. We understood that this result confirmed a process built with dedication, consistency, and conviction in the proposal. But beyond the recognition itself, what filled us most was knowing that an idea we deeply believed in managed to connect with the values of the competition and with the vision of an architecture committed to people, the territory, and social transformation.
3. During the design process, what were the main challenges you faced, and what aspects did you prioritize the most?
The main challenge was, without a doubt, the limited information we had about the possible territories where the project could be built. That condition forced us to work from a place of uncertainty and to strategically and creatively rethink the different design variables, seeking a proposal that could adapt to different scenarios without losing its essence. Rather than a limitation, we ended up understanding it as an opportunity to explore new design possibilities and make the most of the ideas we had been developing. In that process, we prioritized above all flexibility, a sensitive relationship with the territory, and the responsible use of resources, with an architecture capable of responding to the community’s needs from an environmental, social, and cultural standpoint.
4. This year’s competition focused on the design of a Community Centre as a space for inclusion, education, and social interaction. How relevant do you think this theme is today, and what role can architecture play in addressing these needs?
We believe this topic is more relevant than ever. In a context marked by social inequality, climate crises, and cultural transformations, community spaces play a fundamental role: they strengthen the social fabric, promote collective learning, and create real opportunities for encounter. Architecture has the capacity to go beyond building construction and become a tool for social transformation. When it responds sensitively to context, recognizes local identity, and makes room for community participation, it can create inclusive, resilient, and dynamic places. A community center does not only house activities: it also strengthens bonds, preserves collective memory, and drives the social and cultural development of those who inhabit it.
5. Could you briefly explain the core idea of your project and how it responds to the specific context of rural communities in Sub-Saharan Africa?
The idea of "invisible architectures" is born from the adaptation strategies that nature develops beneath the surface. Just as burrows offer shelter from extreme weather and create comfortable environments, we sought for the architecture to integrate into the landscape as an extension of it, rather than imposing itself upon it. The proposal recovers local materials, construction techniques, and knowledge to strengthen the bond with the territory, recognize the community’s culture, and foster the transmission of knowledge. The living roof acts as thermal protection that improves the building’s environmental performance and reduces energy consumption. The layout of the spaces takes advantage of natural ventilation, shade, courtyards, and thermal mass to ensure bioclimatic comfort. At the center, a large tree organizes the different community spaces and becomes a symbol of encounter, learning, and collective life.
6. How did the use of local materials, climate considerations, and self-construction strategies influence your design choices?
These aspects were decisive practically from the very start of the project. The proposal is based on taking advantage of the site’s natural conditions through passive strategies: integrating the building into the terrain, the thermal inertia of the earth, cross ventilation, shade, and courtyards, thereby avoiding the need for mechanical conditioning systems. We also prioritized the use of locally available materials and accessible construction techniques, seeking a building that could be appropriated, built, and maintained by the community itself. As part of this logic, we incorporated the reuse of end-of-life tires as part of the roof’s lightweight system, transforming a highly polluting waste material into a construction resource with environmental and functional value. For us, self-construction is not only an execution strategy, but also an opportunity to promote the exchange of knowledge and achieve a result that speaks to the cultural identity of the place.
7. Were there any particular references, projects, or experiences that inspired your design approach?
Yes, two projects in particular. The first was The Underground House of the Future, by John Lin, Olivier Ottevaere, and Lidia Ratoi, for its reinterpretation of an architecture excavated into the earth that takes advantage of thermal inertia and integrates into its surroundings as an extension of the terrain, freeing up spaces for collective encounter. Along the same lines, the second was the El Paraíso Cemetery, by Giancarlo Mazzanti and Lorenzo Castro, whose ritual descent into the earth and search for light through courtyards that filter the landscape strongly influenced our conceptual and design strategies. More than formal references, both projects pushed us to keep exploring that idea of "invisible architectures" that emerge from the landscape, harness the simplicity of "natural intelligence," and strengthen the bond between architecture, territory, and community.
8. In your opinion, what responsibilities do architects have when working on humanitarian or socially driven projects?
We believe the main responsibility is to listen before proposing — to identify the right question before answering. That means understanding the territory, recognizing the culture, valuing local knowledge, and working together with communities to arrive at relevant and sustainable solutions. More than designing buildings, it is about creating opportunities that strengthen the social fabric, improve quality of life, and generate a positive impact on the territories. Architecture must be practiced with sensitivity, ethics, and commitment, knowing that every decision can influence people’s lives. As professionals, we have the responsibility to put our knowledge at the service of the common good and to contribute to building a fairer, more inclusive future.
9. The competition contributes directly to Balouo Salo’s humanitarian projects in Senegal. Did this aspect influence your motivation or perspective during the design process?
Without a doubt. Knowing that the competition goes beyond the disciplinary realm and contributes directly to humanitarian projects in Senegal reinforced, for us, the meaning of all this work. As architects, we are motivated by the possibility of generating a positive impact on territories and on the lives of communities through our professional practice. We believe architecture can be a tool to promote equity, strengthen identity, and improve habitat conditions when it responds sensitively to people’s needs and to context. That is why we will remain committed to contributing, through our knowledge, our small grain of sand to leave the world a little better than we found it.
10. You have been awarded an internship at internationally renowned studios. What are your expectations for this experience, and what do you hope to gain from it?
Receiving this internship is, for us, a wonderful opportunity, and it fills us with great anticipation. We see it as a chance to keep learning, broaden our outlook on architecture, and strengthen our professional growth through exchange with internationally renowned studios. We hope to gain new tools, methodologies, and ways of approaching the discipline’s contemporary challenges, while also building relationships and partnerships with professionals from different contexts than our own. We also see it as an opportunity to contribute from our own experience, sensibility, and talent, helping to develop innovative solutions to local and global challenges. We believe that this kind of exchange enriches architecture as a collective discipline.
11. Where do you see yourselves professionally in the coming years, and how do you think this recognition might influence your future path?
We believe this recognition is a valuable validation of our talent and ability, and that it can open new opportunities for growth, collaboration, and learning along the path ahead. In the coming years, we see ourselves as increasingly prepared professionals, committed to the discipline and capable of offering sensitive solutions to the challenges of a constantly changing planet. We aspire to keep growing as architects capable of generating proposals that positively impact territories and communities. We dream of leading our own architecture studios, from which we can develop projects with purpose, understanding architecture as a tool for social, cultural, and environmental transformation, working alongside communities, colleagues, and allies who enrich our vision and amplify our human and professional growth.

Policy & Terms | © Kaira Looro. All rights reserved.