Finalists
1st Prize - 2nd Prize - 3rd Prize - Honourable Mentions - Special Mentions - Finalists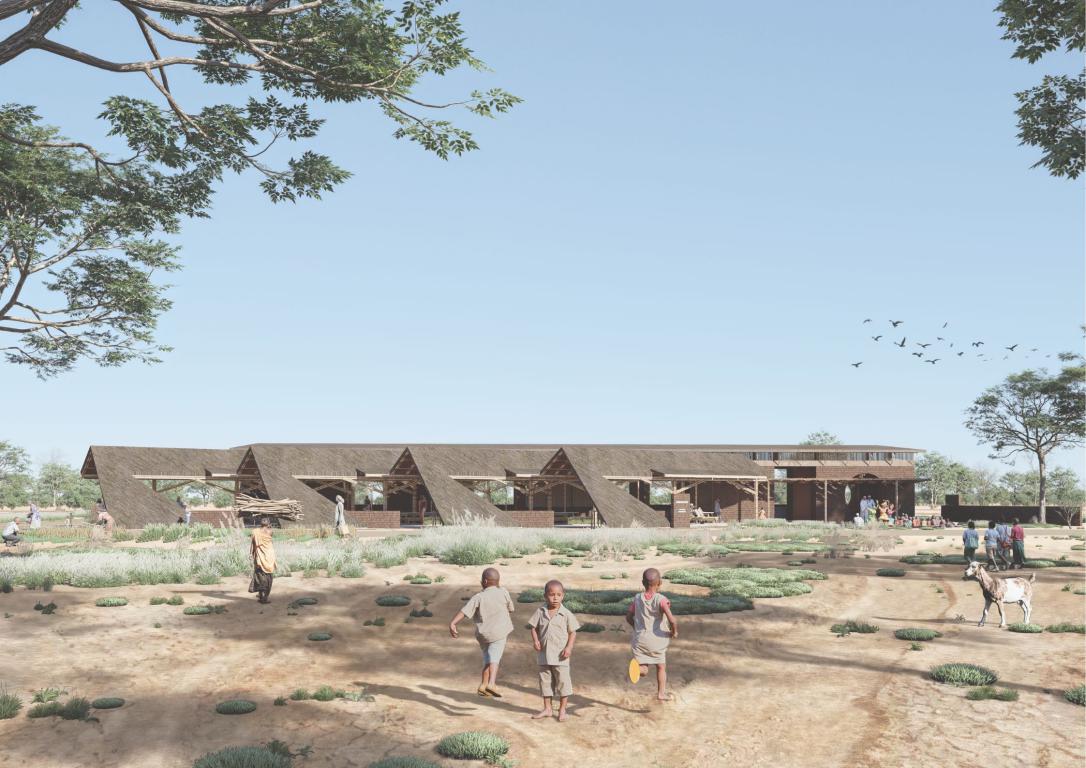 |
 |
 |
 |
 |
AMAARI2002026 Project by Amar Fikri Sanubari , Hafidz Rachmat Mahardika , Amar Fikri Sanubari , Viqa Sabiha , kasya nasika from Idonesia |
GAIORO2826141 project by Gaia Moro , Beatrice Sanna , Nicola Vargiu From Italy |
SALARO2711891 project by Salvatore Musarò , Ilenia Musarò from Italy |
SOTTIS2314001 project by Sotirios Zapantiotis from Greece |
YUTORN2026061 project by Yuttsart Keawkorn , Chutipon Kanja from Thailand |
 |
 |
 |
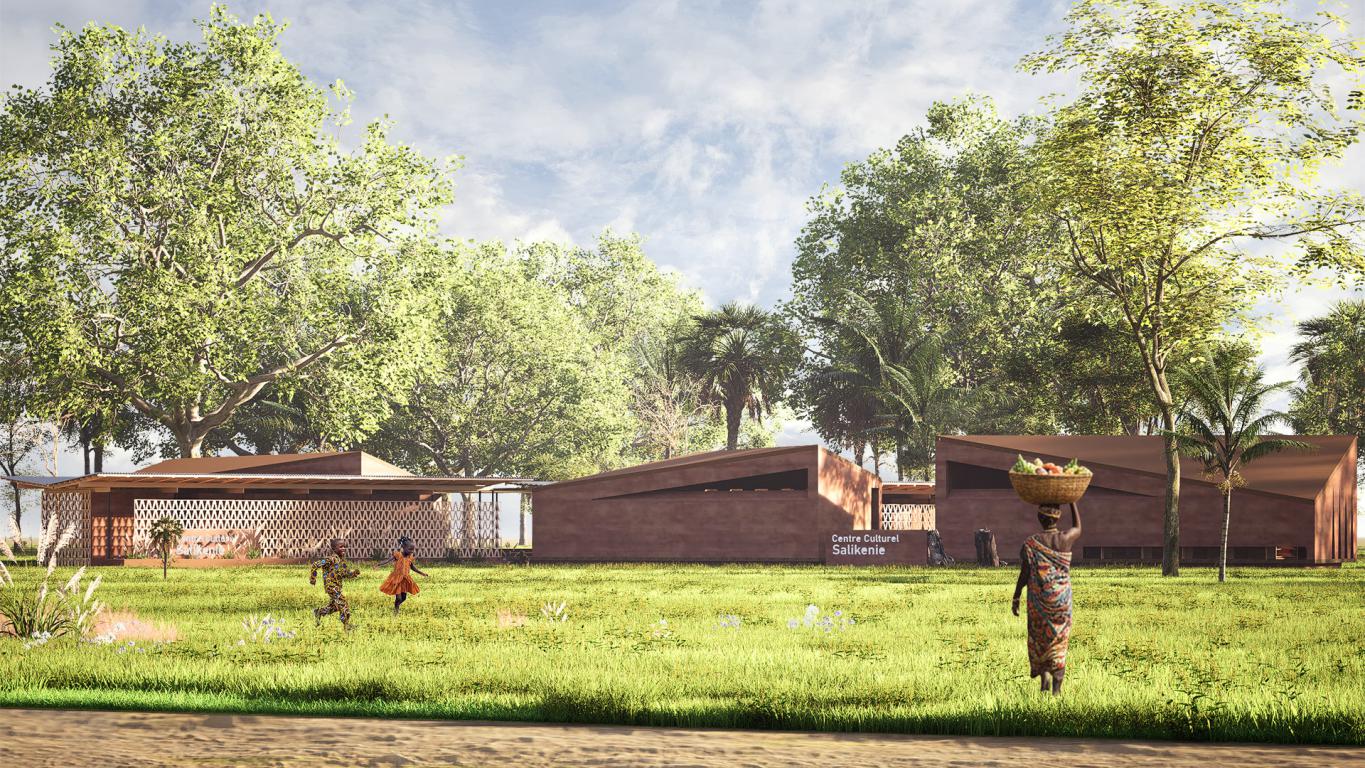 |
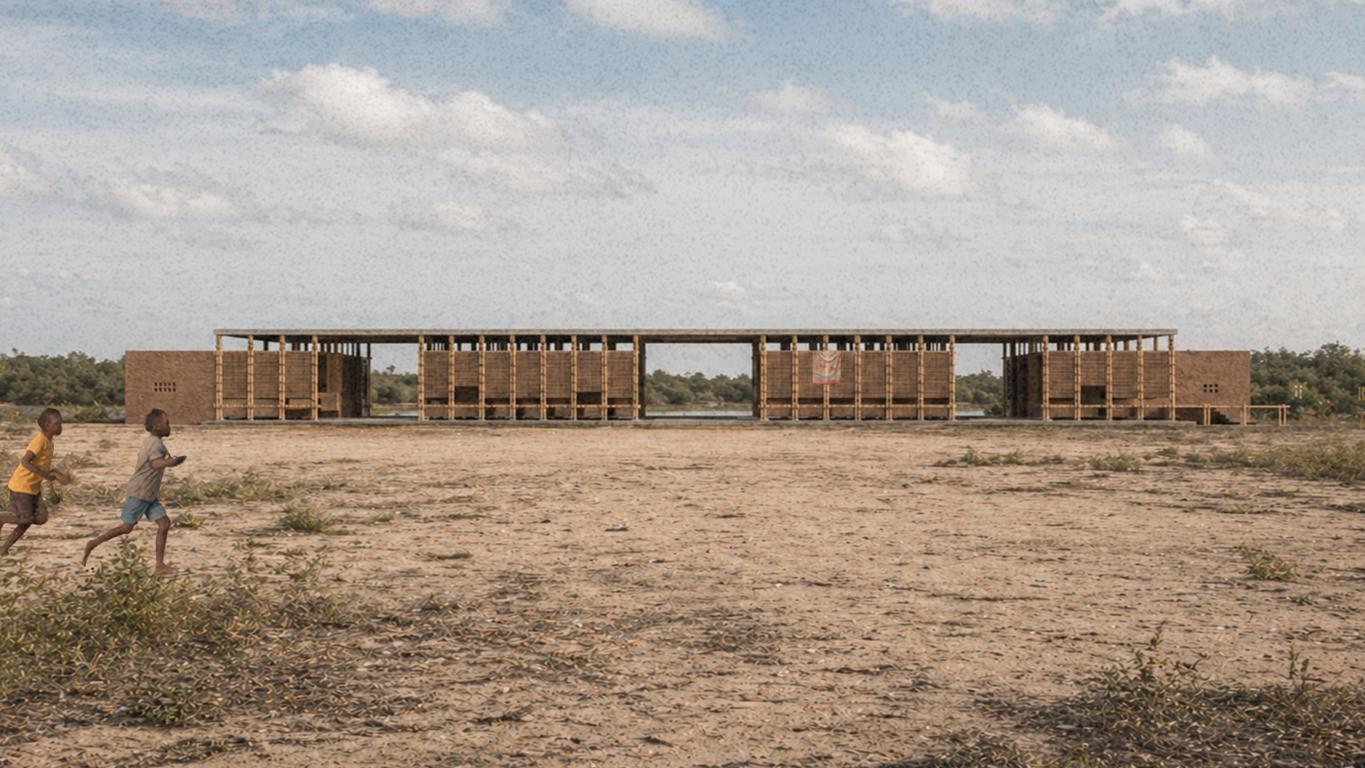 |
ALEALA0000417 project by Aleksandra Pekala from Poland |
ANDDDE1827257 project by Andrea Giovanna Tedde , Letizia Scano , Irene Bussu from Italy |
ENYCHO1013034 project by EN YU CHOOI , Luyue Sima from Singapore |
NANNOO1011205 project by NANA AYENSUA AMONOO , ENYINE MORGAN-ASIEDU from Ghana |
FLOAMP101968 project by Florence Beauchamp from Canada |
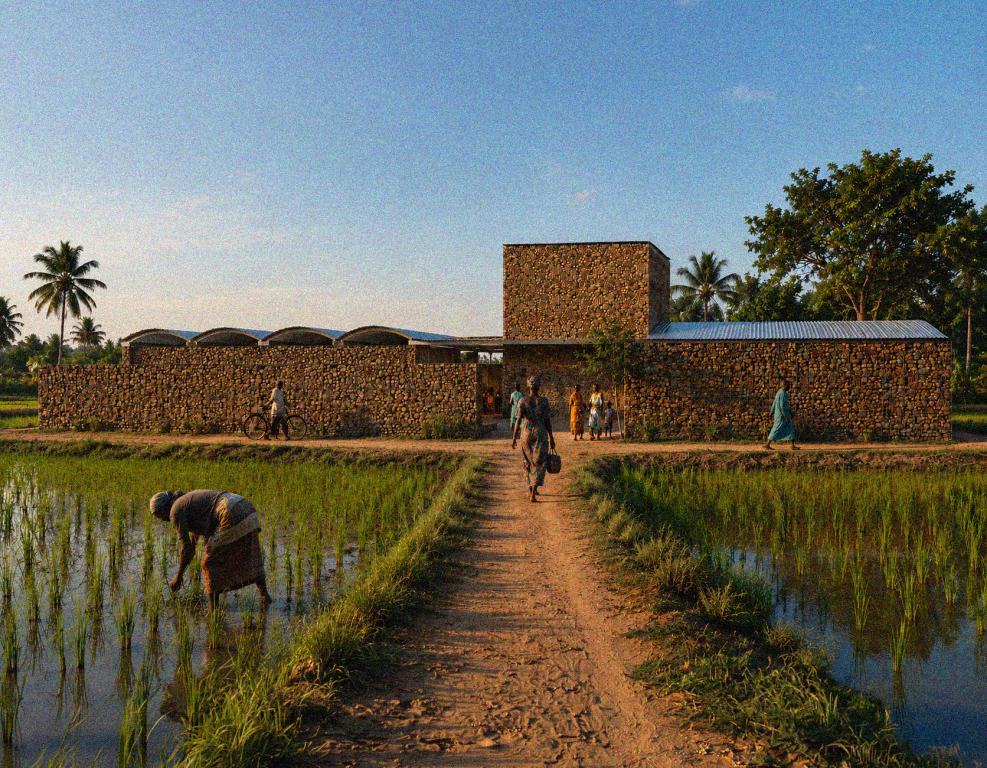 |
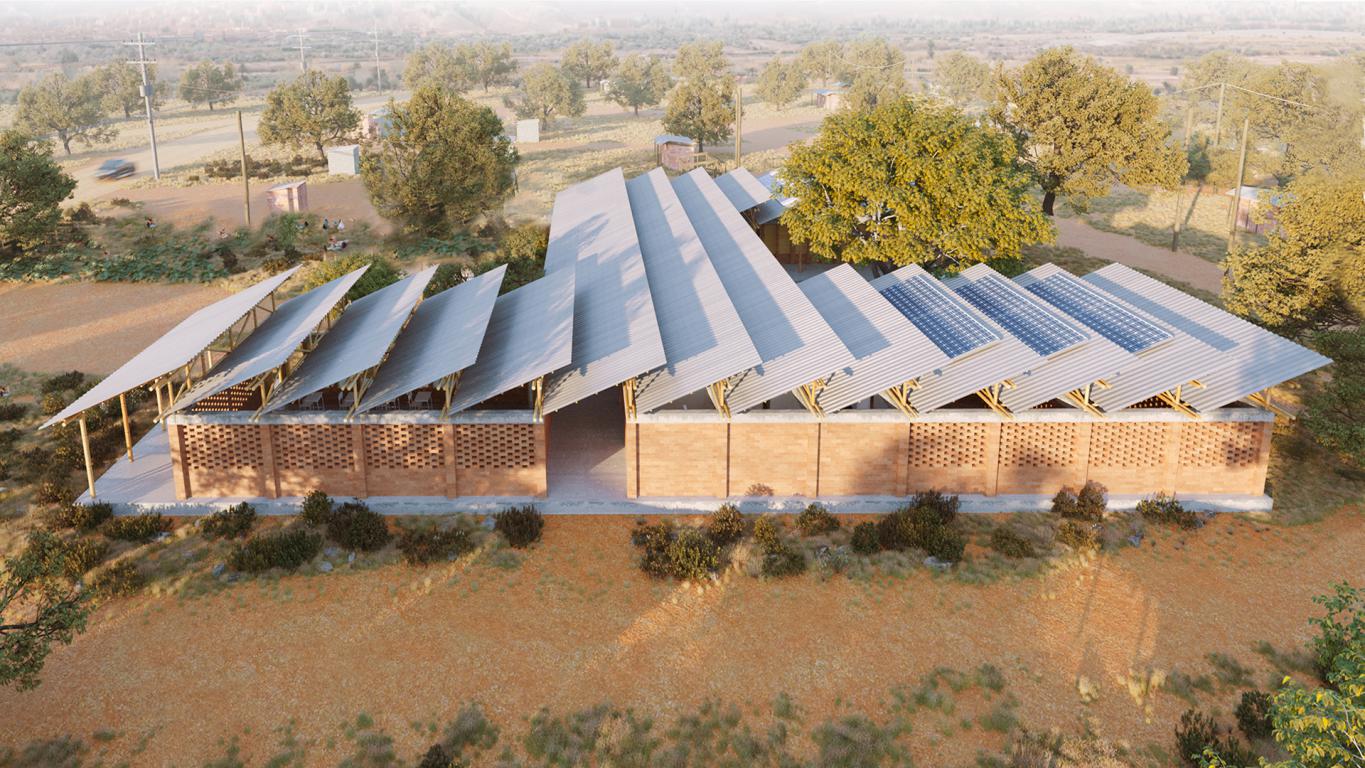 |
 |
 |
 |
ANDRES2097220 project by Andres Torres , Paulina Ibarra , Octavio Preciado , Mónica Jorge from Mexico |
ELIOUI7062026 project by Elies Garnaoui , Nicolo CICCOTTI , Luise MIETHING-STADLER from Italy |
PAUOLS1234567 project by Pau Pallarols , Jan Aurich from Spain |
NOAINO9876543 project by Noah Marcellino , Xiaole Shi , Lukas Xi-Hong Walkowiak by Germany |
DASLOV2101030 project by Dastan Chadykulov , Kseniia Popova from Kazakhstan |
 |
 |
 |
 |
 |
EMMBAT02507 project by Emmanuel BATCHILY , Corentin Arnould from Guinea |
ERIDHI0002026 project by Erion Kryemadhi from Albania |
SEUAEK2221222 project by Seung Jae Baek , Sung hyun Shin from South Korea |
MARAFI1234567 project by MARIO GRISAFI , Nguyen Caroline , Nguyen Camille , Zenatti Henri , Karami Senhaji Omar from France |
SAMLAM1234567 project by SAMIUL ALAM , FAIROOZ NAWAR RANGAN from Bangladesh |
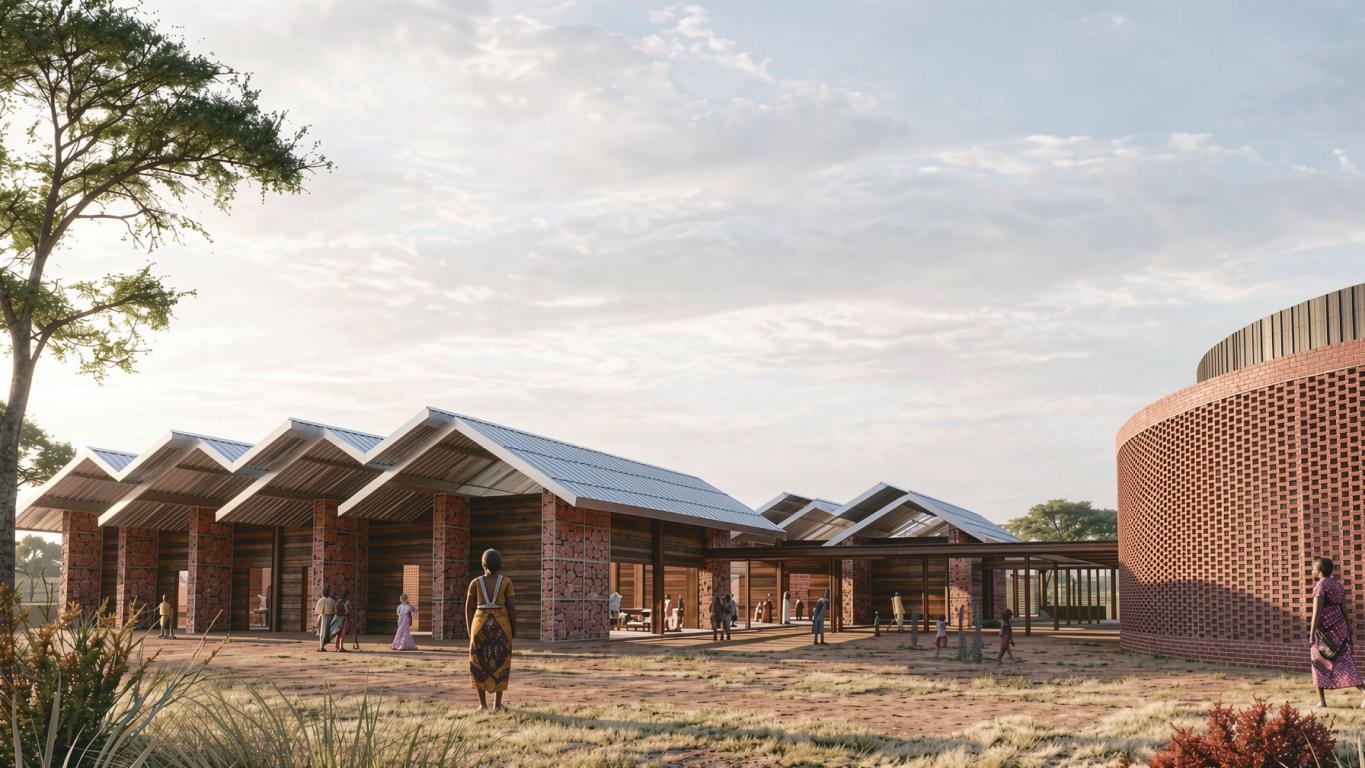 |
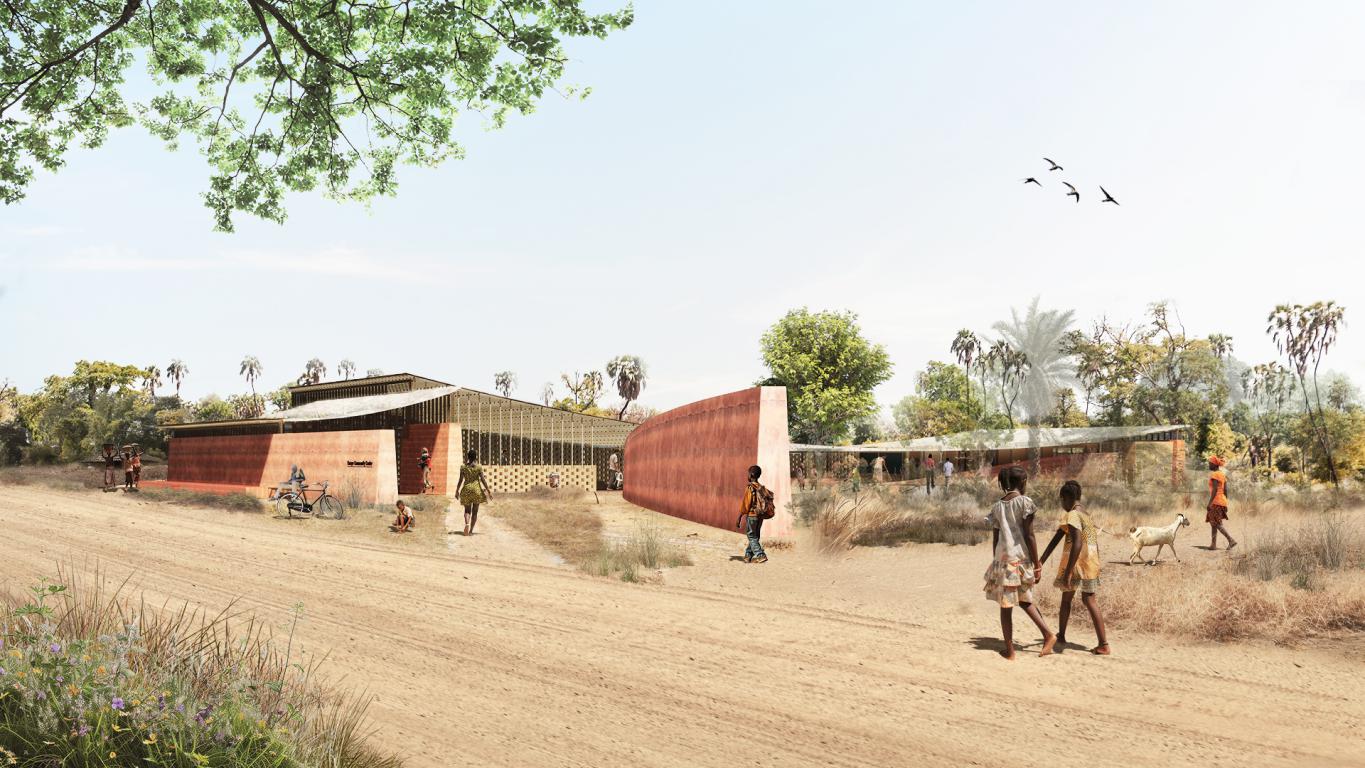 |
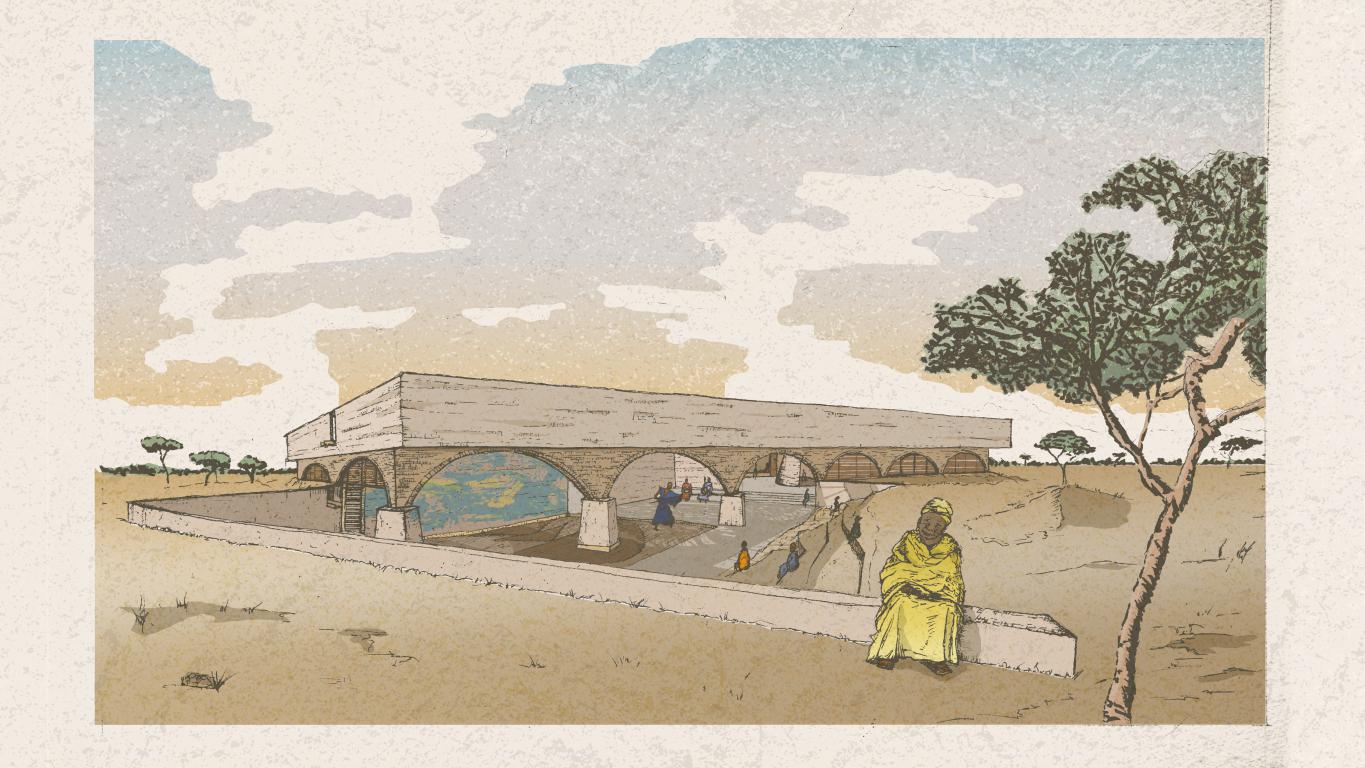 |
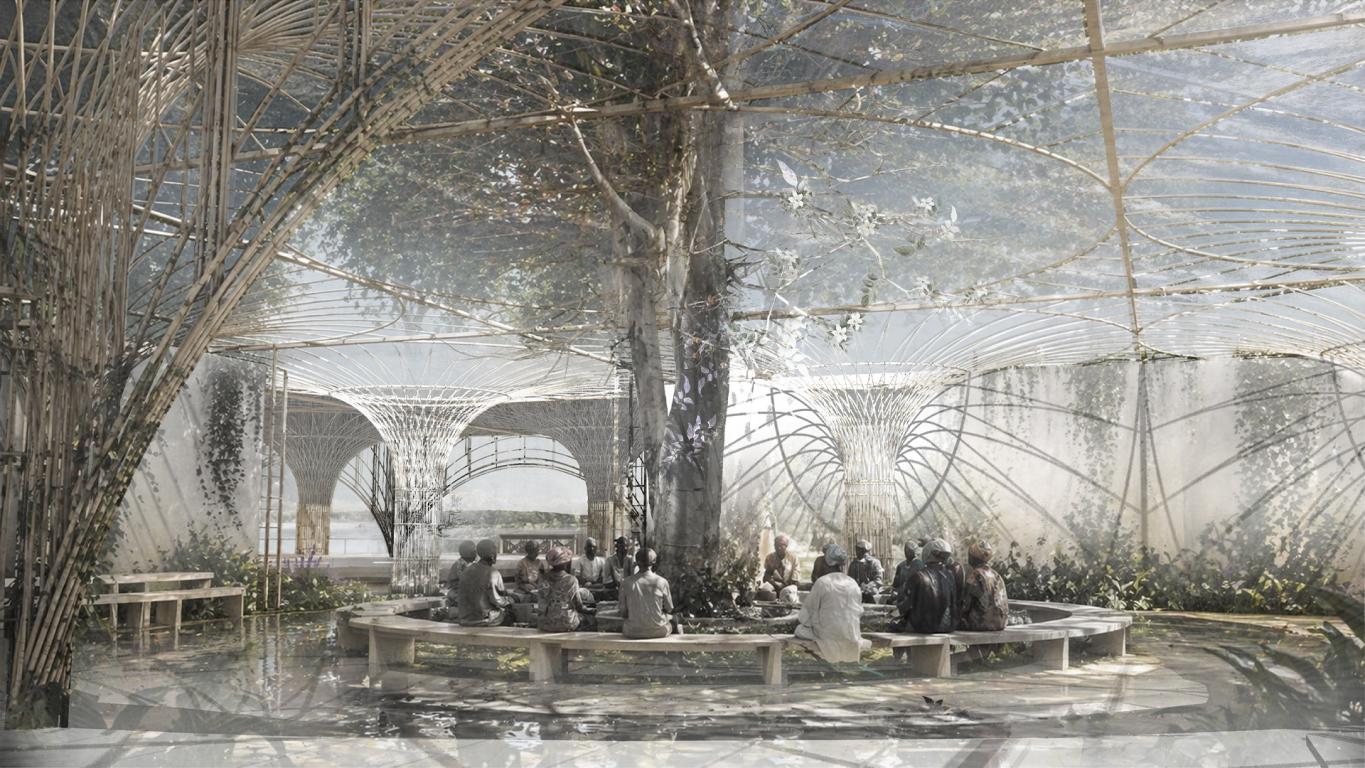 |
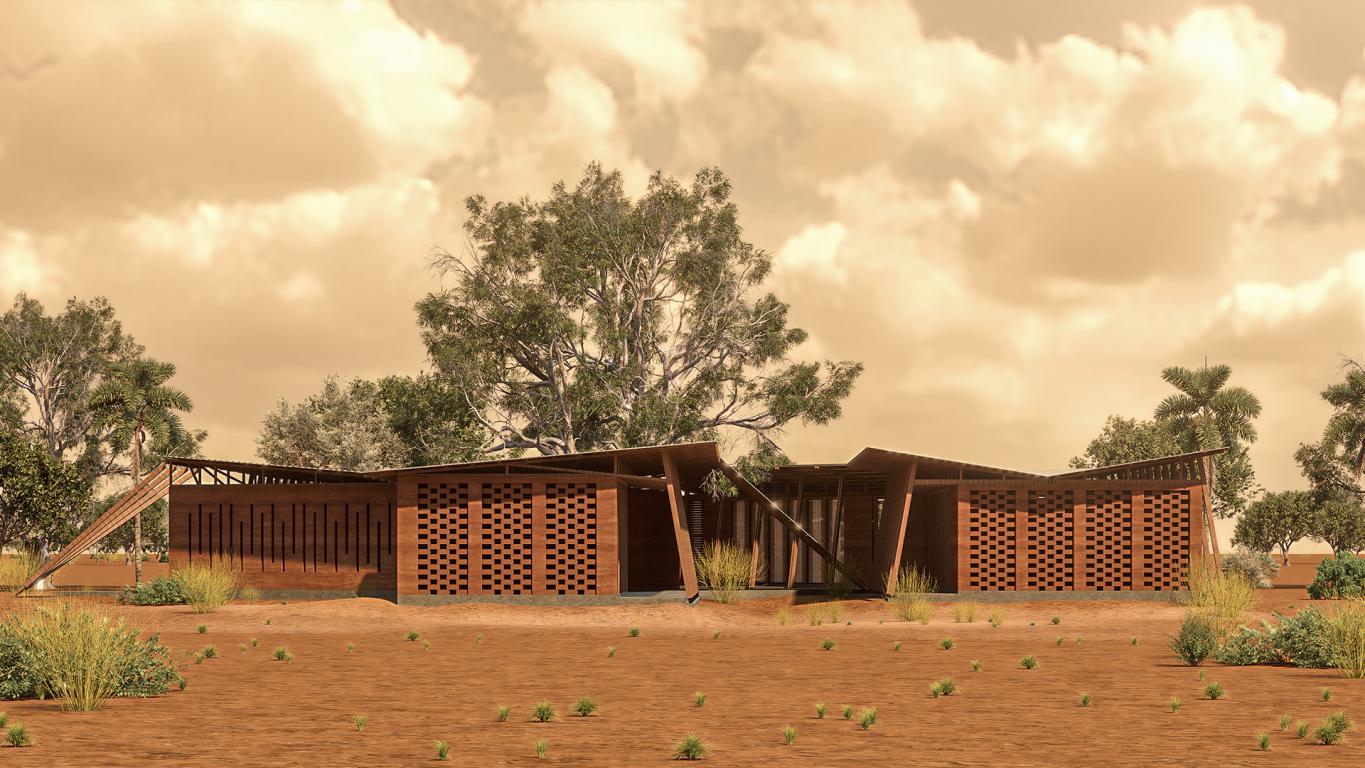 |
SHIYUX1996522 project by Shih-Hao Yu , Shiang Yi Wang from Taiwan |
TORANO2000324 project by Toru Sadano , Haruka Yoshida , Taichi Kaga , Takumu Sagimori , Iken Ryu from Japan |
ANGNTO7642159 project by Angelo Santos Pinto , Louis Choquet , Jeremy Sarrazin from France |
LYRXLE1211200 project by Lyriel Le , Evol LE from Vietnam |
NICAMA2420179 project by Nicolas Rama from Argentina |
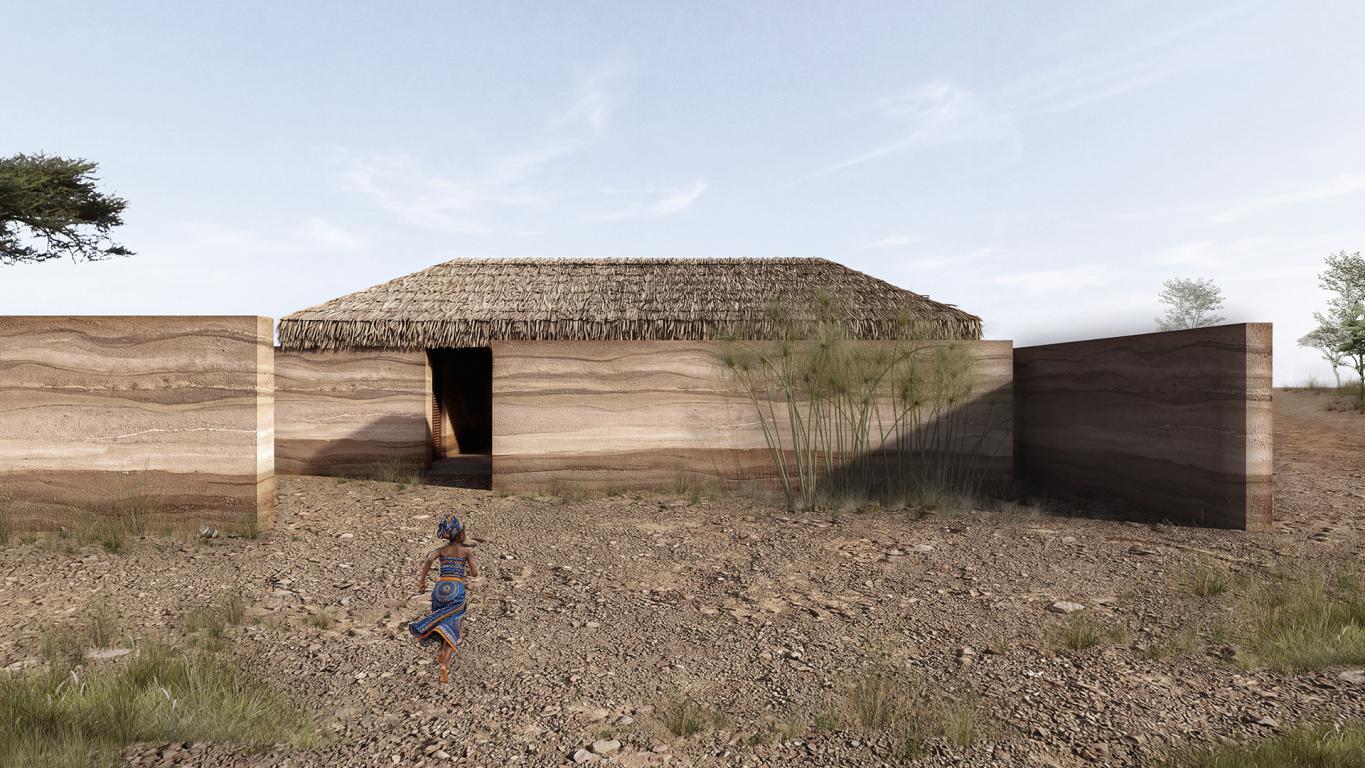 |
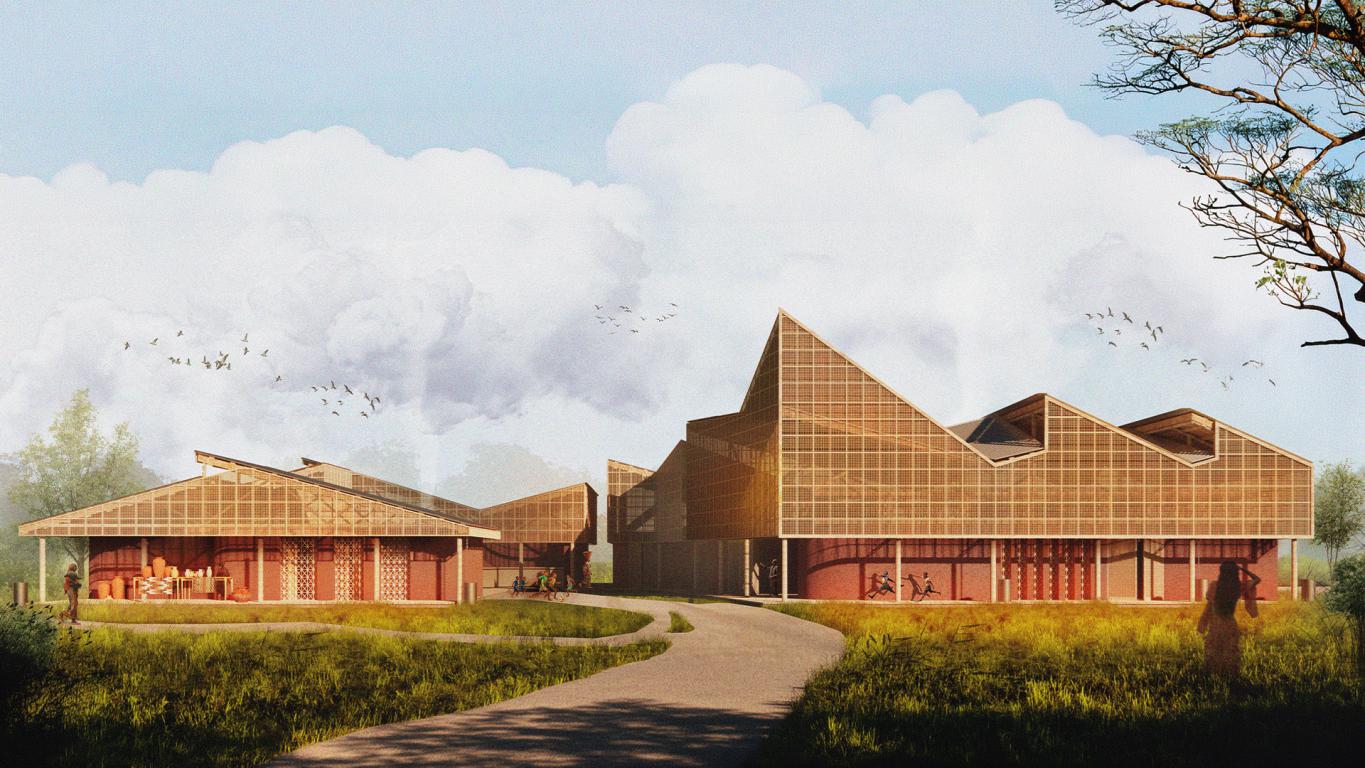 |
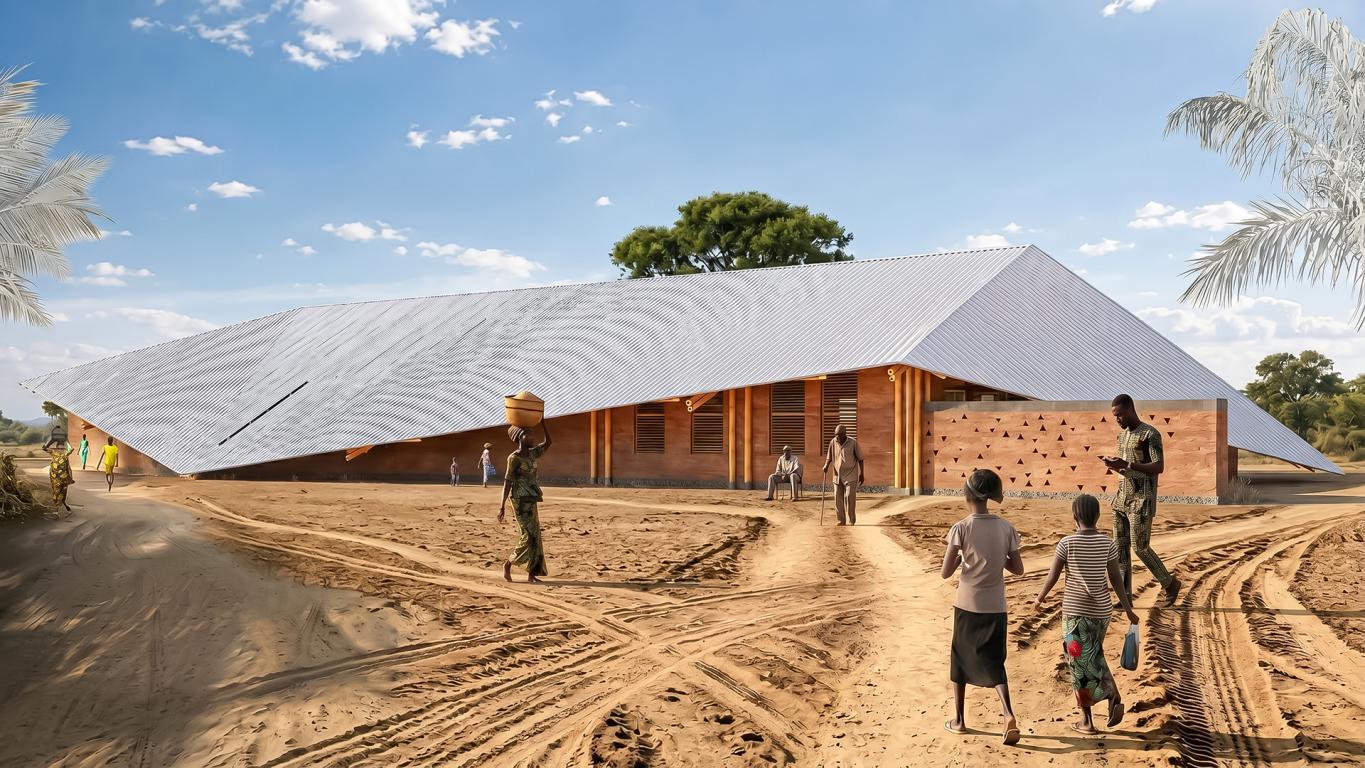 |
 |
 |
SOFTIZ3339999 project by Sofía Ortiz , Raquel Sánchez from Colombia |
MAGNOV7805123 Project by Magomed-Tagir Isakhanov , Kamilya Khiyasova , Aslan Osmanov from Russia |
MAHLBA1357900 project by MAHAMAT TALBA , Nankeng Erica Reine , Bambourbo Makoal Raoul from Camerun |
RAHASY0123456 project by Rahma Elshabasy , Sara Rabea , Tasneem Abdelwahab , Alshimaa Ahmed , Salwa Saad from Egypt |
CIEREM1909006 project by CIELO REMIGIO from Peru |
 |
 |
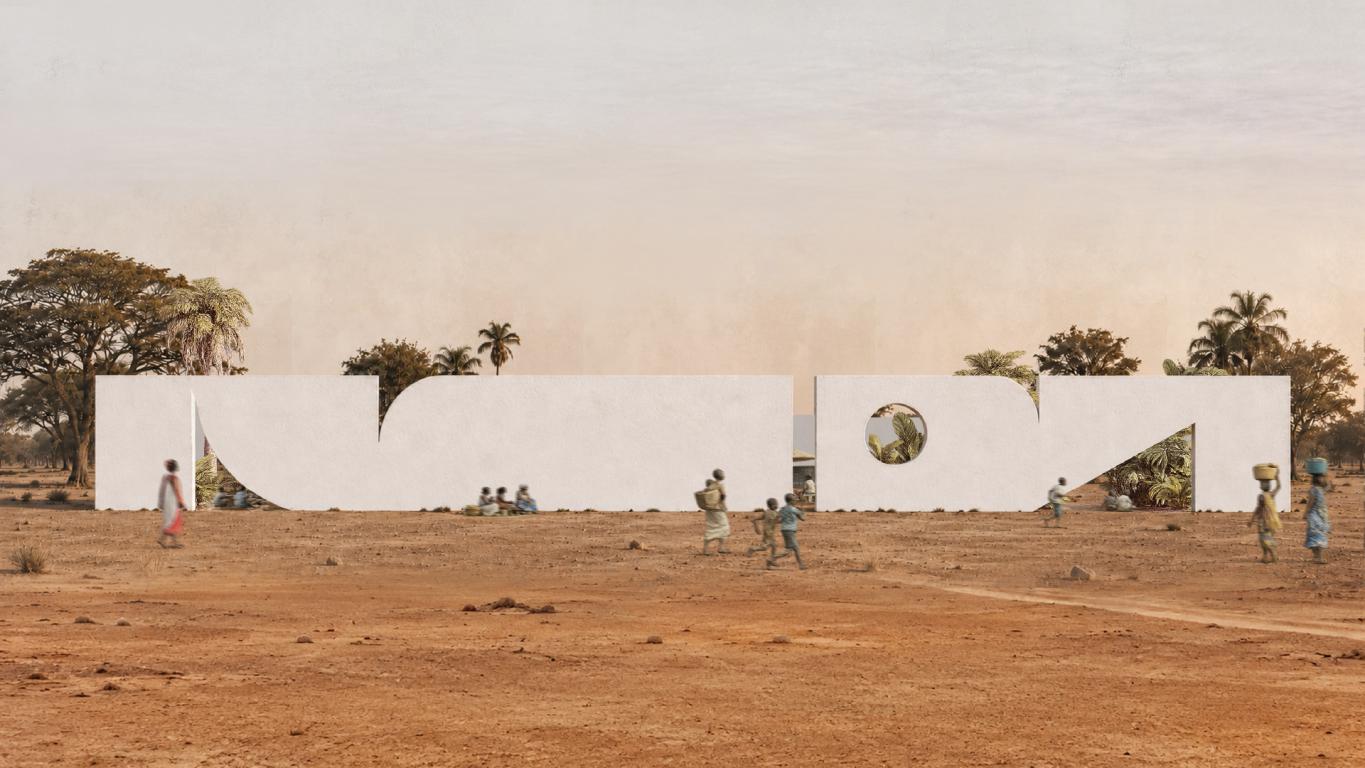 |
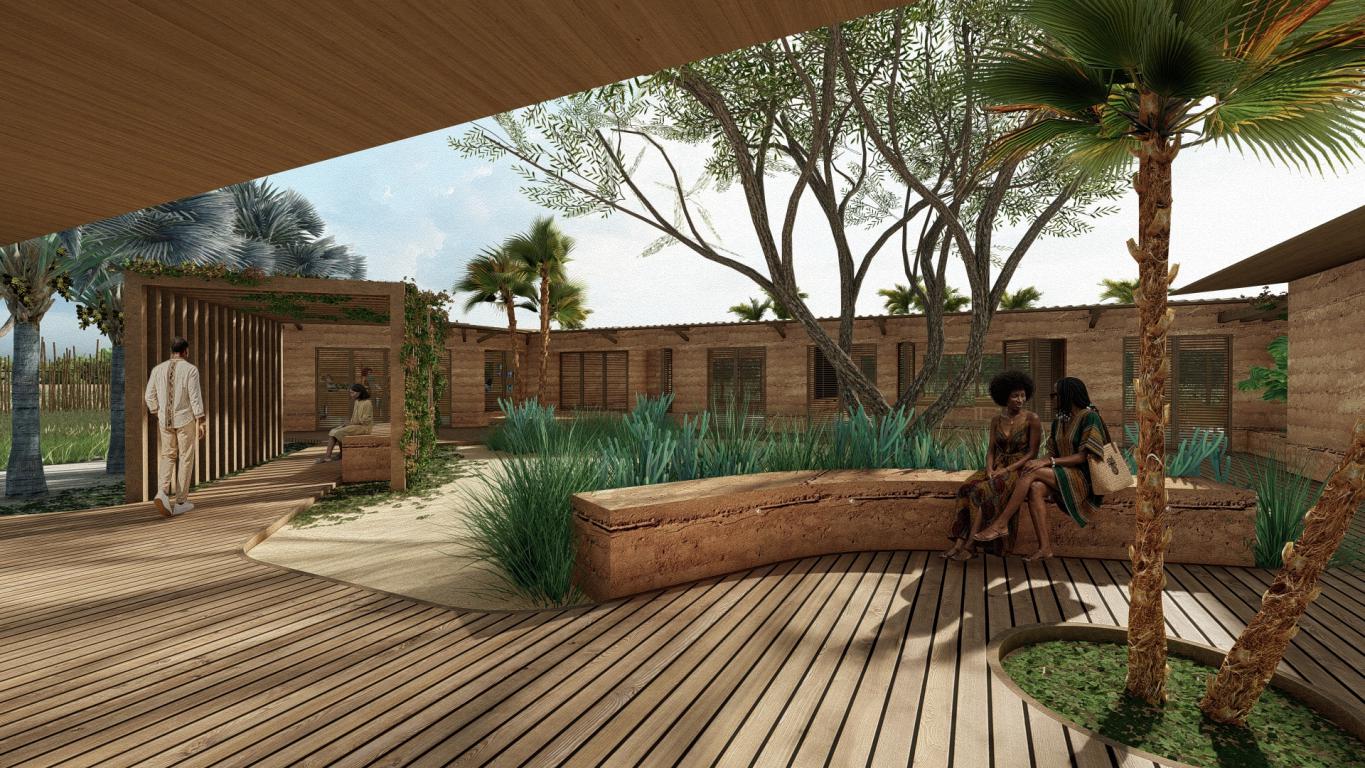 |
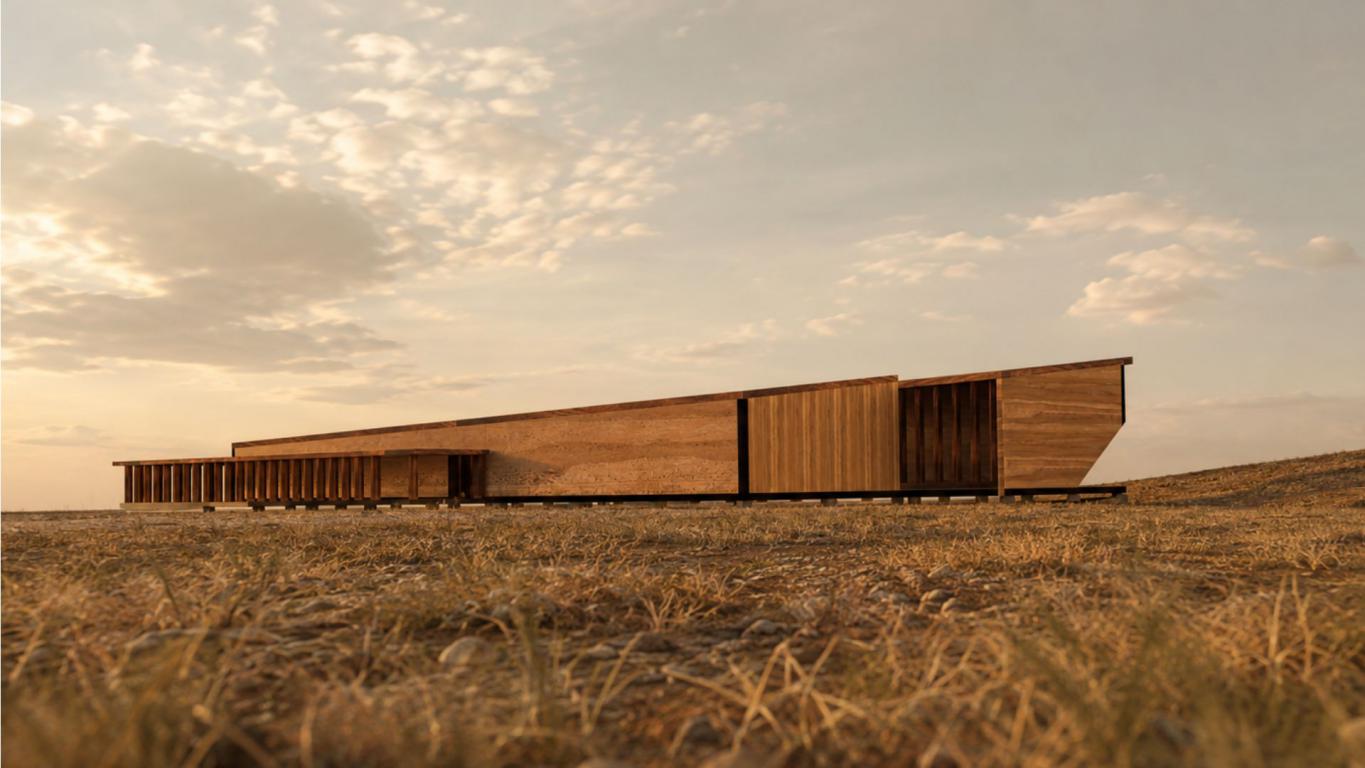 |
JAEKIM2606089 project by JAESEONG KIM , Ahn Junhyeok , Jeon Yehun , Gwak HaJun , KIM GANGMIN from South Korea |
HUNHEN1213010 project by Hung Ying Chen from Taiwan |
LUNOZA1000000 project by Luna Poza , Leo Gomez , Victor Ladret , David Chamizo , Jorge Martin from Spain |
ANAIAR5325285 project by Ana Carolina Aguiar Sanford , Julia Martini Aguiar from Brazil |
KRIMRA2026206 project by Marie Madeleine Kesseler, Christina Khalifeh, Maria Ab Nakhoul, Pascale Salameh from Lebanon |
AMAARI2002026
Project by Amar Fikri Sanubari , Hafidz Rachmat Mahardika , Amar Fikri Sanubari , Viqa Sabiha , kasya nasika from Idonesia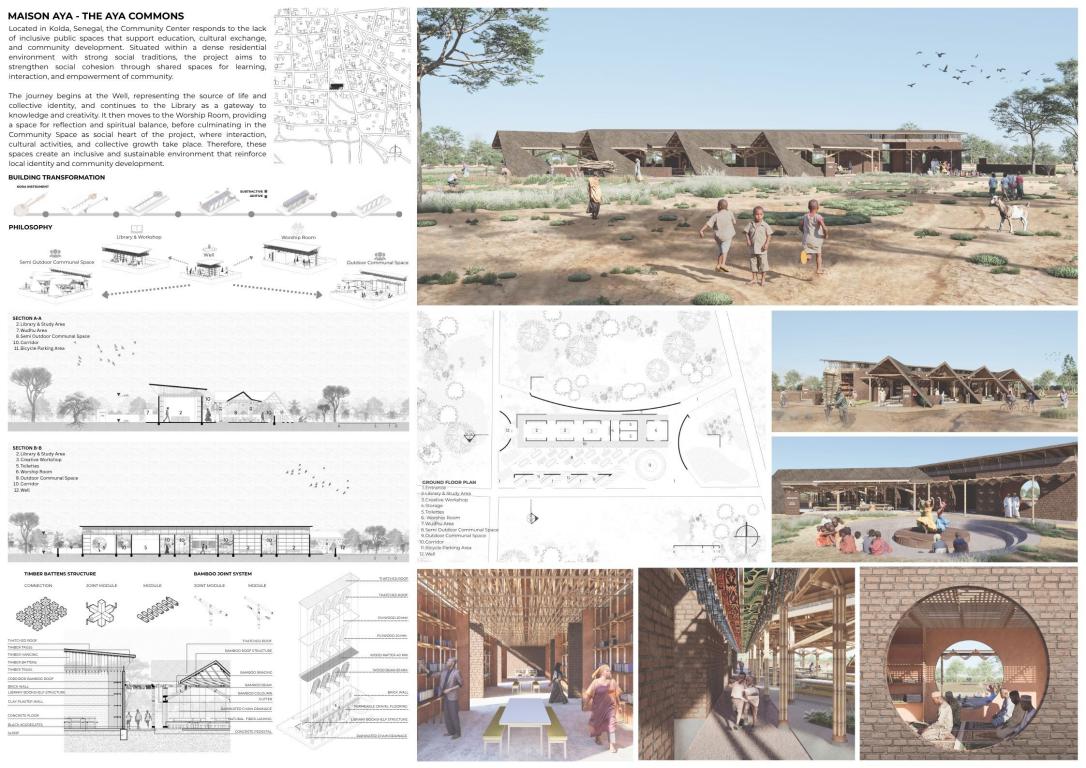
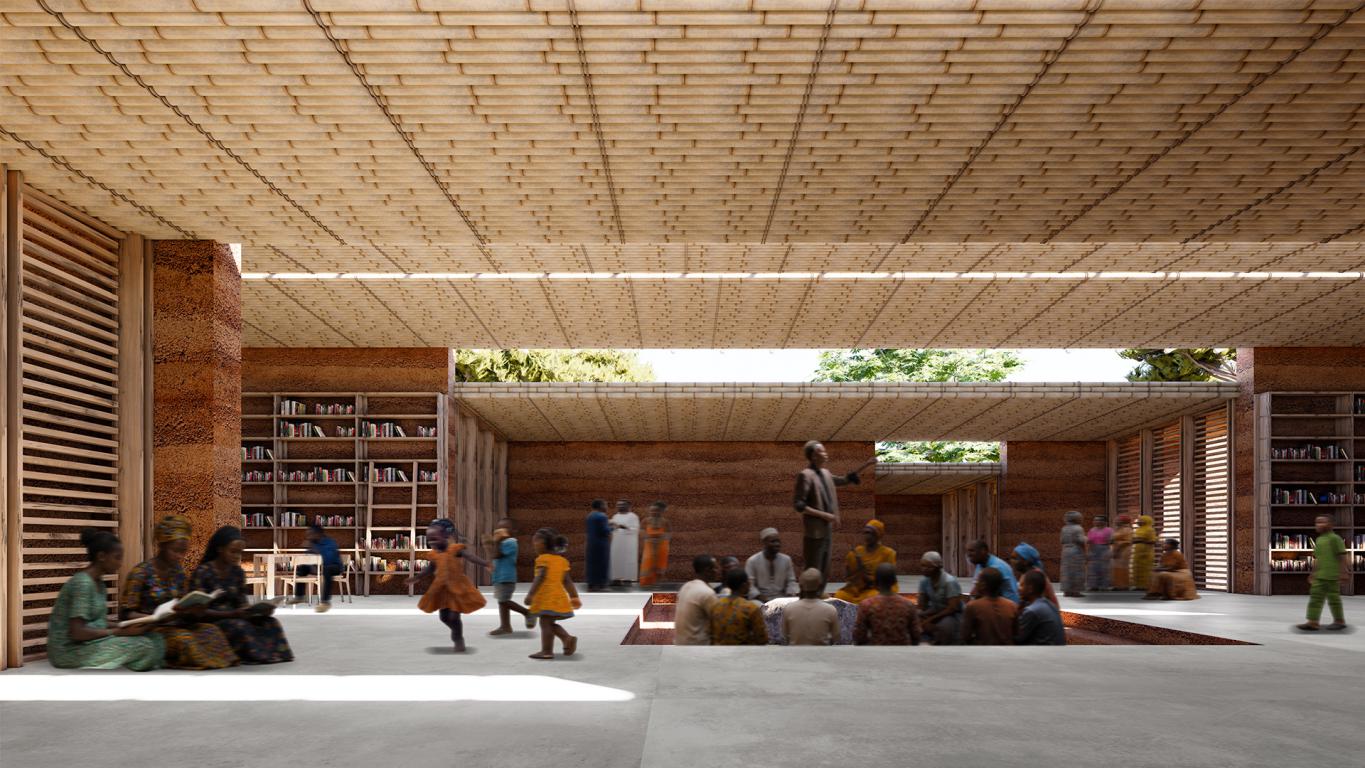
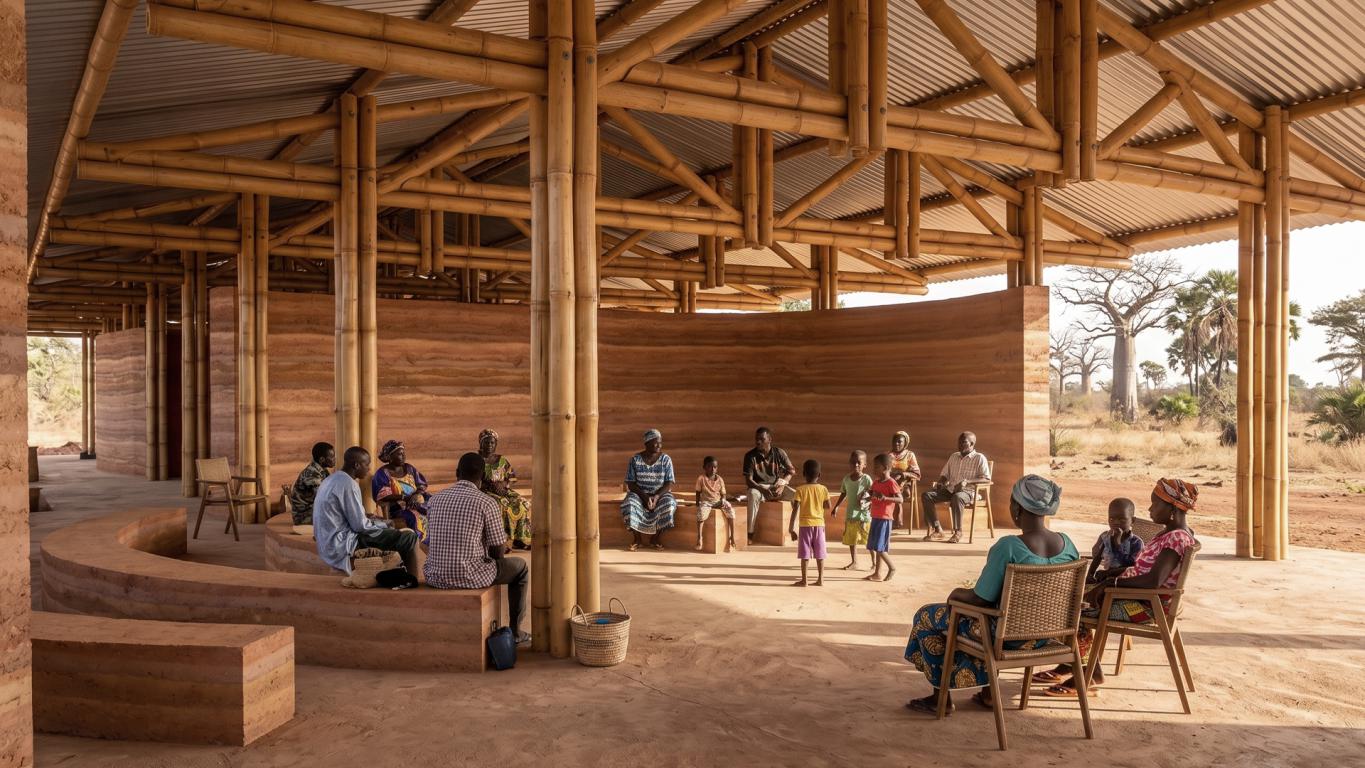
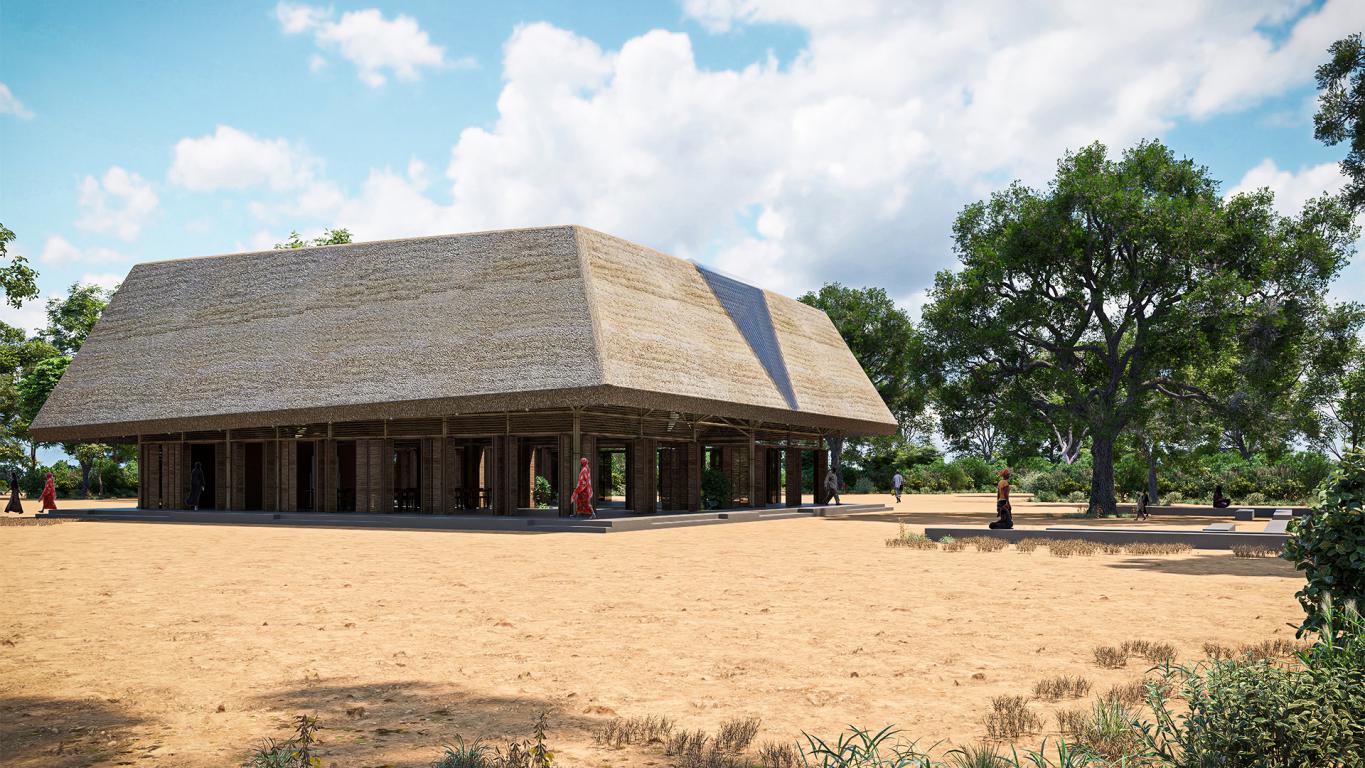
"Architectural Concept The design concept of Maison Aya is inspired by the Kora, a traditional Senegalese musical instrument that symbolizes storytelling, cultural memory, and social connection within local communities. By abstracting the instrument’s silhouette, its defining elements are translated into a composition of linear and circular forms, which become the foundation of the architectural language. The concept begins with a circular form, representing the source of life and foundation, inspired by the idea of a spring or water source as the origin of gathering and community. This element establishes the project’s grounding principle: a place rooted in collective memory and shared belonging. From this foundation, the geometry extends into a linear form, derived from the neck of the Kora, symbolizing education and workshop, where knowledge acquired through reading is reinforced through hands-on practice and collective learning. This linear axis organizes the learning spaces and creates a clear spatial progression through the building, reflecting the continuous journey of knowledge and development. At the center, a more compact connecting element represents worship and reflection, inspired by the binding structure of the instrument. This space acts as a moment of pause and contemplation, emphasizing spiritual connection within the everyday communal experience. The sequence culminates in a larger circular communal space, symbolizing unity, gathering, and collective exchange. As the social heart of the project, this central node encourages interaction, dialogue, and shared activities among community members. Using of materials The material strategy embraces locally accessible and climate-responsive resources, combining durability, simplicity, and vernacular familiarity. Compressed brick walls form the primary enclosure, grounding the building with thermal mass and providing a strong sense of permanence. Their earthy texture reinforces the project’s connection to the surrounding landscape and local construction traditions. A lightweight bamboo structural system supports the roof and defines much of the building’s architectural identity. Bamboo columns, beams, and suspended roof members create a rhythmic structural framework that is both efficient and expressive. The exposed bamboo elements filter sunlight, enhance airflow, and introduce warmth and craftsmanship into the communal spaces. Above, a layered thatched roof provides natural insulation and protects the building from intense solar exposure and seasonal rainfall. Its deep overhangs create shaded transitional zones and comfortable outdoor extensions for gathering and circulation. The floor combines concrete and compacted gravel, ensuring durability while maintaining a tactile and grounded relationship to the site. Therefore, these materials establish a balance between permanence and lightness, combining local craftsmanship with environmentally responsive design principles. Building process The construction process is conceived as a community-driven approach that emphasizes local labor, efficient assembly, and long-term adaptability. The project begins with basic site preparation, followed by the installation of compacted gravel flooring and concrete foundations to establish a stable structural base. Brick walls are constructed first, serving as the primary load-bearing and enclosing elements. Their modular arrangement helps define the building’s functional zones while anchoring the lightweight upper structure. Once the masonry framework is complete, bamboo columns and beams are erected and connected through a repetitive structural grid, allowing rapid on-site assembly using simple construction techniques. The suspended bamboo roof battens and hanging structural members are then installed, forming a layered framework to support the thatched roofing system. The roof modules are designed for easy replacement and maintenance, ensuring resilience against local weather conditions while extending the lifespan of the building. By relying on local materials, passive climatic strategies, and collaborative construction methods, the project promotes a sustainable model of architecture, one that empowers the community to participate in the making, use, and future evolution of their shared civic space."
GAIORO2826141
project by Gaia Moro , Beatrice Sanna , Nicola Vargiu From Italy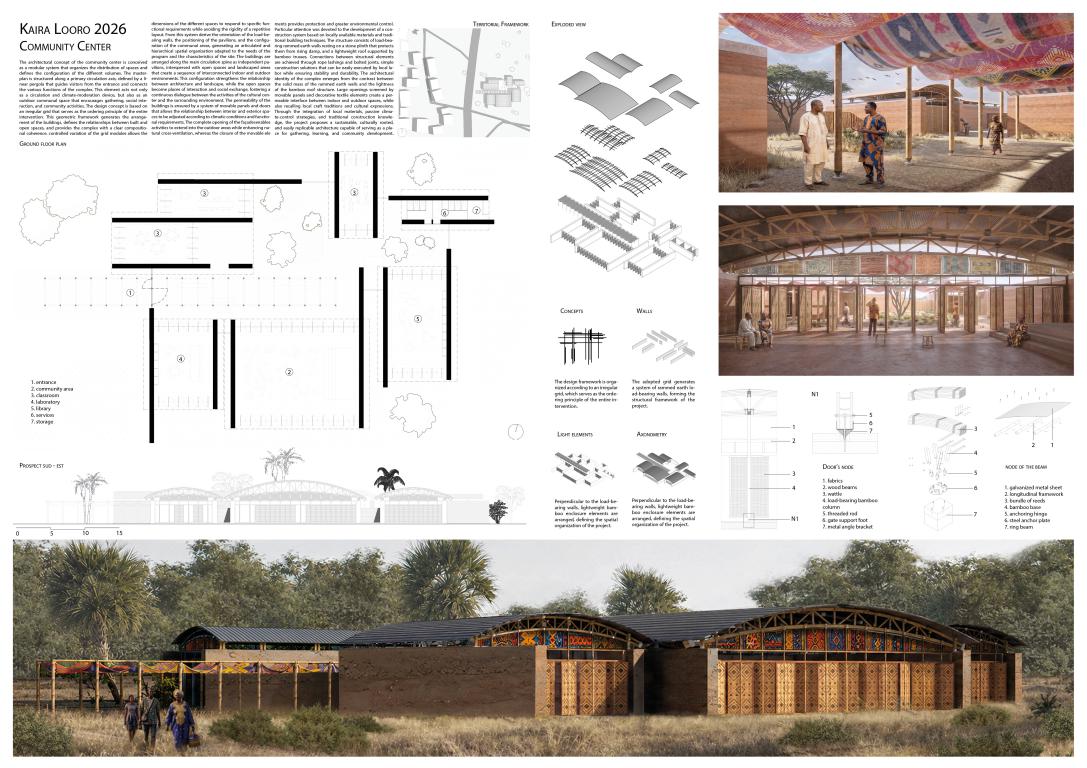
 "The architectural concept of the community center is conceived as a modular system that
organizes the distribution of spaces and defines the configuration of the different volumes. The masterplan is structured along a primary circulation axis, defined by a linear pergola that
guides visitors from the entrance and connects the various functions of the complex. This
element plays a fundamental role not only as a circulation and climate-moderation device, but
also as an outdoor communal space that encourages social interaction, gathering, and
community activities. The design concept is based on an irregular grid that serves as the
ordering principle of the entire intervention. This geometric framework generates the
arrangement of the buildings, defines the relationships between built and open spaces, and
provides the complex with a clear compositional coherence. The controlled variation of the grid modules allows the dimensions of the different spaces to respond to specific functional
requirements while avoiding the rigidity of a repetitive layout. From this system derive the
orientation of the load-bearing walls, the positioning of the pavilions, and the configuration of
the communal areas, generating an articulated and hierarchical spatial organization capable
of responding to diverse functional needs and the specific characteristics of the site. The
various buildings are arranged along the main circulation spine as independent pavilions,
interspersed with open spaces and landscaped areas that create a sequence of
interconnected indoor and outdoor environments. The architectural composition is based on
variations in the dimensions and orientation of the individual volumes, establishing a
configuration that strengthens the relationship between architecture and landscape. The open
spaces formed between the buildings become places of interaction and social exchange,
expanding the possibilities of use of the cultural center and fostering a continuous dialogue
between indoor activities and the surrounding environment. The permeability of the buildings
is ensured by a system of movable panels and doors that allows the relationship between
interior and exterior spaces to be adjusted according to climatic conditions and functional
requirements. The complete opening of the façades enables activities to extend into the
outdoor areas while enhancing natural cross-ventilation, whereas the closure of the movable
elements provides protection and greater environmental control. Particular attention was
devoted to the development of a construction system consistent with locally available
resources and traditional building techniques. The aim was to create an architecture that is
easy to construct, economically sustainable, and replicable through simple and progressive
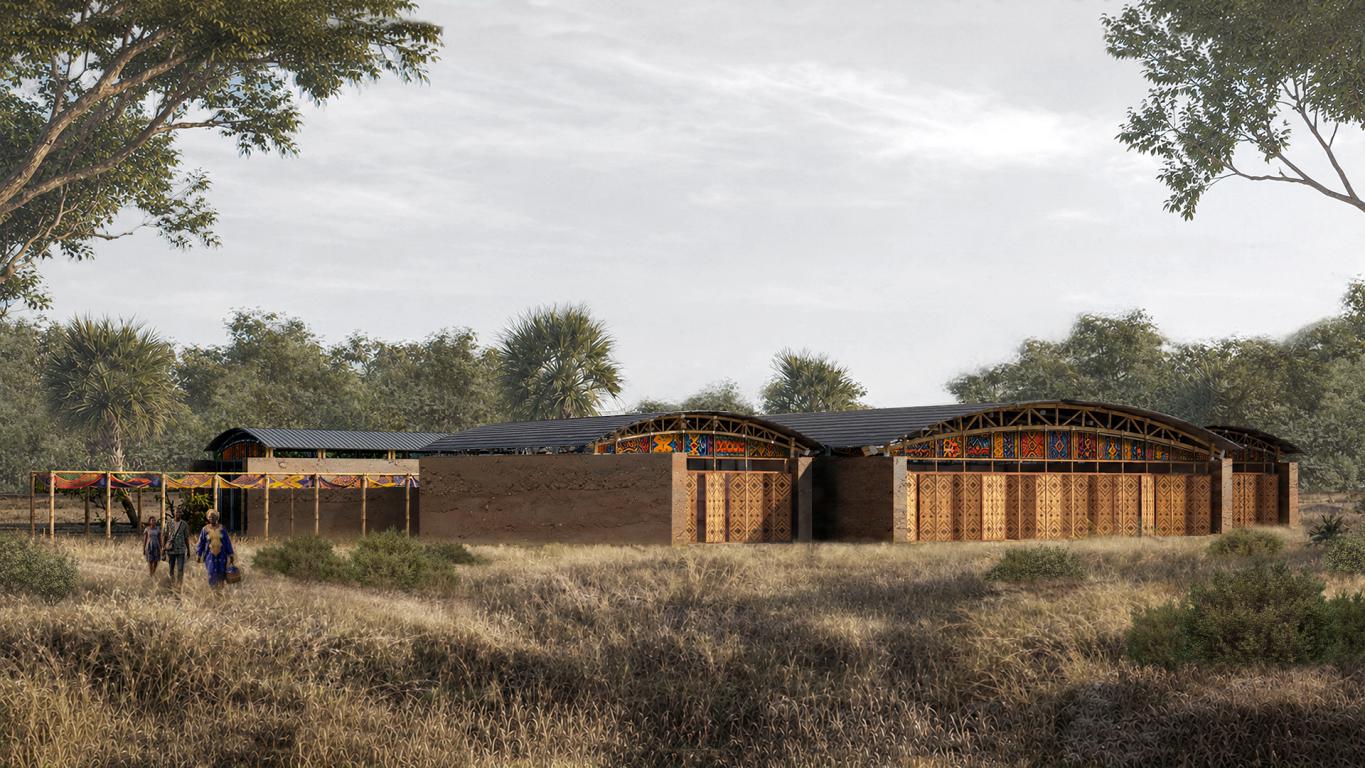
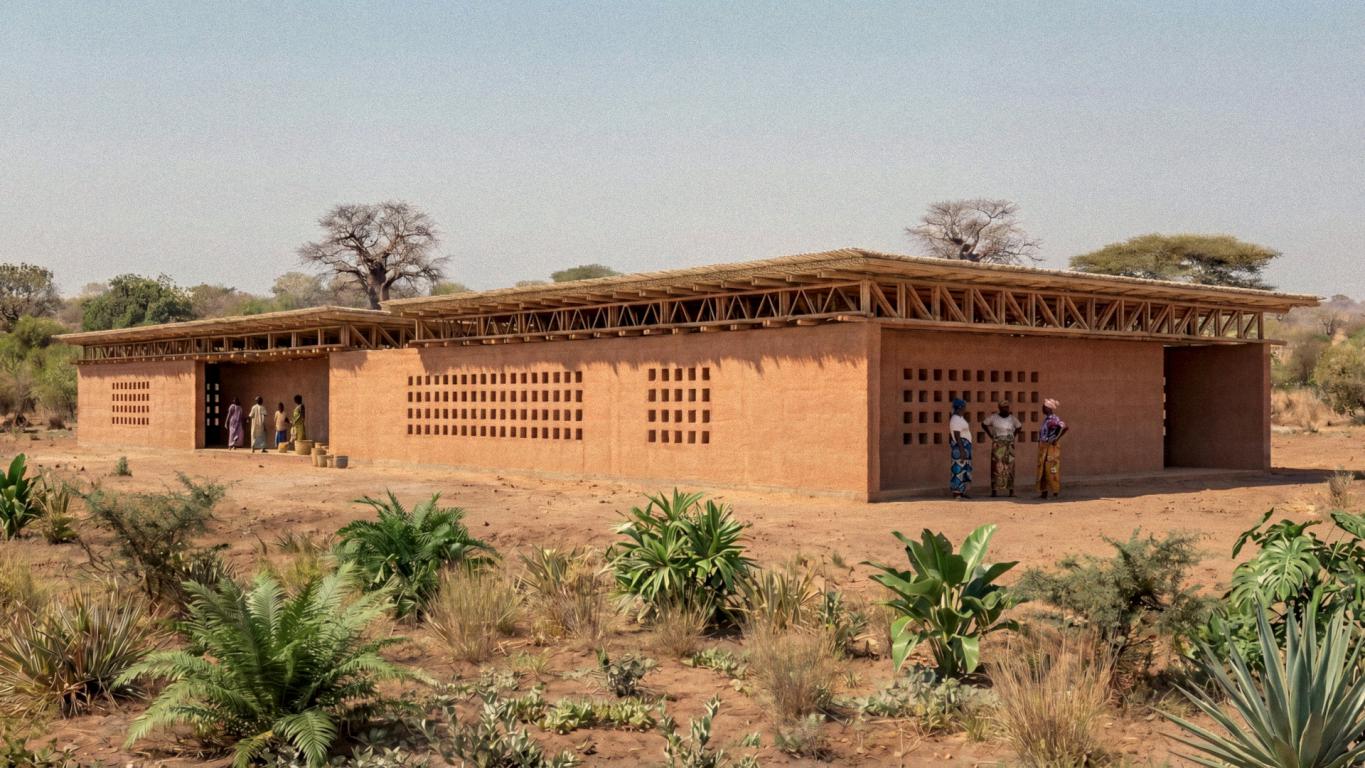
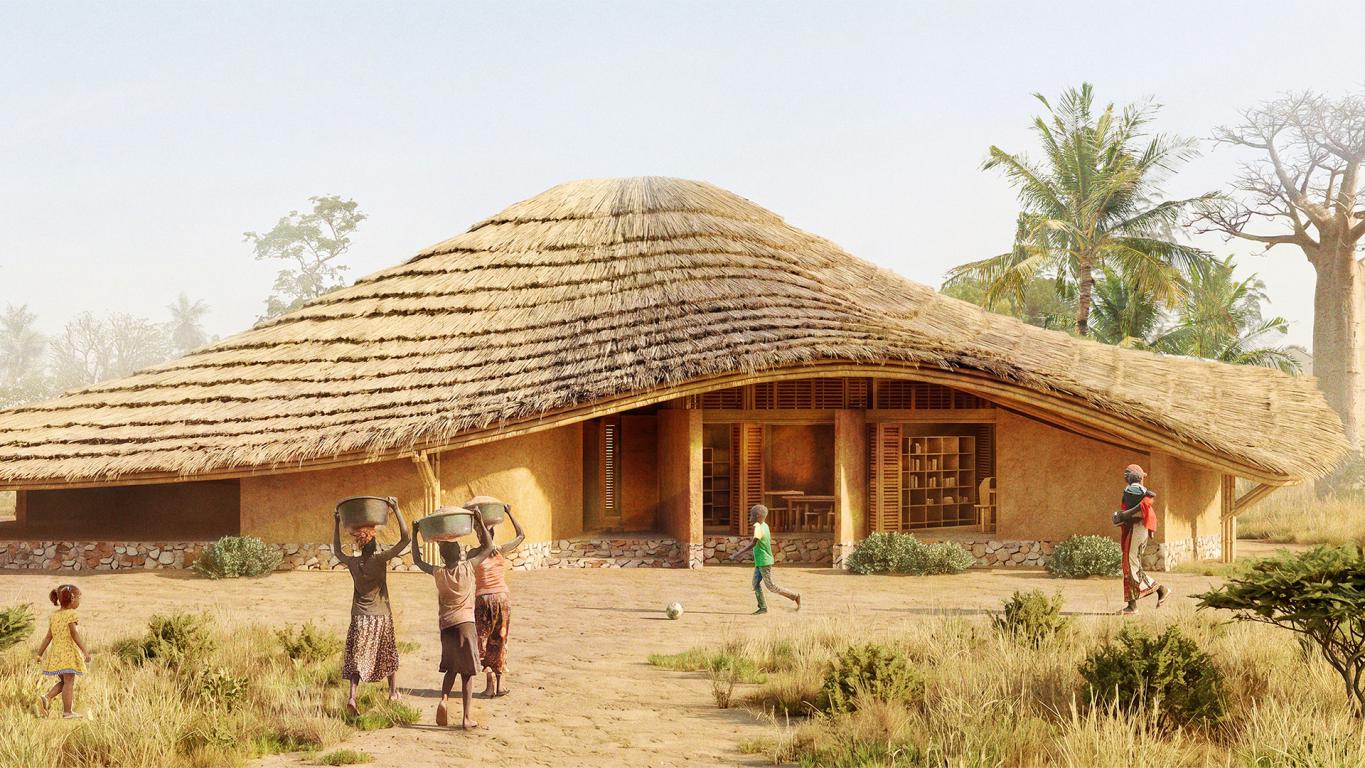
building processes. The structural system consists of load-bearing rammed earth walls resting on a stone plinth that protects them from rising damp, and a lightweight roof supported by bamboo trusses. Connections between structural elements are achieved through rope lashings and bolted joints, construction solutions that can be easily executed by local labor while ensuring the stability and durability of the overall structure. The basic construction module is repeated and adapted to different functional requirements, ensuring both design flexibility and compositional unity. The architectural identity of the complex emerges from the balance between the solid mass of the rammed earth walls and the lightness of the bamboo roof structure, which remains partially visible and clearly expresses the building’s constructive logic. The materiality of the earth surfaces establishes a strong connection with the local context, while the bamboo and textile elements introduce a more permeable and dynamic character, fostering a dialogue between the built environment and the surrounding landscape. The façades are characterized by large openings screened by movable panels and decorative textile inserts that recall patterns and colors of local craftsmanship, contributing to the definition of an architectural language deeply rooted in the cultural context of the region. The vaulted roof represents the most distinctive element of the project. In addition to providing the complex with a recognizable and coherent architectural identity through the repetition of its modular geometry, it plays a key role in the passive environmental performance of the buildings. Its form facilitates efficient rainwater drainage while generating a stack effect that promotes the extraction of warm air from the interior spaces. Openings located between the roof and the perimeter walls allow controlled daylight penetration and enhance natural ventilation, improving indoor thermal comfort. This passive system is further complemented by textile shading devices that reduce direct solar radiation and regulate airflow, contributing to the reduction of the building’s overall energy demand. Taken as a whole, the project proposes an architecture capable of combining environmental sustainability, constructive simplicity, and cultural identity. Through the use of local materials, passive climate-control strategies, and an architectural language inspired by local building traditions, the cultural center is envisioned as an inclusive and adaptable space, intended to become a reference point for the community and a place for gathering, learning, and cultural exchange, deeply integrated into both the landscape and the local culture."
"The architectural concept of the community center is conceived as a modular system that
organizes the distribution of spaces and defines the configuration of the different volumes. The masterplan is structured along a primary circulation axis, defined by a linear pergola that
guides visitors from the entrance and connects the various functions of the complex. This
element plays a fundamental role not only as a circulation and climate-moderation device, but
also as an outdoor communal space that encourages social interaction, gathering, and
community activities. The design concept is based on an irregular grid that serves as the
ordering principle of the entire intervention. This geometric framework generates the
arrangement of the buildings, defines the relationships between built and open spaces, and
provides the complex with a clear compositional coherence. The controlled variation of the grid modules allows the dimensions of the different spaces to respond to specific functional
requirements while avoiding the rigidity of a repetitive layout. From this system derive the
orientation of the load-bearing walls, the positioning of the pavilions, and the configuration of
the communal areas, generating an articulated and hierarchical spatial organization capable
of responding to diverse functional needs and the specific characteristics of the site. The
various buildings are arranged along the main circulation spine as independent pavilions,
interspersed with open spaces and landscaped areas that create a sequence of
interconnected indoor and outdoor environments. The architectural composition is based on
variations in the dimensions and orientation of the individual volumes, establishing a
configuration that strengthens the relationship between architecture and landscape. The open
spaces formed between the buildings become places of interaction and social exchange,
expanding the possibilities of use of the cultural center and fostering a continuous dialogue
between indoor activities and the surrounding environment. The permeability of the buildings
is ensured by a system of movable panels and doors that allows the relationship between
interior and exterior spaces to be adjusted according to climatic conditions and functional
requirements. The complete opening of the façades enables activities to extend into the
outdoor areas while enhancing natural cross-ventilation, whereas the closure of the movable
elements provides protection and greater environmental control. Particular attention was
devoted to the development of a construction system consistent with locally available
resources and traditional building techniques. The aim was to create an architecture that is
easy to construct, economically sustainable, and replicable through simple and progressive
building processes. The structural system consists of load-bearing rammed earth walls resting on a stone plinth that protects them from rising damp, and a lightweight roof supported by bamboo trusses. Connections between structural elements are achieved through rope lashings and bolted joints, construction solutions that can be easily executed by local labor while ensuring the stability and durability of the overall structure. The basic construction module is repeated and adapted to different functional requirements, ensuring both design flexibility and compositional unity. The architectural identity of the complex emerges from the balance between the solid mass of the rammed earth walls and the lightness of the bamboo roof structure, which remains partially visible and clearly expresses the building’s constructive logic. The materiality of the earth surfaces establishes a strong connection with the local context, while the bamboo and textile elements introduce a more permeable and dynamic character, fostering a dialogue between the built environment and the surrounding landscape. The façades are characterized by large openings screened by movable panels and decorative textile inserts that recall patterns and colors of local craftsmanship, contributing to the definition of an architectural language deeply rooted in the cultural context of the region. The vaulted roof represents the most distinctive element of the project. In addition to providing the complex with a recognizable and coherent architectural identity through the repetition of its modular geometry, it plays a key role in the passive environmental performance of the buildings. Its form facilitates efficient rainwater drainage while generating a stack effect that promotes the extraction of warm air from the interior spaces. Openings located between the roof and the perimeter walls allow controlled daylight penetration and enhance natural ventilation, improving indoor thermal comfort. This passive system is further complemented by textile shading devices that reduce direct solar radiation and regulate airflow, contributing to the reduction of the building’s overall energy demand. Taken as a whole, the project proposes an architecture capable of combining environmental sustainability, constructive simplicity, and cultural identity. Through the use of local materials, passive climate-control strategies, and an architectural language inspired by local building traditions, the cultural center is envisioned as an inclusive and adaptable space, intended to become a reference point for the community and a place for gathering, learning, and cultural exchange, deeply integrated into both the landscape and the local culture."
SALARO2711891
project by Salvatore Musarò , Ilenia Musarò from Italy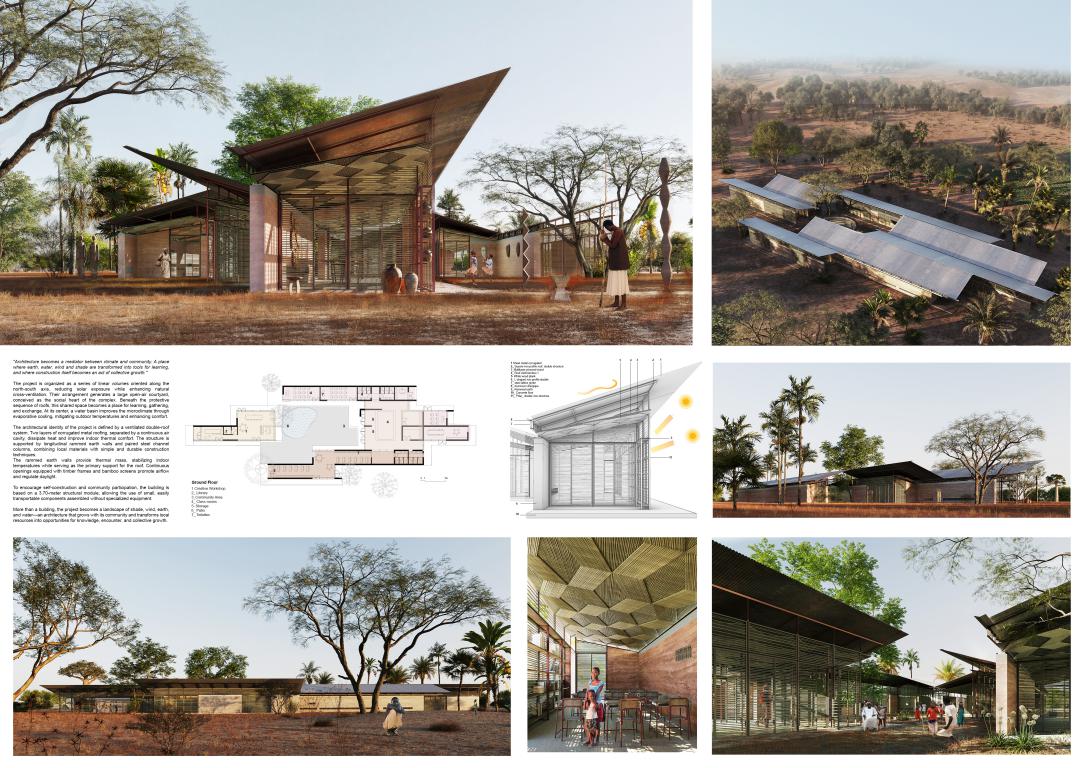
 "“Architecture becomes a mediator between climate and community. A place where earth, water, wind and shade are transformed into tools for learning, and where construction itself becomes an act of collective growth.""
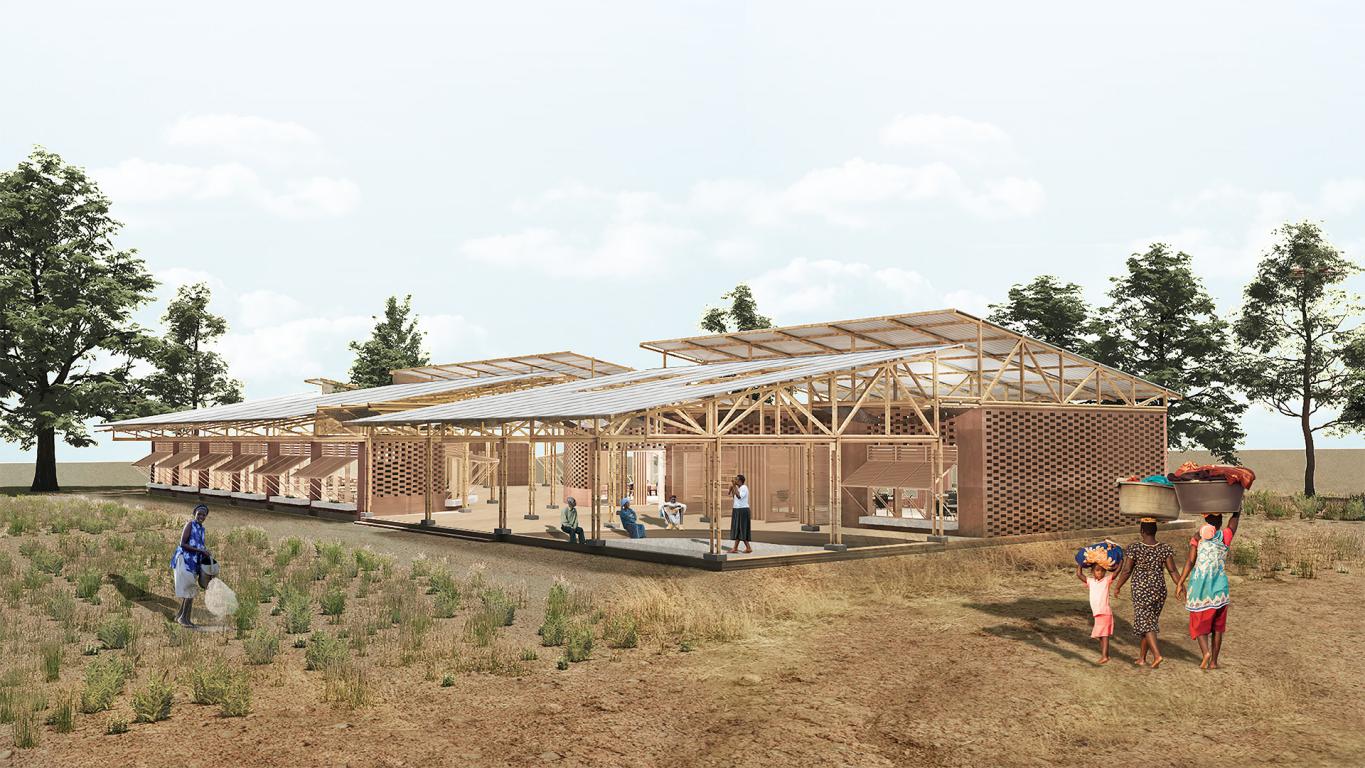
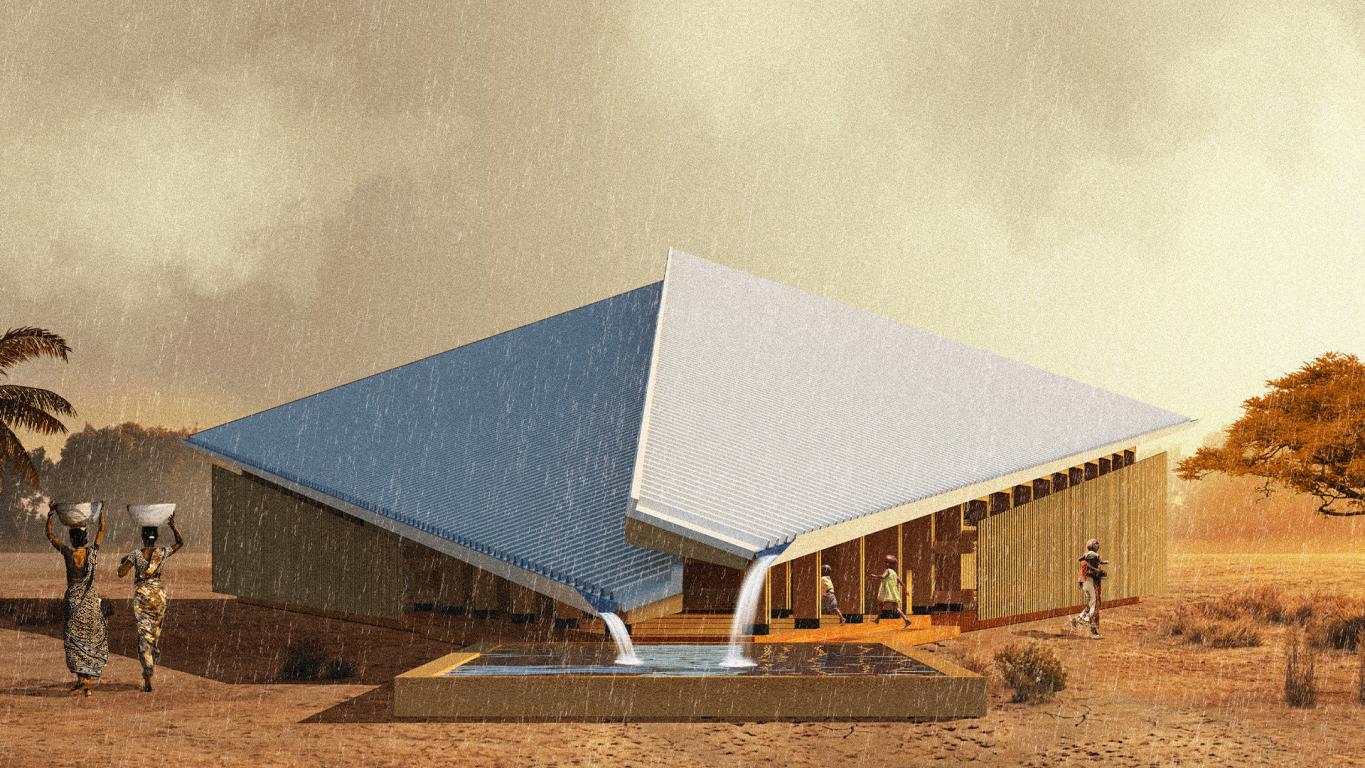
Located in Southern Senegal, the project brings together accommodates classrooms, workshops, a library, and community spaces. The different functions are organized into a series of linear volumes oriented along the north-south axis, a choice that reduces exposure to the most intense solar radiation from the east and west while promoting natural cross-ventilation throughout the buildings.
The arrangement of the volumes generates a large open-air central courtyard, the focal point of collective activities and a gathering space for students and local residents. At the center of the courtyard, a water basin contributes to the improvement of the microclimate through evaporative cooling processes, mitigating outdoor temperatures and enhancing thermal comfort in the surrounding spaces.
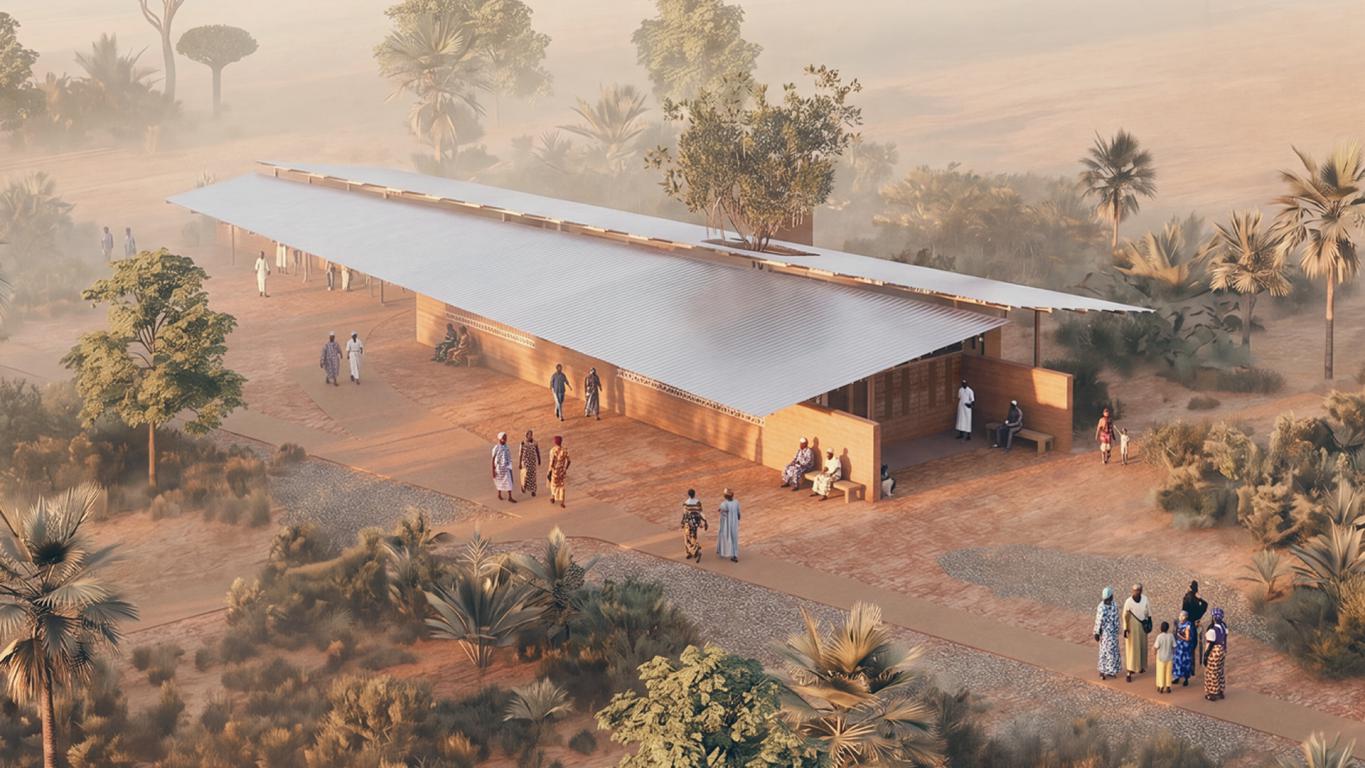
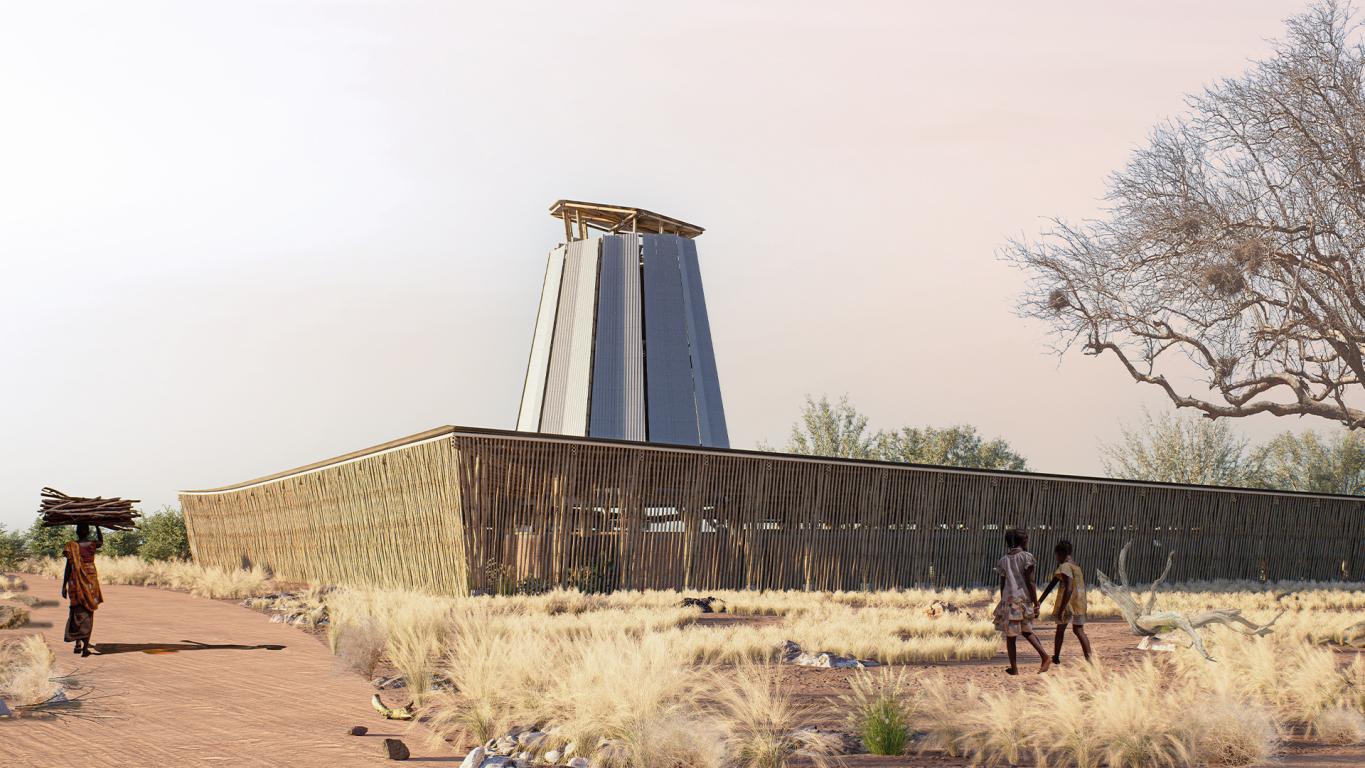
The project's defining element is its ventilated double-roof system. A steel structure supports two layers of corrugated metal roofing separated by a continuous air cavity that reduces heat transfer into the interior spaces. This ventilated gap facilitates the dissipation of accumulated heat during the hottest hours of the day, significantly improving indoor comfort.
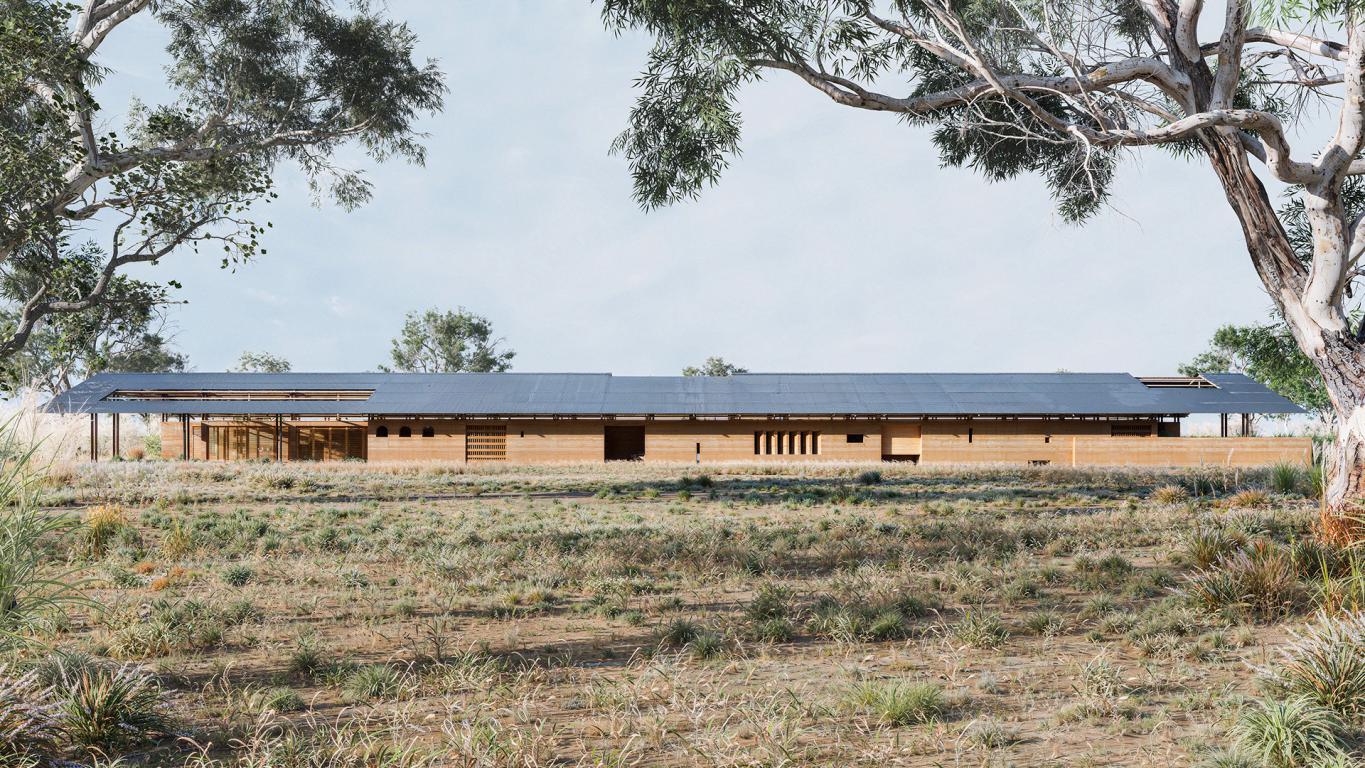
The load-bearing structure is defined by a series of longitudinal rammed earth walls, which simultaneously perform structural, spatial, and climatic functions. Thanks to their high thermal mass, these walls absorb heat during the day and gradually release it at night, helping stabilize indoor temperatures. The walls also provide the primary support for the steel structure of the double roof.
The roof is supported by paired steel channel columns, intentionally left exposed to express the building's constructive logic while ensuring ease of assembly, maintenance, and material availability.
Natural ventilation is further enhanced by continuous openings positioned along the rammed earth walls. Timber frames and bamboo screens allow air to circulate while limiting direct solar gain. The bamboo louvers are designed with a variable spacing according to orientation and solar exposure: their density increases in the most exposed areas, providing shading, glare control, and visual comfort while maintaining a high level of permeability to airflow.
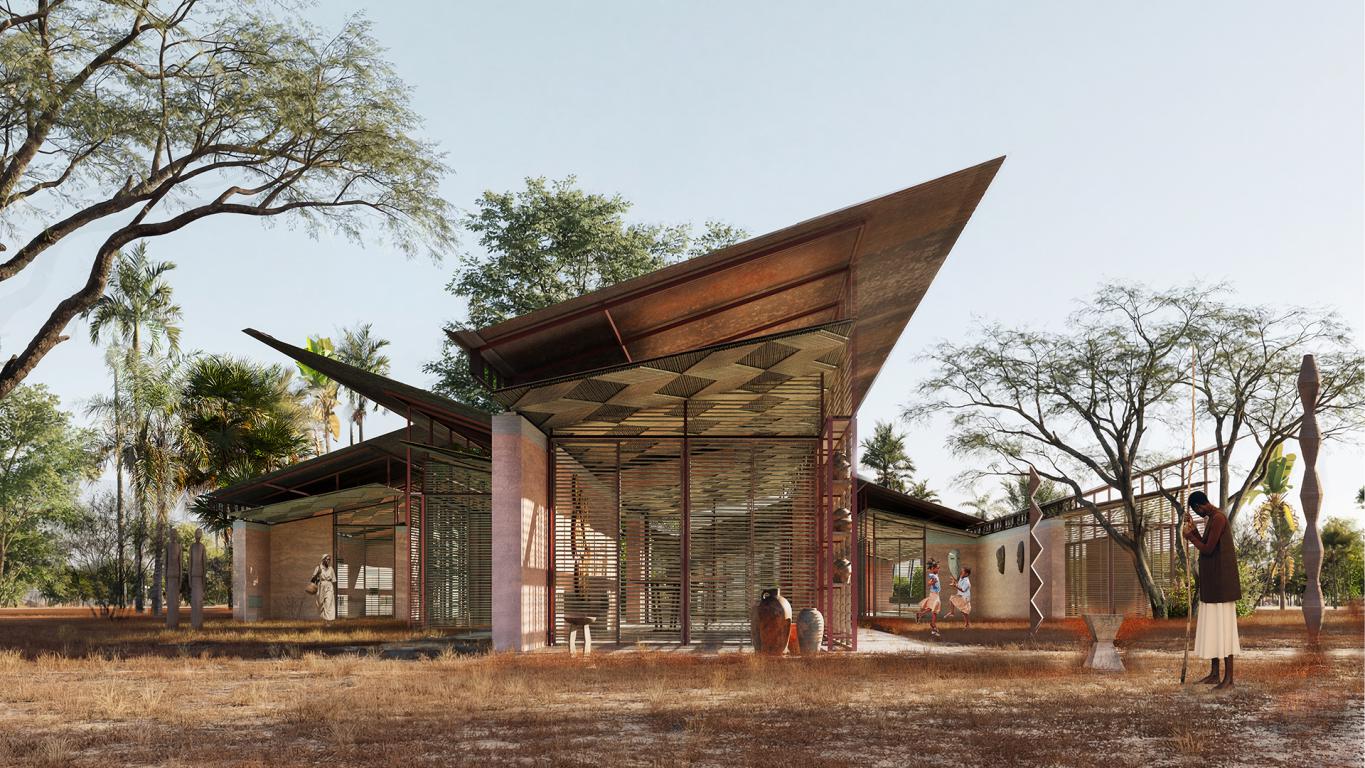
The architecture thus represents a synthesis of local building traditions and contemporary construction techniques, combining rammed earth, steel, timber, bamboo, and ventilated roofing systems into a resilient and sustainable building organism. The project transforms climate into a generator of architectural form, creating spaces for learning and social interaction that strengthen the relationship between community, environment, and local resources.
The structural system emerges from the intersection of environmental sustainability, local resource availability, and active community involvement in the construction process. To this end, a structural module of 3.70 meters was adopted, a dimension carefully calibrated to allow the use of small-scale building elements that can be easily sourced, transported, and assembled without specialized equipment.
This choice reduces material consumption, minimizes construction waste, and enables a participatory self-building process, transforming the construction site into a platform for training and knowledge sharing. The modular system also ensures flexibility, replicability, and ease of maintenance—fundamental qualities in contexts characterized by limited economic and technological resources.
The architecture is therefore conceived not as a finished object, but as an open system that can be built, understood, and maintained by the community itself. Earth, steel, timber, and bamboo engage in a dialogue between tradition and innovation, giving shape to an architectural organism that emerges from the climate and resources of its territory.
Beneath the sequence of protective roofs, shade becomes a space to inhabit, wind becomes a design resource, and water becomes a device for comfort and encounter. The central courtyard acts as the beating heart of the complex: a place for learning, sharing, and collective growth, where the community can gather, recognize itself, and build new relationships.
The project interprets architecture not merely as a functional response, but as a social and climatic infrastructure. A place where knowledge is transmitted through space, where construction becomes an opportunity for participation, and where every element—from the mass of the rammed earth walls to the lightness of the bamboo screens—contributes to building a profound relationship between people, nature, and place.
Within a landscape shaped by sun, wind, and the rhythms of community life, the Learning and Community Center proposes an architecture capable of welcoming, protecting, and generating opportunities: a discreet presence that does not dominate its surroundings but grows with them, transforming local resources into spaces of knowledge, encounter, and future possibilities."
"“Architecture becomes a mediator between climate and community. A place where earth, water, wind and shade are transformed into tools for learning, and where construction itself becomes an act of collective growth.""
Located in Southern Senegal, the project brings together accommodates classrooms, workshops, a library, and community spaces. The different functions are organized into a series of linear volumes oriented along the north-south axis, a choice that reduces exposure to the most intense solar radiation from the east and west while promoting natural cross-ventilation throughout the buildings.
The arrangement of the volumes generates a large open-air central courtyard, the focal point of collective activities and a gathering space for students and local residents. At the center of the courtyard, a water basin contributes to the improvement of the microclimate through evaporative cooling processes, mitigating outdoor temperatures and enhancing thermal comfort in the surrounding spaces.
The project's defining element is its ventilated double-roof system. A steel structure supports two layers of corrugated metal roofing separated by a continuous air cavity that reduces heat transfer into the interior spaces. This ventilated gap facilitates the dissipation of accumulated heat during the hottest hours of the day, significantly improving indoor comfort.
The load-bearing structure is defined by a series of longitudinal rammed earth walls, which simultaneously perform structural, spatial, and climatic functions. Thanks to their high thermal mass, these walls absorb heat during the day and gradually release it at night, helping stabilize indoor temperatures. The walls also provide the primary support for the steel structure of the double roof.
The roof is supported by paired steel channel columns, intentionally left exposed to express the building's constructive logic while ensuring ease of assembly, maintenance, and material availability.
Natural ventilation is further enhanced by continuous openings positioned along the rammed earth walls. Timber frames and bamboo screens allow air to circulate while limiting direct solar gain. The bamboo louvers are designed with a variable spacing according to orientation and solar exposure: their density increases in the most exposed areas, providing shading, glare control, and visual comfort while maintaining a high level of permeability to airflow.
The architecture thus represents a synthesis of local building traditions and contemporary construction techniques, combining rammed earth, steel, timber, bamboo, and ventilated roofing systems into a resilient and sustainable building organism. The project transforms climate into a generator of architectural form, creating spaces for learning and social interaction that strengthen the relationship between community, environment, and local resources.
The structural system emerges from the intersection of environmental sustainability, local resource availability, and active community involvement in the construction process. To this end, a structural module of 3.70 meters was adopted, a dimension carefully calibrated to allow the use of small-scale building elements that can be easily sourced, transported, and assembled without specialized equipment.
This choice reduces material consumption, minimizes construction waste, and enables a participatory self-building process, transforming the construction site into a platform for training and knowledge sharing. The modular system also ensures flexibility, replicability, and ease of maintenance—fundamental qualities in contexts characterized by limited economic and technological resources.
The architecture is therefore conceived not as a finished object, but as an open system that can be built, understood, and maintained by the community itself. Earth, steel, timber, and bamboo engage in a dialogue between tradition and innovation, giving shape to an architectural organism that emerges from the climate and resources of its territory.
Beneath the sequence of protective roofs, shade becomes a space to inhabit, wind becomes a design resource, and water becomes a device for comfort and encounter. The central courtyard acts as the beating heart of the complex: a place for learning, sharing, and collective growth, where the community can gather, recognize itself, and build new relationships.
The project interprets architecture not merely as a functional response, but as a social and climatic infrastructure. A place where knowledge is transmitted through space, where construction becomes an opportunity for participation, and where every element—from the mass of the rammed earth walls to the lightness of the bamboo screens—contributes to building a profound relationship between people, nature, and place.
Within a landscape shaped by sun, wind, and the rhythms of community life, the Learning and Community Center proposes an architecture capable of welcoming, protecting, and generating opportunities: a discreet presence that does not dominate its surroundings but grows with them, transforming local resources into spaces of knowledge, encounter, and future possibilities."
SOTTIS2314001
project by Sotirios Zapantiotis from Greece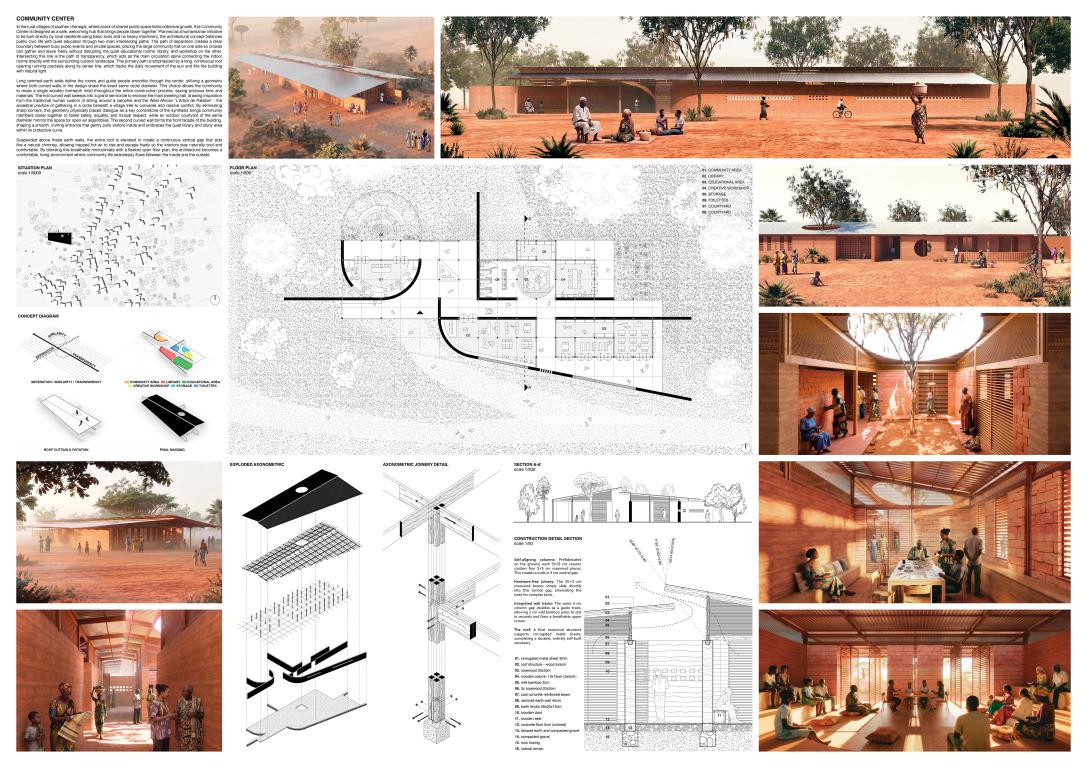
 ."a. Architectural concept
In the rural villages of southern Senegal, where a lack of shared public space limits collective growth, this Community Center is designed as a safe, welcoming hub that brings people closer together. Planned as a humanitarian initiative to be built directly by local residents using basic tools and no heavy machinery, the architectural concept balances public civic life with quiet education through two main intersecting paths. The path of separation creates a clear boundary between busy public events and private spaces, placing the large community hall on one side so crowds can gather and leave freely without disrupting the quiet educational rooms, library, and workshop on the other. Intersecting this line is the path of transparency, which acts as the main circulation spine connecting the indoor rooms directly with the surrounding outdoor landscape. This primary path is emphasized by a long, continuous roof opening running precisely along its center line, which tracks the daily movement of the sun and fills the building with natural light. Long rammed earth walls define the rooms and guide people smoothly through the center, utilizing a geometry where both curved walls in the design share the exact same circle diameter. This choice allows the community to reuse a single wooden formwork mold throughout the entire construction process, saving precious time and materials. The first curved wall sweeps into a grand semicircle to enclose the main meeting hall, drawing inspiration from the traditional human custom of sitting around a campfire and the West African “L'Arbre de Palabre” - the ancestral practice of gathering in a circle beneath a village tree to converse and resolve conflict. By eliminating sharp corners, this geometry physically places dialogue as a key cornerstone of the synthesis brings community members closer together to foster safety, equality, and mutual respect, while an outdoor courtyard of the same diameter mirrors the space for open-air assemblies. The second curved wall forms the front facade of the building, shaping a smooth, inviting entrance that gently pulls visitors inside and embraces the quiet library and study area within its protective curve. Suspended above these earth walls, the entire roof is elevated to create a continuous vertical gap that acts like a natural chimney, allowing trapped hot air to rise and escape freely so the interiors stay naturally cool and comfortable. By blending this breathable microclimate with a flexible open floor plan, the architecture becomes a comfortable, living environment where community life seamlessly flows between the inside and the outside.
b. Using of materials
The choice of materials directly supports the humanitarian goals of the project, focusing on natural, sustainable resources that celebrate the raw beauty of the local landscape while responding perfectly to the tropical climate. The main structural walls are built using thick rammed earth, which acts as a natural thermal shield against intense heat. Sourced directly from the local terrain, this raw earth provides massive thermal weight, absorbing daytime heat and releasing it slowly during cooler nights to keep the interior spaces naturally comfortable. For the internal partitions, modular earth bricks create a textured surface that blends seamlessly with the rich, red tones of the regional lateritic-sandy soil, anchoring the architecture deeply into its natural environment.
The entire structural frame relies on local rosewood, a durable timber whose warm, organic texture mirrors the surrounding forest. The main columns are assembled on-site using small, lightweight rosewood elements bound into pillars, creating a central gap where matching rosewood beams slide smoothly into place. To protect these raw earth structures from intense seasonal rains, the building is crowned by a durable roof of corrugated metal sheets.
The continuous vertical gap left between the top of the earth walls and the elevated roof is screened with a lightweight, breathable mesh of wild bamboo. This bamboo screen introduces a delicate, woven aesthetic while serving a vital climate function: it filters harsh sunlight, lets cooling breezes pass through, and protects the interior from sudden rain showers and the dusty gusts of the seasonal Harmattan wind. Finally, the floor is finished with a layer of colored concrete poured over a sturdy bed of gravel, creating a clean, strong surface that matches the earth tones of the landscape while providing a cool, welcoming ground for all community activities.
c. Building process
The construction sequence follows a simple, logical order designed for local volunteers to build completely by hand using basic tools, without the need for heavy machinery or specialized personnel. Work begins directly on the natural terrain by laying a traditional footing of local rocks and a compacted gravel drainage bed, finished with a colored concrete floor to create a smooth, cool surface.
Next, the vertical walls are raised. A major facilitation in this phase is that all 40cm exterior rammed earth walls,both the straight and the curved sections,are built using the exact same standardized formwork panels. Because the curved spaces share a single circle diameter, the team can repeatedly reuse the same wooden mold throughout the build. This drastically cuts down construction time, simplifies the process for the community, and eliminates material waste. These walls are topped with a cast concrete beam, while interior partitions are quickly laid with modular 35x20x15cm earth bricks in flexible phases.
The superstructure then transitions into a lightweight timber frame featuring another key facilitation: the 13x13cm columns are easily prefabricated on the ground using four small 5x5cm rosewood pieces bound together. This makes the timber light and easy to handle without mechanical cranes. This assembly naturally leaves a 3cm central gap that acts as a self-aligning drop-in slot, allowing the 20x3cm rosewood beams to simply slide into place without complex joinery tools. Along the height of the column, this same 3cm gap functions as a built-in guide track where the 2cm wild bamboo poles are directly slotted to securely hold the breathable upper screen. Finally, a rosewood roof structure is built to carry the corrugated metal sheets, completing this highly durable, easily assembled, and completely self-built sanctuary."
."a. Architectural concept
In the rural villages of southern Senegal, where a lack of shared public space limits collective growth, this Community Center is designed as a safe, welcoming hub that brings people closer together. Planned as a humanitarian initiative to be built directly by local residents using basic tools and no heavy machinery, the architectural concept balances public civic life with quiet education through two main intersecting paths. The path of separation creates a clear boundary between busy public events and private spaces, placing the large community hall on one side so crowds can gather and leave freely without disrupting the quiet educational rooms, library, and workshop on the other. Intersecting this line is the path of transparency, which acts as the main circulation spine connecting the indoor rooms directly with the surrounding outdoor landscape. This primary path is emphasized by a long, continuous roof opening running precisely along its center line, which tracks the daily movement of the sun and fills the building with natural light. Long rammed earth walls define the rooms and guide people smoothly through the center, utilizing a geometry where both curved walls in the design share the exact same circle diameter. This choice allows the community to reuse a single wooden formwork mold throughout the entire construction process, saving precious time and materials. The first curved wall sweeps into a grand semicircle to enclose the main meeting hall, drawing inspiration from the traditional human custom of sitting around a campfire and the West African “L'Arbre de Palabre” - the ancestral practice of gathering in a circle beneath a village tree to converse and resolve conflict. By eliminating sharp corners, this geometry physically places dialogue as a key cornerstone of the synthesis brings community members closer together to foster safety, equality, and mutual respect, while an outdoor courtyard of the same diameter mirrors the space for open-air assemblies. The second curved wall forms the front facade of the building, shaping a smooth, inviting entrance that gently pulls visitors inside and embraces the quiet library and study area within its protective curve. Suspended above these earth walls, the entire roof is elevated to create a continuous vertical gap that acts like a natural chimney, allowing trapped hot air to rise and escape freely so the interiors stay naturally cool and comfortable. By blending this breathable microclimate with a flexible open floor plan, the architecture becomes a comfortable, living environment where community life seamlessly flows between the inside and the outside.
b. Using of materials
The choice of materials directly supports the humanitarian goals of the project, focusing on natural, sustainable resources that celebrate the raw beauty of the local landscape while responding perfectly to the tropical climate. The main structural walls are built using thick rammed earth, which acts as a natural thermal shield against intense heat. Sourced directly from the local terrain, this raw earth provides massive thermal weight, absorbing daytime heat and releasing it slowly during cooler nights to keep the interior spaces naturally comfortable. For the internal partitions, modular earth bricks create a textured surface that blends seamlessly with the rich, red tones of the regional lateritic-sandy soil, anchoring the architecture deeply into its natural environment.
The entire structural frame relies on local rosewood, a durable timber whose warm, organic texture mirrors the surrounding forest. The main columns are assembled on-site using small, lightweight rosewood elements bound into pillars, creating a central gap where matching rosewood beams slide smoothly into place. To protect these raw earth structures from intense seasonal rains, the building is crowned by a durable roof of corrugated metal sheets.
The continuous vertical gap left between the top of the earth walls and the elevated roof is screened with a lightweight, breathable mesh of wild bamboo. This bamboo screen introduces a delicate, woven aesthetic while serving a vital climate function: it filters harsh sunlight, lets cooling breezes pass through, and protects the interior from sudden rain showers and the dusty gusts of the seasonal Harmattan wind. Finally, the floor is finished with a layer of colored concrete poured over a sturdy bed of gravel, creating a clean, strong surface that matches the earth tones of the landscape while providing a cool, welcoming ground for all community activities.
c. Building process
The construction sequence follows a simple, logical order designed for local volunteers to build completely by hand using basic tools, without the need for heavy machinery or specialized personnel. Work begins directly on the natural terrain by laying a traditional footing of local rocks and a compacted gravel drainage bed, finished with a colored concrete floor to create a smooth, cool surface.
Next, the vertical walls are raised. A major facilitation in this phase is that all 40cm exterior rammed earth walls,both the straight and the curved sections,are built using the exact same standardized formwork panels. Because the curved spaces share a single circle diameter, the team can repeatedly reuse the same wooden mold throughout the build. This drastically cuts down construction time, simplifies the process for the community, and eliminates material waste. These walls are topped with a cast concrete beam, while interior partitions are quickly laid with modular 35x20x15cm earth bricks in flexible phases.
The superstructure then transitions into a lightweight timber frame featuring another key facilitation: the 13x13cm columns are easily prefabricated on the ground using four small 5x5cm rosewood pieces bound together. This makes the timber light and easy to handle without mechanical cranes. This assembly naturally leaves a 3cm central gap that acts as a self-aligning drop-in slot, allowing the 20x3cm rosewood beams to simply slide into place without complex joinery tools. Along the height of the column, this same 3cm gap functions as a built-in guide track where the 2cm wild bamboo poles are directly slotted to securely hold the breathable upper screen. Finally, a rosewood roof structure is built to carry the corrugated metal sheets, completing this highly durable, easily assembled, and completely self-built sanctuary."
YUTORN2026061
project by Yuttsart Keawkorn , Chutipon Kanja from Thailand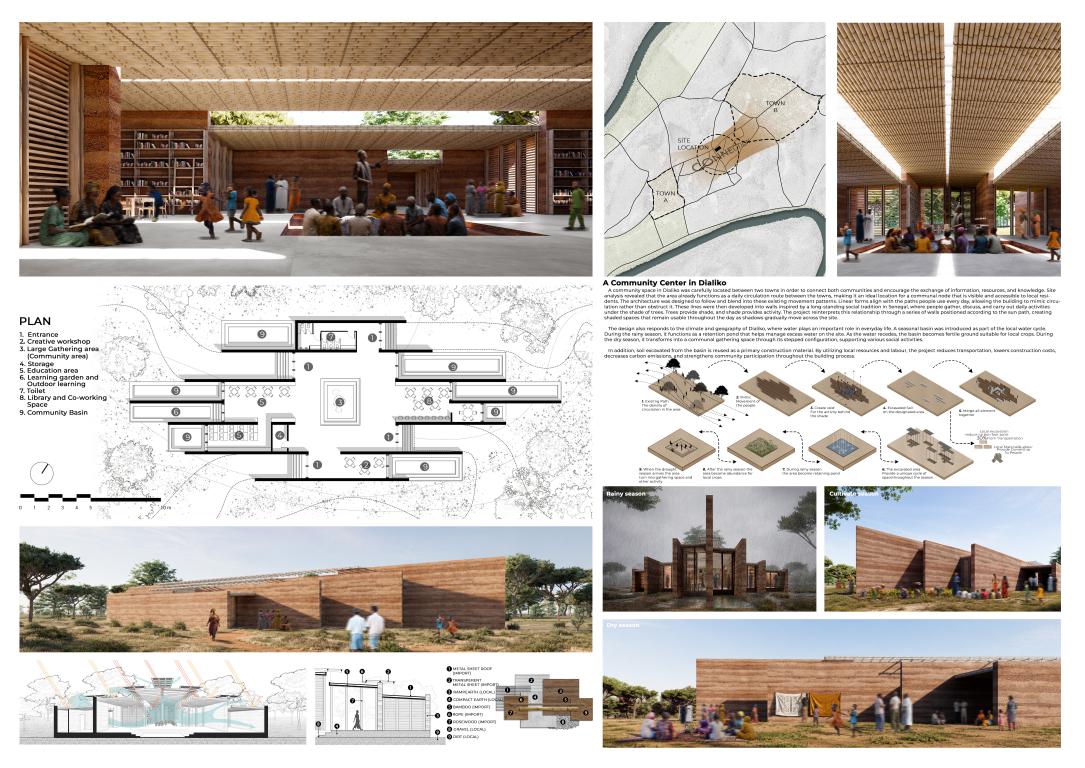
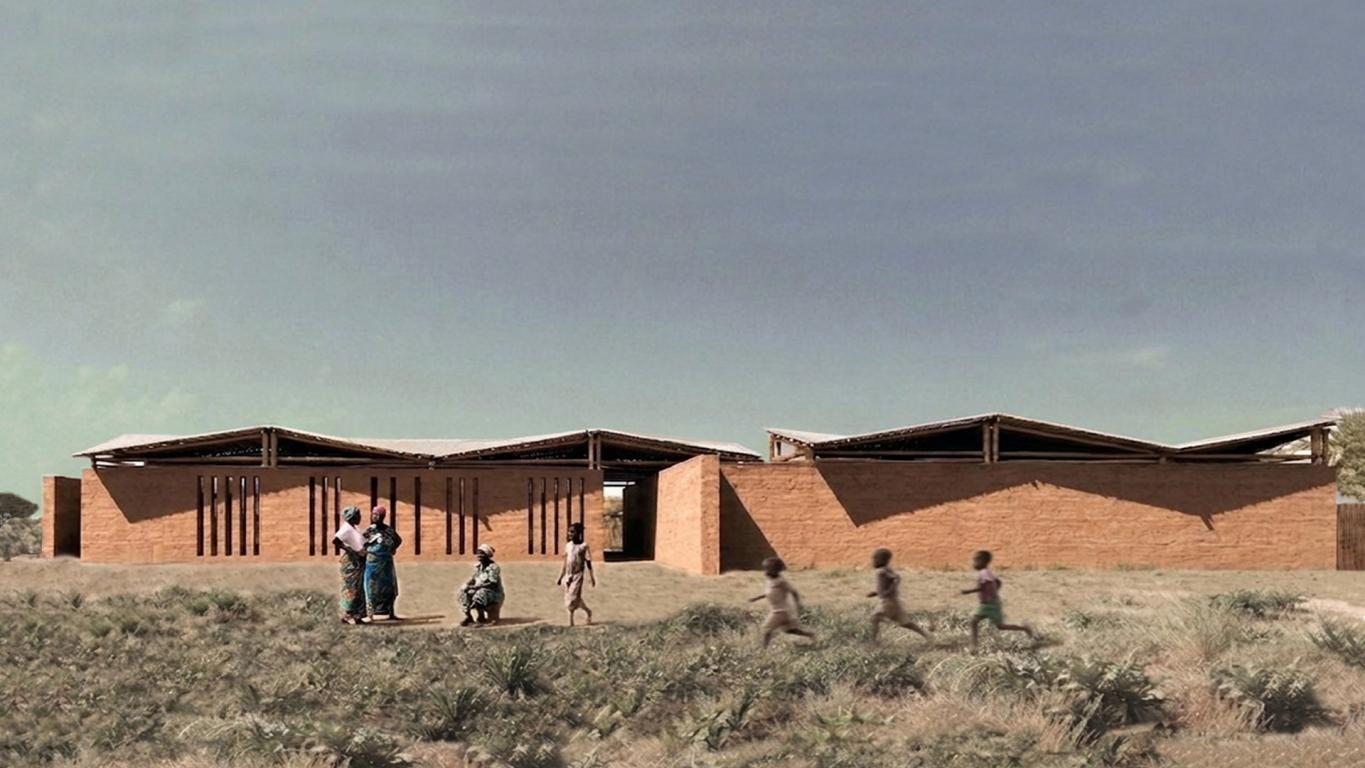
 "A community space in Dialiko was carefully choose between two towns in order to connect both communities and encourage the exchange of information, resources, and knowledge. Site analysis revealed that the area already functions as a daily circulation route between the towns, making it an ideal location for a communal node that is visible and accessible to local residents. Rather than introducing a new destination, the project strengthens an existing movement pattern that has long been part of everyday life. By positioning the community space along this route, the proposal transforms a simple passage into a shared place where people can gather, learn, interact, and participate in community activities. The location allows residents from both towns to access the facility equally, reinforcing social connections while creating a stronger sense of collective ownership and identity.
The architecture was designed to follow and blend into these existing movement patterns. Linear forms align with the paths people use every day, allowing the building to mimic circulation rather than obstruct it. These lines were then developed into walls inspired by a long-standing social tradition in Senegal, where people gather, discuss, learn, and carry out daily activities under the shade of trees. In many communities, the tree is not only a natural element but also a social space where knowledge is shared, decisions are made, and relationships are strengthened.
The project reinterprets this cultural condition through architecture. Instead of relying on a single tree, a series of walls are strategically positioned according to the sun path to create continuous shaded areas throughout the day. As the sun moves, the shadows cast by the walls gradually shift across the site, allowing activities to move with them. During the morning, people may occupy one side of the wall, while later in the day the opposite side becomes the preferred gathering space. In this way, the walls perform similarly to trees, providing shade that supports social interaction without the need for mechanical systems.
Rather than functioning as barriers, the walls become environmental and social devices that organize movement, create comfort, and encourage people to occupy the space throughout the day. Through this simple strategy, the project transforms shade into the primary generator of activity and community life.
The design also responds to the climate and geography of Dialiko, where water plays an important role in everyday life and local livelihoods. A seasonal basin is introduced as part of the site's environmental strategy, functioning as an extension of the local water cycle rather than a separate infrastructure element. During the rainy season, when surrounding areas are temporarily flooded, the basin acts as a retention area that helps manage excess water and protects the community space from seasonal inundation.
As the water gradually recedes, the basin reveals fertile soil enriched by seasonal sediment, creating opportunities for local cultivation and small-scale agricultural activities. This period transforms the basin into a productive landscape that contributes to the daily life of the community. During the dry season, when water becomes scarce and the basin is no longer needed for retention, its stepped form provides a flexible communal space where people can gather, sit, learn, discuss, and organize events. The same space therefore performs different roles throughout the year, continuously adapting to changing environmental conditions.
Beyond its environmental and social functions, the basin also contributes directly to the construction process. Soil excavated during its creation is reused for both rammed earth walls and compacted earth floors, reducing transportation requirements, lowering construction costs, and minimizing the project's environmental impact. The project further utilizes bamboo as the primary roof structure due to its local availability, lightweight properties, and ease of assembly. Together with local labour and simple construction techniques, these materials create an efficient building system that is accessible, sustainable, and rooted in local building traditions. In this way, the basin becomes more than a water-management feature; it establishes a circular relationship between landscape, material, climate, and community life.
The building system is designed to be assembled using simple construction techniques and local labour. Rammed earth walls provide structure and thermal mass, while lightweight bamboo roof components are connected through traditional rope-lashing methods. This approach reduces the need for complex equipment and allows the project to be constructed using locally available skills and resources.
In addition, by utilizing local resources and labour, the project reduces construction impacts while strengthening community participation throughout the building process. Through this approach, the basin becomes not only a seasonal landscape but also an active contributor to the environmental, social, and material sustainability of the project."
"A community space in Dialiko was carefully choose between two towns in order to connect both communities and encourage the exchange of information, resources, and knowledge. Site analysis revealed that the area already functions as a daily circulation route between the towns, making it an ideal location for a communal node that is visible and accessible to local residents. Rather than introducing a new destination, the project strengthens an existing movement pattern that has long been part of everyday life. By positioning the community space along this route, the proposal transforms a simple passage into a shared place where people can gather, learn, interact, and participate in community activities. The location allows residents from both towns to access the facility equally, reinforcing social connections while creating a stronger sense of collective ownership and identity.
The architecture was designed to follow and blend into these existing movement patterns. Linear forms align with the paths people use every day, allowing the building to mimic circulation rather than obstruct it. These lines were then developed into walls inspired by a long-standing social tradition in Senegal, where people gather, discuss, learn, and carry out daily activities under the shade of trees. In many communities, the tree is not only a natural element but also a social space where knowledge is shared, decisions are made, and relationships are strengthened.
The project reinterprets this cultural condition through architecture. Instead of relying on a single tree, a series of walls are strategically positioned according to the sun path to create continuous shaded areas throughout the day. As the sun moves, the shadows cast by the walls gradually shift across the site, allowing activities to move with them. During the morning, people may occupy one side of the wall, while later in the day the opposite side becomes the preferred gathering space. In this way, the walls perform similarly to trees, providing shade that supports social interaction without the need for mechanical systems.
Rather than functioning as barriers, the walls become environmental and social devices that organize movement, create comfort, and encourage people to occupy the space throughout the day. Through this simple strategy, the project transforms shade into the primary generator of activity and community life.
The design also responds to the climate and geography of Dialiko, where water plays an important role in everyday life and local livelihoods. A seasonal basin is introduced as part of the site's environmental strategy, functioning as an extension of the local water cycle rather than a separate infrastructure element. During the rainy season, when surrounding areas are temporarily flooded, the basin acts as a retention area that helps manage excess water and protects the community space from seasonal inundation.
As the water gradually recedes, the basin reveals fertile soil enriched by seasonal sediment, creating opportunities for local cultivation and small-scale agricultural activities. This period transforms the basin into a productive landscape that contributes to the daily life of the community. During the dry season, when water becomes scarce and the basin is no longer needed for retention, its stepped form provides a flexible communal space where people can gather, sit, learn, discuss, and organize events. The same space therefore performs different roles throughout the year, continuously adapting to changing environmental conditions.
Beyond its environmental and social functions, the basin also contributes directly to the construction process. Soil excavated during its creation is reused for both rammed earth walls and compacted earth floors, reducing transportation requirements, lowering construction costs, and minimizing the project's environmental impact. The project further utilizes bamboo as the primary roof structure due to its local availability, lightweight properties, and ease of assembly. Together with local labour and simple construction techniques, these materials create an efficient building system that is accessible, sustainable, and rooted in local building traditions. In this way, the basin becomes more than a water-management feature; it establishes a circular relationship between landscape, material, climate, and community life.
The building system is designed to be assembled using simple construction techniques and local labour. Rammed earth walls provide structure and thermal mass, while lightweight bamboo roof components are connected through traditional rope-lashing methods. This approach reduces the need for complex equipment and allows the project to be constructed using locally available skills and resources.
In addition, by utilizing local resources and labour, the project reduces construction impacts while strengthening community participation throughout the building process. Through this approach, the basin becomes not only a seasonal landscape but also an active contributor to the environmental, social, and material sustainability of the project."
ALEALA0000417
project by Aleksandra Pekala from Poland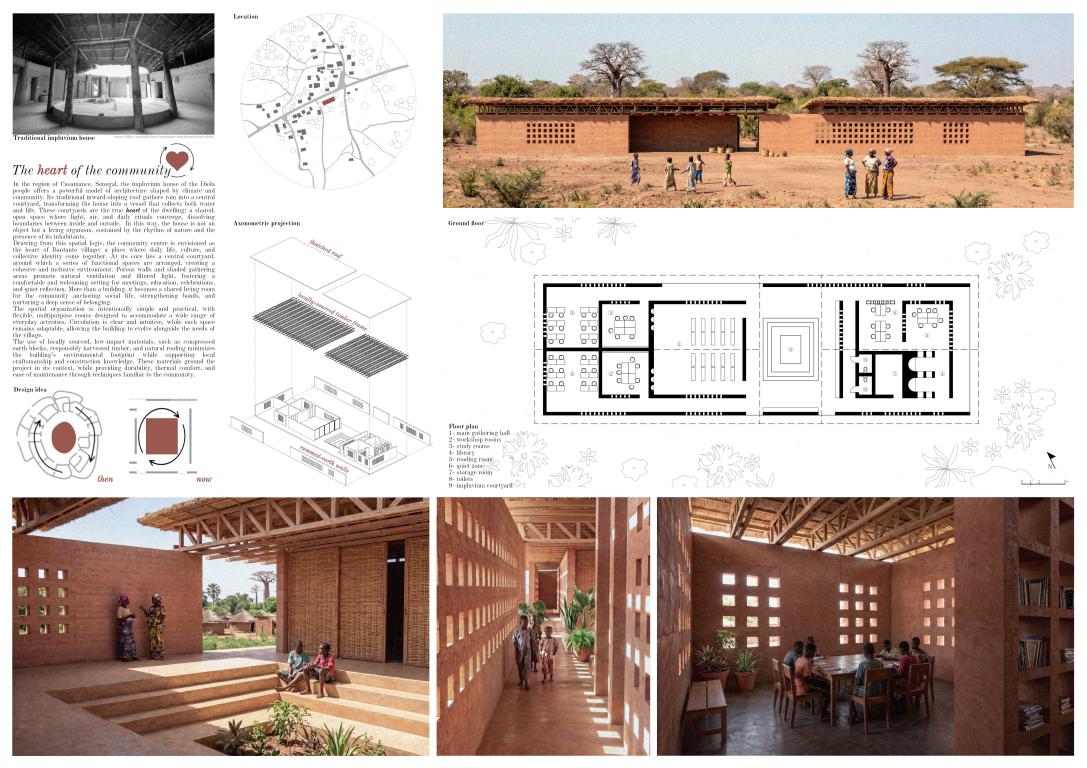
 "The heart of the community
In the region of Casamance, Senegal, the impluvium house of the Diola people offers a powerful architectural precedent shaped by climate, culture, and collective life. Its inward-sloping roof gathers rainwater into a central courtyard, transforming the dwelling into a vessel that collects not only water, but also social interaction and meaning. The project draws deeply from that spatial and cultural logic, reinterpreting it into a contemporary community centre for the village of Bantanto—an architecture that is both rooted in tradition and responsive to present-day needs.
The design is conceived as a living organism rather than a static object. At its heart lies a central courtyard, the social and environmental core of the project. This open-air space functions as a gathering ground where light, air, and daily life converge. Like the impluvium house, it dissolves the boundary between interior and exterior, creating a continuous spatial experience that encourages interaction, visibility, and shared ownership. The courtyard also serves climatic functions, promoting passive cooling, natural ventilation, and rainwater collection, reinforcing the building’s integration with its environment.
Around this central void, a series of simple, flexible spaces are arranged in a clear and intuitive layout. These include multipurpose rooms for education, meetings, and workshops; shaded verandas for informal gatherings; and quieter areas for reading or small group activities. The spatial organization is deliberately modest yet adaptable, allowing the building to support a wide range of uses—from community assemblies and cultural events to everyday learning and social exchange. Circulation flows naturally around the courtyard, ensuring ease of movement while maintaining strong visual connections between spaces.
The architectural language emphasizes openness. Perforated earth walls, filter daylight and create a dynamic interplay of light and shadow throughout the interior. These openings also enable cross-ventilation ensuring thermal comfort in the hot, humid climate of Casamance. The deep overhanging roof, supported by a lightweight timber structure, provides continuous shade and protection from heavy rains, while extending usable space into the outdoors. This transitional zone between inside and outside becomes a vital social interface, where daily life unfolds.
Material selection is central to the project’s identity and sustainability. The building is constructed primarily from rammed earth, walls are erected locally using available soil. This choice minimizes environmental impact, reduces transportation costs, and ensures compatibility with local construction practices. Earth walls provide excellent thermal mass, stabilizing indoor temperatures and enhancing comfort. The warm, reddish tones of the material also root the building visually within its landscape, creating a sense of continuity with the surrounding environment.
The roof structure is composed of responsibly sourced rosewood timber, assembled using simple joinery techniques that can be executed by local craftsmen. The roofing itself incorporates natural materials such as straw or layered plant fibers, offering effective insulation while maintaining a low ecological footprint. This combination of earth and timber achieves durability, resilience, and ease of maintenance.
The assembly process is designed to be participatory and accessible. Construction begins with the preparation of materials for the foundation and rammed earth walls and essential ground works, later followed by the gradual erection of load-bearing walls. Timber elements are assembled on-site, forming a lightweight yet robust roof framework. The two-part nature of the design allows for phased construction if necessary, enabling the community to build and expand the centre over time. This approach not only reduces costs but also fosters a sense of ownership and pride among local residents, as they actively contribute to the making of their shared space.
Beyond its physical attributes, the project carries a strong social ambition. It is envisioned as the heart of Bantanto—a communal living room that anchors daily life and strengthens social bonds. The stepped seating areas, shaded platforms, and open thresholds encourage spontaneous interaction, dialogue across generations. Children can learn and play, elders can gather and exchange knowledge, and the community as a whole can celebrate, deliberate, and grow together.
Water management is subtly integrated into the design, inspired by the impluvium principle. Rainwater collected from the roof is directed toward the central courtyard, where it can be stored, absorbed, or reused for irrigation and maintenance of the building. This not only reinforces environmental sustainability but also reconnects the building to seasonal cycles, making climate a visible and meaningful part of everyday experience.
In essence, this community centre is not defined by form alone, but by the relationships it fosters—between people, village and climate. It is an architecture of care and continuity, where tradition informs innovation, and simplicity becomes a strength. By using local materials, engaging local skills, and embracing a participatory process, the project ensures long-term sustainability: socially, environmentally, and culturally.
More than a building, it becomes a shared space of belonging: a place where the life of Bantanto can unfold, adapt, and thrive."
"The heart of the community
In the region of Casamance, Senegal, the impluvium house of the Diola people offers a powerful architectural precedent shaped by climate, culture, and collective life. Its inward-sloping roof gathers rainwater into a central courtyard, transforming the dwelling into a vessel that collects not only water, but also social interaction and meaning. The project draws deeply from that spatial and cultural logic, reinterpreting it into a contemporary community centre for the village of Bantanto—an architecture that is both rooted in tradition and responsive to present-day needs.
The design is conceived as a living organism rather than a static object. At its heart lies a central courtyard, the social and environmental core of the project. This open-air space functions as a gathering ground where light, air, and daily life converge. Like the impluvium house, it dissolves the boundary between interior and exterior, creating a continuous spatial experience that encourages interaction, visibility, and shared ownership. The courtyard also serves climatic functions, promoting passive cooling, natural ventilation, and rainwater collection, reinforcing the building’s integration with its environment.
Around this central void, a series of simple, flexible spaces are arranged in a clear and intuitive layout. These include multipurpose rooms for education, meetings, and workshops; shaded verandas for informal gatherings; and quieter areas for reading or small group activities. The spatial organization is deliberately modest yet adaptable, allowing the building to support a wide range of uses—from community assemblies and cultural events to everyday learning and social exchange. Circulation flows naturally around the courtyard, ensuring ease of movement while maintaining strong visual connections between spaces.
The architectural language emphasizes openness. Perforated earth walls, filter daylight and create a dynamic interplay of light and shadow throughout the interior. These openings also enable cross-ventilation ensuring thermal comfort in the hot, humid climate of Casamance. The deep overhanging roof, supported by a lightweight timber structure, provides continuous shade and protection from heavy rains, while extending usable space into the outdoors. This transitional zone between inside and outside becomes a vital social interface, where daily life unfolds.
Material selection is central to the project’s identity and sustainability. The building is constructed primarily from rammed earth, walls are erected locally using available soil. This choice minimizes environmental impact, reduces transportation costs, and ensures compatibility with local construction practices. Earth walls provide excellent thermal mass, stabilizing indoor temperatures and enhancing comfort. The warm, reddish tones of the material also root the building visually within its landscape, creating a sense of continuity with the surrounding environment.
The roof structure is composed of responsibly sourced rosewood timber, assembled using simple joinery techniques that can be executed by local craftsmen. The roofing itself incorporates natural materials such as straw or layered plant fibers, offering effective insulation while maintaining a low ecological footprint. This combination of earth and timber achieves durability, resilience, and ease of maintenance.
The assembly process is designed to be participatory and accessible. Construction begins with the preparation of materials for the foundation and rammed earth walls and essential ground works, later followed by the gradual erection of load-bearing walls. Timber elements are assembled on-site, forming a lightweight yet robust roof framework. The two-part nature of the design allows for phased construction if necessary, enabling the community to build and expand the centre over time. This approach not only reduces costs but also fosters a sense of ownership and pride among local residents, as they actively contribute to the making of their shared space.
Beyond its physical attributes, the project carries a strong social ambition. It is envisioned as the heart of Bantanto—a communal living room that anchors daily life and strengthens social bonds. The stepped seating areas, shaded platforms, and open thresholds encourage spontaneous interaction, dialogue across generations. Children can learn and play, elders can gather and exchange knowledge, and the community as a whole can celebrate, deliberate, and grow together.
Water management is subtly integrated into the design, inspired by the impluvium principle. Rainwater collected from the roof is directed toward the central courtyard, where it can be stored, absorbed, or reused for irrigation and maintenance of the building. This not only reinforces environmental sustainability but also reconnects the building to seasonal cycles, making climate a visible and meaningful part of everyday experience.
In essence, this community centre is not defined by form alone, but by the relationships it fosters—between people, village and climate. It is an architecture of care and continuity, where tradition informs innovation, and simplicity becomes a strength. By using local materials, engaging local skills, and embracing a participatory process, the project ensures long-term sustainability: socially, environmentally, and culturally.
More than a building, it becomes a shared space of belonging: a place where the life of Bantanto can unfold, adapt, and thrive."
ANDDDE1827257
project by Andrea Giovanna Tedde , Letizia Scano , Irene Bussu from Italy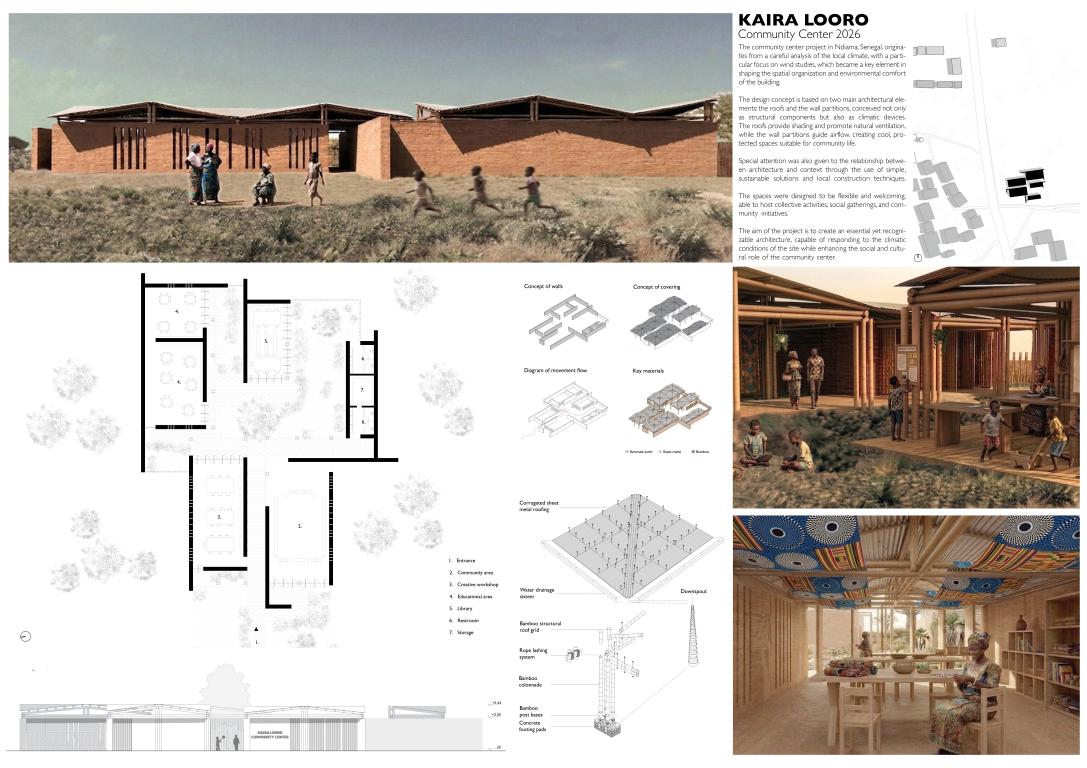
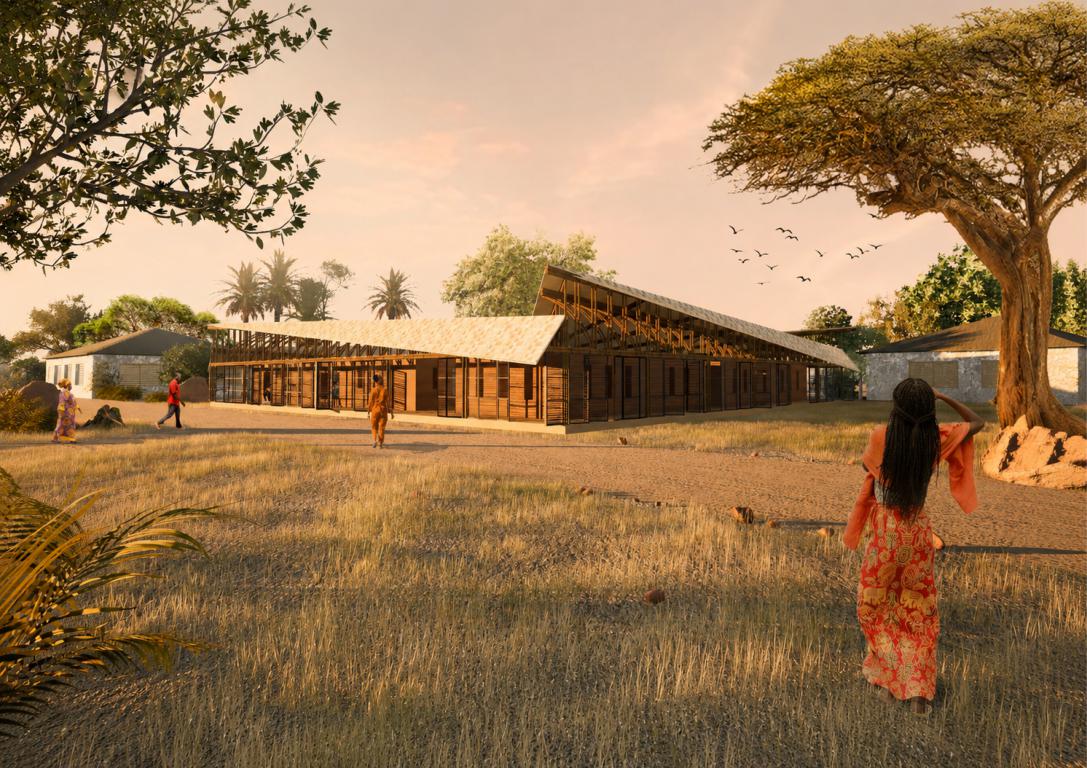
"The architectural concept of the community center is designed as an open and dynamic organism, where wind becomes the main generating element of the space and the driving force behind the environmental strategies of the entire complex. The design concept is developed around the idea of flow: the movement of air crosses the spaces, connects the different environments, and shapes the architectural experience. In a hot climate such as Senegal’s, natural ventilation represents a fundamental resource to ensure indoor comfort without relying on mechanical systems. For this reason, the entire project was designed to promote continuous airflow through a series of integrated architectural devices. The main compositional element consists of rammed earth walls, a traditional local material chosen for its thermal properties, sustainability, and strong connection to vernacular construction techniques. These walls organize and separate the different functions of the community center while avoiding the creation of rigid and closed barriers. Their configuration allows the creation of strategic openings that encourage air to move freely from one space to another, generating continuous cross ventilation. In this way, the walls become climatic devices as well as spatial and distributive elements, capable of mediating between interior and exterior while creating a constant relationship between spaces. Alongside the rammed earth walls, the project introduces a second fundamental element: lightweight bamboo partitions. These light structures, designed as pivoting panels, can rotate and adapt the spatial configuration according to different climatic and functional needs. Their flexibility allows control over airflow, regulation of natural light, and protection from direct sunlight during the hottest hours of the day. At the same time, the movable walls promote visual and physical openness between spaces, transforming the community center into an adaptable and interactive system. Bamboo, a natural material that is easily available and workable locally, also helps reduce the environmental impact of the intervention while strengthening its connection to the local context. The main spaces of the project are organized around a central outdoor area that acts as a communal courtyard, the social heart of the entire complex. This open space becomes a place for gathering, interaction, and sharing, designed to host collective activities, events, and everyday moments of community life. Around the courtyard are distributed the different functions of the center: the common area, intended for meetings and collective activities; the workshop space, designed for practical and educational activities; the learning areas dedicated to teaching; the library, conceived as a place for study and knowledge; and finally the sanitary facilities. The spatial organization encourages a simple and intuitive use of the complex, creating continuity between the indoor functions and the outdoor spaces. To facilitate movement between the different areas, rammed earth pathways were introduced throughout the project. These paths are not only functional circulation elements but also reinforce the material and natural character of the architecture, integrating harmoniously with the surrounding landscape. Special attention was also given to the roofing system. The modular metal sheet roofs are designed to provide protection from sunlight and rain while maintaining indoor comfort through passive ventilation. Their pitched geometry encourages the upward movement of warm air and improves the circulation of wind within the spaces. This system contributes to reducing indoor overheating and enhances the climatic performance of the building in a passive and energy-efficient way. To further improve the environmental quality of the interiors, the project incorporates narrow vertical openings within the rammed earth walls. These openings are carefully designed to allow controlled natural light and airflow while preventing excessive solar exposure inside the spaces. Their reduced dimensions help maintain cool and shaded interiors while still ensuring diffuse natural illumination and a constant visual connection with the outdoors. Completing the structure, a woven bamboo fence surrounds the complex, protecting the uncovered areas from animals and external dangers while defining a private outdoor boundary. This enclosure is not conceived as a rigid barrier, but rather as a light and permeable threshold capable of maintaining a visual relationship with the surrounding landscape. The woven texture of the bamboo also creates dynamic patterns of light and shadow that enrich the spatial quality of the project. The community center is therefore envisioned as an essential, climatic, and participatory architecture capable of enhancing local materials and passive environmental strategies in response to the Senegalese climate. Through the dialogue between earth, bamboo, light, and wind, the project proposes a flexible and inclusive space where architecture and nature collaborate to generate comfort, interaction, and a strong sense of community."
ENYCHO1013034
project by EN YU CHOOI , Luyue Sima from Singapore.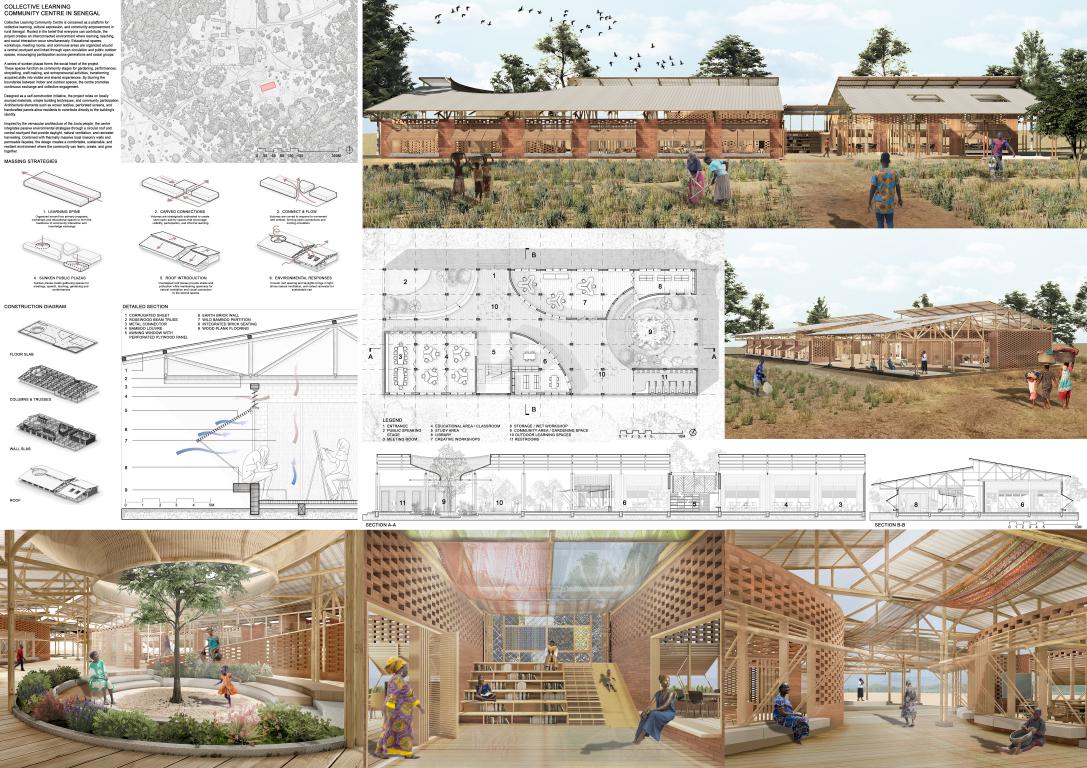
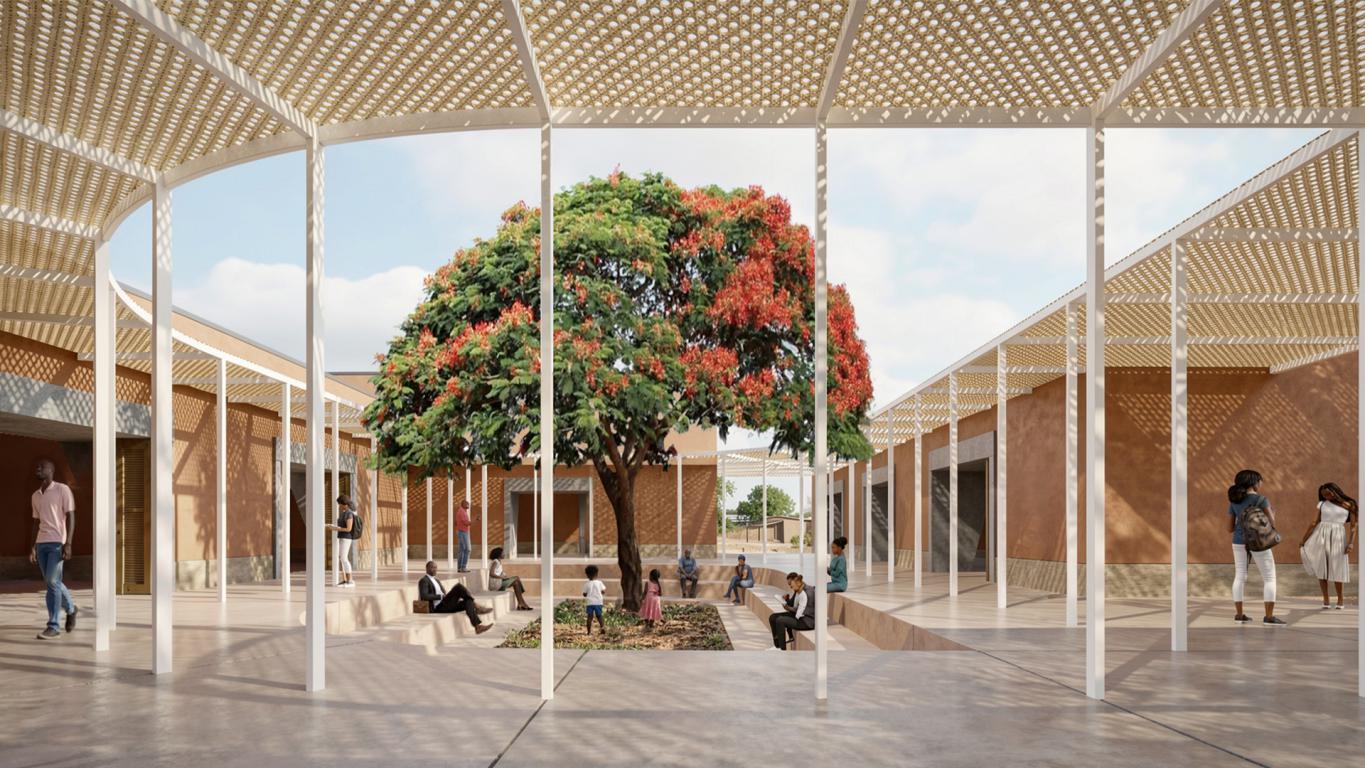
 "The Collective Learning Community Center is conceived as a living platform where knowledge, culture, and collective aspirations are shared openly among the people of southern Senegal. More than a building, it is a social infrastructure that empowers communities to learn, teach, create, and make decisions together. Inspired by the belief that everyone possesses valuable skills and experiences to contribute, the project transforms architecture into a catalyst for participation, equality, and resilience.
In many rural communities, opportunities for learning, gathering, and cultural expression are often dispersed or inaccessible. This proposal responds by creating an interconnected environment where every activity becomes visible and collective. Learning spaces, workshops, meeting rooms, and communal areas are organized around a central courtyard and linked through open corridors and public outdoor spaces. Rather than separating functions behind walls, the design encourages visual and physical connections between them, allowing knowledge exchange to happen naturally across generations, genders, and social groups.
The spatial organization reflects the principle of “everyone can contribute.” Spaces dedicated to learning are directly connected to outdoor public areas, transforming education into an active and shared experience. Workshops open onto communal plazas where activities can extend beyond the classroom and become part of everyday life. Skills acquired through training are immediately visible, celebrated, and shared with the wider community.
A sequence of sunken plazas forms the social heart of the project. These gathering spaces are designed as stages for participation, each supporting different forms of communal engagement. One plaza functions as a productive garden where agricultural knowledge, environmental awareness, and food cultivation can be practiced collectively. Another serves as an open-air performance space where residents can present crafts, music, dance, storytelling, and entrepreneurial initiatives. Together, these spaces foster interaction, dialogue, and mutual learning, transforming the Community Center into a place where teaching and learning occur simultaneously.
The project prioritizes locality not only in its architecture but also in its construction process. Conceived as a humanitarian self-construction initiative, the building can be assembled using locally available materials, simple techniques, and community labor without relying on heavy machinery or specialized personnel. This approach reduces environmental impact while strengthening local ownership of the project. Construction becomes a collective act through which residents actively participate in shaping the spaces they will inhabit and manage.
Beyond building the structure itself, the project creates opportunities for cultural expression. Architectural elements are designed to accommodate community-made components such as woven fabrics, textiles, handcrafted panels, and perforated screens. These elements allow residents to leave a visible imprint on the architecture, transforming the Community Center into a living archive of local identity and craftsmanship. As the community evolves, these contributions can be continuously added, renewed, and celebrated.
Environmental sustainability is deeply rooted in local knowledge and traditions. The design draws inspiration from the vernacular architecture of the Joola communities of the Casamance region, whose building practices demonstrate a profound understanding of climate, materials, and social life. Rather than importing external solutions, the project adapts and reinterprets these indigenous principles to create a contemporary community space that remains culturally meaningful and environmentally responsive.
At the center of the project lies a communal courtyard covered by a large circular roof. This central space functions as both a symbolic and environmental core. As a gathering place, it welcomes assemblies, celebrations, cultural activities, and everyday encounters. Environmentally, the roof acts as an integrated climatic device. Its central opening allows daylight to penetrate deep into the building, reducing dependence on artificial lighting while creating a dynamic and inspiring atmosphere. The roof geometry channels rainwater toward collection points, supporting water management and reinforcing the building’s self-sufficiency. At the same time, the opening promotes stack ventilation to ensure thermal comfort and healthy indoor environments.
The building envelope further enhances environmental performance through the extensive use of locally produced blocks and perforated wall systems. Inspired by traditional Joola construction techniques, these walls provide thermal mass that helps maintain stable indoor temperatures throughout the day. During hot periods, the walls absorb excess heat, keeping interior spaces cool and comfortable. As temperatures decrease at night, the stored warmth is gradually released and dissipated through the ventilated roof structure, assisted by the refreshing breezes characteristic of the Casamance region.
The elevated roof creates a continuous layer of ventilation above the occupied spaces, allowing hot air to escape while drawing cooler air through the permeable façades. This passive cooling strategy minimizes energy consumption and demonstrates how traditional knowledge can provide effective solutions to contemporary environmental challenges.
Ultimately, the Community Center becomes more than a destination, it becomes a process of empowerment. Through participation in construction, education, cultural production, and decision-making, residents become active contributors to the development of their community. By celebrating local knowledge, encouraging collective learning, and responding sensitively to climate and culture, the project creates a resilient and inclusive environment where the future is built together."
"The Collective Learning Community Center is conceived as a living platform where knowledge, culture, and collective aspirations are shared openly among the people of southern Senegal. More than a building, it is a social infrastructure that empowers communities to learn, teach, create, and make decisions together. Inspired by the belief that everyone possesses valuable skills and experiences to contribute, the project transforms architecture into a catalyst for participation, equality, and resilience.
In many rural communities, opportunities for learning, gathering, and cultural expression are often dispersed or inaccessible. This proposal responds by creating an interconnected environment where every activity becomes visible and collective. Learning spaces, workshops, meeting rooms, and communal areas are organized around a central courtyard and linked through open corridors and public outdoor spaces. Rather than separating functions behind walls, the design encourages visual and physical connections between them, allowing knowledge exchange to happen naturally across generations, genders, and social groups.
The spatial organization reflects the principle of “everyone can contribute.” Spaces dedicated to learning are directly connected to outdoor public areas, transforming education into an active and shared experience. Workshops open onto communal plazas where activities can extend beyond the classroom and become part of everyday life. Skills acquired through training are immediately visible, celebrated, and shared with the wider community.
A sequence of sunken plazas forms the social heart of the project. These gathering spaces are designed as stages for participation, each supporting different forms of communal engagement. One plaza functions as a productive garden where agricultural knowledge, environmental awareness, and food cultivation can be practiced collectively. Another serves as an open-air performance space where residents can present crafts, music, dance, storytelling, and entrepreneurial initiatives. Together, these spaces foster interaction, dialogue, and mutual learning, transforming the Community Center into a place where teaching and learning occur simultaneously.
The project prioritizes locality not only in its architecture but also in its construction process. Conceived as a humanitarian self-construction initiative, the building can be assembled using locally available materials, simple techniques, and community labor without relying on heavy machinery or specialized personnel. This approach reduces environmental impact while strengthening local ownership of the project. Construction becomes a collective act through which residents actively participate in shaping the spaces they will inhabit and manage.
Beyond building the structure itself, the project creates opportunities for cultural expression. Architectural elements are designed to accommodate community-made components such as woven fabrics, textiles, handcrafted panels, and perforated screens. These elements allow residents to leave a visible imprint on the architecture, transforming the Community Center into a living archive of local identity and craftsmanship. As the community evolves, these contributions can be continuously added, renewed, and celebrated.
Environmental sustainability is deeply rooted in local knowledge and traditions. The design draws inspiration from the vernacular architecture of the Joola communities of the Casamance region, whose building practices demonstrate a profound understanding of climate, materials, and social life. Rather than importing external solutions, the project adapts and reinterprets these indigenous principles to create a contemporary community space that remains culturally meaningful and environmentally responsive.
At the center of the project lies a communal courtyard covered by a large circular roof. This central space functions as both a symbolic and environmental core. As a gathering place, it welcomes assemblies, celebrations, cultural activities, and everyday encounters. Environmentally, the roof acts as an integrated climatic device. Its central opening allows daylight to penetrate deep into the building, reducing dependence on artificial lighting while creating a dynamic and inspiring atmosphere. The roof geometry channels rainwater toward collection points, supporting water management and reinforcing the building’s self-sufficiency. At the same time, the opening promotes stack ventilation to ensure thermal comfort and healthy indoor environments.
The building envelope further enhances environmental performance through the extensive use of locally produced blocks and perforated wall systems. Inspired by traditional Joola construction techniques, these walls provide thermal mass that helps maintain stable indoor temperatures throughout the day. During hot periods, the walls absorb excess heat, keeping interior spaces cool and comfortable. As temperatures decrease at night, the stored warmth is gradually released and dissipated through the ventilated roof structure, assisted by the refreshing breezes characteristic of the Casamance region.
The elevated roof creates a continuous layer of ventilation above the occupied spaces, allowing hot air to escape while drawing cooler air through the permeable façades. This passive cooling strategy minimizes energy consumption and demonstrates how traditional knowledge can provide effective solutions to contemporary environmental challenges.
Ultimately, the Community Center becomes more than a destination, it becomes a process of empowerment. Through participation in construction, education, cultural production, and decision-making, residents become active contributors to the development of their community. By celebrating local knowledge, encouraging collective learning, and responding sensitively to climate and culture, the project creates a resilient and inclusive environment where the future is built together."
NANNOO1011205
project by NANA AYENSUA AMONOO , ENYINE MORGAN-ASIEDU from Ghana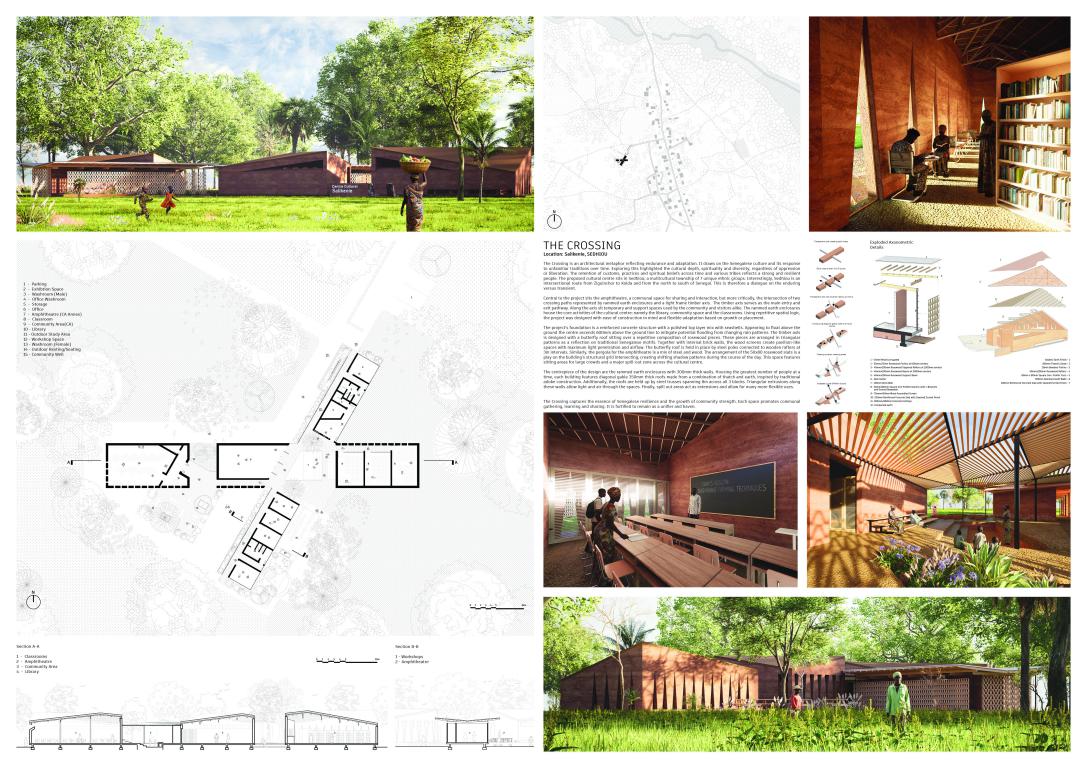
 The Crossing is an architectural metaphor reflecting endurance and adaptation. It draws on the Senegalese culture and its response to unfamiliar traditions over time. Exploring this highlighted the cultural depth, spirituality and diversity; regardless of oppression or liberation. The retention of customs, practices and spiritual beliefs across time and various tribes reflects a strong and resilient people. The proposed cultural centre sits in Sedhiou; a multicultural township of 7 unique ethnic groups. Interestingly, Sedhiou is an intersectional route from Ziguinchor to Kolda and from the north to south of Senegal. This is therefore a dialogue on the enduring versus transient.
Central to the project sits the amphitheatre, a communal space for sharing and interaction, but more critically, the intersection of two crossing paths represented by rammed earth enclosures and a light frame timber axis. The timber axis serves as the main entry and exit pathway. Along the axis sit temporary and support spaces used by the community and visitors alike. The rammed earth enclosures house the core activities of the cultural centre; namely the library, community space and the classrooms. Using repetitive spatial logic, the project was designed with ease of construction in mind and flexible adaptation based on growth or placement.
The project’s foundation is a reinforced concrete structure with a polished top layer mix with seashells. Appearing to float above the ground the centre ascends 600mm above the ground line to mitigate potential flooding from changing rain patterns. The timber axis is designed with a butterfly roof sitting over a repetitive composition of rosewood pieces. These pieces are arranged in triangular patterns as a reflection on traditional Senegalese motifs. Together with internal brick walls, the wood screens create pavilion-like spaces with maximum light penetration and airflow. The butterfly roof is held in place by steel poles connected to wooden rafters at 3m intervals. Similarly, the pergola for the amphitheatre is a mix of steel and wood. The arrangement of the 50x80 rosewood slats is a play on the building’s structural grid intersecting, creating shifting shadow patterns during the course of the day. This space features sitting areas for large crowds and a major spill-out zone across the cultural centre.
The centrepiece of the design are the rammed earth enclosures with 300mm thick walls. Housing the greatest number of people at a time, each building features diagonal gable 350mm thick roofs made from a combination of thatch and earth, inspired by traditional adobe construction. Additionally, the roofs are held up by steel trusses spanning 8m across all 3 blocks. Triangular extrusions along these walls allow light and air through the spaces. Finally, spill out areas act as extensions and allow for many more flexible uses.
The Crossing captures the essence of Senegalese resilience and the growth of community strength. Each space promotes communal gathering, learning and sharing. It is fortified to remain as a unifier and haven.
Building Process
1. Site clearing and excavation for foundation
2. Construction of foundation; 500mmx500mm footing, earth filling and compaction.
3. Construction of reinforce concrete slab
4. Placement of steel poles/columns and rammed earth connectors and formwork
5. Stacking/Earth compaction in formwork and construction of internal walls
6. Assembly of roof skeleton for light frame timber axis; wooden beams, rafters and purlins
7. Placement of corrugated roofing sheet
8. Assembly of roof skeleton for rammed earth enclosures, trusses, rosewood beams and bamboo purlins
9. Placement of first layer of thatch/straw (100mm)
10. Placement of insulation layer and mesh
11. Placement of final layer of adobe; earth and straw mix (250mm)
12. Construction of wooden screen in light frame axis (front piece & back piece nailed to middle frame)
13. Construction and fitting of doors and windows
14. Furnishing and fit out"
The Crossing is an architectural metaphor reflecting endurance and adaptation. It draws on the Senegalese culture and its response to unfamiliar traditions over time. Exploring this highlighted the cultural depth, spirituality and diversity; regardless of oppression or liberation. The retention of customs, practices and spiritual beliefs across time and various tribes reflects a strong and resilient people. The proposed cultural centre sits in Sedhiou; a multicultural township of 7 unique ethnic groups. Interestingly, Sedhiou is an intersectional route from Ziguinchor to Kolda and from the north to south of Senegal. This is therefore a dialogue on the enduring versus transient.
Central to the project sits the amphitheatre, a communal space for sharing and interaction, but more critically, the intersection of two crossing paths represented by rammed earth enclosures and a light frame timber axis. The timber axis serves as the main entry and exit pathway. Along the axis sit temporary and support spaces used by the community and visitors alike. The rammed earth enclosures house the core activities of the cultural centre; namely the library, community space and the classrooms. Using repetitive spatial logic, the project was designed with ease of construction in mind and flexible adaptation based on growth or placement.
The project’s foundation is a reinforced concrete structure with a polished top layer mix with seashells. Appearing to float above the ground the centre ascends 600mm above the ground line to mitigate potential flooding from changing rain patterns. The timber axis is designed with a butterfly roof sitting over a repetitive composition of rosewood pieces. These pieces are arranged in triangular patterns as a reflection on traditional Senegalese motifs. Together with internal brick walls, the wood screens create pavilion-like spaces with maximum light penetration and airflow. The butterfly roof is held in place by steel poles connected to wooden rafters at 3m intervals. Similarly, the pergola for the amphitheatre is a mix of steel and wood. The arrangement of the 50x80 rosewood slats is a play on the building’s structural grid intersecting, creating shifting shadow patterns during the course of the day. This space features sitting areas for large crowds and a major spill-out zone across the cultural centre.
The centrepiece of the design are the rammed earth enclosures with 300mm thick walls. Housing the greatest number of people at a time, each building features diagonal gable 350mm thick roofs made from a combination of thatch and earth, inspired by traditional adobe construction. Additionally, the roofs are held up by steel trusses spanning 8m across all 3 blocks. Triangular extrusions along these walls allow light and air through the spaces. Finally, spill out areas act as extensions and allow for many more flexible uses.
The Crossing captures the essence of Senegalese resilience and the growth of community strength. Each space promotes communal gathering, learning and sharing. It is fortified to remain as a unifier and haven.
Building Process
1. Site clearing and excavation for foundation
2. Construction of foundation; 500mmx500mm footing, earth filling and compaction.
3. Construction of reinforce concrete slab
4. Placement of steel poles/columns and rammed earth connectors and formwork
5. Stacking/Earth compaction in formwork and construction of internal walls
6. Assembly of roof skeleton for light frame timber axis; wooden beams, rafters and purlins
7. Placement of corrugated roofing sheet
8. Assembly of roof skeleton for rammed earth enclosures, trusses, rosewood beams and bamboo purlins
9. Placement of first layer of thatch/straw (100mm)
10. Placement of insulation layer and mesh
11. Placement of final layer of adobe; earth and straw mix (250mm)
12. Construction of wooden screen in light frame axis (front piece & back piece nailed to middle frame)
13. Construction and fitting of doors and windows
14. Furnishing and fit out"
FLOAMP101968
project by Florence Beauchamp from Canada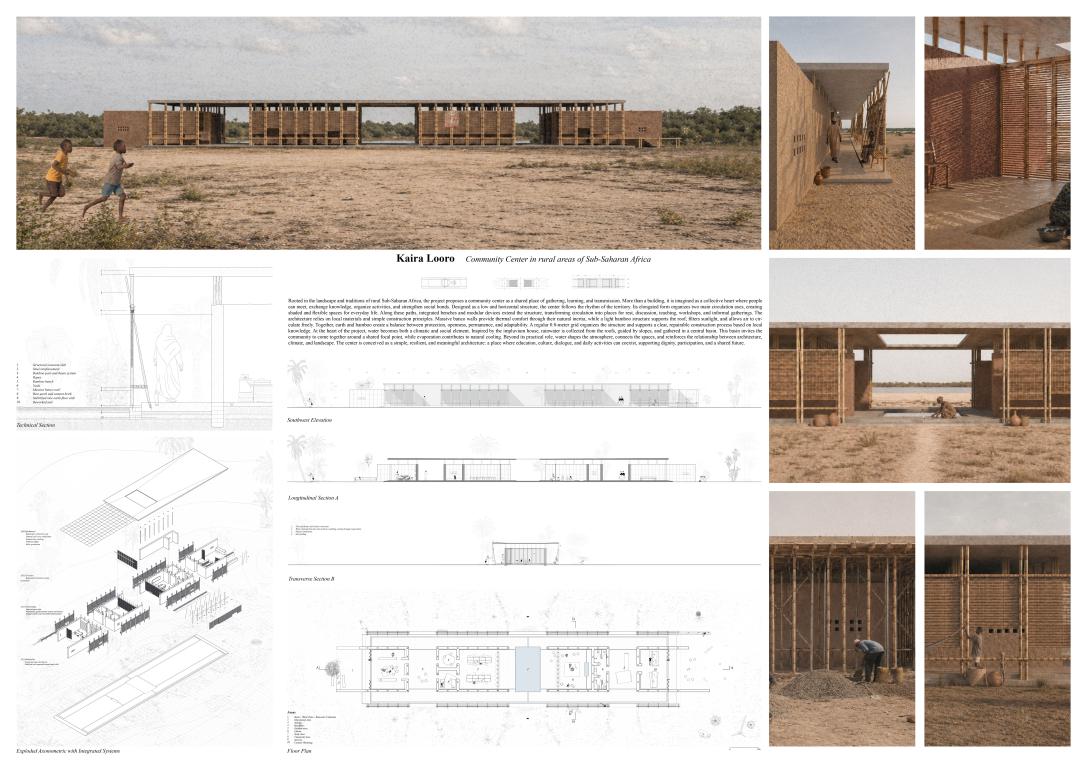
"Rooted in the landscape and traditions of rural Sub-Saharan Africa, the project proposes a community center as a place of gathering, learning, and transmission. More than a building, it is imagined as a collective heart: an open, welcoming, and flexible space where the community can meet, exchange knowledge, organize activities, and strengthen social bonds. The project is designed as a low and horizontal structure that follows the rhythm of the territory. Multiple entrances allow the center to be accessed from different directions, encouraging a flexible appropriation of the building by its users. The plan is organized around four main volumes and two circulation axes, both guided by water channels that structure the movement through the project. Each side opens toward a different landscape condition, creating a direct relationship between the community center and the surrounding microcosms. At the heart of the project, a central basin collects rainwater and becomes both a climatic and social element. Inspired by the principle of the impluvium house, water is gathered from the roof, guided by slopes, and redirected through channels according to the intensity of the rainfall. Its flow can be controlled by simple lever systems, allowing the water to be stored, redistributed, or brought toward specific uses such as the community kitchen. Through evaporation, the basin and channels contribute to the natural cooling of the spaces, improving thermal comfort without relying on mechanical systems. Beyond its practical function, water becomes an active material: it shapes the atmosphere, connects the different areas, and invites the community to gather around a shared focal point. The different spaces are organized to support both quiet and collective uses. The library is partially covered and enclosed by half-walls, creating a calmer and more intimate atmosphere while remaining connected to the rest of the project through sliding doors. The educational spaces, rest areas, parent-teacher space, and classroom are arranged around the basin, with shutters filtering light and preserving privacy while maintaining a visual connection to the center. On the opposite side, the community space and kitchen open toward the same central element, reinforcing the basin as a shared point of reference. The creative workshop, more open to its environment, extends toward the life of the surrounding village and invites inhabitants to enter, participate, and take ownership of the place. The architecture relies on local materials and simple construction principles. Massive banco walls define the spaces and provide thermal comfort through their natural inertia. Made from raw earth, water, straw, and vegetal fibers, banco gives the building a strong connection to the ground while regulating interior temperatures. A light bamboo post and-beam structure supports the protective roof, filters sunlight, and encourages natural ventilation. Together, earth and bamboo create a balance between mass and lightness, protection and openness, permanence and adaptability. A regular 0.8-meter structural grid organizes the walls, columns, beams, and circulation spaces. This clear system makes the construction process understandable, repairable, and adaptable to local skills. Along the two main circulation axes, integrated bamboo benches and modular devices extend the structural system. These elements transform circulation into active social spaces, allowing people to sit, rest, discuss, teach, work, or temporarily adapt the structure to everyday needs. Panels and added elements can become tables, hanging supports, shading devices, or flexible surfaces for community activities. The construction process also follows a logic of reuse. During the casting of the structural concrete roof slab, bamboo scaffolding supports the formwork. Once the slab has dried, most of this temporary bamboo can be removed and reused in the construction of benches, screens, and modular devices. This gives a second life to construction materials, reduces waste, and makes the building process consistent with the project’s sustainable approach. Through its protective roof, water system, bamboo structure, banco walls, shaded circulation axes, and flexible devices, the center becomes an architecture of connection. It does not impose itself on its context, but grows from local resources, climate, and daily life. The project offers a simple, durable, and meaningful place where education, culture, dialogue, and community life can coexist."
ANDRES2097220
project by Andres Torres , Paulina Ibarra , Octavio Preciado , Mónica Jorge from Mexico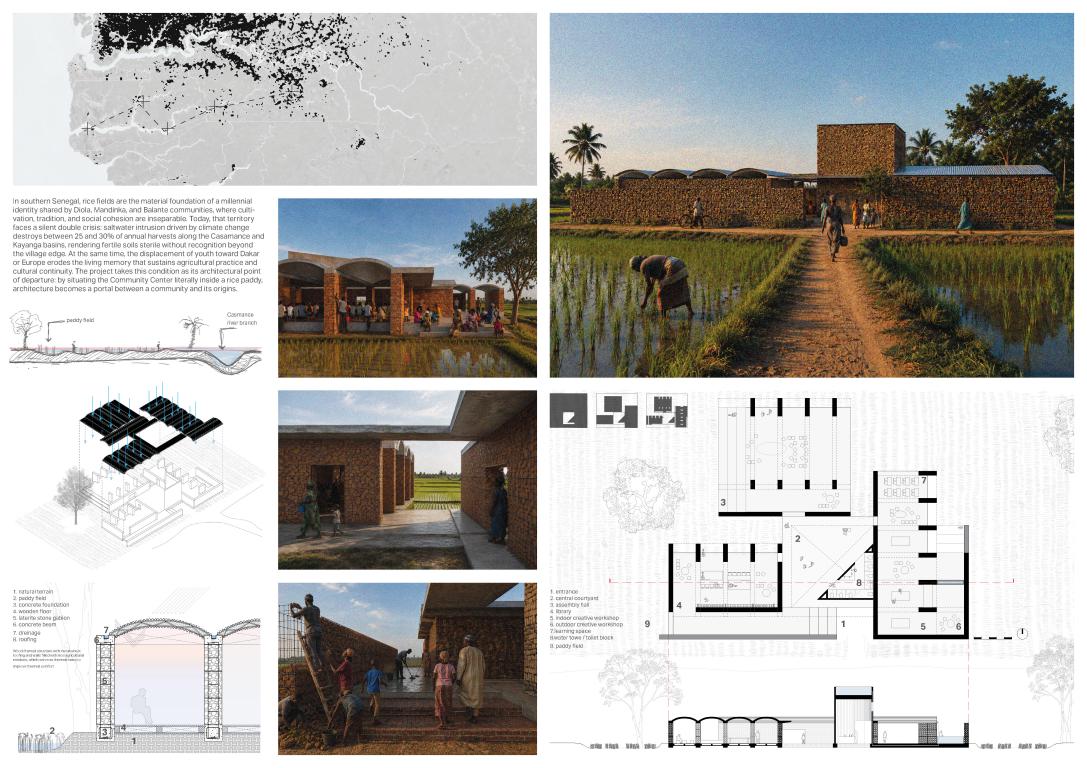
"The Rice Field as Origin. The Assembly as Resistance. In southern Senegal, rice fields are not simply agricultural plots. They are the material foundation of a millennial identity: the stage where Diola, Mandinka, and Balante communities have exercised for centuries their relationship with water, land, and time. They are the place where women transplant seedlings to the rhythm of the rains, where elders read the behavior of the river, where an entire culture recognizes itself. When the rice field thrives, the community thrives. When the rice field is lost, the community scatters. Today, that territory faces a double and silent pressure. On one hand, the advance of salinity in riverine soils, a direct consequence of climate change and the intrusion of marine water into the basins of the Casamance and the Kayanga, destroys each year between 25 and 30% of the harvest. The soil that was fertile for centuries becomes sterile without fanfare, without news, without anyone outside the village noticing. On the other hand, the displacement of youth toward Dakar or Europe drains communities of their productive energy and living memory: those who leave never learn to read the signals of the river, never learn to manage the earthen dikes, never learn to name the rice varieties their grandparents cultivated. The loss of interest in agricultural work and the traditions that sustain it is not an individual decision. It is the logical consequence of a territory that no longer offers the minimum conditions for a culture to sustain itself collectively. The project is born from that realization and from a question that follows it: what architecture can function as a cultural anchor in a territory that is being abandoned? The Concept: Nostalgia as Active Force The answer is not a representational building nor an imported technological gesture. It is a portal. An architecture born from the desire to recover nostalgia, not as passive melancholy, but as an active force that mobilizes a community to gather, to contemplate what it has, to reclaim a landscape that belongs to it, and to recognize in it a living source of economy, identity, and belonging. To contemplate the rice field from within a communal space is not a decorative act: it is a political one. It is to remember collectively that this soil has history, that this cultivation has value, that this tradition deserves to be defended. The portal is not only a formal metaphor; it is a stance. The architecture positions itself deliberately between the community and its territory, not to separate but to frame, to invite careful attention toward what displacement and climate crisis have rendered invisible. The Community Center is situated literally inside a rice field, at the threshold between the village and the cultivated land. This locational decision is the first and most important conceptual gesture of the project: the architecture does not face the street or the urban center; it faces the water and the tilled earth. It is a point of return for those who have forgotten or abandoned it. The Architecture: Three Volumes, One Courtyard, One Landmark The project is organized into three main volumes connected through an open central courtyard. The first volume houses the Library and Study Area, with 110 m², oriented to capture the serene view of the fields. The second volume brings together the Multipurpose Workshop, with 220 m², a flexible space that accommodates craft activities, cultural expression, and hands-on workshops on resilient cultivation techniques, water management, and soil recovery. The third and largest volume, at 270 m², contains the Assembly Area: the heart of the project, where the community gathers to debate access to water, the organization of the harvest, and collective strategies against climate change. The assembly is not an accessory use. It is the reason the building exists. At the center of the courtyard rises a triangular service tower housing bathrooms, washbasins, storage, and an elevated cistern that supplies sanitary services by gravity. Its singular form breaks the horizontality of the agricultural landscape and acts as a landmark visible from the surrounding rice fields and the nearby community: a point of reference that signals, from a distance, that here there is a place to belong to and to return to. The arrangement of the volumes seeks to subtly mirror the geometry of the paddies, organizing architectural sequences and spatial terminations that elevate the beauty of the context rather than compete with it. The accesses, openings, and transitions between spaces are designed so that the rice field remains always the visual protagonist. The Structure: The Gabion as Architectural Language The central idea of the constructive system is that the structure is the architecture itself. The gabion walls, metal mesh filled with local laterite stone, are simultaneously the load-bearing element, the enclosure, and the formal expression of the building. What is seen is what holds. These walls open or close according to the needs of each space. Toward the rice fields, the volumes open widely, precisely framing views over the paddies. Toward the courtyard, the openings generate gradual transitions between the intimate and the collective. The gabion walls rest on continuous concrete strip footings cast in situ. In a zone of seasonal flooding, the building does not fight the water: it respects it. The entire ensemble floats above the rice field floor, allowing floodwaters to flow freely beneath without compromising the permanence of the structure. The architecture does not dominate the ground it stands on. It cares for it."
ELIOUI7062026
project by Elies Garnaoui , Nicolo CICCOTTI , Luise MIETHING-STADLER from Italy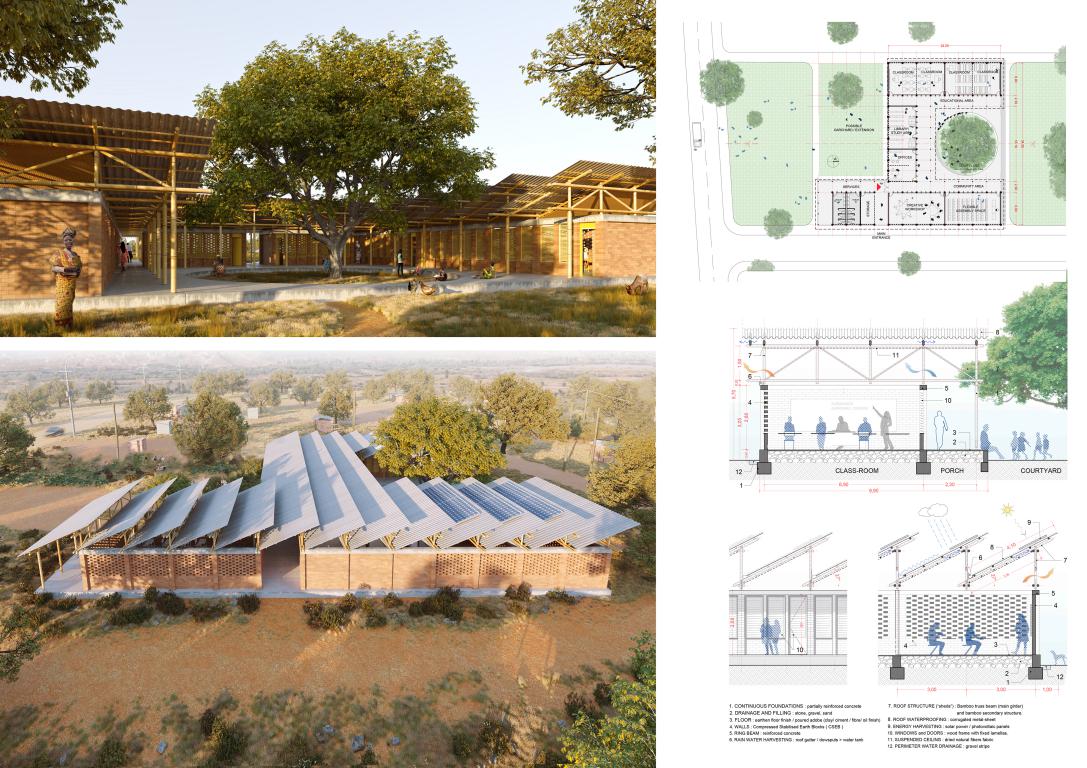
 "The main idea is to create a modular structure that can be easily built and multiplied to create the different required spaces and their future extensions.
The base module is a 3 x 7 m space covered with a single sloped “shed” roof system, that can be extend on the sides to provide a larger shading on the lower room, or cover the exterior area, to create a porch or an outdoor weather protected space.
The new Community Center will be perceived in the region landscape as a beautiful modern structure, well integrated in his environment.
Its “module” can become a “prototype” for other surrounding private buildings.
Thermal control : the “sheds” roof system, combined with a lower suspended fabric ceiling, provides a thermal control, creating a large shading on the lower spaces and a natural ventilated roof. The CSEB clay bock walls provide a certain thermal inertia.
Water harvesting: ain-water will be collected using the large roof area and directed trough gutters and downsputs to two water tanks, that could be prefabricated (PVC) or hand-made on site (masonry).
Drinking water: there will be a specific water tower tank, that will be refilled by tank-truck.
Wastewater Sewage there will be a Septic System & Drainfield.
Power and energy: Solar Panels (photovoltaic) will be located on part of the roof sheds. During the daylight time they will provide electricity and power for the water pumps."
.
"The main idea is to create a modular structure that can be easily built and multiplied to create the different required spaces and their future extensions.
The base module is a 3 x 7 m space covered with a single sloped “shed” roof system, that can be extend on the sides to provide a larger shading on the lower room, or cover the exterior area, to create a porch or an outdoor weather protected space.
The new Community Center will be perceived in the region landscape as a beautiful modern structure, well integrated in his environment.
Its “module” can become a “prototype” for other surrounding private buildings.
Thermal control : the “sheds” roof system, combined with a lower suspended fabric ceiling, provides a thermal control, creating a large shading on the lower spaces and a natural ventilated roof. The CSEB clay bock walls provide a certain thermal inertia.
Water harvesting: ain-water will be collected using the large roof area and directed trough gutters and downsputs to two water tanks, that could be prefabricated (PVC) or hand-made on site (masonry).
Drinking water: there will be a specific water tower tank, that will be refilled by tank-truck.
Wastewater Sewage there will be a Septic System & Drainfield.
Power and energy: Solar Panels (photovoltaic) will be located on part of the roof sheds. During the daylight time they will provide electricity and power for the water pumps."
.
PAUOLS1234567
project by Pau Pallarols , Jan Aurich from Spain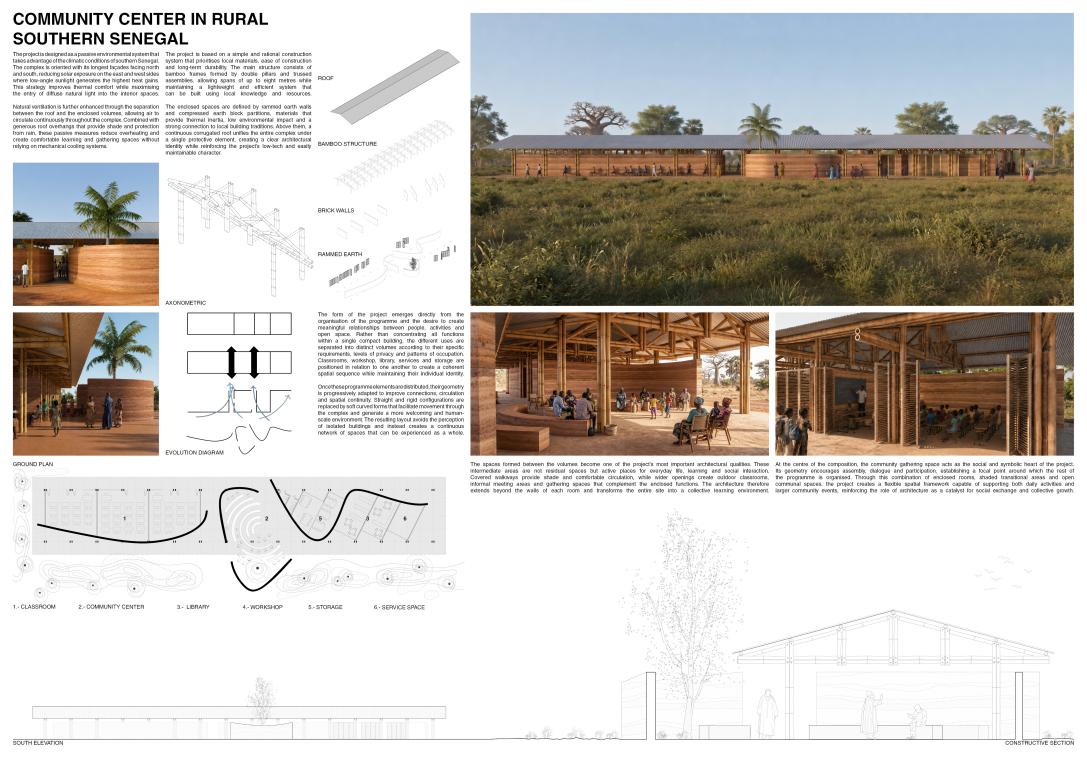
 The project proposes a community centre conceived as an open, flexible and climate-responsive space for rural southern Senegal, where collective life, education and cultural exchange can develop in a safe and welcoming environment. It aims to create a multifunctional architecture capable of hosting community meetings, educational activities, workshops, study spaces and outdoor gathering areas, and responds to these needs through a single coherent system of covered and open spaces. The form of the project is organic and derives directly from the functional programme, the movement of people and the action of the wind. Instead of imposing a rigid geometry, the layout adapts to the different uses and generates soft, curved forms that improve the relationship between buildings, outdoor circulation and gathering areas. This curved geometry also follows the climatic logic shown in the diagrams, where wind becomes a design parameter that shapes the volumes and encourages natural ventilation throughout the complex. The complex is oriented with its longest façades facing north and south, and reserves the shorter façades for the east and west sides. In this way, the impact of low morning and evening sun on the most exposed walls is reduced, direct solar radiation on the classrooms is minimised and the overall thermal performance of the building is improved. This orientation, combined with the large roof spans and cross ventilation, allows the design to capture diffuse natural light and prevailing winds while reducing overheating and avoiding the need for complex technical systems. The structural system is based on a bamboo frame composed of double pillars and trussed assemblies made with bamboo beams with a maximum length of 4 metres. By combining compression and tension forces and arranging supports and diagonal members so that they stiffen the structure and work as bracing and tensile elements, the project achieves spans of up to 8 metres without intermediate columns. This allows classrooms, workshop and community spaces to remain open, adaptable and easy to use, while keeping the construction light and suitable for self-building, in line with the competition’s emphasis on local materials and low-tech construction solutions. Above this structural system, an independent corrugated sheet roof covers the entire complex. The roof extends 2 metres beyond the line of the frames, creating a continuous shaded circulation space around and between the modules. This overhang protects walls and openings from rain and reduces direct solar exposure. To avoid transmitting heat into the interior, a gap is left between the roof and the walls or partitions that define the enclosed rooms. Classrooms, workshop, library, storage and service spaces do not have independent ceilings; instead, they remain open under the large roof, which allows permanent air movement and improves thermal comfort through constant ventilation. The enclosed volumes are defined by 30 cm thick rammed earth walls. At the points where walls and bamboo pillars coincide, the pillars rest on the earth walls, which therefore take on a structural role in addition to their environmental function. These walls are complemented by earth block partitions used for the enclosure of classrooms and other spaces, creating a clear and rational construction system based on a limited number of local materials. All walls and partitions reach a height of 2.60 metres, establishing a human scale and leaving the upper band free for air flow and a perception of lightness. The façades of the classrooms and closed spaces such as storage, toilets, workshop and library use a system of lightweight folding wooden doors. These accordion-type openings allow each room to open completely towards the outside, reinforcing the interior–exterior relationship and making it easy for the architecture to shift from a closed classroom use to an open community use. The system promotes flexibility, passive ventilation and social openness, while remaining simple, repairable and compatible with local carpentry traditions and timber furniture elements. At the heart of the complex, the community centre is placed inside as the social core of the project. It combines a porch area with an open-air gathering space, using a semicircular geometry that facilitates assembly, dialogue and collective participation. Rammed earth benches continue the same material language as the walls, reinforcing the unity of the project, while movable chairs allow different meeting configurations. This central space becomes the symbolic and functional focus of the intervention. Taken as a whole, the project seeks an architecture that goes beyond the built object and becomes a tool for the community. The use of local materials, constructive simplicity, spatial flexibility and climatic sensitivity make it possible to imagine a community centre that is affordable, easy to build and maintain, yet capable of giving identity and dignity to the village it serves. The building is conceived as an adaptable framework where the community can gather, learn and grow, strengthening social bonds and projecting a shared future through an architecture rooted in place.
NOAINO9876543
project by Noah Marcellino , Xiaole Shi , Lukas Xi-Hong Walkowiak by Germany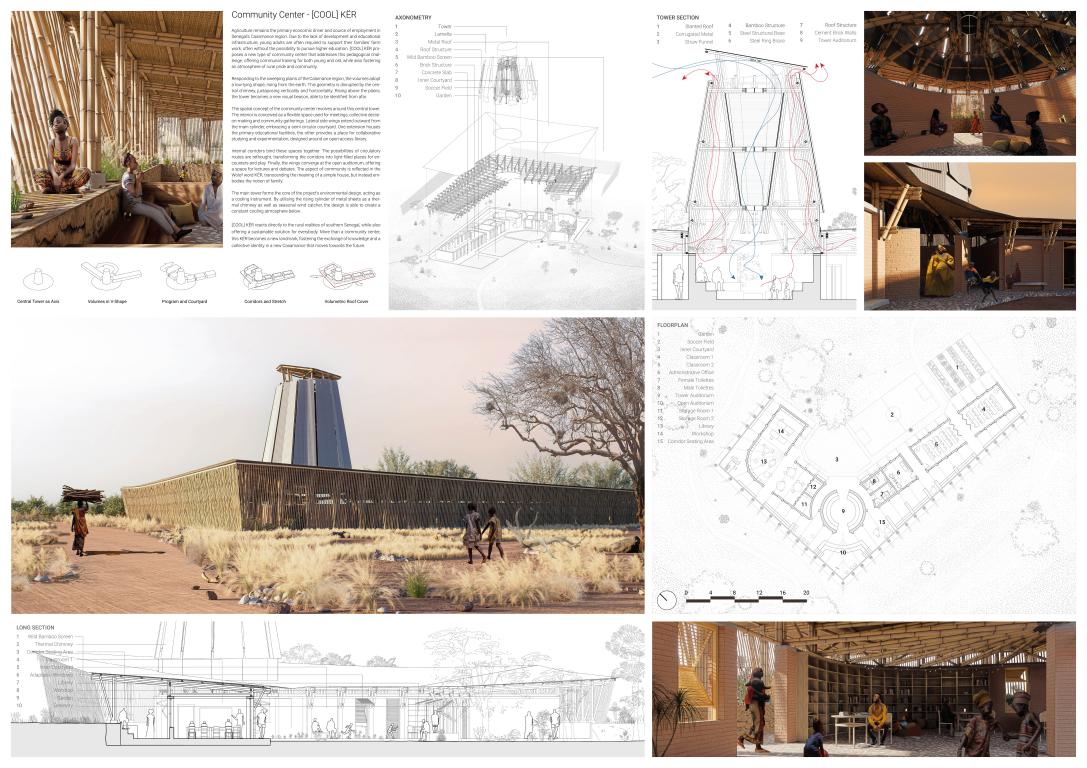
 Agriculture remains the primary economic driver and source of employment in Senegal’s Casamance region. Due to the lack of development and educational infrastructure, young adults are often required to support their families’ farm work, often without the possibility to pursue higher education. [COOL] KËR proposes a new type of community center that addresses this pedagogical challenge, offering communal training for both young and old, while also fostering an atmosphere of rural pride and community.
The underlying architectural language was influenced by the expansive landscapes of the Casamance grasslands. Responding to the sweeping plains of shrubbery and bushes, the volumes adopt a low-lying shape, rising from the earth. This geometry is disrupted by the central chimney, juxtaposing verticality and horizontality as a result. Rising above the plains, the tower becomes a new visual beacon, able to be identified from afar. The design is elevated from community center to a physical and symbolic point of attraction.
The spatial concept of the community center revolves around this central tower. The interior is conceived as a flexible space used for meetings, collective decision-making and community gatherings. Lateral side wings extend outward from the main cylinder, embracing a semi circular courtyard. One extension houses the primary educational facilities, the other provides a place for collaborative studying and experimentation, designed around an open-access library. Internal corridors bind these spaces together, acting as main informal gathering and community space. The possibilities of circulatory routes are rethought, transforming the corridors into light-filled places for encounters and play. Finally, the wings converge at the open auditorium, offering a space for lectures and debates.
Beyond its symbolic meaning, the main tower forms the core of the project’s environmental design, acting as a cooling instrument for the surrounding area and adjacent rooms. By utilising the rising cylinder of metal sheets as a thermal chimney as well as seasonal wind catcher, the design is able to create a constant cooling atmosphere below.
The wing interiors protect against the harsh sunlight, allowing for comfortably lit spaces. Rooms are designed with regular openings in mind and construct a protective air layer between exterior metal and interior straw, helping to mitigate the effects of the Sub-Saharan heat. A porous wall of wild bamboo poles filters light, while letting wind pass through the hallways, displacing excess hot air from inside.
The rural areas of Southern Senegal offer local and simple-to-use materials. [COOL] KËR emphasises readily available recourses and low-tech solutions for construction, while also guaranteeing a lasting design, able to adapt to both wet and dry seasons. By relying on a mixture of cement and clay we are able to produce reinforced construction bricks on site. The same cement is also mixed with repurposed tile shards into affordable and intricately detailed flooring. In addition to longer bamboo shoots, the roof structure also integrates and recycles bamboo waste into shorter bracing elements. For the design of the roof structure and thermal chimney, the project relies on screw based connections and bamboo framework to guarantee a long lasting and stable structure.
The design pursues a participatory strategy. In order to ensure a successful integration of the project into the local community, the proposal aims to work together with local helpers and volunteers. By relying on simple construction techniques and on site moulding of bricks, the proposal reduces additional costs, while also forging a stronger bond between community and community center. Although simple wood and clay work could be carried out by local craftsmen, metal work and welding processes could be taught by professionals to ensure the structure is resilient and knowledge is passed on. As a result the community itself is elevated to primary agent of change. The space is transformed into an intervention beyond the physical, evolving into a collectively built symbol of collaboration, education and social pride. This ambition is reflected in the Wolof word KËR, transcending the meaning of a simple house and instead embodying the deeper notion of family.
[COOL] KËR is a symbol for a new participatory climate strategy. The proposal reacts directly to the rural realities of southern Senegal, while also offering a sustainable solution for everybody. More than a community center, this KËR becomes a new landmark, fostering the exchange of knowledge and collective identity in a new Casamance that moves towards the future."
Agriculture remains the primary economic driver and source of employment in Senegal’s Casamance region. Due to the lack of development and educational infrastructure, young adults are often required to support their families’ farm work, often without the possibility to pursue higher education. [COOL] KËR proposes a new type of community center that addresses this pedagogical challenge, offering communal training for both young and old, while also fostering an atmosphere of rural pride and community.
The underlying architectural language was influenced by the expansive landscapes of the Casamance grasslands. Responding to the sweeping plains of shrubbery and bushes, the volumes adopt a low-lying shape, rising from the earth. This geometry is disrupted by the central chimney, juxtaposing verticality and horizontality as a result. Rising above the plains, the tower becomes a new visual beacon, able to be identified from afar. The design is elevated from community center to a physical and symbolic point of attraction.
The spatial concept of the community center revolves around this central tower. The interior is conceived as a flexible space used for meetings, collective decision-making and community gatherings. Lateral side wings extend outward from the main cylinder, embracing a semi circular courtyard. One extension houses the primary educational facilities, the other provides a place for collaborative studying and experimentation, designed around an open-access library. Internal corridors bind these spaces together, acting as main informal gathering and community space. The possibilities of circulatory routes are rethought, transforming the corridors into light-filled places for encounters and play. Finally, the wings converge at the open auditorium, offering a space for lectures and debates.
Beyond its symbolic meaning, the main tower forms the core of the project’s environmental design, acting as a cooling instrument for the surrounding area and adjacent rooms. By utilising the rising cylinder of metal sheets as a thermal chimney as well as seasonal wind catcher, the design is able to create a constant cooling atmosphere below.
The wing interiors protect against the harsh sunlight, allowing for comfortably lit spaces. Rooms are designed with regular openings in mind and construct a protective air layer between exterior metal and interior straw, helping to mitigate the effects of the Sub-Saharan heat. A porous wall of wild bamboo poles filters light, while letting wind pass through the hallways, displacing excess hot air from inside.
The rural areas of Southern Senegal offer local and simple-to-use materials. [COOL] KËR emphasises readily available recourses and low-tech solutions for construction, while also guaranteeing a lasting design, able to adapt to both wet and dry seasons. By relying on a mixture of cement and clay we are able to produce reinforced construction bricks on site. The same cement is also mixed with repurposed tile shards into affordable and intricately detailed flooring. In addition to longer bamboo shoots, the roof structure also integrates and recycles bamboo waste into shorter bracing elements. For the design of the roof structure and thermal chimney, the project relies on screw based connections and bamboo framework to guarantee a long lasting and stable structure.
The design pursues a participatory strategy. In order to ensure a successful integration of the project into the local community, the proposal aims to work together with local helpers and volunteers. By relying on simple construction techniques and on site moulding of bricks, the proposal reduces additional costs, while also forging a stronger bond between community and community center. Although simple wood and clay work could be carried out by local craftsmen, metal work and welding processes could be taught by professionals to ensure the structure is resilient and knowledge is passed on. As a result the community itself is elevated to primary agent of change. The space is transformed into an intervention beyond the physical, evolving into a collectively built symbol of collaboration, education and social pride. This ambition is reflected in the Wolof word KËR, transcending the meaning of a simple house and instead embodying the deeper notion of family.
[COOL] KËR is a symbol for a new participatory climate strategy. The proposal reacts directly to the rural realities of southern Senegal, while also offering a sustainable solution for everybody. More than a community center, this KËR becomes a new landmark, fostering the exchange of knowledge and collective identity in a new Casamance that moves towards the future."
DASLOV2101030
project by Dastan Chadykulov , Kseniia Popova from Kazakhstan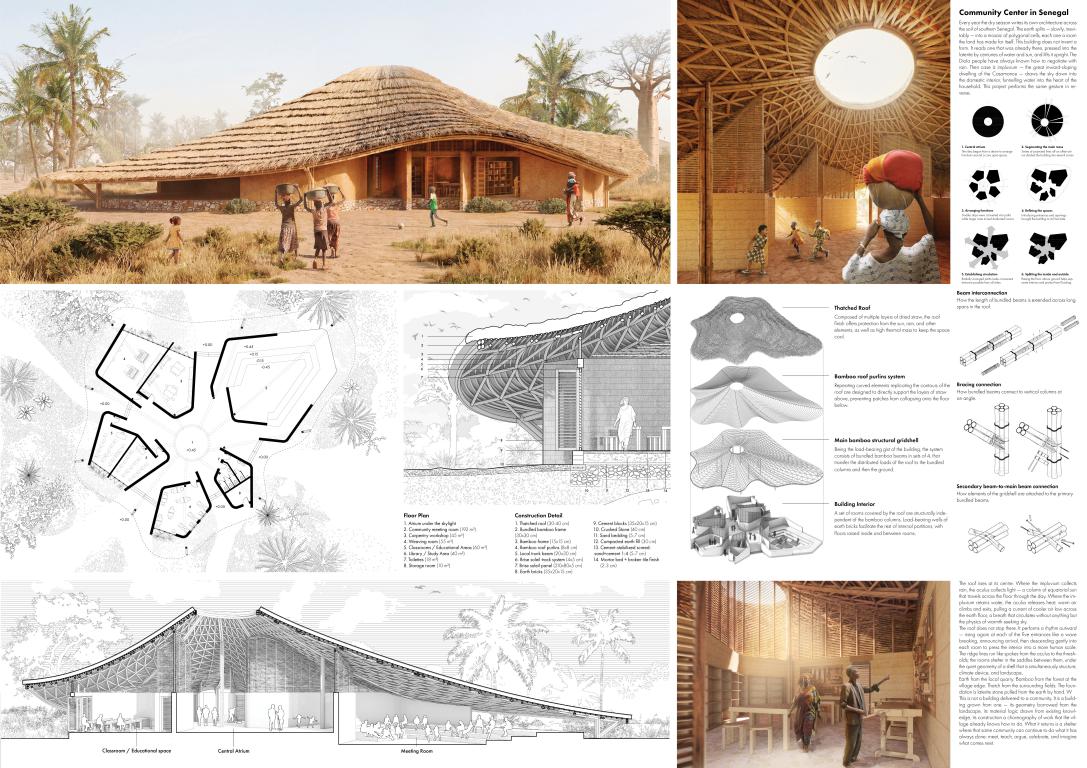
 "This proposal is for a community center in a rural area of southern Senegal — a building where the village can gather for assemblies, training, cultural activities, and the everyday business of collective decision-making. The brief calls for a humanitarian self-construction project: no heavy machinery, no specialised personnel, materials drawn from what is locally available. The proposal takes those constraints not as limitations but as the starting point of the design.
The plan is a piece of cracked earth. At the end of each dry season, the soil of the Casamance splits into polygonal cells — an everyday pattern, made by water and sun, that organises the ground for half the year. We took that pattern as the geometry of the building: five interconnected leaf-shaped rooms arranged around a central oculus, joined under a single continuous roof. It is a familiar pattern to anyone who has crossed the village at the end of May.
The program is distributed across the five rooms without corridors. From the central court under the oculus, a visitor moves directly into a library, a remedial-learning room, a creative workshop, the services block, or the largest of the rooms: a hexagonal amphitheater set 1 m below grade, with stepped seating finished in the same broken-tile mosaic that runs through the rest of the building. The amphitheater is the social heart of the project. It hosts the village assemblies that the brief calls for, but it is also a quieter room for storytelling, music, and small gatherings.
The roof itself reinterprets a regional vernacular. The Diola people traditionally build case à impluvium — large dwellings with a conical roof that slopes inward to a central courtyard, collecting rainwater for the household. We inverted the geometry. The roof rises at its centre rather than dipping, and the opening at the top gathers light instead of rain. The oculus also works as a passive cooling device: warm air rises and exits through it, pulling cooler air across the floor below — a basic stack effect that runs without mechanical assistance.
Beyond the oculus, the roof traces a rhythm of ridges and saddles. It rises again above each entrance — five tall thresholds that open the building to the village outside — and then descends gently inside each room to give the interior a more intimate scale and a clear sense of arrival. The high ridges run from the oculus to the entries like the spokes of a wheel; the leaf rooms sit in the saddles between them.
The structure follows the constraints of self-construction in rural Senegal. Walls are stabilised earth brick (cement-stabilised at 6–8%), 35 cm thick, laid header-bond on a base of three courses of cement brick that protect the wall from rising damp and monsoon splash. Bricks are formed on site by villagers using simple wooden moulds — the same trade that built the surrounding houses. The mass of 35 cm of compressed earth regulates the interior temperature, cool by day and giving back its absorbed warmth after sundown — smoothing the wide diurnal swing typical of the dry season.
The roof is a bamboo gridshell carried entirely on bamboo. A perimeter of bamboo columns — four wild bamboos lashed together, the same module as the beams above — supports a continuous bamboo ring beam that traces the polygonal envelope of the building. From this ring, five radial bundles of four lashed bamboos span inward along the high ridges to a central compression ring at the oculus, with two crossing layers of single wild bamboo forming a lattice between them. The double curvature gives the assembly its stiffness without the need for long-span timber, which is not locally available. Straw thatch is laid on top in overlapping courses, with deep, generous eaves that wrap the entire perimeter — shading the brick walls all day and shedding monsoon rain well clear of the building.
Openings are dressed in handcrafted brise-soleil — wooden frames cut in a horizontal pattern, fabricated by a woodworker in town, and hung on a local trunk lintel. By day, they filter direct sun into shadow patterns on the floor; at night, with the rooms lit from within, the same pattern reads outside as a lantern.
The floor throughout is a raised plinth, 45 cm above exterior grade, aligned with the top of the damp course where the earth brick begins. The buildup is straightforward: a 15 cm crushed-stone capillary break on compacted lateritic subsoil, a 5 cm sand bed, 30 cm of compacted earth fill, a 6 cm cement-stabilised screed, and a mortar bed set with broken tile salvaged from construction sites around Ziguinchor. The tile mosaic is not a decorative invention — it is the way broken tile has always been used in this region — and it runs continuously through every room and down the steps of the amphitheater.
The foundation is a continuous rubble trench: laterite stones extracted by hand, packed with crushed stone, and capped with a 20 cm lean concrete grade beam tied with 8 mm rebar. No machinery is required at any stage. The bamboo gridshell is assembled flat on the ground in two halves and lifted into its saddles by twenty pairs of hands. Each operation in the sequence — excavation, brick laying, bond beam pouring, bamboo lashing, thatching — uses a skill that already exists in the village, choreographed by a small set of construction drawings.
The result is a building made from what is already there: earth from the local quarry, bamboo from the forest, thatch from the surrounding fields, tile from town. What it gives back is a continuous, light-gathering roof under which the community can meet, teach, train, debate, and gather — and that, in the end, is what a community center is for."
"This proposal is for a community center in a rural area of southern Senegal — a building where the village can gather for assemblies, training, cultural activities, and the everyday business of collective decision-making. The brief calls for a humanitarian self-construction project: no heavy machinery, no specialised personnel, materials drawn from what is locally available. The proposal takes those constraints not as limitations but as the starting point of the design.
The plan is a piece of cracked earth. At the end of each dry season, the soil of the Casamance splits into polygonal cells — an everyday pattern, made by water and sun, that organises the ground for half the year. We took that pattern as the geometry of the building: five interconnected leaf-shaped rooms arranged around a central oculus, joined under a single continuous roof. It is a familiar pattern to anyone who has crossed the village at the end of May.
The program is distributed across the five rooms without corridors. From the central court under the oculus, a visitor moves directly into a library, a remedial-learning room, a creative workshop, the services block, or the largest of the rooms: a hexagonal amphitheater set 1 m below grade, with stepped seating finished in the same broken-tile mosaic that runs through the rest of the building. The amphitheater is the social heart of the project. It hosts the village assemblies that the brief calls for, but it is also a quieter room for storytelling, music, and small gatherings.
The roof itself reinterprets a regional vernacular. The Diola people traditionally build case à impluvium — large dwellings with a conical roof that slopes inward to a central courtyard, collecting rainwater for the household. We inverted the geometry. The roof rises at its centre rather than dipping, and the opening at the top gathers light instead of rain. The oculus also works as a passive cooling device: warm air rises and exits through it, pulling cooler air across the floor below — a basic stack effect that runs without mechanical assistance.
Beyond the oculus, the roof traces a rhythm of ridges and saddles. It rises again above each entrance — five tall thresholds that open the building to the village outside — and then descends gently inside each room to give the interior a more intimate scale and a clear sense of arrival. The high ridges run from the oculus to the entries like the spokes of a wheel; the leaf rooms sit in the saddles between them.
The structure follows the constraints of self-construction in rural Senegal. Walls are stabilised earth brick (cement-stabilised at 6–8%), 35 cm thick, laid header-bond on a base of three courses of cement brick that protect the wall from rising damp and monsoon splash. Bricks are formed on site by villagers using simple wooden moulds — the same trade that built the surrounding houses. The mass of 35 cm of compressed earth regulates the interior temperature, cool by day and giving back its absorbed warmth after sundown — smoothing the wide diurnal swing typical of the dry season.
The roof is a bamboo gridshell carried entirely on bamboo. A perimeter of bamboo columns — four wild bamboos lashed together, the same module as the beams above — supports a continuous bamboo ring beam that traces the polygonal envelope of the building. From this ring, five radial bundles of four lashed bamboos span inward along the high ridges to a central compression ring at the oculus, with two crossing layers of single wild bamboo forming a lattice between them. The double curvature gives the assembly its stiffness without the need for long-span timber, which is not locally available. Straw thatch is laid on top in overlapping courses, with deep, generous eaves that wrap the entire perimeter — shading the brick walls all day and shedding monsoon rain well clear of the building.
Openings are dressed in handcrafted brise-soleil — wooden frames cut in a horizontal pattern, fabricated by a woodworker in town, and hung on a local trunk lintel. By day, they filter direct sun into shadow patterns on the floor; at night, with the rooms lit from within, the same pattern reads outside as a lantern.
The floor throughout is a raised plinth, 45 cm above exterior grade, aligned with the top of the damp course where the earth brick begins. The buildup is straightforward: a 15 cm crushed-stone capillary break on compacted lateritic subsoil, a 5 cm sand bed, 30 cm of compacted earth fill, a 6 cm cement-stabilised screed, and a mortar bed set with broken tile salvaged from construction sites around Ziguinchor. The tile mosaic is not a decorative invention — it is the way broken tile has always been used in this region — and it runs continuously through every room and down the steps of the amphitheater.
The foundation is a continuous rubble trench: laterite stones extracted by hand, packed with crushed stone, and capped with a 20 cm lean concrete grade beam tied with 8 mm rebar. No machinery is required at any stage. The bamboo gridshell is assembled flat on the ground in two halves and lifted into its saddles by twenty pairs of hands. Each operation in the sequence — excavation, brick laying, bond beam pouring, bamboo lashing, thatching — uses a skill that already exists in the village, choreographed by a small set of construction drawings.
The result is a building made from what is already there: earth from the local quarry, bamboo from the forest, thatch from the surrounding fields, tile from town. What it gives back is a continuous, light-gathering roof under which the community can meet, teach, train, debate, and gather — and that, in the end, is what a community center is for."
EMMBAT02507
project by Emmanuel BATCHILY , Corentin Arnould from Guinea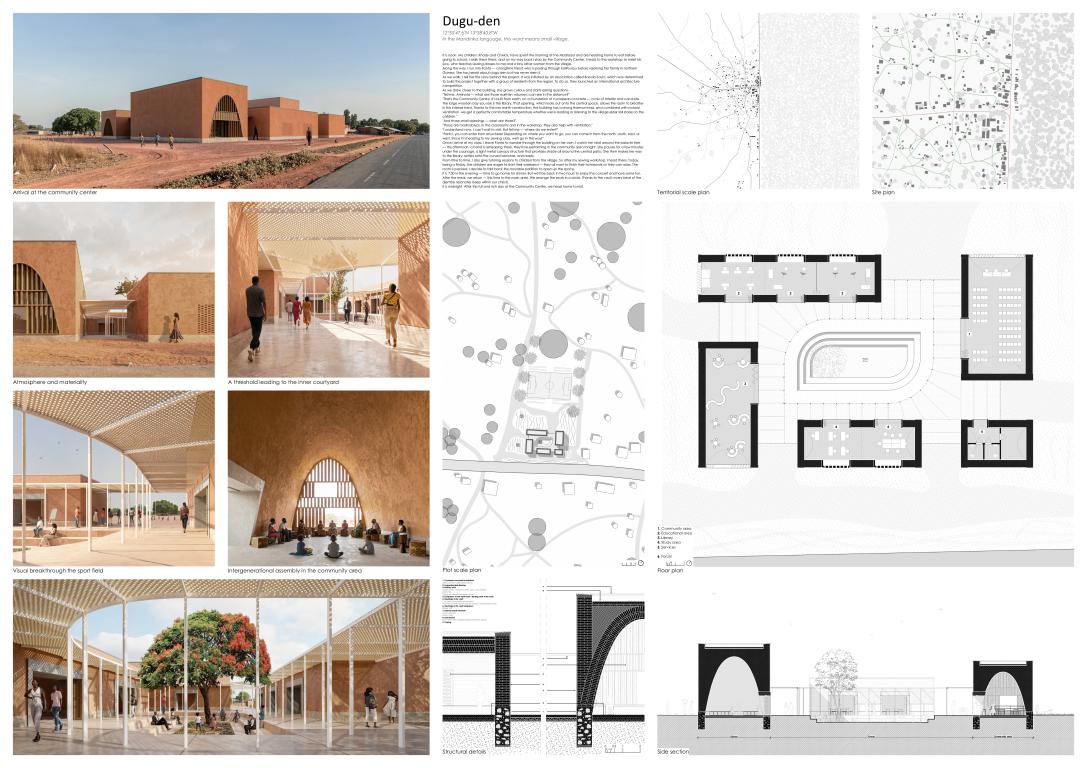
"Dugu-den In the Mandinka language, this word means small village. In traditional societies, the palaver tree is a gathering place where members of a community come together to share, debate, and make decisions. The forum, in Antiquity, likewise designates a public space dedicated to collective affairs. 01 – Understanding the Brief In West African societies, ever since populations settled, there has always been a place where knowledge was passed down, where meetings were held, where social bonds were built. There has always been a space where joy and sorrow alike were shared. That space is the palaver tree. More broadly, this type of place runs through the entire history of humanity. In the ancient Greek and Roman city-states, it took the form of the agora and the forum, respectively. The contemporary community center extends this same logic. It is an intergenerational meeting place. A place for exchange, transmission, and mutual learning. Elders share their experience there, while the younger generations can in turn pass on new practices, such as digital literacy. For a mother, it is a place where, while waiting for her children, she can discover new knowledge. For artists, it is a space for expression and rehearsal. For the youth, it is also a place for training and development. The community center is therefore a place for living, sharing, and building collectively — removed from political agendas. It becomes the space where the spirit of Teranga is transmitted: that spirit of welcome, respect, and generosity in Senegal. 02 – Site Selection Casamance Casamance is one of Senegal's most fertile and touristic regions, yet it remains largely rural and low-density. This contrast makes it a particularly relevant territory for the establishment of a community center. The site selection responds to social, territorial, and cultural challenges alike. The project is located in Kalifourou, a village situated in a transitional zone at the edge of contrasting landscapes: to the east, a lush, verdant environment connected to Niokolo-Koba National Park; to the west, a more inhabited territory opening toward the Casamance region. Kalifourou is also a transit point, regularly crossed by ‘’taxi-brousse’’ heading north or south. Its low population density and strategic position give it strong community potential. Choosing this village therefore allows the project to serve both the needs of local residents and those of passing travellers. 03 – Architecture as a Community Tool Beyond the programme, the architecture of this community centre is conceived as a genuine tool. In a spirit of self-construction, the project encourages a return to local natural resources — moving away from concrete blocks, poured concrete, and corrugated metal — by rehabilitating earth as a building material. Adobe Adobe is an unfired earth brick made from clay-rich soil, water, and plant fibres, typically straw. It is hand-moulded and sun-dried. Readily available locally, this raw material allows construction using simple, economical, and accessible resources. Adobe also possesses excellent thermal properties. Thanks to its thermal mass, it helps maintain a more stable and comfortable interior temperature — particularly well-suited to the climatic conditions of southern Senegal. The Nubian Vault ""What do you want, brick? To work in compression."" Adobe works naturally in compression. This behaviour is fully exploited by the Nubian vault a centuries-old construction system in West Africa, which makes it possible to build roofs without formwork, using a simple and mastered technique. The combination of adobe and the Nubian vault pushes earth as a material to its full structural and climatic potential. The project aspires to be innovative not through technology, but through its capacity to offer a resilient, sober, and contextually grounded response. It becomes a tool in service of the territory a replicable prototype. 04 – Programme Layout The programme is built around a logic of centrality, gathering several functions around a single unifying common space. In physics, centripetal force describes the force that draws a body toward the center of its trajectory. This concept can be read here as a metaphor for the project: each function gravitates around a central nucleus — the forum. The programme comprises several complementary components : • A meeting and debate space, in the form of a large multipurpose hall capable of hosting cultural, civic, or institutional events • A library, designed as a space for reading, research, and quiet work • Workshops, intended for hands-on and experimental activities • Classrooms, providing access to education and vocational training The formal organization of the project therefore rests on distinct, clearly identifiable volumes articulated around a shared central space. Kalifourou's strategic location and available land make it possible to envision a project open to all — one capable of evolving over time and becoming a true collective landmark. Beyond its community function, the project also aspires to be exemplary. It offers builders the opportunity to experiment with alternative ways of building — more sober, more local, and more adapted to context. By championing raw earth and the Nubian vault, the project becomes a vehicle for learning and the transmission of know-how, enabling the exploration of alternative construction techniques while strengthening the skills of artisans and residents alike. This is therefore not simply about constructing a building, but about opening a path toward a new approach to construction — one grounded in experimentation, resilience, and an intelligence of materials."
ERIDHI0002026
project by Erion Kryemadhi from Albania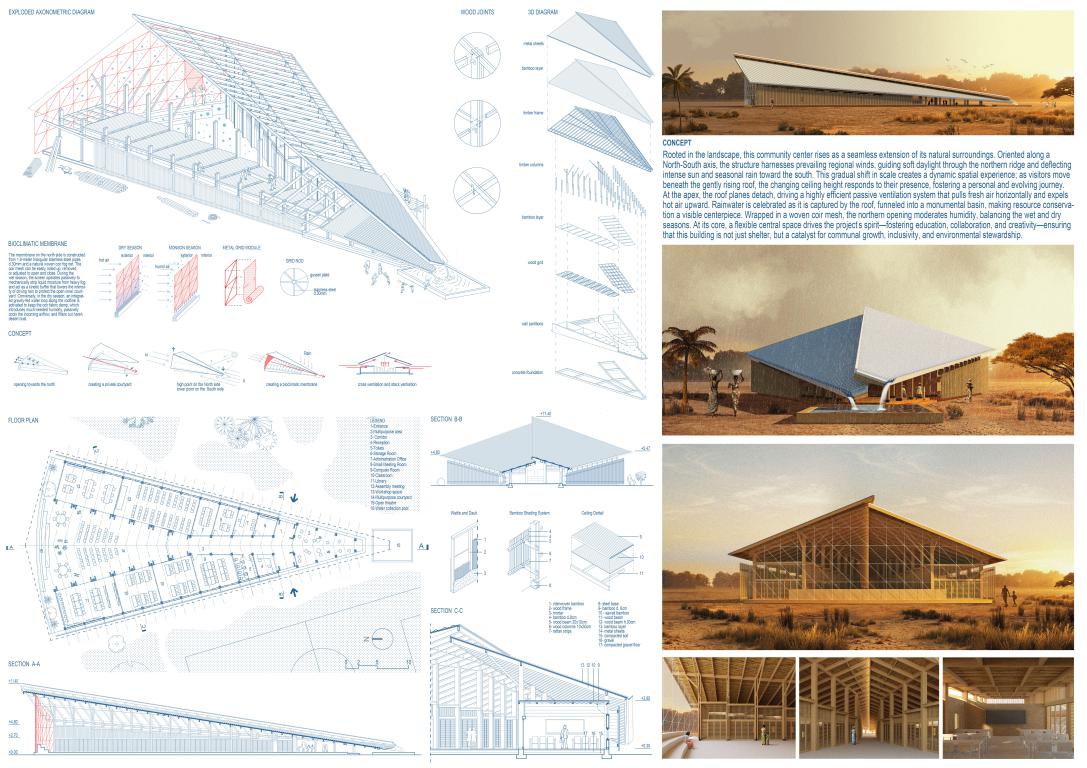
"Design Concept Conceived as a continuous extension of the landscape, a low-angle plane rises gradually from the ground to shelter the community center. By aligning along a North-South trajectory to capture prevailing regional wind patterns, the structure projects its highest side northward to harvest soft, uniform daylight, while dropping into a low profile toward the south to deflect intense sun and heavy seasonal rain. This shifting scale creates a dynamic internal experience; as individuals move beneath the roof, the varying ceiling height offers a unique perspective that responds to the proportions of the body, transforming the journey through the building into an evolving spatial narrative. At the highest ridge, the two roof planes completely detach; this structural split leverages the wind alignment to drive a highly efficient passive ventilation system, pulling breezes horizontally for cross-ventilation while drawing hot air vertically out of the building. On the south side, the intersecting roof planes harvest 100% of rainwater runoff, funneling it directly into a monumental ground-level basin as a visible celebration of resource conservation. To regulate the internal microclimate, a bioclimatic membrane of woven coir mesh wraps the northern opening to manage indoor moisture across the region's two distinct seasons. The porous mesh intercepts atmospheric humidity during the 6-to-7-month wet season, while filtering out airborne dust and actively enhancing internal humidity levels during the hot, dry Harmattan period. Inside, the plan pivots around an expressive central multifunctional space that serves as the project's vibrant hub, focusing the primary functions of community assembly, education, and creative workshops. This collective core is designed as an inclusive ecosystem rather than a rigid room, inviting discussion, sharing, and socialization between students, teachers, and the surrounding community. Channeling all circulation directly through this space entirely eliminates wasteful corridors, instead creating an atmosphere of warmth and emotional support where people feel safe, respected, and inspired to explore their potential. By integrating this human-centric environment with the building’s bioclimatic form, the design offers more than just shelter—it fosters growth and strong social relationships within a space that is always open and welcoming to everyone. Construction Sequence & Material Assembly The construction methodology prioritizes locally sourced, cost-effective materials and accessible building techniques, forming a structural logic that responds directly to the region's specific environmental conditions. The process begins by clearing, leveling, and heavily compacting the native soil to establish a stable bearing matrix. A continuous concrete perimeter beam is then cast to exactly follow the footprint of the columns above. To protect the primary structure from seasonal flooding and ground moisture, this foundation is partially embedded but strategically elevated 30 cm above grade. The voids within this concrete network are filled with large-dimension gravel to create a capillary break that filters out moisture, and then topped with a finely crushed, tightly compacted gravel layer, resulting in a solid, durable, and highly cost-effective permeable floor plate. Rising from this base, the structure utilizes paired timber columns to simplify the joint connections. Metal plate anchor points are attached to the concrete base beams to receive these columns, ensuring the wood remains completely isolated from ground moisture and termites. The timber framework is assembled using a hybrid of traditional timber framing joints and bolted steel connections, providing high structural rigidity while remaining simple for local labor to execute. Above, the two inclined roof planes are framed with a robust timber beam system. The roof consists of corrugated metal sheets that provide an impermeable barrier against the rain. Directly underneath, a continuous layer of locally harvested bamboo acts as a thermal barrier to block radiant heat. Along the outer edges of the roof, lateral drainage channels efficiently capture 100% of the rainwater runoff, routing it southwards into the main ground-level fountain. For the building's enclosure, all partition walls utilize a traditional wattle and daub system, consisting of an interwoven wooden matrix plastered with locally sourced mud mortar and straw. This approach significantly reduces costs while providing excellent thermal mass and breathability. The exterior walls are built to a robust 20 cm thickness and integrated with structural window openings for weather protection and natural ventilation, while the interior walls are kept to a highly efficient 10 cm thickness. The northern opening is defined by a modular stainless steel structural frame, arranged in a 1.8-meter triangular grid, build on-site using high-durability bolted gusset plates. Attached to this rigid frame is the bioclimatic membrane of woven coir mesh, which acts as a filter to intercept atmospheric humidity and airborne dust, while actively enhancing internal humidity levels during the hot, dry Harmattan period. To further mitigate extreme heat, a dedicated water pipe integrated along the the mesh ensures the coir remains saturated; as hot air passes through the moistened membrane, it is naturally cooled and humidified, To ensure maximum adaptability, the coir mesh is designed with a flexible mounting system, allowing the panels to be rolled up or down to regulate airflow. To combat harsh low-angle sun on the east and west elevations, vertical bamboo screens, which are attached to the main columns, serve as a natural brise-soleil. Inside the enclosed functional rooms, secondary timber-framed drop ceilings are clad with a layer of interwoven split wiley bamboo and topped with a solid bamboo layer for acoustic separation. Finally, all doors are fabricated using simple, sturdy wooden frames infilled with horizontal lines of bamboo, maintaining visual continuity while allowing air to circulate freely even when closed."
SEUAEK2221222
project by Seung Jae Baek , Sung hyun Shin from South Korea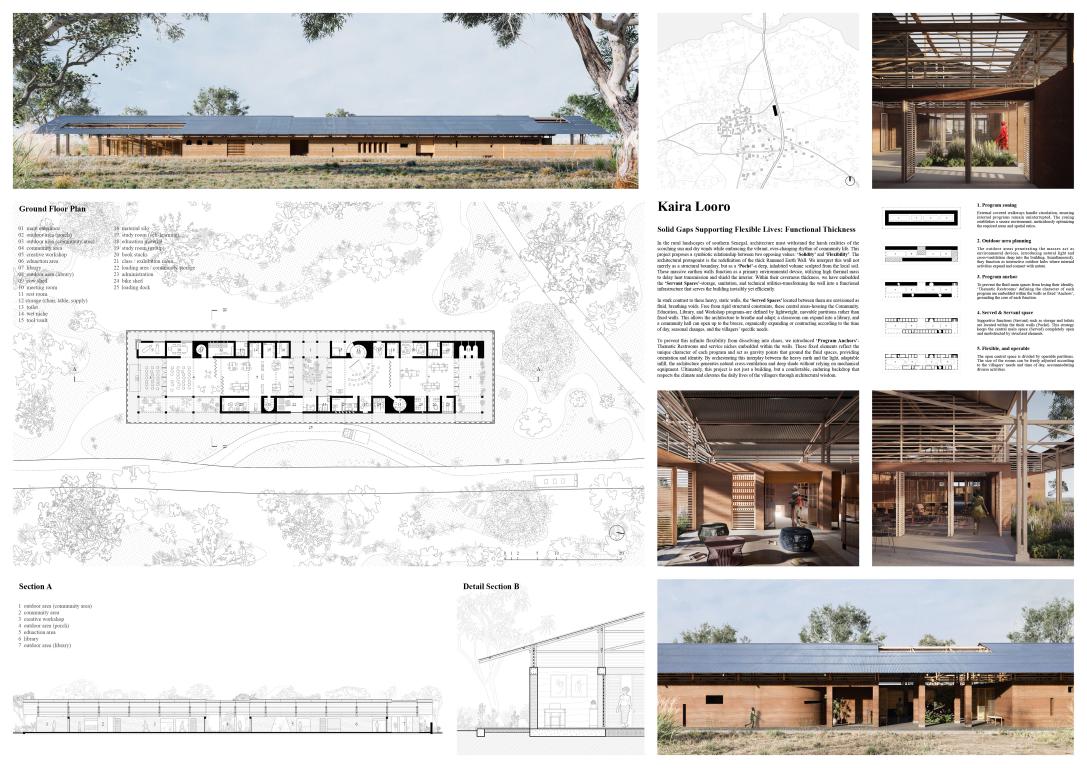
"a. Architectural Concept In the rural landscapes of southern Senegal, architecture must confront the harsh realities of scorching sun and dry winds while embracing the vibrant, ever-changing rhythm of community life. This project proposes a symbiotic relationship between two opposing values: Solidity and Flexibility. At its core lies the redefinition of the thick Rammed Earth Wall—interpreted not merely as a structural boundary, but as a 'Poché': a deep, inhabited volume sculpted from the local soil. Inspired by Louis Kahn's concept of 'Served and Servant Space,' the design embeds auxiliary functions—storage, sanitation, and technical utilities—within the mass of the boundary walls. These 'Servant Spaces' transform the wall into functional infrastructure that serves the building invisibly yet efficiently. In stark contrast, the 'Served Spaces' located between the walls are envisioned as fluid, breathing voids. Housing the Community, Education, Library, and Workshop programs, these central areas are defined by lightweight, movable partitions rather than fixed walls. A classroom can expand into a library; a community hall can open to the breeze—spaces that organically expand or contract according to the time of day, seasonal changes, and the specific needs of the villagers. To prevent this infinite flexibility from dissolving into chaos, 'Program Anchors'—thematic restrooms and service niches embedded within the walls—are introduced as fixed gravity points. These elements ground the fluid spaces, providing orientation and identity to each program zone. By orchestrating the interplay between heavy earth and light, adaptable infill, the architecture generates natural cross-ventilation and deep shade without relying on mechanical equipment. The result is not merely a building, but a comfortable, enduring backdrop that respects the climate and elevates daily life through architectural wisdom. b. Use of Materials The material palette is rooted in the immediate landscape and guided by the principle of structural simplicity alongside thermal performance. The primary material is rammed earth, drawn directly from the local soil. Walls are constructed to 300mm thickness and rise to 2400mm, providing the substantial thermal mass necessary for natural insulation in the arid Sub-Saharan climate. This mass delays heat transmission through the day, shielding the interior from peak temperatures and releasing stored coolness during the night. At their base, the walls are grounded by a 300×600mm concrete strip foundation, with a secondary 300×300mm concrete foundation beam tying the structure together at grade. The floor itself is finished in concrete laid over a bed of tamed earth and gravel, providing a clean, durable surface that remains cool underfoot. The roofing system layers several materials in deliberate sequence. Corrugated metal sheets (TK2) form the weather skin, supported below by 30×30mm timber battens. These battens rest on 50×80mm rosewood beams, which in turn are carried by a 3D interlocking framework of beams and columns joined with nail joints—a system chosen precisely because it requires no specialist hardware or welding, only carpentry. The columns supporting this entire roof assembly are rosewood, selected for its availability in the region and its natural resistance to the elements. Where the roof structure meets the top of the rammed earth wall, a 300×300mm coated reinforced concrete beam acts as a ring beam, distributing the roof load evenly across the earthen wall below and providing a stable, level bearing surface. The steel square tube (50×50mm) serves as the primary purlin connecting the roof structure to this interface, bridging earth and roof in a precise, minimal joint. A deliberate 60cm ventilation gap is maintained between the top of the wall and the underside of the roof, allowing continuous airflow along the entire perimeter. This strategic interplay between the grounded earth walls and the floating canopy forms the building's primary environmental system. Openings are framed with doors composed of 30×30mm timber battens set within a wood frame, maintaining the all-wood, low-tech language throughout. c. Building Process This project is designed as a self-construction initiative, placing community empowerment and regional self-sufficiency at the heart of its building process. Every decision—from structural system to connection detail—prioritizes a low-tech, self-buildable approach accessible to local residents without specialized training or heavy machinery. Construction follows a clear sequence from ground to roof. The process begins with earthwork: the ground is prepared with compacted earth and gravel, onto which the concrete strip foundations (300×600mm) are cast. These are straightforward poured concrete elements requiring only basic formwork. Once set, the 300×300mm concrete foundation beam is cast at grade level, establishing the precise perimeter on which the rammed earth walls will rise. With the foundations complete, the rammed earth walls are built up in successive lifts. Local soil is loaded into simple timber formwork and compacted manually in layers—a labor-intensive but entirely learnable process that can be carried out by the community using hand tools. The walls reach 300mm in thickness and 2400mm in height. Once the earth walls reach their full height, a 300×300mm coated reinforced concrete ring beam is cast along their top, tying the wall heads together and providing a level, stable platform for the roof structure. The roof assembly follows a bottom-up sequence. Rosewood columns are erected first, rising from the concrete ring beam. The 3D interlocking beam-and-column framework is then assembled using nail joints alone—no welding, no specialist equipment. This interlocking logic means the structure can be erected incrementally by the community, corrected and adjusted as it goes. The 50×50mm steel square tubes are fixed to the framework as purlins, followed by the 50×80mm rosewood beams and 30×30mm timber battens. Finally, the corrugated metal sheets are laid and fixed from the bottom edge upward. Doors with timber batten frames are installed last, completing the enclosure. The skills acquired across this entire sequence—foundation casting, earth ramming, carpentry, and roofing—remain within the community long after the project is complete, providing a foundation for future maintenance and expansion. Construction here is not merely a means to an end, but a sustainable process of knowledge transfer and collective ownership."
MARAFI1234567
project by MARIO GRISAFI , Nguyen Caroline , Nguyen Camille , Zenatti Henri , Karami Senhaji Omar from France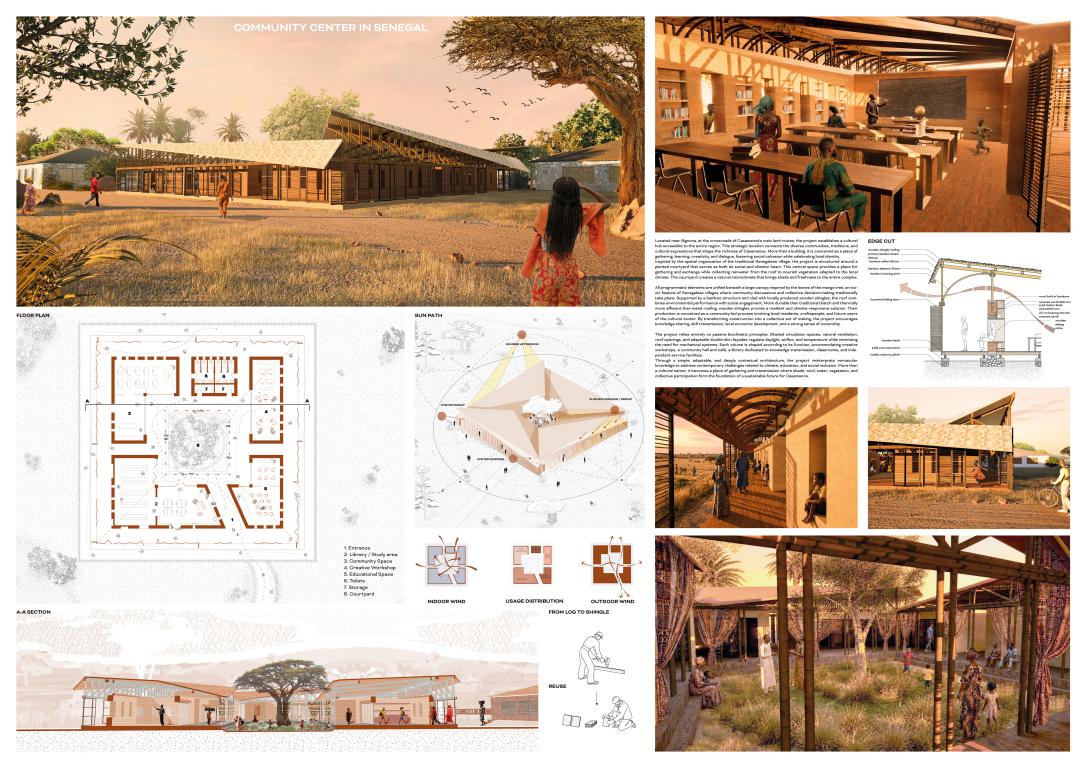
 "Located near Bignona, at the crossroads of Casamance’s main land routes, the project proposes a cultural hub accessible to the entire region. This strategic location connects the diverse communities, traditions, and cultural expressions that shape the richness of Casamance. More than a building, the project aims to become a unifying place dedicated to knowledge sharing, learning, creativity, and dialogue.
The architecture draws inspiration from the spatial organization of the traditional Senegalese house by reinterpreting its central element: the courtyard. This planted courtyard acts as the social and climatic heart of the project, providing a space for gathering, rest, and exchange around which all functions are organized. It also plays a key environmental role. Rainwater collected from the roof is directed into the courtyard to nourish vegetation adapted to the local climate. This central oasis creates a natural microclimate that brings shade, freshness, and humidity to the entire complex.
The different programmatic elements are brought together under a large roof inspired by the leaves of the mango tree, an iconic element of Senegalese villages where community discussions and collective decision-making traditionally take place. This protective canopy becomes the unifying element of the project. Beyond its symbolic value, it actively contributes to thermal comfort by protecting the buildings from direct solar radiation while encouraging natural air circulation.
The large roof is supported by a bamboo structure and clad with locally produced wooden shingles. This construction strategy reflects both the bioclimatic and social ambitions of the project. More durable and easier to maintain than traditional thatched roofing, wooden shingles provide a long-lasting solution while preserving the material qualities associated with vernacular architecture. They also offer a significant thermal advantage over metal sheet roofing by reducing heat gain and limiting indoor overheating. Their production is conceived as a community-led process involving local residents, craftspeople, and future users of the cultural center. By transforming construction into a collective act of making, the project creates opportunities for knowledge sharing, skill transmission, and local economic development. Beyond its technical performance, the roof becomes a catalyst for community participation, fostering a strong sense of ownership and reinforcing social cohesion among the diverse communities of Casamance.
The project is entirely based on passive bioclimatic principles. Cool air enters through the shaded peripheral walkways and flows through the various spaces before naturally rising toward the central courtyard and the roof openings. This continuous natural ventilation improves indoor comfort while reducing the need for mechanical systems. A double-skin façade composed of folding shutters allows users to regulate daylight, airflow, and the degree of openness according to changing needs, activities, and seasons.
Each volume is shaped directly by its function. The large rectangular volume houses the creative workshops. Its simple and generous geometry provides maximum flexibility, allowing it to accommodate a wide variety of artistic, educational, and cultural activities.
The community space adopts an L-shaped configuration to combine two complementary functions. The larger wing contains a conference hall that can operate as an amphitheater for debates, performances, screenings, and cultural events. The smaller wing accommodates a café and informal gathering spaces that encourage everyday social interaction.
The library is the largest volume within the project. This choice reflects the ambition to make knowledge transmission one of the cultural center’s primary missions. A library is meaningful only when it offers a wide range of resources and opportunities for discovery. The project therefore integrates multiple reading environments suited to different uses. Thickened walls incorporate seating, storage, and reading alcoves, creating a gradual transition between interior and exterior, silence and collective life.
The classrooms are grouped within an L-shaped volume located adjacent to both the library and the creative workshops, forming a dedicated learning cluster. Their position away from the more active public spaces ensures a calm environment conducive to concentration and study.
Finally, an independent service volume accommodates storage, technical facilities, and restrooms. Its separation from the other buildings improves maintenance, circulation, and overall user comfort.
Through a simple, adaptable, and deeply contextual architecture, the project seeks to create more than a cultural center: it becomes a place of gathering and transmission where shade, wind, water, and vegetation serve as the primary building materials. Drawing on vernacular knowledge while addressing contemporary challenges related to climate and education, the project offers a sustainable and inclusive vision for culture in Casamance."
"Located near Bignona, at the crossroads of Casamance’s main land routes, the project proposes a cultural hub accessible to the entire region. This strategic location connects the diverse communities, traditions, and cultural expressions that shape the richness of Casamance. More than a building, the project aims to become a unifying place dedicated to knowledge sharing, learning, creativity, and dialogue.
The architecture draws inspiration from the spatial organization of the traditional Senegalese house by reinterpreting its central element: the courtyard. This planted courtyard acts as the social and climatic heart of the project, providing a space for gathering, rest, and exchange around which all functions are organized. It also plays a key environmental role. Rainwater collected from the roof is directed into the courtyard to nourish vegetation adapted to the local climate. This central oasis creates a natural microclimate that brings shade, freshness, and humidity to the entire complex.
The different programmatic elements are brought together under a large roof inspired by the leaves of the mango tree, an iconic element of Senegalese villages where community discussions and collective decision-making traditionally take place. This protective canopy becomes the unifying element of the project. Beyond its symbolic value, it actively contributes to thermal comfort by protecting the buildings from direct solar radiation while encouraging natural air circulation.
The large roof is supported by a bamboo structure and clad with locally produced wooden shingles. This construction strategy reflects both the bioclimatic and social ambitions of the project. More durable and easier to maintain than traditional thatched roofing, wooden shingles provide a long-lasting solution while preserving the material qualities associated with vernacular architecture. They also offer a significant thermal advantage over metal sheet roofing by reducing heat gain and limiting indoor overheating. Their production is conceived as a community-led process involving local residents, craftspeople, and future users of the cultural center. By transforming construction into a collective act of making, the project creates opportunities for knowledge sharing, skill transmission, and local economic development. Beyond its technical performance, the roof becomes a catalyst for community participation, fostering a strong sense of ownership and reinforcing social cohesion among the diverse communities of Casamance.
The project is entirely based on passive bioclimatic principles. Cool air enters through the shaded peripheral walkways and flows through the various spaces before naturally rising toward the central courtyard and the roof openings. This continuous natural ventilation improves indoor comfort while reducing the need for mechanical systems. A double-skin façade composed of folding shutters allows users to regulate daylight, airflow, and the degree of openness according to changing needs, activities, and seasons.
Each volume is shaped directly by its function. The large rectangular volume houses the creative workshops. Its simple and generous geometry provides maximum flexibility, allowing it to accommodate a wide variety of artistic, educational, and cultural activities.
The community space adopts an L-shaped configuration to combine two complementary functions. The larger wing contains a conference hall that can operate as an amphitheater for debates, performances, screenings, and cultural events. The smaller wing accommodates a café and informal gathering spaces that encourage everyday social interaction.
The library is the largest volume within the project. This choice reflects the ambition to make knowledge transmission one of the cultural center’s primary missions. A library is meaningful only when it offers a wide range of resources and opportunities for discovery. The project therefore integrates multiple reading environments suited to different uses. Thickened walls incorporate seating, storage, and reading alcoves, creating a gradual transition between interior and exterior, silence and collective life.
The classrooms are grouped within an L-shaped volume located adjacent to both the library and the creative workshops, forming a dedicated learning cluster. Their position away from the more active public spaces ensures a calm environment conducive to concentration and study.
Finally, an independent service volume accommodates storage, technical facilities, and restrooms. Its separation from the other buildings improves maintenance, circulation, and overall user comfort.
Through a simple, adaptable, and deeply contextual architecture, the project seeks to create more than a cultural center: it becomes a place of gathering and transmission where shade, wind, water, and vegetation serve as the primary building materials. Drawing on vernacular knowledge while addressing contemporary challenges related to climate and education, the project offers a sustainable and inclusive vision for culture in Casamance."
SAMLAM1234567
project by SAMIUL ALAM , FAIROOZ NAWAR RANGAN from Bangladesh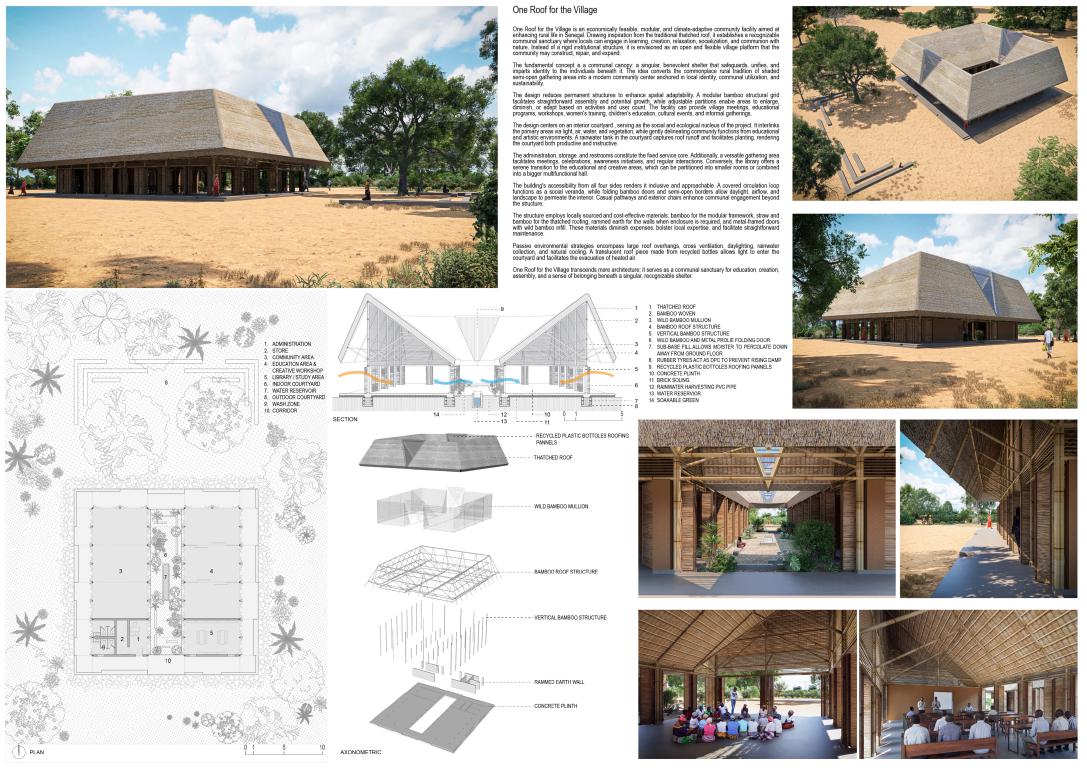
 "One Roof for the Village is an economically feasible, modular, and climate-adaptive community facility intended to enhance daily rural life in Senegal. Drawing inspiration from the conventional thatched roof, the concept establishes a familiar and inviting sanctuary for villagers to congregate, acquire knowledge, engage in creativity, repose, and interact with nature. Instead of serving as a rigorously institutional structure, it is envisioned as a flexible, transparent, and adaptable village platform that can be built, repaired, and expanded by the local community.
The underlying concept is a communal canopy: a singular, expansive roof that safeguards, unifies, and imparts identity to the individuals beneath it. In rural communities, social interactions frequently occur in shaded semi-open areas where individuals convene, educate, labor, rejoice, and share information. This project transforms ordinary spatial culture into a modern community center grounded in local identity, communal utilization, and environmental consciousness.
The design reduces fixed structures to enhance spatial adaptability. A modular bamboo structural grid facilitates straightforward fabrication, replication, and potential expansion. Within this structural framework, movable partitions provide the expansion, contraction, or transformation of areas based on activity, user count, and community requirements. The facility is capable of hosting village meetings, educational programs, workshops, women's training, children's learning, cultural events, and informal gatherings.
The building's accessibility from all four sides renders it open, inclusive, and inviting. Folding bamboo doors, shaded passageways, and semi-enclosed peripheries introduce natural light, ventilation, and views of the nature into the internal space. Consequently, the building does not establish a rigid demarcation between inside and exterior; rather, it functions as a permeable interface between communal existence and the natural environment.
The idea centers on an indoor courtyard, serving as the spatial and environmental core of the project. It establishes a gentle buffer between the primary activity areas while linking them via light, air, water, and vegetation. The courtyard features informal seating spaces for villagers to relax, converse, congregate, and engage in gardening activities.
On the left side, the initial zone comprises the essential service functions: administration, storage, and restrooms. These elements are regarded as the most permanent components of the structure due to their necessity for plumbing, storage security, and fundamental management. Beyond this service area, the idea expands into a versatile communal space for meetings, talks, celebrations, awareness initiatives, training sessions, and daily social interactions.
The indoor courtyard centrally delineates the community area from the learning and creative zone without employing a substantial partition. A water reservoir in the courtyard captures rainwater from the roof and facilitates indoor horticulture. Thus, the indoor courtyard serves as both a communal space and a functional ecological component.
The library is situated on the right side as a serene transitional area for reading, studying, and sharing knowledge. Adjacent to the library are the educational and creative facilities. These two spaces are deliberately adaptable and separated by moveable partitions. In small classes, the walls establish distinct rooms; for larger workshops or communal events, they can be extended or folded to create a singular, expansive multipurpose hall.
All functions are enclosed by a shaded corridor, creating a continuous circulation circle around the building. The corridor functions as a social veranda, augmenting the usable area outside the enclosed rooms. Uneven steps surrounding the elevated platform transform into casual seating areas for the locals to sit, wait, observe activities, or congregate during events. Outdoor seating enhances communal engagement within the surrounding area, transforming the entire project into a collective village environment.
The construction strategy emphasizes cost-effective, localized, and readily implementable techniques. The objective is to diminish reliance on costly industrial materials and enable people in the community to engage directly in the construction process.
The fundamental structure consists of a modular bamboo framework. Bamboo is lightweight, cost-effective, sustainable, and conducive to straightforward assembly. The building's modular design facilitates maintenance, adaptation, or expansion without the need for sophisticated technology.
The roof is constructed from straw and bamboo, drawing inspiration from traditional Senegalese thatching techniques. It imparts a recognizable cultural aesthetic to the building while maintaining a lightweight and cost-effective framework. The roof, as the predominant architectural feature, serves as the most potent emblem of the project, embodying protection, solidarity, and collective ownership.
Rammed earth walls are utilized exclusively in areas requiring enclosure. These walls offer thermal mass, diminish heat gain, and utilize locally sourced soil-based materials. The proposal enhances usable open space, improves adaptability, and lowers building costs by restricting permanent partitions.
The doors consist of metal profile frames with wild bamboo filling. Folding doors provide expansive openings for natural light and cross ventilation. Movable internal partitions facilitate a versatile spatial arrangement and enable the structure to adapt to future community requirements.
The environmental plan relies on fundamental passive principles: shade, ventilation, daylight, rainwater collection, and natural cooling. The expansive thatched roof offers substantial shelter and safeguards the structure from sunlight and precipitation. The extensive overhangs maintain a comfortable environment in the adjacent corridors and facilitate activities during inclement weather or high temperatures.
Unobstructed access from all four sides, operable folding doors, and shaded passageways provide effective cross ventilation. Air may circulate unobstructed throughout the building, diminishing reliance on mechanical cooling systems. The indoor courtyard moderates the airflow prior to its arrival in adjacent areas, functioning as a natural heat barrier.
A translucent corrugated segment composed of recycled bottles at the roof's center allows natural light to penetrate the indoor garden. This illuminates the core of the structure while repurposing discarded materials.
Rainwater is harvested from the roof and stored in the garden water reservoir. This water is utilized for cultivation, rendering the garden productive, instructive, and ecologically sustainable.
One Roof for the Village transcends a mere community center; it serves as a communal civic haven for education, creation, assembly, and a sense of belonging. The project reduces expenses while enhancing adaptability, comfort, and social value through modular construction, flexible planning, local materials, passive climate methods, and community involvement. It establishes an environment where villagers can develop collectively beneath a shared and safeguarding shelter."
"One Roof for the Village is an economically feasible, modular, and climate-adaptive community facility intended to enhance daily rural life in Senegal. Drawing inspiration from the conventional thatched roof, the concept establishes a familiar and inviting sanctuary for villagers to congregate, acquire knowledge, engage in creativity, repose, and interact with nature. Instead of serving as a rigorously institutional structure, it is envisioned as a flexible, transparent, and adaptable village platform that can be built, repaired, and expanded by the local community.
The underlying concept is a communal canopy: a singular, expansive roof that safeguards, unifies, and imparts identity to the individuals beneath it. In rural communities, social interactions frequently occur in shaded semi-open areas where individuals convene, educate, labor, rejoice, and share information. This project transforms ordinary spatial culture into a modern community center grounded in local identity, communal utilization, and environmental consciousness.
The design reduces fixed structures to enhance spatial adaptability. A modular bamboo structural grid facilitates straightforward fabrication, replication, and potential expansion. Within this structural framework, movable partitions provide the expansion, contraction, or transformation of areas based on activity, user count, and community requirements. The facility is capable of hosting village meetings, educational programs, workshops, women's training, children's learning, cultural events, and informal gatherings.
The building's accessibility from all four sides renders it open, inclusive, and inviting. Folding bamboo doors, shaded passageways, and semi-enclosed peripheries introduce natural light, ventilation, and views of the nature into the internal space. Consequently, the building does not establish a rigid demarcation between inside and exterior; rather, it functions as a permeable interface between communal existence and the natural environment.
The idea centers on an indoor courtyard, serving as the spatial and environmental core of the project. It establishes a gentle buffer between the primary activity areas while linking them via light, air, water, and vegetation. The courtyard features informal seating spaces for villagers to relax, converse, congregate, and engage in gardening activities.
On the left side, the initial zone comprises the essential service functions: administration, storage, and restrooms. These elements are regarded as the most permanent components of the structure due to their necessity for plumbing, storage security, and fundamental management. Beyond this service area, the idea expands into a versatile communal space for meetings, talks, celebrations, awareness initiatives, training sessions, and daily social interactions.
The indoor courtyard centrally delineates the community area from the learning and creative zone without employing a substantial partition. A water reservoir in the courtyard captures rainwater from the roof and facilitates indoor horticulture. Thus, the indoor courtyard serves as both a communal space and a functional ecological component.
The library is situated on the right side as a serene transitional area for reading, studying, and sharing knowledge. Adjacent to the library are the educational and creative facilities. These two spaces are deliberately adaptable and separated by moveable partitions. In small classes, the walls establish distinct rooms; for larger workshops or communal events, they can be extended or folded to create a singular, expansive multipurpose hall.
All functions are enclosed by a shaded corridor, creating a continuous circulation circle around the building. The corridor functions as a social veranda, augmenting the usable area outside the enclosed rooms. Uneven steps surrounding the elevated platform transform into casual seating areas for the locals to sit, wait, observe activities, or congregate during events. Outdoor seating enhances communal engagement within the surrounding area, transforming the entire project into a collective village environment.
The construction strategy emphasizes cost-effective, localized, and readily implementable techniques. The objective is to diminish reliance on costly industrial materials and enable people in the community to engage directly in the construction process.
The fundamental structure consists of a modular bamboo framework. Bamboo is lightweight, cost-effective, sustainable, and conducive to straightforward assembly. The building's modular design facilitates maintenance, adaptation, or expansion without the need for sophisticated technology.
The roof is constructed from straw and bamboo, drawing inspiration from traditional Senegalese thatching techniques. It imparts a recognizable cultural aesthetic to the building while maintaining a lightweight and cost-effective framework. The roof, as the predominant architectural feature, serves as the most potent emblem of the project, embodying protection, solidarity, and collective ownership.
Rammed earth walls are utilized exclusively in areas requiring enclosure. These walls offer thermal mass, diminish heat gain, and utilize locally sourced soil-based materials. The proposal enhances usable open space, improves adaptability, and lowers building costs by restricting permanent partitions.
The doors consist of metal profile frames with wild bamboo filling. Folding doors provide expansive openings for natural light and cross ventilation. Movable internal partitions facilitate a versatile spatial arrangement and enable the structure to adapt to future community requirements.
The environmental plan relies on fundamental passive principles: shade, ventilation, daylight, rainwater collection, and natural cooling. The expansive thatched roof offers substantial shelter and safeguards the structure from sunlight and precipitation. The extensive overhangs maintain a comfortable environment in the adjacent corridors and facilitate activities during inclement weather or high temperatures.
Unobstructed access from all four sides, operable folding doors, and shaded passageways provide effective cross ventilation. Air may circulate unobstructed throughout the building, diminishing reliance on mechanical cooling systems. The indoor courtyard moderates the airflow prior to its arrival in adjacent areas, functioning as a natural heat barrier.
A translucent corrugated segment composed of recycled bottles at the roof's center allows natural light to penetrate the indoor garden. This illuminates the core of the structure while repurposing discarded materials.
Rainwater is harvested from the roof and stored in the garden water reservoir. This water is utilized for cultivation, rendering the garden productive, instructive, and ecologically sustainable.
One Roof for the Village transcends a mere community center; it serves as a communal civic haven for education, creation, assembly, and a sense of belonging. The project reduces expenses while enhancing adaptability, comfort, and social value through modular construction, flexible planning, local materials, passive climate methods, and community involvement. It establishes an environment where villagers can develop collectively beneath a shared and safeguarding shelter."
SHIYUX1996522
project by Shih-Hao Yu , Shiang Yi Wang from Taiwan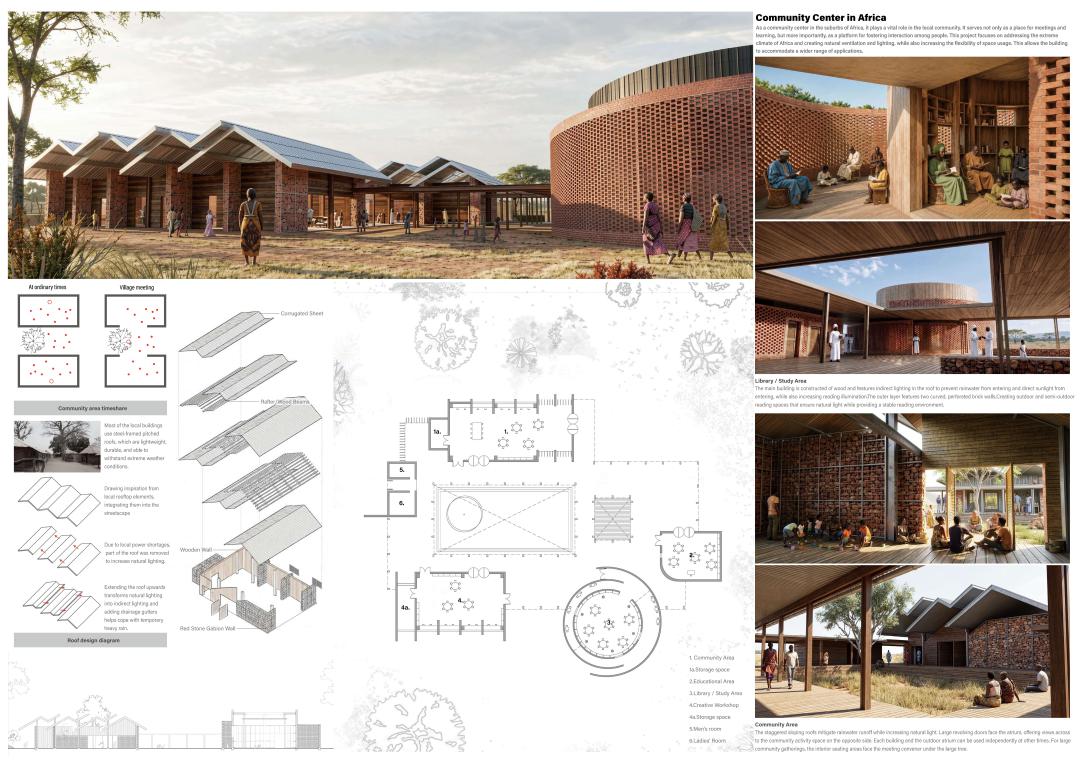
 "As a community center in the suburbs of Africa, it plays a vital role in the local community. It serves not only as a place for meetings and learning, but more importantly, as a platform for fostering interaction among people. This project focuses on addressing the extreme climate of Africa and creating natural ventilation and lighting, while also increasing the flexibility of space usage. This allows the building to accommodate a wider range of applications.
Library / Study Area
The main building is constructed of wood and features indirect lighting in the roof to prevent rainwater from entering and direct sunlight from
entering, while also increasing reading illumination. The outer layer features two curved, perforated brick walls. Creating outdoor and semi-outdoor
reading spaces that ensure natural light while providing a stable reading environment.
Community Area
The staggered sloping roofs mitigate rainwater runoff while increasing natural light. Large revolving doors face the atrium, offering views across
to the community activity space on the opposite side. Each building and the outdoor atrium can be used independently at other times. For large
community gatherings, the interior seating areas face the meeting convener under the large tree.
Educational Area
The educational space is adjacent to the library and faces semi-outdoor open spaces on two sides, allowing children's learning environments to extend beyond the classroom. Furthermore, its layout is specifically designed to distance it from workspaces and community areas, clearly distinguishing between dynamic and static spaces.
Creative Workshop
The workspaces and community spaces are separated by an atrium, increasing the flexibility of use for these three highly public spaces. Furthermore, their proximity to a main intersection and restrooms facilitates the movement of large items and access to water."
"As a community center in the suburbs of Africa, it plays a vital role in the local community. It serves not only as a place for meetings and learning, but more importantly, as a platform for fostering interaction among people. This project focuses on addressing the extreme climate of Africa and creating natural ventilation and lighting, while also increasing the flexibility of space usage. This allows the building to accommodate a wider range of applications.
Library / Study Area
The main building is constructed of wood and features indirect lighting in the roof to prevent rainwater from entering and direct sunlight from
entering, while also increasing reading illumination. The outer layer features two curved, perforated brick walls. Creating outdoor and semi-outdoor
reading spaces that ensure natural light while providing a stable reading environment.
Community Area
The staggered sloping roofs mitigate rainwater runoff while increasing natural light. Large revolving doors face the atrium, offering views across
to the community activity space on the opposite side. Each building and the outdoor atrium can be used independently at other times. For large
community gatherings, the interior seating areas face the meeting convener under the large tree.
Educational Area
The educational space is adjacent to the library and faces semi-outdoor open spaces on two sides, allowing children's learning environments to extend beyond the classroom. Furthermore, its layout is specifically designed to distance it from workspaces and community areas, clearly distinguishing between dynamic and static spaces.
Creative Workshop
The workspaces and community spaces are separated by an atrium, increasing the flexibility of use for these three highly public spaces. Furthermore, their proximity to a main intersection and restrooms facilitates the movement of large items and access to water."
TORANO2000324
project by Toru Sadano , Haruka Yoshida , Taichi Kaga , Takumu Sagimori , Iken Ryu from Japan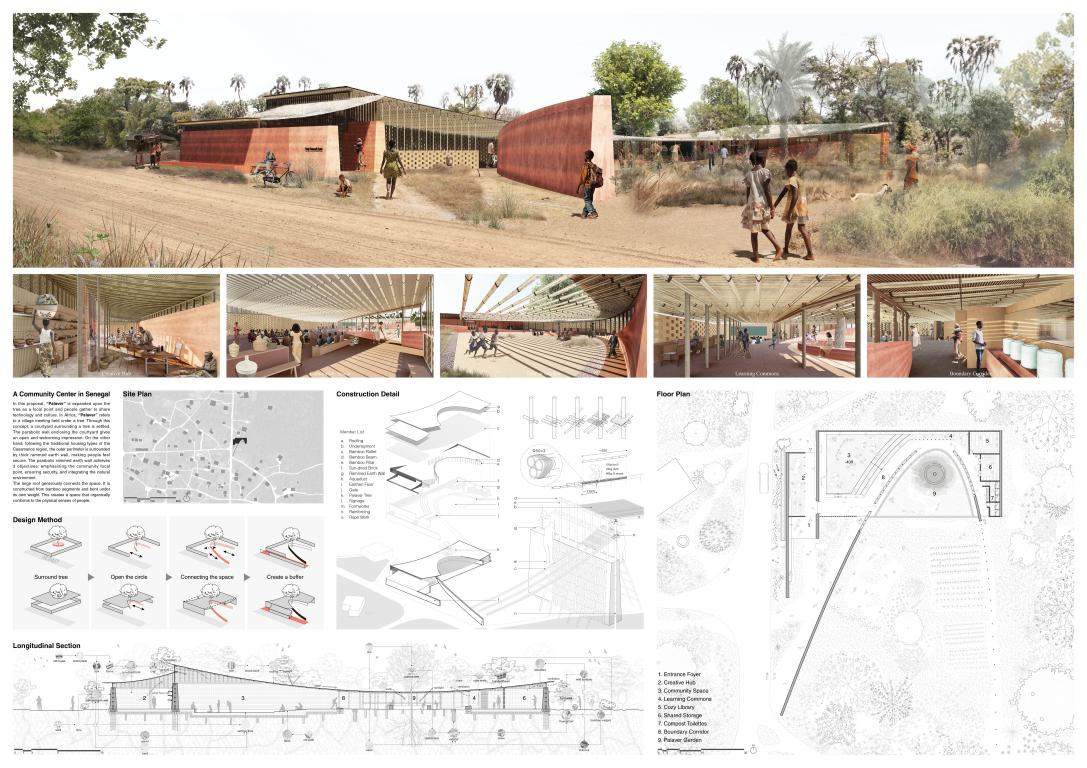
 "In this proposal, “Palaver” expands upon the tree as a focal point where people gather to share technology and culture. In Africa, “Palaver” refers to a village meeting held under a tree. Through this concept, a courtyard surrounding a tree is established. The enclosing parabolic wall gives an open, welcoming impression. On the other hand, following the traditional housing types of the Casamance region, the outer perimeter is surrounded by a thick rammed-earth wall, making people feel secure. This parabolic rammed-earth wall achieves three objectives: emphasizing the community focal point, ensuring security, and integrating the natural environment.
The large roof generously connects the space. Constructed from bamboo segments, it bends under its own weight, creating a space that organically conforms to the physical senses of people. With the “palaver tree” in the parabolic courtyard as the focal point, people, water, wind, and light converge.
The curved roof catches rainwater, promotes natural ventilation, and serves as an environmental device. The shaded areas bathed in sunlight accommodate diverse daily activities, such as an extension of the Community Space, a children’s playground, or a place of rest. The architecture features a large roof spanning the central courtyard, with all interior areas connected by the Boundary Corridor. This seamless transition between interior and exterior spaces enables flexible use adapted to the climate. In planning the layout, a gradient of security and activity levels is established. The Creative Hub, where people can access resources, interact, and collaborate daily, is situated along the road on the western side, creating a space appropriately open to the community.
The Community Space flows seamlessly from the Entrance Foyer. By creating a stepped transition toward the Palaver Garden, integrated use of space is enabled, making it the core of the community center and creating spatial openness.
Conversely, the Cozy Library, which requires a calm, quiet environment—as well as the managed Shared Storage and Compost Toilet, which require privacy—are consolidated and sheltered by the forest on the east side. The Learning Commons, where self-study and lectures take place, is situated at the far end of the Palaver Garden. This placement ensures it is visible from anywhere within the center, creating an environment where people can learn while keeping an eye on the children.
The majority of materials are limited to readily available local resources—such as earth, wood, bamboo, and straw—sourced from the surrounding area, prioritizing materials that facilitate self-construction. This minimizes environmental impact and transportation costs to the greatest extent possible. Furthermore, simplicity in handling and material availability enhances the ease of self-construction and maintainability, balancing sustainability and budget feasibility.
To ensure a comfortable indoor environment in the African climate, the building is designed as an environmental control system itself, utilizing passive methods—such as thick walls, deep shade, airflow, and water flow—rather than relying on machinery. In the floor plan, rammed-earth walls open toward the intersection, capturing cool southwest winds year-round. Drawing the wind along the walls and allowing it to pass through the interior promotes natural ventilation.
In the sectional design, openings are created at the top of the walls to efficiently vent warm air along the roofline. Eaves are installed around the perimeter and over the Palaver Garden to block direct sunlight and rain, while rainwater is collected in the garden as a valuable resource to infiltrate the ground.
As an effort to actively regenerate the ecosystem rather than just achieving zero environmental impact, the project introduces “soil environment improvement.” Carbonizing used bamboo and burying it along with bamboo piles and gravel allows rainwater to quickly permeate and filter into the earth, directly replenishing the groundwater aquifer. Carbonized bamboo serves as a habitat for soil microorganisms, dramatically improving aeration and permeability while contributing to the conservation of the surrounding forest and terrestrial ecosystem.
The structure consists primarily of bamboo and rammed-earth walls. Bamboo serves as a pile foundation to compact the ground, and rammed-earth walls with a bamboo framework are constructed on top, allowing loads from the upper structures such as beams and the roof—to transfer down to the ground. Three 5-meter-long bamboo poles, with staggered joints, are bundled together to form the beams supporting the main roof, while the forces generated at the ends are borne by the rammed-earth walls.
The construction methods and details are kept as simple and open as possible, aiming to create a community center that grows alongside the community as residents build, repair, and use it themselves. The rammed-earth walls are constructed by assembling bamboo formwork, mixing lime made from seashells with soil and water, and compacting the mixture. The floors are created in the same manner. For the roof structures, a catenary structure is adapted because it is the most natural and rational form in response to gravity.
By tying together, the exposed bamboo framework at the top of the walls and the main bamboo roof beams with string, the continuous varying ceiling heights created by the bamboo’s natural deflection resonate with the continuous changes in human activities inside and outside.
Although it is a large space, the ceiling height allows users to feel at ease, making it suitable for personal reflection or a small hideaway for children. The open atmosphere accommodates large-scale activities such as gatherings and recreation. The continuity of this boundary-less space enables people of different generations and purposes—from children to the elderly—to sense each other’s presence, facilitating multigenerational coexistence. Cross-braced members are installed atop the main beams, and the roof is covered with wooden planks to shield against rain and direct sunlight. The partition walls are decoupled from the structure and constructed using sun-dried earth bricks, which are easy to install and inexpensive.
Through these design interventions, we propose a community center that blends seamlessly into the landscape of Senegal—as if it has always been there—while fostering new forms of interaction."
"In this proposal, “Palaver” expands upon the tree as a focal point where people gather to share technology and culture. In Africa, “Palaver” refers to a village meeting held under a tree. Through this concept, a courtyard surrounding a tree is established. The enclosing parabolic wall gives an open, welcoming impression. On the other hand, following the traditional housing types of the Casamance region, the outer perimeter is surrounded by a thick rammed-earth wall, making people feel secure. This parabolic rammed-earth wall achieves three objectives: emphasizing the community focal point, ensuring security, and integrating the natural environment.
The large roof generously connects the space. Constructed from bamboo segments, it bends under its own weight, creating a space that organically conforms to the physical senses of people. With the “palaver tree” in the parabolic courtyard as the focal point, people, water, wind, and light converge.
The curved roof catches rainwater, promotes natural ventilation, and serves as an environmental device. The shaded areas bathed in sunlight accommodate diverse daily activities, such as an extension of the Community Space, a children’s playground, or a place of rest. The architecture features a large roof spanning the central courtyard, with all interior areas connected by the Boundary Corridor. This seamless transition between interior and exterior spaces enables flexible use adapted to the climate. In planning the layout, a gradient of security and activity levels is established. The Creative Hub, where people can access resources, interact, and collaborate daily, is situated along the road on the western side, creating a space appropriately open to the community.
The Community Space flows seamlessly from the Entrance Foyer. By creating a stepped transition toward the Palaver Garden, integrated use of space is enabled, making it the core of the community center and creating spatial openness.
Conversely, the Cozy Library, which requires a calm, quiet environment—as well as the managed Shared Storage and Compost Toilet, which require privacy—are consolidated and sheltered by the forest on the east side. The Learning Commons, where self-study and lectures take place, is situated at the far end of the Palaver Garden. This placement ensures it is visible from anywhere within the center, creating an environment where people can learn while keeping an eye on the children.
The majority of materials are limited to readily available local resources—such as earth, wood, bamboo, and straw—sourced from the surrounding area, prioritizing materials that facilitate self-construction. This minimizes environmental impact and transportation costs to the greatest extent possible. Furthermore, simplicity in handling and material availability enhances the ease of self-construction and maintainability, balancing sustainability and budget feasibility.
To ensure a comfortable indoor environment in the African climate, the building is designed as an environmental control system itself, utilizing passive methods—such as thick walls, deep shade, airflow, and water flow—rather than relying on machinery. In the floor plan, rammed-earth walls open toward the intersection, capturing cool southwest winds year-round. Drawing the wind along the walls and allowing it to pass through the interior promotes natural ventilation.
In the sectional design, openings are created at the top of the walls to efficiently vent warm air along the roofline. Eaves are installed around the perimeter and over the Palaver Garden to block direct sunlight and rain, while rainwater is collected in the garden as a valuable resource to infiltrate the ground.
As an effort to actively regenerate the ecosystem rather than just achieving zero environmental impact, the project introduces “soil environment improvement.” Carbonizing used bamboo and burying it along with bamboo piles and gravel allows rainwater to quickly permeate and filter into the earth, directly replenishing the groundwater aquifer. Carbonized bamboo serves as a habitat for soil microorganisms, dramatically improving aeration and permeability while contributing to the conservation of the surrounding forest and terrestrial ecosystem.
The structure consists primarily of bamboo and rammed-earth walls. Bamboo serves as a pile foundation to compact the ground, and rammed-earth walls with a bamboo framework are constructed on top, allowing loads from the upper structures such as beams and the roof—to transfer down to the ground. Three 5-meter-long bamboo poles, with staggered joints, are bundled together to form the beams supporting the main roof, while the forces generated at the ends are borne by the rammed-earth walls.
The construction methods and details are kept as simple and open as possible, aiming to create a community center that grows alongside the community as residents build, repair, and use it themselves. The rammed-earth walls are constructed by assembling bamboo formwork, mixing lime made from seashells with soil and water, and compacting the mixture. The floors are created in the same manner. For the roof structures, a catenary structure is adapted because it is the most natural and rational form in response to gravity.
By tying together, the exposed bamboo framework at the top of the walls and the main bamboo roof beams with string, the continuous varying ceiling heights created by the bamboo’s natural deflection resonate with the continuous changes in human activities inside and outside.
Although it is a large space, the ceiling height allows users to feel at ease, making it suitable for personal reflection or a small hideaway for children. The open atmosphere accommodates large-scale activities such as gatherings and recreation. The continuity of this boundary-less space enables people of different generations and purposes—from children to the elderly—to sense each other’s presence, facilitating multigenerational coexistence. Cross-braced members are installed atop the main beams, and the roof is covered with wooden planks to shield against rain and direct sunlight. The partition walls are decoupled from the structure and constructed using sun-dried earth bricks, which are easy to install and inexpensive.
Through these design interventions, we propose a community center that blends seamlessly into the landscape of Senegal—as if it has always been there—while fostering new forms of interaction."
ANGNTO7642159
project by Angelo Santos Pinto , Louis Choquet , Jeremy Sarrazin from France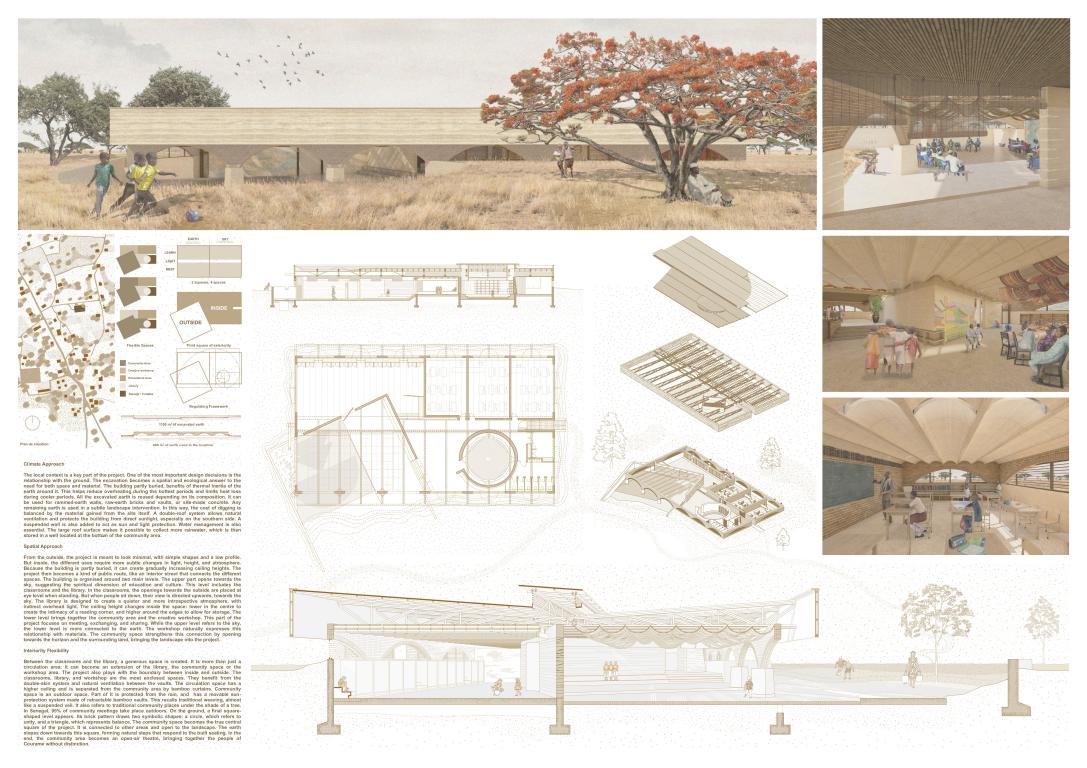
"Introduction In Senegal, 7 out of 10 children do not have access to books, and 85% of villages lack infrastructure. There is a need for places where people can come together and celebrate diversity. This project is being developed in the village of Courame, located in Lower Casamance. The objective is to respond to four major needs: gathering, teaching, creating, and cultivating knowledge. The project begins by questioning the nature of a community center. The idea defended here is a space they can make their own. Rather than separating uses, the goal is to bring them together and create subtle transitions between each activity. Nuance is a key element in this type of project: nuance in function, space, light atmosphere, and degree of interiority. The project questions the image such a place should have. The answer is a simple, discreet architecture, with clear forms, focused mainly on how people will use it. To find these simple forms, the project looks for a universal source of inspiration. Art is used as a way to bring people together. Influence and Art For this competition, the role of art in society was one of the first ideas behind the project. Today, it feels urgent to bring art back into the center of everyday life. This also influenced the way the project was designed: through both hand and digital drawing, without using AI. The starting point came from traditional patterns and very simple shapes: the square and the circle. In plan, the project works like a combination of these shapes, creating a rich variety of possible uses. African art has a long and rich history. It includes painting, sculpture, pottery, tapestry, and performing arts, among many other forms. This artistic influence appears throughout the project. It can be seen symbolically in some architectural elements, but also through the idea of a mural in the community area. The main wall would be left free to welcome the work of a Senegalese painter. This mural would become the background of the meeting space. The whole building becomes a way to highlight local materials, local skills, and craftsmanship. Climate Approach The local context is a key part of the project. One of the most important design decisions is the relationship with the ground. The excavation becomes a spatial and ecological answer to the need for both space and material. The building partly buried, benefits of thermal inertia of the earth around it. This helps reduce overheating during the hottest periods and limits heat loss during cooler periods. All the excavated earth is reused depending on its composition. It can be used for rammed-earth walls, raw-earth bricks and vaults, or site-made concrete. Any remaining earth is used in a subtle landscape intervention. In this way, the cost of digging is balanced by the material gained from the site itself. A double-roof system allows natural ventilation and protects the building from direct sunlight, especially on the southern side. A suspended wall is also added to act as sun and light protection. Water management is also essential. The large roof surface makes it possible to collect more rainwater, which is then stored in a well located at the bottom of the community area. Spatial Approach From the outside, the project is meant to look minimal, with simple shapes and a low profile. But inside, the different uses require more subtle changes in light, height, and atmosphere. Because the building is partly buried, it can create gradually increasing ceiling heights. The project then becomes a kind of public route, like an interior street that connects the different spaces. The building is organised around two main levels. The upper part opens towards the sky, suggesting the spiritual dimension of education and culture. This level includes the classrooms and the library. In the classrooms, the openings towards the outside are placed at eye level when standing. But when people sit down, their view is directed upwards, towards the sky. The library is designed to create a quieter and introspective atmosphere, with indirect overhead light. The ceiling height changes inside the space: lower in the centre to create the intimacy of a reading corner, and higher around the edges to allow for storage. The lower level brings together the community area and the creative workshop. This part of the project focuses on meeting, exchanging, and sharing. While the upper level refers to the sky, the lower level is more connected to the earth. The workshop naturally expresses this relationship with materials. The community space strengthens this connection by opening towards the horizon and the surrounding land, bringing the landscape into the project. Spatial and interiority Flexibility Between the classrooms and the library, a generous space is created. It is more than a circulation area: it can become an extension of the library, the community space, or the workshop area. The project also plays with the boundary between inside and outside. The classrooms, library, and workshop are the most enclosed spaces. They benefit from the double-skin system and natural ventilation between the vaults. The circulation space has a higher ceiling and is separated from the community area by bamboo curtains. Community space is an outdoor space. Part of it is protected from the rain, and it also has a movable sun-protection system made of retractable bamboo vaults. This recalls traditional weaving, almost like a suspended veil. It also refers to traditional community places under the shade of a tree. In Senegal, 95% of community meetings take place outdoors. On the ground, a final square-shaped level appears. Its brick pattern draws two symbolic shapes: a circle, which refers to unity, and a triangle, which represents balance. The community space becomes the true central square of the project. It is connected to other areas and open to the landscape. The earth slopes down towards this square, forming natural steps that respond to the built seating. In the end, the community area becomes an open-air theatre, bringing together the people of Courame and the surrounding villages without distinction."
LYRXLE1211200
project by Lyriel Le , Evol LE from Vietnam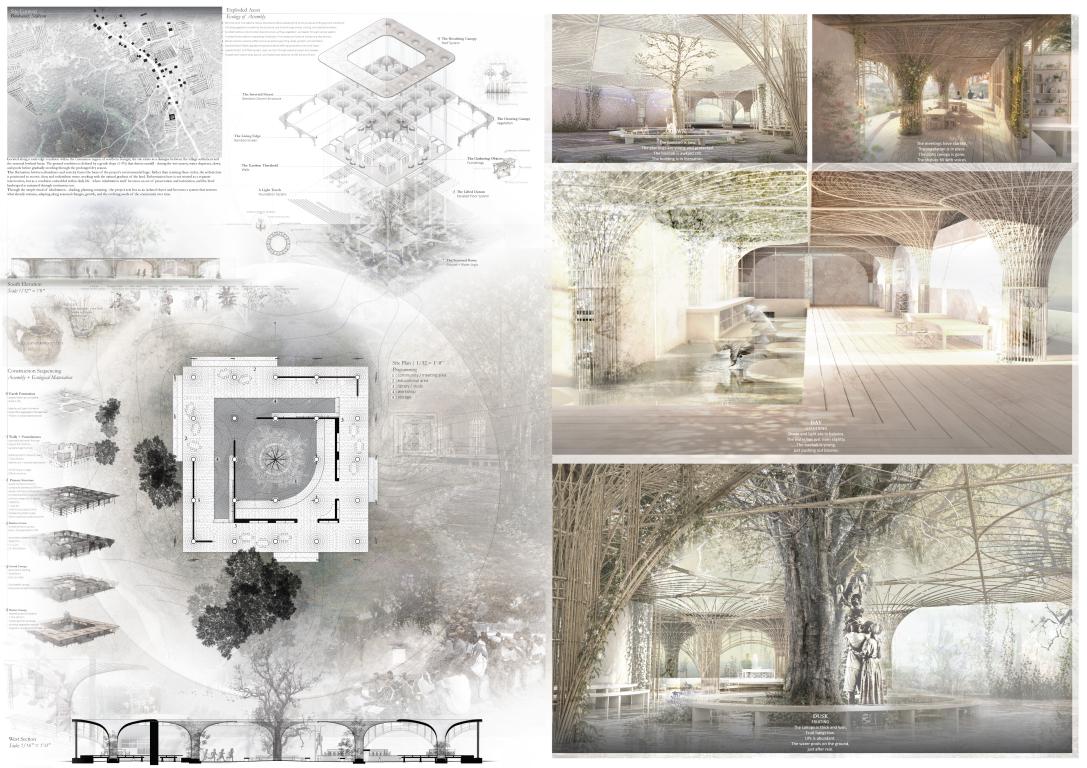
 "A seed is a time capsule, a ritual, a memory of home carried through soil, climate, care, and generations. It is a refusal to be owned.
This project proposes a community center that grows with its people through a regenerative architecture that restores what already sustains. It is a living architecture that refuses erasure.
The baobab is revered as the ""Tree of Life"" for the adaptations it has earned in response to the African landscape: storing water during drought, conserving soil and humidity, providing shade and cooling, and sustaining surrounding ecologies through its fruit, flowers, and seed. During the African diaspora, baobab seeds were carried and hidden as remnants of home and ancestry. As the trees matured, they became living anchors of memory in unfamiliar landscapes. Today, Senegal has lost nearly half of its baobabs due to drought and urban development. What was once carried through displacement is now threatened through ecological erasure.
Located within the agro-pastoral landscape of Senegal's Casamance region, the project sits between village settlement, agricultural plots, and a seasonal lowland basin. A gentle ground fall directs rainwater toward the southern basin, allowing the architecture to slow, collect, and redistribute seasonal water. Reforestation is not treated as a separate intervention, but as a condition embedded within daily life, where inhabitation itself becomes an act of preservation and restoration.
The building is radially organized around a single baobab and community courtyard garden. The tree acts as the living anchor of the community center, and its growth determines the adaptation of the architecture over time.
The floor is raised on stabilized earth pedestals and replaceable hardwood pads, allowing the ground plane to maintain its ecological role in the surrounding landscape. Shallow swales and channels disperse seasonal water beneath the structure.
The principal structure is conceived as an inverted forest: hollow bamboo columns that mirror the logic of a canopy. In the wet season, the columns collect and disperse rainwater through the basins below. In the dry season, they exchange cooled air from the damp earth beneath with rising hot air above. Perimeter columns reinterpret the traditional impluvium by channeling rainwater inward toward a central cistern rather than shedding it away from the building. Other columns remain open as scaffolding for climbing vegetation from surrounding community gardens, allowing planted growth to become part of the architecture itself.
The structure exists through interdependent bundled assemblies rather than isolated members. Circumferential lashings gather irregular bamboo bundles around stabilized earth footings and reinforcing anchor pegs, allowing the structure to stabilize collectively through reciprocal canopy tension and distributed load transfer. The resulting structure remains adaptable, repairable, and responsive to local material variation over time.
As the baobab canopy expands, temporary cloth coverings are gradually removed and the architecture reorganizes beneath the protection provided by the tree itself. The building is therefore not fixed at completion, but changes in response to ecological growth.
Materials are selected for accessibility, self-construction, and long-term repair. Bamboo forms the primary structural and screening system, while grass thatch provides shade and seasonal weather protection. Stabilized earth foundations minimize cement use and allow the building to remain repairable across generations. Community becomes understood as what is continuously formed through use, care, and adaptation over time.
The design spans the lifetime of a baobab.
In the morning, the tree is still young, and fragile growth is protected beneath temporary cloth canopies.
By afternoon, the baobab has matured and the architecture reorganizes beneath its expanding canopy, retaining moisture and sheltering the courtyard below.
At dusk, the fallen trunk is hollowed into a cistern that continues storing water gathered through channels shaped by decades of inhabitation. Even after its death, the tree continues sustaining the next generation.
The baobab is not only a symbol of home, but home returning through living memory.
The project proposes architecture not as an isolated object, but as an ecology of inhabitation: a restoration not only of land, but of memory - the memory of how human beings participate in ecological continuity not through extraction or separation, but through the act of living itself.
It is a proposal for how humans should inhabit the Earth."
"A seed is a time capsule, a ritual, a memory of home carried through soil, climate, care, and generations. It is a refusal to be owned.
This project proposes a community center that grows with its people through a regenerative architecture that restores what already sustains. It is a living architecture that refuses erasure.
The baobab is revered as the ""Tree of Life"" for the adaptations it has earned in response to the African landscape: storing water during drought, conserving soil and humidity, providing shade and cooling, and sustaining surrounding ecologies through its fruit, flowers, and seed. During the African diaspora, baobab seeds were carried and hidden as remnants of home and ancestry. As the trees matured, they became living anchors of memory in unfamiliar landscapes. Today, Senegal has lost nearly half of its baobabs due to drought and urban development. What was once carried through displacement is now threatened through ecological erasure.
Located within the agro-pastoral landscape of Senegal's Casamance region, the project sits between village settlement, agricultural plots, and a seasonal lowland basin. A gentle ground fall directs rainwater toward the southern basin, allowing the architecture to slow, collect, and redistribute seasonal water. Reforestation is not treated as a separate intervention, but as a condition embedded within daily life, where inhabitation itself becomes an act of preservation and restoration.
The building is radially organized around a single baobab and community courtyard garden. The tree acts as the living anchor of the community center, and its growth determines the adaptation of the architecture over time.
The floor is raised on stabilized earth pedestals and replaceable hardwood pads, allowing the ground plane to maintain its ecological role in the surrounding landscape. Shallow swales and channels disperse seasonal water beneath the structure.
The principal structure is conceived as an inverted forest: hollow bamboo columns that mirror the logic of a canopy. In the wet season, the columns collect and disperse rainwater through the basins below. In the dry season, they exchange cooled air from the damp earth beneath with rising hot air above. Perimeter columns reinterpret the traditional impluvium by channeling rainwater inward toward a central cistern rather than shedding it away from the building. Other columns remain open as scaffolding for climbing vegetation from surrounding community gardens, allowing planted growth to become part of the architecture itself.
The structure exists through interdependent bundled assemblies rather than isolated members. Circumferential lashings gather irregular bamboo bundles around stabilized earth footings and reinforcing anchor pegs, allowing the structure to stabilize collectively through reciprocal canopy tension and distributed load transfer. The resulting structure remains adaptable, repairable, and responsive to local material variation over time.
As the baobab canopy expands, temporary cloth coverings are gradually removed and the architecture reorganizes beneath the protection provided by the tree itself. The building is therefore not fixed at completion, but changes in response to ecological growth.
Materials are selected for accessibility, self-construction, and long-term repair. Bamboo forms the primary structural and screening system, while grass thatch provides shade and seasonal weather protection. Stabilized earth foundations minimize cement use and allow the building to remain repairable across generations. Community becomes understood as what is continuously formed through use, care, and adaptation over time.
The design spans the lifetime of a baobab.
In the morning, the tree is still young, and fragile growth is protected beneath temporary cloth canopies.
By afternoon, the baobab has matured and the architecture reorganizes beneath its expanding canopy, retaining moisture and sheltering the courtyard below.
At dusk, the fallen trunk is hollowed into a cistern that continues storing water gathered through channels shaped by decades of inhabitation. Even after its death, the tree continues sustaining the next generation.
The baobab is not only a symbol of home, but home returning through living memory.
The project proposes architecture not as an isolated object, but as an ecology of inhabitation: a restoration not only of land, but of memory - the memory of how human beings participate in ecological continuity not through extraction or separation, but through the act of living itself.
It is a proposal for how humans should inhabit the Earth."
NICAMA2420179
project by Nicolas Rama from Argentina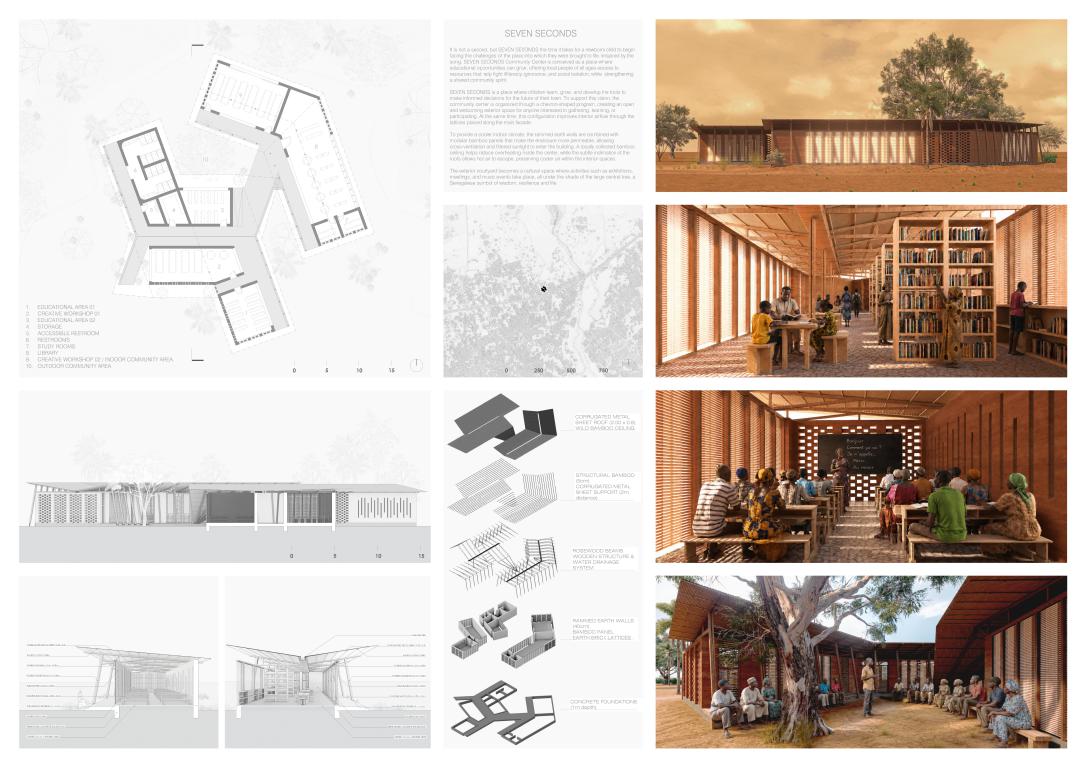
 "SEVEN SECONDS Community Center responds to the challenges faced by many Senegalese communities from the earliest moments of life: illiteracy, limited access to education, extreme poverty, and hunger. Inspired by the Senegalese song, the project is conceived as a refuge and a reservoir of educational opportunities, a place where local people can learn, grow, and acquire the knowledge required to make informed decisions about their own future, and for their community. SEVEN SECONDS Community Center transcends age and focuses on humanity. It promotes the equitable distribution of opportunities by providing an inclusive, welcoming environment for children, adults, and elderly residents alike. Built primarily from locally available materials, the project adopts a chevron-shaped configuration that opens toward the surrounding rural community, inviting people to enter and participate. At the same time, the buildings fold inward to embrace a central courtyard, creating a protected communal heart, bathed in a dense shade. Deep roof overhangs generate extensive shaded areas, protecting both indoor and outdoor spaces from intense solar radiation. The central courtyard accommodates community meetings, collective decision-making, exhibitions produced in the center’s artistic workshops, cultural activities, and musical events, all held beneath the shade of a large existing tree. This tree serves as both a climatic and cultural element. It represents wisdom, resilience, continuity, and life, values deeply connected to Senegalese culture and fundamental to the identity of the community center. The construction process begins with raised reinforced-concrete foundations, produced with locally sourced aggregates and appropriate additives. Elevating the building above the natural ground level protects it from seasonal flooding and reduces the effects of prolonged soil moisture. Within the spaces framed by the foundations, a concrete floor is finished with fragments of broken ceramic tiles, transforming reused material into a durable and decorative surface. Raised concrete pathways connect the different programmatic areas, encouraging movement, encounters, and interaction between users. These circulation routes remain sheltered from the sun by the generous roof overhangs. Above the foundations, walls of locally sourced rammed earth contribute to stable indoor temperatures. Their solidity is balanced by permeable modular elements, including locally sourced bamboo panels and laterite-brick latticework. These openings enable cross-ventilation both transversally and longitudinally throughout the building. They also filter direct sunlight, producing softly illuminated interiors while limiting solar heat gain and maintaining comfortable conditions through passive environmental strategies. The main structure is made of rosewood and organized through a system of modular timber trusses. This repetitive construction method simplifies assembly and facilitates communal participation. The trusses are supported by rosewood columns anchored to the concrete foundations through square-section steel profiles. This solution protects the rosewood from direct contact with moisture and improves the durability of the structural system. Rosewood provides high structural strength and natural resistance to local termites, reducing the need for material treatment. The roof structure rises above the rammed-earth walls, leaving continuous openings through which accumulated hot air can escape while cooler air remains at the level occupied by users. A layer of thin, locally sourced bamboo is placed above the structure. The air contained within the bamboo sections helps reduce heat transmission from the corrugated-metal roofing exposed to solar radiation. Below this insulating layer, larger bamboo stems are arranged at regular intervals. These elements support and secure the finer bamboo layer while providing a structure for the corrugated-metal roof sheets. The two roof planes converge toward dedicated drainage lines, creating a simple and efficient rainwater-management system. This system is designed to handle the region’s intense seasonal rainfall. The harvested rainwater can then be reused for irrigation, supporting local agriculture and reinforcing the center’s environmental independence. The program includes several flexible educational spaces, a large library with integrated study tables, and two smaller, quiet rooms intended for study and concentration. The classrooms are designed to accommodate multiple uses. They can function as learning environments for children; at other times, they can host vocational training, adult education, community meetings, and village assemblies. This adaptability allows the building to respond to changing needs without requiring major physical transformations. Educational facilities coexist with artistic workshops where people of all ages can explore their creativity and develop different forms of cultural expression. These spaces encourage the discovery of local talent while strengthening cultural identity, confidence, and collective participation. SEVEN SECONDS Community Center opens itself to the community and gathers its people beneath a shared roof and protective shade. More than a building, it is conceived as a platform for education, culture, cooperation, and social development. Within its warm and inclusive environment, future generations can acquire the tools needed to shape the direction of their village, their country, and, eventually, the wider world, always through education, dignity, and shared human values."
SOFTIZ3339999
project by Sofía Ortiz , Raquel Sánchez from Colombia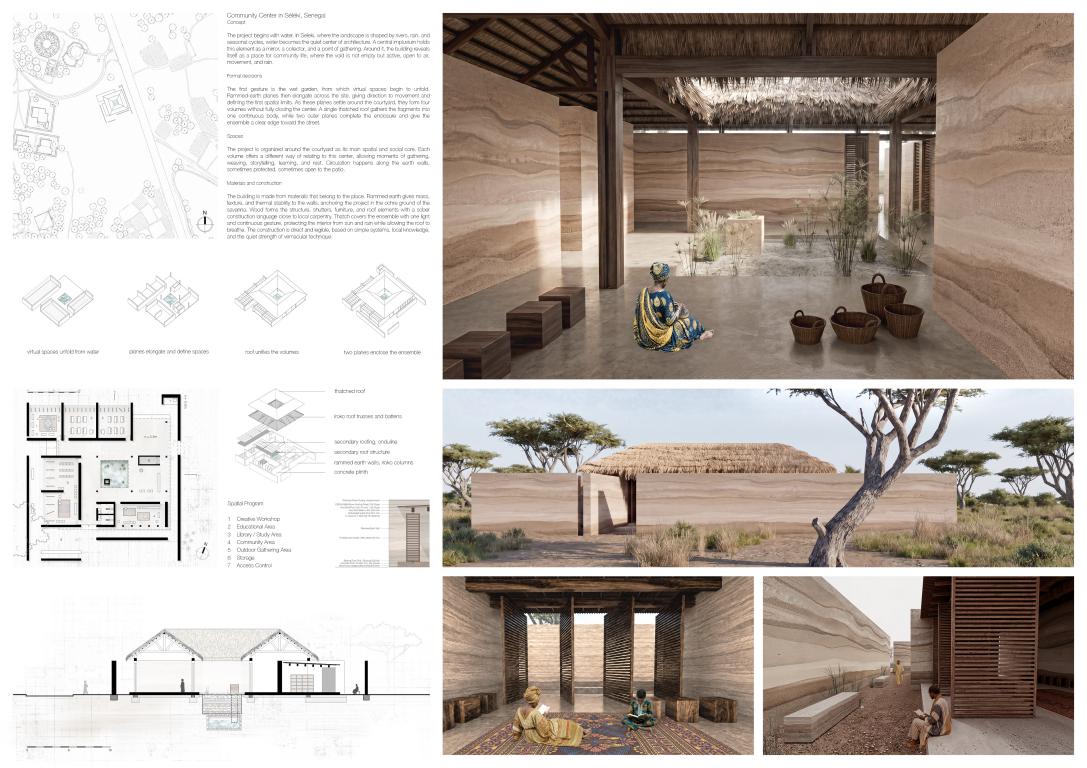
 "Water runs through the fabric of Senegal. A tapestry of rivers crosses the territory like veins. In the same way, water becomes the quiet heart of the building. At its center, the project places an impluvium, a mirror that holds the ancestral memory of Senegal and opens it to the sky.
Inspired by the subtle elegance of the savanna, rammed-earth planes gradually settle around this water mirror, dissolving into the depth of the ochre plain. More than boundaries, they establish relationships with the courtyard, guide circulation, and shape a sequence of approach toward the void. Earth wraps the space without fully enclosing it, softening its edges as water does along the riverbanks.
From this central courtyard, the planes define four volumes. Each one suggests a different way of inhabiting the void, such as surrounding it, crossing through it, or remaining beside it. Each line holds both movement and pause, guiding circulation while allowing moments of stillness. The divisions give every space its own identity and scale, while keeping each of them in dialogue with water.
Toward the street, a long wall completes the enclosure of the ensemble and gives the project a clear presence within the urban context. A sheltered threshold at the corner marks the entrance, announcing the passage from the exterior into the inner precinct. Above the ensemble, a thatched roof gathers the volumes under a single gesture, transforming separate parts into one architecture.
This gesture continues Senegal’s technical legacy. The impluvium reinterprets ancestral water-management practices, creating a place of stillness where rain has the power to transform the building. When it falls, a temporary wet garden appears in the courtyard, and the building briefly comes alive.
Water filters through layers of earth before being collected in an underground cistern. Papyrus plants veil the well and reveal the presence of this hidden reservoir, marking it as the core around which the architecture unfolds.
The spaces emerge from the richness of simple gestures. A few elements outline an interior of verticals and horizontals, revealing how space takes shape through the balance between presence and emptiness. Sunlight, filtered through wood, quietly accompanies acts of gathering, weaving, and storytelling.
The way space is inhabited becomes essential. The project is shaped by gathering, the foundation of community life. While one essential space is reserved for meetings, gathering extends throughout the building and defines its character. Here, the protagonist is not the solid, but the void, a space capable of being filled by collective life.
Modular flexibility honors the fluid way of life in Seleki, creating a replicable model adaptable to evolving needs. Wooden furniture is chosen for its versatility. Pivoting shutters respond to the changes of the day and to the need for light, creating different atmospheres over time. In dialogue with the climate, high roofs allow hot air to escape, cross ventilation maintains comfort, and thick walls delay the entry of heat.
If water is the soul of the building, technique is its body. The project learns from local methods, understanding construction as a ritual where simplicity and viability are essential. Rammed earth becomes a fragment of geology. Wood raises the skeleton of the building and allows it to enter into quiet mimesis with the trees. The sobriety of local carpentry informs the trusses, columns, and joints. Technique unfolds as an extension of the landscape, allowing the building to belong. By building with the place itself, the project gives continuity to a long constructive lineage.
Ultimately, the project becomes a mirror of its origin. At its heart, water gathers the memory of the place; around it, earth, wood, and thatch form the body through which this memory can be inhabited."
"Water runs through the fabric of Senegal. A tapestry of rivers crosses the territory like veins. In the same way, water becomes the quiet heart of the building. At its center, the project places an impluvium, a mirror that holds the ancestral memory of Senegal and opens it to the sky.
Inspired by the subtle elegance of the savanna, rammed-earth planes gradually settle around this water mirror, dissolving into the depth of the ochre plain. More than boundaries, they establish relationships with the courtyard, guide circulation, and shape a sequence of approach toward the void. Earth wraps the space without fully enclosing it, softening its edges as water does along the riverbanks.
From this central courtyard, the planes define four volumes. Each one suggests a different way of inhabiting the void, such as surrounding it, crossing through it, or remaining beside it. Each line holds both movement and pause, guiding circulation while allowing moments of stillness. The divisions give every space its own identity and scale, while keeping each of them in dialogue with water.
Toward the street, a long wall completes the enclosure of the ensemble and gives the project a clear presence within the urban context. A sheltered threshold at the corner marks the entrance, announcing the passage from the exterior into the inner precinct. Above the ensemble, a thatched roof gathers the volumes under a single gesture, transforming separate parts into one architecture.
This gesture continues Senegal’s technical legacy. The impluvium reinterprets ancestral water-management practices, creating a place of stillness where rain has the power to transform the building. When it falls, a temporary wet garden appears in the courtyard, and the building briefly comes alive.
Water filters through layers of earth before being collected in an underground cistern. Papyrus plants veil the well and reveal the presence of this hidden reservoir, marking it as the core around which the architecture unfolds.
The spaces emerge from the richness of simple gestures. A few elements outline an interior of verticals and horizontals, revealing how space takes shape through the balance between presence and emptiness. Sunlight, filtered through wood, quietly accompanies acts of gathering, weaving, and storytelling.
The way space is inhabited becomes essential. The project is shaped by gathering, the foundation of community life. While one essential space is reserved for meetings, gathering extends throughout the building and defines its character. Here, the protagonist is not the solid, but the void, a space capable of being filled by collective life.
Modular flexibility honors the fluid way of life in Seleki, creating a replicable model adaptable to evolving needs. Wooden furniture is chosen for its versatility. Pivoting shutters respond to the changes of the day and to the need for light, creating different atmospheres over time. In dialogue with the climate, high roofs allow hot air to escape, cross ventilation maintains comfort, and thick walls delay the entry of heat.
If water is the soul of the building, technique is its body. The project learns from local methods, understanding construction as a ritual where simplicity and viability are essential. Rammed earth becomes a fragment of geology. Wood raises the skeleton of the building and allows it to enter into quiet mimesis with the trees. The sobriety of local carpentry informs the trusses, columns, and joints. Technique unfolds as an extension of the landscape, allowing the building to belong. By building with the place itself, the project gives continuity to a long constructive lineage.
Ultimately, the project becomes a mirror of its origin. At its heart, water gathers the memory of the place; around it, earth, wood, and thatch form the body through which this memory can be inhabited."
MAGNOV7805123
Project by Magomed-Tagir Isakhanov , Kamilya Khiyasova , Aslan Osmanov from Russia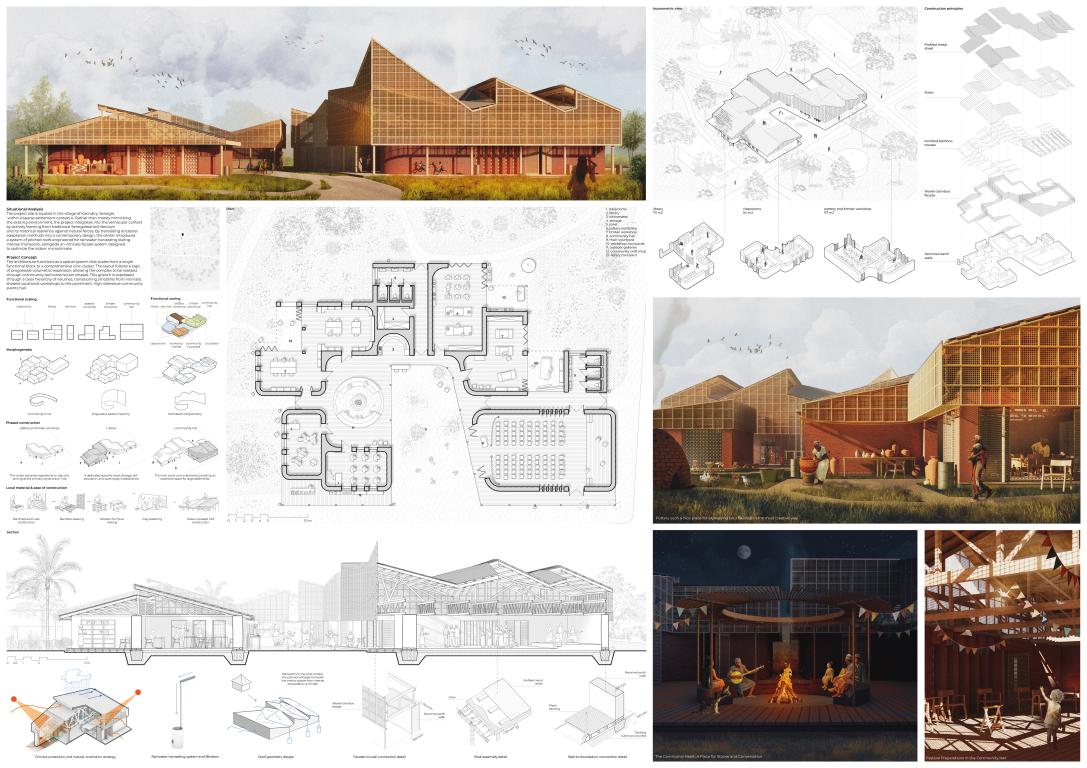
 The project is based on the idea of gradual community growth and integration with the local context. Its spatial composition is organized around a central courtyard, reinterpreting the traditional African gathering place, or bantaba. Rather than forming a closed ring, the building unfolds as an open spiral, expressing Teranga, the Senegalese culture of hospitality, openness and welcome. The spiral draws people into the centre while maintaining a protected and clearly defined public space.
The spiral geometry structures both movement and programme. The blocks increase in size and height according to their environmental and functional needs: smaller classrooms require more intimate spaces, the library needs softer daylight and quietness, while the workshops and community hall demand larger spans, stronger ventilation and greater capacity. This gradual spatial progression represents the development of knowledge, craft skills and collective strength.
The functional layout is divided into four clusters based on the required level of privacy. Mindful of the regional religious context and Islamic cultural traditions, special attention was paid to the zoning of the workshop block. We divided the workshops into two independent spaces with separate entrances within a single volume to preserve privacy for men and women:
• Women's Pottery Workshop: A dedicated space for ceramic production, creating traditional clay pots, and preserving local ancestral crafts.
• Men's Carpentry Workshop: A functional zone focused on woodworking and the hands-on fabrication of modular wooden furniture by the residents themselves to supply the needs of the growing center.
It is critical to note that the proposed workshops are multifunctional. This specific programmatic division into carpentry and pottery is one of many possible utilization scenarios that the community can adapt over time to meet their changing needs.
A small market stall is integrated into the spiral, allowing objects produced in the workshops to be sold to residents and visitors. This creates a modest source of income and supports the long-term self-sufficiency of the centre. The library and workshop blocks are carefully oriented to avoid harsh direct sunlight while receiving soft reflected light suitable for reading and making.
The terminus of the spiral smoothly draws visitors into the central courtyard. Its communal heart is a dedicated space for evening gatherings, ritual socialization, storytelling, and cultural celebrations that reinforce essential social bonds.
2. Materiality and the Tectonics of a ""Breathing Skin""
The building uses low-impact, locally available materials and construction methods that can be understood and maintained by the community.
The building envelope is divided into two distinct technological and semantic tiers:
• Lower Tier (Walls): Constructed with stabilized rammed earth and finished with local clay plaster. The wall material is composed of approximately 85% laterite earth, 10% sand and 5% cement, with a 20 mm clay-rich lateritic plaster finish made from red laterite earth, sand and straw fibre. This material strategy refers to the vernacular architecture of Southern Senegal while improving durability and weather resistance. Seasonal re-plastering can become a collective act of maintenance, turning care for the building into a shared social ritual. Narrow vertical openings reduce solar gain, while woven bamboo infill and timber louvred doors allow controlled light and continuous cross-ventilation.
• Upper Tier (Second Skin): A lightweight screen made of woven bamboo that translates the traditional local weaving technique (""manjak"") into a contemporary architectural language. It works as a porous second facade, shading the earth walls, filtering direct sunlight and creating a ventilated buffer zone. This reduces heat gain while maintaining the visual and tactile connection between interior and exterior spaces.
Innovation in Bamboo Engineering: To reduce costs, we avoid expensive, thick timber-grade bamboo. Instead, around 25 thin bamboo stalks are tied together into robust, 120mm diameter composite bundles. This method is more cost-effective and accessible for local self-build manual labor.
Roof Assembly: The roof structure is supported by lightweight bamboo and timber trusses. The multi-layered system is engineered as follows:
Bamboo Trusses -- Wooden Battens -- Thatch (Insulation) -- Waterproof Membrane-- Wooden Battens -- Corrugated Metal Sheets
The thatch layer beneath the metal roof improves thermal comfort and softens the sound of heavy tropical rain.
3. Climate Response, Phased Growth and Urban Flexibility
The community center operates as a passive engineering system, finely tuned to the harsh climatic conditions of Senegal.
The pitched, fragmented roofs are a modernized reinterpretation of the region's traditional conical huts. This complex roof geometry is highly efficient for the immediate shedding of tropical torrential rains and the creation of deep, shaded transitional spaces (open galleries). The roof contours and the narrowing of airflow trigger the Venturi effect. Warm air can rise and escape through the upper parts of the envelope, while shaded lower openings bring cooler air into the occupied spaces. This reduces dependence on mechanical cooling and makes the building suitable for an off-grid or low-energy context.
Rainwater Harvesting System: Instead of directing all water into one large tank, the roof divides the flow into smaller catchment points distributed around the spiral. This reduces concentrated loads, simplifies maintenance and makes stored water more accessible to different parts of the centre. The open galleries are raised 300 mm above ground level to protect interior floors from monsoon runoff.
Phased Construction and Urban Adaptability:
The building is designed to be built entirely by the community without heavy machinery. Its fragmented layout allows for a 4-phase execution (Phase 1: Workshops, Phase 2: Library, Phase 3: Community Hall, Phase 4: Classrooms), ensuring the center provides economic and social utility from day one.
The primary advantage of this system is its urban flexibility. Residents can independently choose what to build and where to place it based on the immediate needs of the locality. If necessary, the the center can decouple into separate autonomous blocks, adapting smoothly to complex topography, existing trees, or the dense fabric of the existing urban environment. The project is not a static architectural monument, but an open, adaptive toolkit for sustainable community growth."
The project is based on the idea of gradual community growth and integration with the local context. Its spatial composition is organized around a central courtyard, reinterpreting the traditional African gathering place, or bantaba. Rather than forming a closed ring, the building unfolds as an open spiral, expressing Teranga, the Senegalese culture of hospitality, openness and welcome. The spiral draws people into the centre while maintaining a protected and clearly defined public space.
The spiral geometry structures both movement and programme. The blocks increase in size and height according to their environmental and functional needs: smaller classrooms require more intimate spaces, the library needs softer daylight and quietness, while the workshops and community hall demand larger spans, stronger ventilation and greater capacity. This gradual spatial progression represents the development of knowledge, craft skills and collective strength.
The functional layout is divided into four clusters based on the required level of privacy. Mindful of the regional religious context and Islamic cultural traditions, special attention was paid to the zoning of the workshop block. We divided the workshops into two independent spaces with separate entrances within a single volume to preserve privacy for men and women:
• Women's Pottery Workshop: A dedicated space for ceramic production, creating traditional clay pots, and preserving local ancestral crafts.
• Men's Carpentry Workshop: A functional zone focused on woodworking and the hands-on fabrication of modular wooden furniture by the residents themselves to supply the needs of the growing center.
It is critical to note that the proposed workshops are multifunctional. This specific programmatic division into carpentry and pottery is one of many possible utilization scenarios that the community can adapt over time to meet their changing needs.
A small market stall is integrated into the spiral, allowing objects produced in the workshops to be sold to residents and visitors. This creates a modest source of income and supports the long-term self-sufficiency of the centre. The library and workshop blocks are carefully oriented to avoid harsh direct sunlight while receiving soft reflected light suitable for reading and making.
The terminus of the spiral smoothly draws visitors into the central courtyard. Its communal heart is a dedicated space for evening gatherings, ritual socialization, storytelling, and cultural celebrations that reinforce essential social bonds.
2. Materiality and the Tectonics of a ""Breathing Skin""
The building uses low-impact, locally available materials and construction methods that can be understood and maintained by the community.
The building envelope is divided into two distinct technological and semantic tiers:
• Lower Tier (Walls): Constructed with stabilized rammed earth and finished with local clay plaster. The wall material is composed of approximately 85% laterite earth, 10% sand and 5% cement, with a 20 mm clay-rich lateritic plaster finish made from red laterite earth, sand and straw fibre. This material strategy refers to the vernacular architecture of Southern Senegal while improving durability and weather resistance. Seasonal re-plastering can become a collective act of maintenance, turning care for the building into a shared social ritual. Narrow vertical openings reduce solar gain, while woven bamboo infill and timber louvred doors allow controlled light and continuous cross-ventilation.
• Upper Tier (Second Skin): A lightweight screen made of woven bamboo that translates the traditional local weaving technique (""manjak"") into a contemporary architectural language. It works as a porous second facade, shading the earth walls, filtering direct sunlight and creating a ventilated buffer zone. This reduces heat gain while maintaining the visual and tactile connection between interior and exterior spaces.
Innovation in Bamboo Engineering: To reduce costs, we avoid expensive, thick timber-grade bamboo. Instead, around 25 thin bamboo stalks are tied together into robust, 120mm diameter composite bundles. This method is more cost-effective and accessible for local self-build manual labor.
Roof Assembly: The roof structure is supported by lightweight bamboo and timber trusses. The multi-layered system is engineered as follows:
Bamboo Trusses -- Wooden Battens -- Thatch (Insulation) -- Waterproof Membrane-- Wooden Battens -- Corrugated Metal Sheets
The thatch layer beneath the metal roof improves thermal comfort and softens the sound of heavy tropical rain.
3. Climate Response, Phased Growth and Urban Flexibility
The community center operates as a passive engineering system, finely tuned to the harsh climatic conditions of Senegal.
The pitched, fragmented roofs are a modernized reinterpretation of the region's traditional conical huts. This complex roof geometry is highly efficient for the immediate shedding of tropical torrential rains and the creation of deep, shaded transitional spaces (open galleries). The roof contours and the narrowing of airflow trigger the Venturi effect. Warm air can rise and escape through the upper parts of the envelope, while shaded lower openings bring cooler air into the occupied spaces. This reduces dependence on mechanical cooling and makes the building suitable for an off-grid or low-energy context.
Rainwater Harvesting System: Instead of directing all water into one large tank, the roof divides the flow into smaller catchment points distributed around the spiral. This reduces concentrated loads, simplifies maintenance and makes stored water more accessible to different parts of the centre. The open galleries are raised 300 mm above ground level to protect interior floors from monsoon runoff.
Phased Construction and Urban Adaptability:
The building is designed to be built entirely by the community without heavy machinery. Its fragmented layout allows for a 4-phase execution (Phase 1: Workshops, Phase 2: Library, Phase 3: Community Hall, Phase 4: Classrooms), ensuring the center provides economic and social utility from day one.
The primary advantage of this system is its urban flexibility. Residents can independently choose what to build and where to place it based on the immediate needs of the locality. If necessary, the the center can decouple into separate autonomous blocks, adapting smoothly to complex topography, existing trees, or the dense fabric of the existing urban environment. The project is not a static architectural monument, but an open, adaptive toolkit for sustainable community growth."
MAHLBA1357900
project by MAHAMAT TALBA , Nankeng Erica Reine , Bambourbo Makoal Raoul from Camerun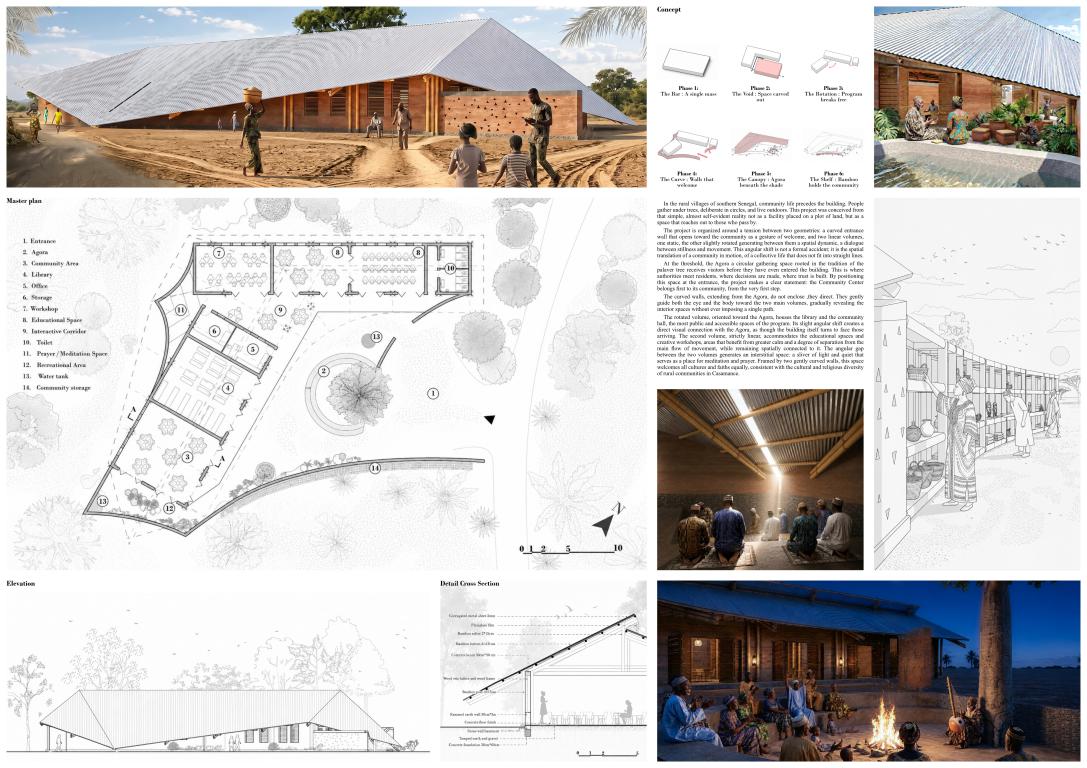
 "Project Description
In the rural villages of southern Senegal, community life precedes the building. People gather under trees, deliberate in circles, and live outdoors. This project was conceived from that simple, almost self-evident reality — not as a facility placed on a plot of land, but as a space that reaches out to those who pass by.
The project is organized around a tension between two geometries: a curved entrance wall that opens toward the community as a gesture of welcome, and two linear volumes — one static, the other slightly rotated generating between them a spatial dynamic, a dialogue between stillness and movement. This angular shift is not a formal accident; it is the spatial translation of a community in motion, of a collective life that does not fit into straight lines.
At the threshold, the Agora a circular gathering space rooted in the tradition of the palaver tree receives visitors before they have even entered the building. This is where authorities meet residents, where decisions are made, where trust is built. By positioning this space at the entrance, the project makes a clear statement: the Community Center belongs first to its community, from the very first step.
The curved walls, extending from the Agora, do not enclose they direct. They gently guide both the eye and the body toward the two main volumes, gradually revealing the interior spaces without ever imposing a single path.
The rotated volume, oriented toward the Agora, houses the library and the community hall — the most public and accessible spaces of the program. Its slight angular shift creates a direct visual connection with the Agora, as though the building itself turns to face those arriving. The second volume, strictly linear, accommodates the educational spaces and creative workshops — areas that benefit from greater calm and a degree of separation from the main flow of movement, while remaining spatially connected to it. The angular gap between the two volumes generates an interstitial space: a sliver of light and quiet that serves as a place for meditation and prayer. Framed by two gently curved walls, this space welcomes all cultures and faiths equally, consistent with the cultural and religious diversity of rural communities in Casamance.
Outside, a water point surrounded by benches forms a natural recreational area, a place for pause and informal exchange, grounded in the everyday rhythms of community life.
In several areas, the roof descends to ground level, creating gradual thresholds between inside and outside covered verandas that breathe, absorbing shade and light as the day and seasons shift. These sheltered yet open spaces multiply the usable surfaces of the project, accommodating craft workshops, neighbourhood gatherings, or training sessions with equal ease.
Inside, folding doors allow spaces to be merged or divided according to the event at hand. Combined with lightweight, modular furniture, this system ensures continuous adaptability to the full range of community uses training sessions, assemblies, workshops, cultural activities — without requiring any structural modifications.
B. Materials
The vernacular architecture of southern Senegal has drawn from the resources of its territory for centuries. Earth, bamboo, and corrugated metal are not default choices — they carry within them an accumulated constructive intelligence, shaped by climate and local craftsmanship. This project embraces that continuity, fully assuming this heritage while directing it toward a contemporary program.
The walls are built using rammed earth, an ancestral technique deeply rooted in the villages of Casamance. Economical, accessible, and perfectly suited to the hot and dry climate of southern Senegal, it naturally regulates interior temperature without any mechanical system, providing users with consistent thermal comfort throughout the year.
Bamboo, abundant in the forested areas of the region, structures the entire roof framework. Lightweight, resilient, and well-mastered by local craftsmen, it is also woven into a lattice beneath the roofing, forming a filtering layer that tempers direct light, dissipates accumulated heat, and captures the dust carried by the harmattan winds, significantly improving air quality and interior comfort.
The corrugated galvanized metal roof completes this system. Lightweight, durable, and widely available across the region, it provides effective protection against the intense rainfall of the wet season and the relentless heat of the Senegalese sun, while remaining easily repairable by the community itself.
Together, these three materials form a coherent, economical, and replicable system entirely buildable by village residents, without heavy machinery or advanced technical expertise.
C. Construction and Assembly
The construction process of the Community Center is designed to be carried out without heavy machinery, relying solely on local labor and transferable techniques accessible to non-specialists under the guidance of local technical supervisors.
The site work begins with ground clearing and leveling, followed by foundation trench excavation. The trenches are filled with concrete and stone basement, providing a stable base suited to the lateritic soil conditions of Casamance.
The rammed earth walls are raised in successive horizontal layers, with locally sourced earth manually compacted within reusable timber formwork. Bamboo posts are embedded within the wall thickness as it rises, running continuously from the foundation level to the top of the wall, providing internal reinforcement and improving lateral resistance. A continuous reinforced concrete ring beam is cast at the top of the walls, tying the structure together and receiving the roof framework.
Bamboo purlins and rafters of 15 cm in diameter are then bound to the posts using traditional joinery lashings and notches requiring no specialized tools or equipment. A bamboo grid is stretched along the walls directly beneath the roof surface, intercepting radiant heat and filtering the dust carried by seasonal winds before they reach the interior spaces. Facade screens and folding doors are fabricated and installed at this same stage.
Corrugated galvanized metal sheets are finally secured onto the bamboo framework. Their modular format allows for rapid and systematic installation, including across the angular roof geometries specific to this project, while their light weight enables fully manual handling throughout.
The entire sequence from groundwork to roof covering directly engages community members alongside local consultants and volunteers."
"Project Description
In the rural villages of southern Senegal, community life precedes the building. People gather under trees, deliberate in circles, and live outdoors. This project was conceived from that simple, almost self-evident reality — not as a facility placed on a plot of land, but as a space that reaches out to those who pass by.
The project is organized around a tension between two geometries: a curved entrance wall that opens toward the community as a gesture of welcome, and two linear volumes — one static, the other slightly rotated generating between them a spatial dynamic, a dialogue between stillness and movement. This angular shift is not a formal accident; it is the spatial translation of a community in motion, of a collective life that does not fit into straight lines.
At the threshold, the Agora a circular gathering space rooted in the tradition of the palaver tree receives visitors before they have even entered the building. This is where authorities meet residents, where decisions are made, where trust is built. By positioning this space at the entrance, the project makes a clear statement: the Community Center belongs first to its community, from the very first step.
The curved walls, extending from the Agora, do not enclose they direct. They gently guide both the eye and the body toward the two main volumes, gradually revealing the interior spaces without ever imposing a single path.
The rotated volume, oriented toward the Agora, houses the library and the community hall — the most public and accessible spaces of the program. Its slight angular shift creates a direct visual connection with the Agora, as though the building itself turns to face those arriving. The second volume, strictly linear, accommodates the educational spaces and creative workshops — areas that benefit from greater calm and a degree of separation from the main flow of movement, while remaining spatially connected to it. The angular gap between the two volumes generates an interstitial space: a sliver of light and quiet that serves as a place for meditation and prayer. Framed by two gently curved walls, this space welcomes all cultures and faiths equally, consistent with the cultural and religious diversity of rural communities in Casamance.
Outside, a water point surrounded by benches forms a natural recreational area, a place for pause and informal exchange, grounded in the everyday rhythms of community life.
In several areas, the roof descends to ground level, creating gradual thresholds between inside and outside covered verandas that breathe, absorbing shade and light as the day and seasons shift. These sheltered yet open spaces multiply the usable surfaces of the project, accommodating craft workshops, neighbourhood gatherings, or training sessions with equal ease.
Inside, folding doors allow spaces to be merged or divided according to the event at hand. Combined with lightweight, modular furniture, this system ensures continuous adaptability to the full range of community uses training sessions, assemblies, workshops, cultural activities — without requiring any structural modifications.
B. Materials
The vernacular architecture of southern Senegal has drawn from the resources of its territory for centuries. Earth, bamboo, and corrugated metal are not default choices — they carry within them an accumulated constructive intelligence, shaped by climate and local craftsmanship. This project embraces that continuity, fully assuming this heritage while directing it toward a contemporary program.
The walls are built using rammed earth, an ancestral technique deeply rooted in the villages of Casamance. Economical, accessible, and perfectly suited to the hot and dry climate of southern Senegal, it naturally regulates interior temperature without any mechanical system, providing users with consistent thermal comfort throughout the year.
Bamboo, abundant in the forested areas of the region, structures the entire roof framework. Lightweight, resilient, and well-mastered by local craftsmen, it is also woven into a lattice beneath the roofing, forming a filtering layer that tempers direct light, dissipates accumulated heat, and captures the dust carried by the harmattan winds, significantly improving air quality and interior comfort.
The corrugated galvanized metal roof completes this system. Lightweight, durable, and widely available across the region, it provides effective protection against the intense rainfall of the wet season and the relentless heat of the Senegalese sun, while remaining easily repairable by the community itself.
Together, these three materials form a coherent, economical, and replicable system entirely buildable by village residents, without heavy machinery or advanced technical expertise.
C. Construction and Assembly
The construction process of the Community Center is designed to be carried out without heavy machinery, relying solely on local labor and transferable techniques accessible to non-specialists under the guidance of local technical supervisors.
The site work begins with ground clearing and leveling, followed by foundation trench excavation. The trenches are filled with concrete and stone basement, providing a stable base suited to the lateritic soil conditions of Casamance.
The rammed earth walls are raised in successive horizontal layers, with locally sourced earth manually compacted within reusable timber formwork. Bamboo posts are embedded within the wall thickness as it rises, running continuously from the foundation level to the top of the wall, providing internal reinforcement and improving lateral resistance. A continuous reinforced concrete ring beam is cast at the top of the walls, tying the structure together and receiving the roof framework.
Bamboo purlins and rafters of 15 cm in diameter are then bound to the posts using traditional joinery lashings and notches requiring no specialized tools or equipment. A bamboo grid is stretched along the walls directly beneath the roof surface, intercepting radiant heat and filtering the dust carried by seasonal winds before they reach the interior spaces. Facade screens and folding doors are fabricated and installed at this same stage.
Corrugated galvanized metal sheets are finally secured onto the bamboo framework. Their modular format allows for rapid and systematic installation, including across the angular roof geometries specific to this project, while their light weight enables fully manual handling throughout.
The entire sequence from groundwork to roof covering directly engages community members alongside local consultants and volunteers."
RAHASY0123456
project by Rahma Elshabasy , Sara Rabea , Tasneem Abdelwahab , Alshimaa Ahmed , Salwa Saad from Egypt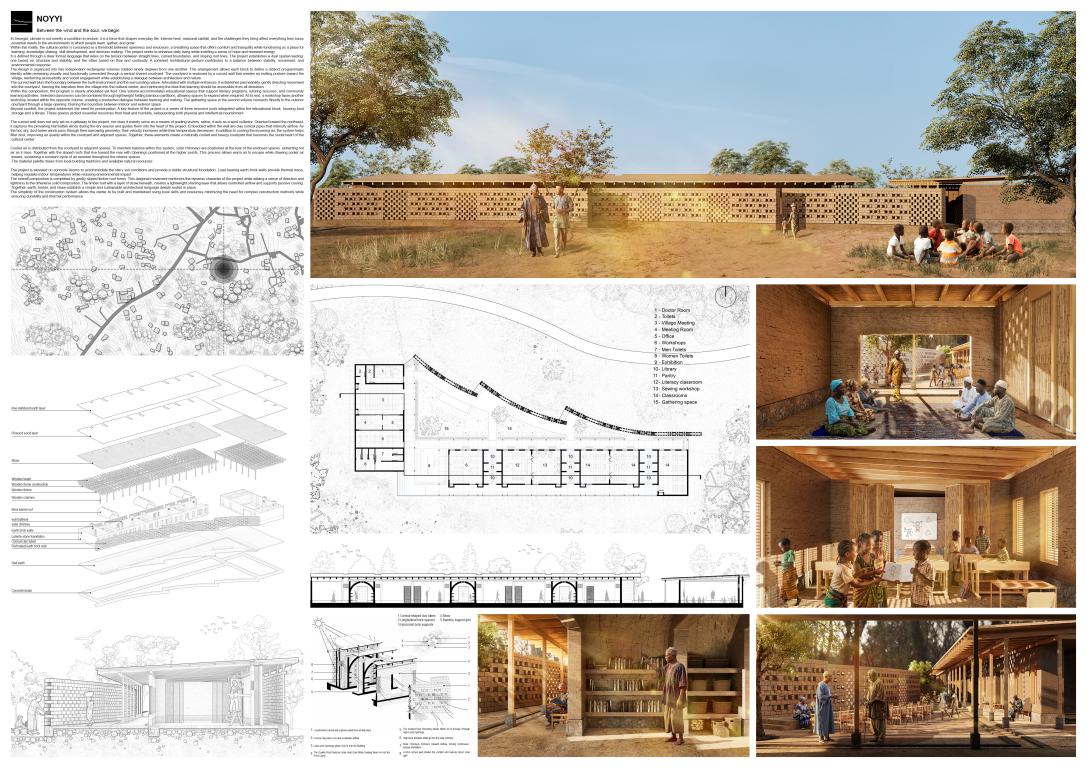
 "In Senegal, climate is not merely a condition to endure; it is a force that shapes everyday life. Intense heat, seasonal rainfall, and the challenges they bring affect everything from basic essential needs to the environments in which people learn, gather, and grow.
Within this reality, the cultural center is conceived as a threshold between openness and enclosure, a breathing space that offers comfort and tranquility while functioning as a place for learning, knowledge-sharing, skill development, and decision-making. The project seeks to enhance daily living while instilling a sense of hope and renewed energy.
It is defined through a clear formal language that relies on the tension between straight lines, curved boundaries, and sloping roof lines. The project establishes a dual spatial reading: one based on structure and stability, and the other based on flow and continuity. A coherent architectural gesture contributes to a balance between stability, movement, and environmental response.
The design is organized into two independent rectangular volumes rotated ninety degrees from one another. This arrangement allows each block to define a distinct programmatic identity while remaining visually and functionally connected through a central shared courtyard. The courtyard is enclosed by a curved wall that creates an inviting posture toward the village, reinforcing accessibility and social engagement while establishing a dialogue between architecture and nature.
The curved wall blurs the boundary between the built environment and the surrounding nature. Articulated with multiple entrances, it establishes permeability, gently directing movement into the courtyard, framing the transition from the village into the cultural center, and reinforcing the idea that learning should be accessible from all directions.
Within this composition, the program is clearly articulated yet fluid. One volume accommodates educational spaces that support literacy programs, tutoring sessions, and community learning activities. Selected classrooms can be combined through lightweight folding bamboo partitions, allowing spaces to expand when required. At its end, a workshop faces another workshop located within the opposite volume, creating a productive dialogue between learning and making. The gathering space in the second volume connects directly to the outdoor courtyard through a large opening, blurring the boundary between interior and exterior space.
Beyond comfort, the project addresses the need for preservation. A key feature of the project is a series of three resource pods integrated within the educational block, housing food storage and a library. These spaces protect essential resources from heat and humidity, safeguarding both physical and intellectual nourishment.
The curved wall does not only act as a gateway to the project, nor does it merely serve as a means of guiding visitors; rather, it acts as a wind collector. Oriented toward the northeast, it captures the prevailing Harmattan winds during the dry season and guides them into the heart of the project. Embedded within the wall are clay conical pipes that intensify airflow. As the hot, dry, dust-laden winds pass through their narrowing geometry, their velocity increases while their temperature decreases. In addition to cooling the incoming air, the system helps filter dust, improving air quality within the courtyard and adjacent spaces. Together, these elements create a naturally cooled and breezy courtyard that becomes the social heart of the cultural center.
Cooled air is distributed from the courtyard to adjacent spaces, To maintain balance within this system, solar chimneys are positioned at the rear of the enclosed spaces. extracting hot air as it rises. Together with the sloped roofs that rise toward the rear with Openings positioned at the higher points, This process allows warm air to escape while drawing cooler air inward, sustaining a constant cycle of air renewal throughout the interior spaces.
The material palette draws from local building traditions and available natural resources.
The project is elevated on concrete beams to accommodate the site’s soil conditions and provide a stable structural foundation. Load-bearing earth-brick walls provide thermal mass, helping regulate indoor temperatures while reducing environmental impact.
The overall composition is completed by gently sloped timber roof forms. This diagonal movement reinforces the dynamic character of the project while adding a sense of direction and lightness to the otherwise solid composition. The timber roof with a layer of straw beneath, creates a lightweight shading layer that allows controlled airflow and supports passive cooling. Together, earth, timber, and straw establish a simple and sustainable architectural language deeply rooted in place.
The simplicity of the construction system allows the center to be built and maintained using local skills and resources minimizing the need for complex construction methods while ensuring durability and thermal performance."
"In Senegal, climate is not merely a condition to endure; it is a force that shapes everyday life. Intense heat, seasonal rainfall, and the challenges they bring affect everything from basic essential needs to the environments in which people learn, gather, and grow.
Within this reality, the cultural center is conceived as a threshold between openness and enclosure, a breathing space that offers comfort and tranquility while functioning as a place for learning, knowledge-sharing, skill development, and decision-making. The project seeks to enhance daily living while instilling a sense of hope and renewed energy.
It is defined through a clear formal language that relies on the tension between straight lines, curved boundaries, and sloping roof lines. The project establishes a dual spatial reading: one based on structure and stability, and the other based on flow and continuity. A coherent architectural gesture contributes to a balance between stability, movement, and environmental response.
The design is organized into two independent rectangular volumes rotated ninety degrees from one another. This arrangement allows each block to define a distinct programmatic identity while remaining visually and functionally connected through a central shared courtyard. The courtyard is enclosed by a curved wall that creates an inviting posture toward the village, reinforcing accessibility and social engagement while establishing a dialogue between architecture and nature.
The curved wall blurs the boundary between the built environment and the surrounding nature. Articulated with multiple entrances, it establishes permeability, gently directing movement into the courtyard, framing the transition from the village into the cultural center, and reinforcing the idea that learning should be accessible from all directions.
Within this composition, the program is clearly articulated yet fluid. One volume accommodates educational spaces that support literacy programs, tutoring sessions, and community learning activities. Selected classrooms can be combined through lightweight folding bamboo partitions, allowing spaces to expand when required. At its end, a workshop faces another workshop located within the opposite volume, creating a productive dialogue between learning and making. The gathering space in the second volume connects directly to the outdoor courtyard through a large opening, blurring the boundary between interior and exterior space.
Beyond comfort, the project addresses the need for preservation. A key feature of the project is a series of three resource pods integrated within the educational block, housing food storage and a library. These spaces protect essential resources from heat and humidity, safeguarding both physical and intellectual nourishment.
The curved wall does not only act as a gateway to the project, nor does it merely serve as a means of guiding visitors; rather, it acts as a wind collector. Oriented toward the northeast, it captures the prevailing Harmattan winds during the dry season and guides them into the heart of the project. Embedded within the wall are clay conical pipes that intensify airflow. As the hot, dry, dust-laden winds pass through their narrowing geometry, their velocity increases while their temperature decreases. In addition to cooling the incoming air, the system helps filter dust, improving air quality within the courtyard and adjacent spaces. Together, these elements create a naturally cooled and breezy courtyard that becomes the social heart of the cultural center.
Cooled air is distributed from the courtyard to adjacent spaces, To maintain balance within this system, solar chimneys are positioned at the rear of the enclosed spaces. extracting hot air as it rises. Together with the sloped roofs that rise toward the rear with Openings positioned at the higher points, This process allows warm air to escape while drawing cooler air inward, sustaining a constant cycle of air renewal throughout the interior spaces.
The material palette draws from local building traditions and available natural resources.
The project is elevated on concrete beams to accommodate the site’s soil conditions and provide a stable structural foundation. Load-bearing earth-brick walls provide thermal mass, helping regulate indoor temperatures while reducing environmental impact.
The overall composition is completed by gently sloped timber roof forms. This diagonal movement reinforces the dynamic character of the project while adding a sense of direction and lightness to the otherwise solid composition. The timber roof with a layer of straw beneath, creates a lightweight shading layer that allows controlled airflow and supports passive cooling. Together, earth, timber, and straw establish a simple and sustainable architectural language deeply rooted in place.
The simplicity of the construction system allows the center to be built and maintained using local skills and resources minimizing the need for complex construction methods while ensuring durability and thermal performance."
CIEREM1909006
project by CIELO REMIGIO from Peru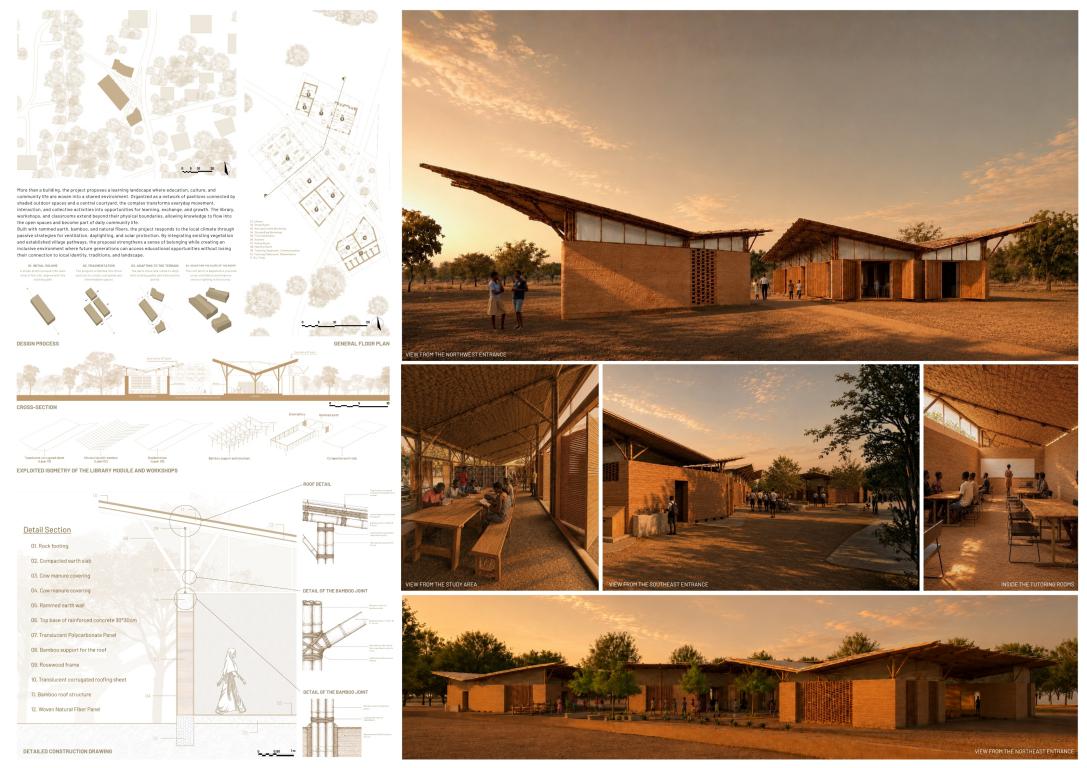
 "The Community Center in Niaguisse is conceived as a learning landscape where education extends beyond the classroom and becomes part of everyday community life. Designed for children, young people, and families, the project provides spaces for learning, cultural exchange, recreation, and community gathering while strengthening the relationship between people, nature, and local knowledge. Rather than functioning as a single building, the proposal creates a network of interconnected spaces where formal education, collective activities, and informal encounters coexist within a shared environment.
The project emerges from the existing social and spatial dynamics of the village. Instead of imposing new circulation systems, the buildings are positioned along paths already shaped by daily use, allowing the architecture to integrate naturally into community routines. This strategy preserves familiar patterns of movement while encouraging accessibility and community appropriation. Existing vegetation is carefully preserved and incorporated into the design, reinforcing the connection between built spaces and the surrounding landscape.
The 816 m² complex is organized as a sequence of pavilions connected through shaded outdoor areas and a central courtyard. These open spaces are not residual areas but active learning environments where community life can unfold. Children can read beneath the trees, workshops can expand outdoors, and daily interactions can occur between educational and social activities. The courtyard becomes the environmental and social heart of the project, encouraging encounters between generations while strengthening a sense of belonging.
The program combines educational, cultural, and community-support facilities. It includes a library, reading and study area, handicrafts workshop, storytelling workshop, communication support classroom, mathematics support classroom, multipurpose meeting room, dining area, kitchen, health room, and dry sanitation facilities. Together, these spaces create opportunities for academic reinforcement, cultural transmission, skill development, and social interaction. The project recognizes that learning occurs through multiple forms of knowledge, valuing both formal education and community-based traditions.
At the center of the proposal, the library serves as the main educational landmark. Conceived as a flexible and inclusive space, it accommodates reading, study, workshops, and community events. Folding enclosure systems replace fixed walls in selected sections, allowing the space to open completely toward the courtyard and surrounding landscape. This adaptability enables different modes of occupation and reinforces the idea that learning should remain accessible, collective, and closely linked to everyday life.
Environmental performance is achieved through passive strategies adapted to the climatic conditions of southern Senegal. The buildings stand on a compacted earth platform elevated 20 centimeters above ground level, protecting interior spaces from humidity while creating a subtle transition between architecture and terrain. Thick rammed-earth walls composed primarily of laterite soil provide thermal mass, helping regulate indoor temperatures and reducing heat gain throughout the day.
The construction system combines these earthen walls with a bamboo structural framework. Bamboo elements support the roof and create lightweight structural connections above the rammed-earth walls, reducing overall weight while allowing greater spans and spatial flexibility. This hybrid system combines the thermal performance of earth construction with the lightness and adaptability of bamboo, resulting in a low-impact and resource-efficient solution.
Additional environmental control is provided through woven natural fiber panels that act as shading and filtering devices. These elements reduce direct solar exposure while maintaining airflow and visual permeability. Selected roof and enclosure areas incorporate translucent polycarbonate panels that introduce diffused daylight into the interiors, improving visibility and reducing dependence on artificial lighting.
The roof is the defining architectural element of the project. Its V geometry, developed with a 15-degree slope, creates a recognizable identity while responding directly to environmental conditions. The form facilitates rainwater drainage, generates generous interior volumes, and enhances natural ventilation. Wide overhangs extending approximately 1.80 meters protect walls and circulation areas from sun and seasonal rainfall. The separation between the three-meter-high walls and the elevated roof creates a continuous ventilation gap that allows warm air to escape and promotes constant airflow. Together with movable enclosure systems, this strategy provides comfortable interior conditions without mechanical cooling.
Construction follows a simple sequence that can be executed using local labor and accessible techniques. The process begins with the compacted earth platform, followed by the rammed-earth walls, bamboo structure, and roof assembly. Natural fiber panels and polycarbonate elements complete the enclosure. This approach minimizes logistical complexity, reduces environmental impact, and encourages community participation throughout the construction process.
Ultimately, the project seeks to provide more than a building. It creates a framework for education, cultural preservation, and social cohesion, where knowledge is shared across generations and learning becomes part of everyday life. Through climate-responsive design, local materials, and adaptable spaces, the Community Center supports future opportunities for Niaguisse while remaining deeply rooted in its landscape, traditions, and collective identity."
"The Community Center in Niaguisse is conceived as a learning landscape where education extends beyond the classroom and becomes part of everyday community life. Designed for children, young people, and families, the project provides spaces for learning, cultural exchange, recreation, and community gathering while strengthening the relationship between people, nature, and local knowledge. Rather than functioning as a single building, the proposal creates a network of interconnected spaces where formal education, collective activities, and informal encounters coexist within a shared environment.
The project emerges from the existing social and spatial dynamics of the village. Instead of imposing new circulation systems, the buildings are positioned along paths already shaped by daily use, allowing the architecture to integrate naturally into community routines. This strategy preserves familiar patterns of movement while encouraging accessibility and community appropriation. Existing vegetation is carefully preserved and incorporated into the design, reinforcing the connection between built spaces and the surrounding landscape.
The 816 m² complex is organized as a sequence of pavilions connected through shaded outdoor areas and a central courtyard. These open spaces are not residual areas but active learning environments where community life can unfold. Children can read beneath the trees, workshops can expand outdoors, and daily interactions can occur between educational and social activities. The courtyard becomes the environmental and social heart of the project, encouraging encounters between generations while strengthening a sense of belonging.
The program combines educational, cultural, and community-support facilities. It includes a library, reading and study area, handicrafts workshop, storytelling workshop, communication support classroom, mathematics support classroom, multipurpose meeting room, dining area, kitchen, health room, and dry sanitation facilities. Together, these spaces create opportunities for academic reinforcement, cultural transmission, skill development, and social interaction. The project recognizes that learning occurs through multiple forms of knowledge, valuing both formal education and community-based traditions.
At the center of the proposal, the library serves as the main educational landmark. Conceived as a flexible and inclusive space, it accommodates reading, study, workshops, and community events. Folding enclosure systems replace fixed walls in selected sections, allowing the space to open completely toward the courtyard and surrounding landscape. This adaptability enables different modes of occupation and reinforces the idea that learning should remain accessible, collective, and closely linked to everyday life.
Environmental performance is achieved through passive strategies adapted to the climatic conditions of southern Senegal. The buildings stand on a compacted earth platform elevated 20 centimeters above ground level, protecting interior spaces from humidity while creating a subtle transition between architecture and terrain. Thick rammed-earth walls composed primarily of laterite soil provide thermal mass, helping regulate indoor temperatures and reducing heat gain throughout the day.
The construction system combines these earthen walls with a bamboo structural framework. Bamboo elements support the roof and create lightweight structural connections above the rammed-earth walls, reducing overall weight while allowing greater spans and spatial flexibility. This hybrid system combines the thermal performance of earth construction with the lightness and adaptability of bamboo, resulting in a low-impact and resource-efficient solution.
Additional environmental control is provided through woven natural fiber panels that act as shading and filtering devices. These elements reduce direct solar exposure while maintaining airflow and visual permeability. Selected roof and enclosure areas incorporate translucent polycarbonate panels that introduce diffused daylight into the interiors, improving visibility and reducing dependence on artificial lighting.
The roof is the defining architectural element of the project. Its V geometry, developed with a 15-degree slope, creates a recognizable identity while responding directly to environmental conditions. The form facilitates rainwater drainage, generates generous interior volumes, and enhances natural ventilation. Wide overhangs extending approximately 1.80 meters protect walls and circulation areas from sun and seasonal rainfall. The separation between the three-meter-high walls and the elevated roof creates a continuous ventilation gap that allows warm air to escape and promotes constant airflow. Together with movable enclosure systems, this strategy provides comfortable interior conditions without mechanical cooling.
Construction follows a simple sequence that can be executed using local labor and accessible techniques. The process begins with the compacted earth platform, followed by the rammed-earth walls, bamboo structure, and roof assembly. Natural fiber panels and polycarbonate elements complete the enclosure. This approach minimizes logistical complexity, reduces environmental impact, and encourages community participation throughout the construction process.
Ultimately, the project seeks to provide more than a building. It creates a framework for education, cultural preservation, and social cohesion, where knowledge is shared across generations and learning becomes part of everyday life. Through climate-responsive design, local materials, and adaptable spaces, the Community Center supports future opportunities for Niaguisse while remaining deeply rooted in its landscape, traditions, and collective identity."
JAEKIM2606089
project by JAESEONG KIM , Ahn Junhyeok , Jeon Yehun , Gwak HaJun , KIM GANGMIN from South Korea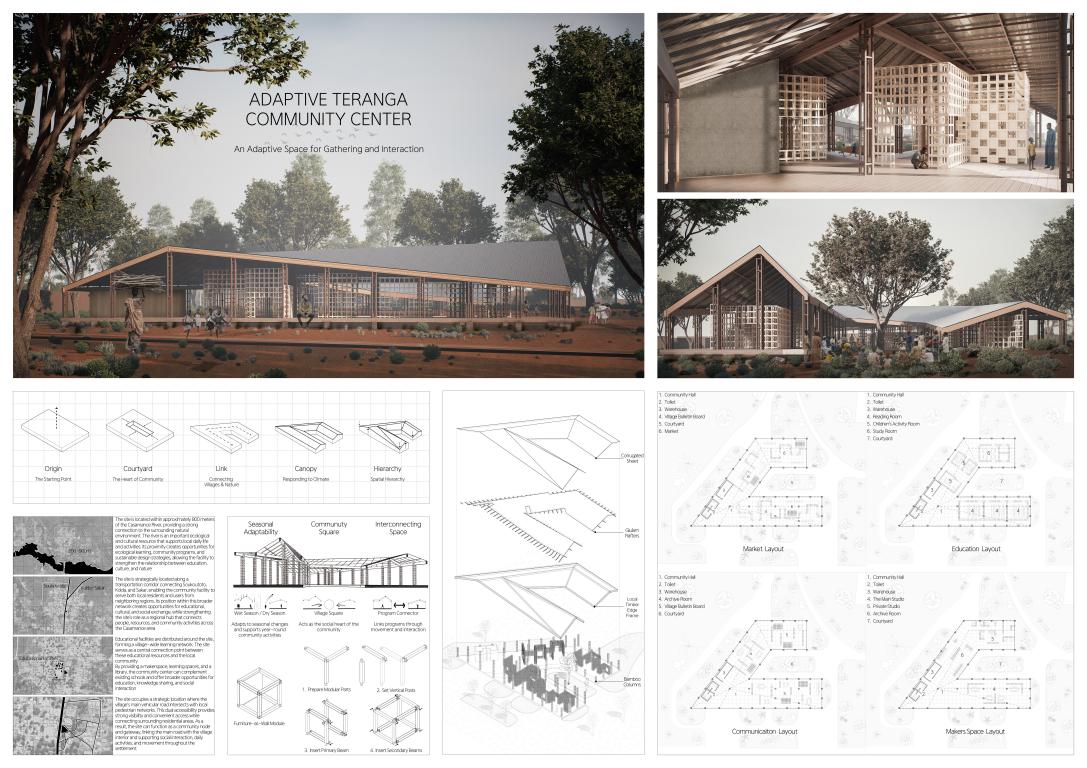
 "This project proposes an education-based community learning platform for a rural village in the Casamance region of Senegal. Rather than replacing formal school education, the facility functions as a complementary learning environment that supports after-school learning, lifelong education, creative activities, digital learning, and community interaction. Students can continue learning beyond school hours, while local residents can participate in reading programs, vocational training, cultural activities, and community events. Through this approach, education extends beyond the school and becomes embedded within the broader community, creating opportunities for different generations to learn, interact, and grow together.
The building is organized in a permeable U-shaped configuration around a central courtyard. Instead of presenting a single front façade and entrance, the project allows access from multiple directions within the village, creating an open and inclusive community structure. The design draws inspiration from courtyard-centered living patterns commonly found in settlements across the Casamance region. In many West African villages, shaded outdoor spaces serve as places for gathering, resting, and social interaction. Reinterpreting these spatial qualities, the courtyard becomes the heart of the project. Trees planted within the courtyard provide shade from intense sunlight and create a comfortable environment for gathering and social interaction. The open space accommodates play, relaxation, performances, events, and community gatherings. All circulation routes lead toward this central space, encouraging encounters between different users and activities.
The project is organized around four interconnected programs: Community, Creative, Learning, and Library. While each zone serves a distinct function, all are linked through a continuous veranda corridor. As users move through the building, they remain visually connected to the courtyard and become aware of activities taking place in neighboring spaces. This relationship transforms the project from a collection of individual rooms into a network of interconnected learning environments where knowledge, creativity, and social exchange coexist.
Rather than relying on fixed partitions and enclosed rooms, the project adopts a column-based structural system that creates open and adaptable spaces. Interior areas are defined through modular furniture and bookshelf systems instead of permanent partitions. As a result, spaces can respond to changing needs and accommodate a wide variety of activities, from small study groups and workshops to exhibitions, community meetings, and cultural events. This flexibility supports evolving educational methods while responding to the changing requirements of the local community.
Spatial hierarchy is expressed through variations in roof height. Active programs such as community and creative spaces are located at the front of the site beneath higher roofs. Their generous ceiling heights create openness and establish these areas as social focal points capable of accommodating larger gatherings. In contrast, quieter functions such as the library and learning spaces are positioned toward the rear of the site beneath lower roofs. This transition in roof height helps create a calmer atmosphere for concentration and study. The lowering roofline softens visual connections between active and quiet areas, creating a more focused environment for reading and learning. The roofscape becomes an architectural device that articulates spatial hierarchy and defines the character of each program.
The veranda corridor is located between the buildings and the courtyard. More than a circulation route, it functions as a semi-outdoor social space where users can observe activities, meet others, and experience the community while moving through the project. Protected by deep roof overhangs, the corridor provides shade during hot periods and shelter during the rainy season. It supports informal meetings, outdoor classes, community gatherings, and everyday social interaction, ensuring that communal activities can continue throughout the year. By softening the boundary between interior and exterior spaces, the corridor connects the entire project into a continuous learning environment.
The architectural strategy also responds to the climate of Casamance. Deep roof overhangs and large pitched roofs provide extensive shaded areas that support both indoor and outdoor activities. The open column structure and central courtyard promote natural ventilation, helping reduce heat gain and improve passive thermal comfort. A hybrid bamboo and timber structure is proposed, making use of locally available resources and construction knowledge. This approach improves affordability and constructability while promoting a sustainable building solution adapted to the local environment.
The construction strategy is based on simplicity, local participation, and ease of assembly. The building is organized through a repetitive structural system that can be constructed using locally available skills, materials, and tools. Bamboo and timber components are assembled through a straightforward construction process that minimizes the need for specialized equipment and allows local workers to participate in the building process. This approach supports local craftsmanship while facilitating future maintenance, repair, and adaptation of the building over time.
Ultimately, the project is envisioned not simply as a community facility but as an open learning platform that strengthens the educational ecosystem of the village. Reading takes place in the library, creative activities occur in workshop spaces, learning and discussion unfold throughout the educational areas, and social interaction emerges within the courtyard and veranda. Architecture serves as the framework that connects these activities, enabling students and residents to learn, interact, and build relationships through everyday experiences. The project becomes a shared place of learning, exchange, and growth, fostering a resilient and inclusive community where education, creativity, and social interaction are embedded in everyday life."
"This project proposes an education-based community learning platform for a rural village in the Casamance region of Senegal. Rather than replacing formal school education, the facility functions as a complementary learning environment that supports after-school learning, lifelong education, creative activities, digital learning, and community interaction. Students can continue learning beyond school hours, while local residents can participate in reading programs, vocational training, cultural activities, and community events. Through this approach, education extends beyond the school and becomes embedded within the broader community, creating opportunities for different generations to learn, interact, and grow together.
The building is organized in a permeable U-shaped configuration around a central courtyard. Instead of presenting a single front façade and entrance, the project allows access from multiple directions within the village, creating an open and inclusive community structure. The design draws inspiration from courtyard-centered living patterns commonly found in settlements across the Casamance region. In many West African villages, shaded outdoor spaces serve as places for gathering, resting, and social interaction. Reinterpreting these spatial qualities, the courtyard becomes the heart of the project. Trees planted within the courtyard provide shade from intense sunlight and create a comfortable environment for gathering and social interaction. The open space accommodates play, relaxation, performances, events, and community gatherings. All circulation routes lead toward this central space, encouraging encounters between different users and activities.
The project is organized around four interconnected programs: Community, Creative, Learning, and Library. While each zone serves a distinct function, all are linked through a continuous veranda corridor. As users move through the building, they remain visually connected to the courtyard and become aware of activities taking place in neighboring spaces. This relationship transforms the project from a collection of individual rooms into a network of interconnected learning environments where knowledge, creativity, and social exchange coexist.
Rather than relying on fixed partitions and enclosed rooms, the project adopts a column-based structural system that creates open and adaptable spaces. Interior areas are defined through modular furniture and bookshelf systems instead of permanent partitions. As a result, spaces can respond to changing needs and accommodate a wide variety of activities, from small study groups and workshops to exhibitions, community meetings, and cultural events. This flexibility supports evolving educational methods while responding to the changing requirements of the local community.
Spatial hierarchy is expressed through variations in roof height. Active programs such as community and creative spaces are located at the front of the site beneath higher roofs. Their generous ceiling heights create openness and establish these areas as social focal points capable of accommodating larger gatherings. In contrast, quieter functions such as the library and learning spaces are positioned toward the rear of the site beneath lower roofs. This transition in roof height helps create a calmer atmosphere for concentration and study. The lowering roofline softens visual connections between active and quiet areas, creating a more focused environment for reading and learning. The roofscape becomes an architectural device that articulates spatial hierarchy and defines the character of each program.
The veranda corridor is located between the buildings and the courtyard. More than a circulation route, it functions as a semi-outdoor social space where users can observe activities, meet others, and experience the community while moving through the project. Protected by deep roof overhangs, the corridor provides shade during hot periods and shelter during the rainy season. It supports informal meetings, outdoor classes, community gatherings, and everyday social interaction, ensuring that communal activities can continue throughout the year. By softening the boundary between interior and exterior spaces, the corridor connects the entire project into a continuous learning environment.
The architectural strategy also responds to the climate of Casamance. Deep roof overhangs and large pitched roofs provide extensive shaded areas that support both indoor and outdoor activities. The open column structure and central courtyard promote natural ventilation, helping reduce heat gain and improve passive thermal comfort. A hybrid bamboo and timber structure is proposed, making use of locally available resources and construction knowledge. This approach improves affordability and constructability while promoting a sustainable building solution adapted to the local environment.
The construction strategy is based on simplicity, local participation, and ease of assembly. The building is organized through a repetitive structural system that can be constructed using locally available skills, materials, and tools. Bamboo and timber components are assembled through a straightforward construction process that minimizes the need for specialized equipment and allows local workers to participate in the building process. This approach supports local craftsmanship while facilitating future maintenance, repair, and adaptation of the building over time.
Ultimately, the project is envisioned not simply as a community facility but as an open learning platform that strengthens the educational ecosystem of the village. Reading takes place in the library, creative activities occur in workshop spaces, learning and discussion unfold throughout the educational areas, and social interaction emerges within the courtyard and veranda. Architecture serves as the framework that connects these activities, enabling students and residents to learn, interact, and build relationships through everyday experiences. The project becomes a shared place of learning, exchange, and growth, fostering a resilient and inclusive community where education, creativity, and social interaction are embedded in everyday life."
HUNHEN1213010
project by Hung Ying Chen from Taiwan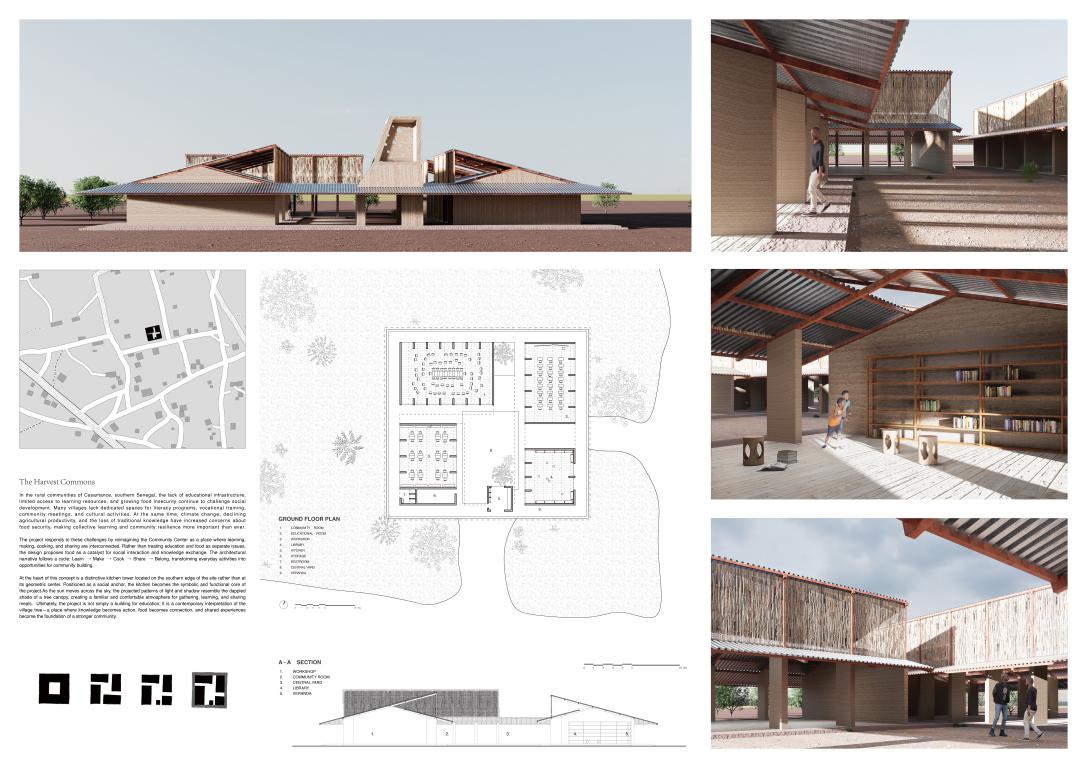
"**The Harvest Commons** In the rural communities of Casamance, southern Senegal, the lack of educational infrastructure, limited access to learning resources, and growing food insecurity continue to challenge social development. Many villages lack dedicated spaces for literacy programs, vocational training, community meetings, and cultural activities. At the same time, climate change, declining agricultural productivity, and the loss of traditional knowledge have increased concerns about food security, making collective learning and community resilience more important than ever. The project responds to these challenges by reimagining the Community Center as a place where learning, making, cooking, and sharing are interconnected. Rather than treating education and food as separate issues, the design proposes food as a catalyst for social interaction and knowledge exchange. The architectural narrative follows a cycle: **Learn → Make → Cook → Share → Belong**, transforming everyday activities into opportunities for community building. At the heart of this concept is a distinctive kitchen tower located on the southern edge of the site rather than at its geometric center. Positioned as a social anchor, the kitchen becomes the symbolic and functional core of the project. The tower rises six meters high as a chimney-like structure, supporting natural ventilation while serving as a landmark visible throughout the village. Inspired by the traditional gathering space beneath a large tree, the tower walls are perforated with small openings that filter sunlight throughout the day. As the sun moves across the sky, the projected patterns of light and shadow resemble the dappled shade of a tree canopy, creating a familiar and comfortable atmosphere for gathering, learning, and sharing meals. Around this social nucleus, educational spaces, workshops, the library, and the assembly hall are organized around a communal courtyard. During daily use, these spaces function independently, supporting literacy classes, vocational training, reading, and craft production. During festivals, harvest celebrations, and communal events, the boundaries between spaces dissolve, allowing the entire complex to transform into a collective dining and gathering environment centered on food and cultural exchange. A series of mono-pitch roofs further reinforces the environmental strategy. Their orientation allows controlled daylight to penetrate deep into the interior spaces while protecting occupants from excessive solar gain. Combined with the vertical chimney effect of the kitchen tower, the roof system promotes continuous cross-ventilation and passive cooling, reducing dependence on mechanical systems. Together, the architecture creates a comfortable learning environment adapted to the climate of Casamance while expressing a strong connection between community, culture, and everyday life. Ultimately, the project is not simply a building for education; it is a contemporary interpretation of the village tree—a place where knowledge becomes action, food becomes connection, and shared experiences become the foundation of a stronger community."
LUNOZA1000000
project by Luna Poza , Leo Gomez , Victor Ladret , David Chamizo , Jorge Martin from Spain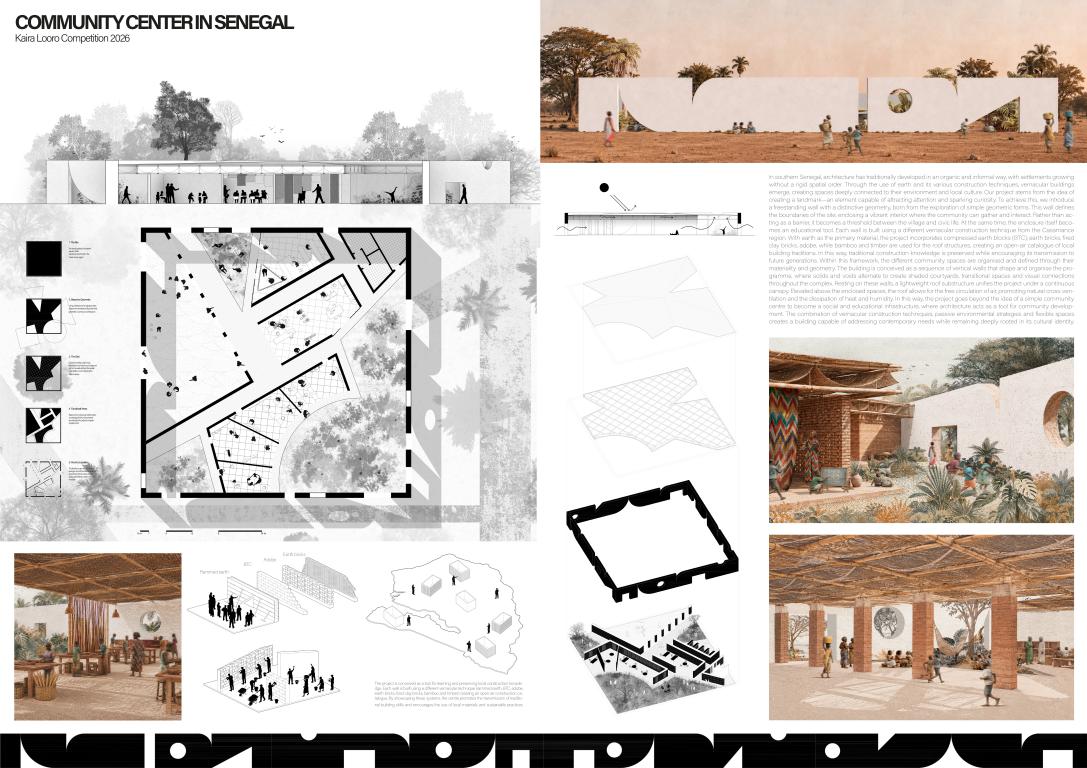
 In southern Senegal, architecture has traditionally developed in an organic and informal way, with settlements growing without a rigid spatial order. Through the use of earth and its various construction techniques, vernacular buildings emerge, creating spaces deeply connected to their environment and local culture. Our project stems from the idea of creating a landmark—an element capable of attracting attention and sparking curiosity. To achieve this, we introduce a freestanding wall with a distinctive geometry, born from the exploration of simple geometric forms. This wall defines the boundaries of the site, enclosing a vibrant interior where the community can gather and interact. Rather than acting as a barrier, it becomes a threshold between the village and civic life. At the same time, the enclosure itself becomes an educational tool. Each wall is built using a different vernacular construction technique from the Casamance region. With earth as the primary material, the project incorporates compressed earth blocks (BTC), earth bricks, fired clay bricks, adobe, while bamboo and timber are used for the roof structures, creating an open-air catalogue of local building traditions. In this way, traditional construction knowledge is preserved while encouraging its transmission to future generations. Within this framework, the different community spaces are organised and defined through their materiality and geometry. The building is conceived as a sequence of vertical walls that shape and organise the programme, where solids and voids alternate to create shaded courtyards, transitional spaces and visual connections throughout the complex. Resting on these walls, a lightweight roof substructure unifies the project under a continuous canopy. Elevated above the enclosed spaces, the roof allows for the free circulation of air, promoting natural cross-ventilation and the dissipation of heat and humidity. In this way, the project goes beyond the idea of a simple community centre to become a social and educational infrastructure, where architecture acts as a tool for community development. The combination of vernacular construction techniques, passive environmental strategies and flexible spaces creates a building capable of addressing contemporary needs while remaining deeply rooted in its cultural identity.
ANAIAR5325285
project by Ana Carolina Aguiar Sanford , Julia Martini Aguiar from Brazil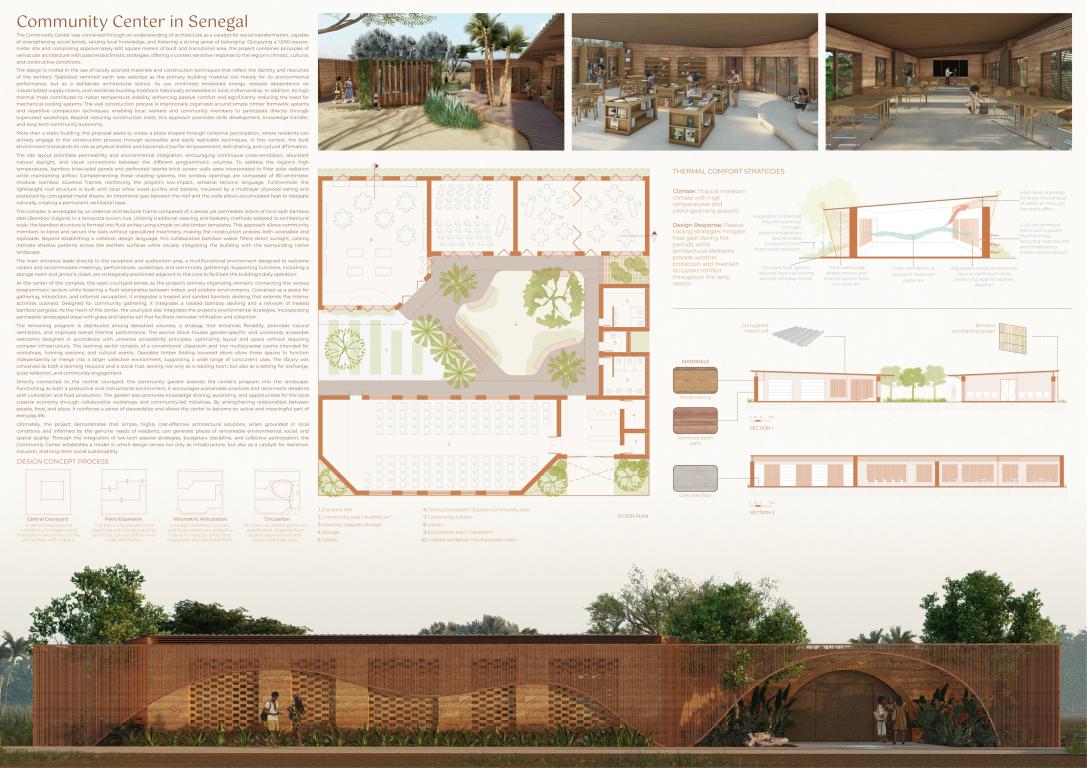
 "The Community Center was conceived through an understanding of architecture as a catalyst for social transformation, capable of strengthening social bonds, valuing local knowledge, and fostering a strong sense of belonging. Occupying a 1,000-square-meter site and comprising approximately 600 square meters of built and transitional area, the project combines principles of vernacular architecture with passive bioclimatic strategies, offering a context-sensitive response to the region's climatic, cultural, and constructive conditions.
The design is rooted in the use of locally sourced materials and construction techniques that reflect the identity and resources of the territory. Stabilized rammed earth was selected as the primary building material not merely for its environmental performance, but as a deliberate architectural stance. Its use minimizes embodied energy, reduces dependence on industrialized supply chains, and revitalizes building traditions historically embedded in local craftsmanship. In addition, its high thermal mass contributes to indoor temperature stability, enhancing passive comfort and significantly reducing the need for mechanical cooling systems. The wall construction process is intentionally organized around simple timber formwork systems and repetitive compaction techniques, enabling local workers and community members to participate directly through supervised workshops. Beyond reducing construction costs, this approach promotes skills development, knowledge transfer, and long-term community autonomy.
More than a static building, the proposal seeks to create a place shaped through collective participation, where residents can actively engage in the construction process through accessible and easily replicable techniques. In this context, the built environment transcends its role as physical shelter and becomes a tool for empowerment, skill-sharing, and cultural affirmation.
The site layout prioritizes permeability and environmental integration, encouraging continuous cross-ventilation, abundant natural daylight, and visual connections between the different programmatic volumes. To address the region's high temperatures, bamboo brise-soleil panels and perforated laterite brick screen walls were incorporated to filter solar radiation while maintaining airflow. Complementing these shading systems, the window openings are composed of 80-centimeter modular bamboo louvered frames, reinforcing the project's low-impact, artisanal tectonic language. Furthermore, the lightweight roof structure is built with local white wood purlins and battens, insulated by a multilayer plywood ceiling and protected by corrugated metal sheets. An intentional gap between the roof and the walls allows accumulated heat to dissipate naturally, creating a permanent ventilation layer.
The complex is enveloped by an external architectural frame composed of a dense yet permeable lattice of local split bamboo slats (Bamboo Vulgaris) in a terracotta-brown hue. Utilizing traditional weaving and basketry methods adapted to architectural scale, the bamboo structure is formed into fluid arches using simple on-site timber templates. This approach allows community members to bend and secure the slats without specialized machinery, making the construction process both accessible and replicable. Beyond establishing a cohesive design language, this collaborative bamboo weave filters direct sunlight, casting intricate shadow patterns across the earthen surfaces while visually integrating the building with the surrounding native landscape.
The main entrance leads directly to the reception and auditorium area, a multifunctional environment designed to welcome visitors and accommodate meetings, performances, workshops, and community gatherings. Supporting functions, including a storage room and janitor's closet, are strategically positioned adjacent to this core to facilitate the building's daily operation.
At the center of the complex, the open courtyard serves as the project's primary organizing element, connecting the various programmatic sectors while fostering a fluid relationship between indoor and outdoor environments. Conceived as a space for gathering, interaction, and informal occupation, it integrates a treated and sanded bamboo decking that extends the interior activities outward. Designed for community gathering, it integrates a treated bamboo decking and a network of treated bamboo pergolas. As the heart of the center, the courtyard also integrates the project's environmental strategies, incorporating permeable landscaped areas with grass and laterite soil that facilitate rainwater infiltration and collection.
The remaining program is distributed among detached volumes, a strategy that enhances flexibility, promotes natural ventilation, and improves overall thermal performance. The service block houses gender-specific and universally accessible restrooms designed in accordance with universal accessibility principles, optimizing layout and space without requiring complex infrastructure. The learning sector consists of a conventional classroom and two multipurpose rooms intended for workshops, training sessions, and cultural events. Operable timber folding louvered doors allow these spaces to function independently or merge into a larger collective environment, supporting a wide range of concurrent uses. The library was conceived as both a learning resource and a social hub, serving not only as a reading room but also as a setting for exchange, quiet reflection, and community engagement.
Directly connected to the central courtyard, the community garden extends the center's program into the landscape. Functioning as both a productive and instructional environment, it encourages sustainable practices and reconnects residents with cultivation and food production. The garden also promotes knowledge sharing, autonomy, and opportunities for the local creative economy through collaborative workshops and community-led initiatives. By strengthening relationships between people, food, and place, it reinforces a sense of stewardship and allows the center to become an active and meaningful part of everyday life.
Ultimately, the project demonstrates that simple, highly cost-effective architectural solutions, when grounded in local conditions and informed by the genuine needs of residents, can generate places of remarkable environmental, social, and spatial quality. Through the integration of low-tech passive strategies, budgetary discipline, and collective participation, the Community Center establishes a model in which design serves not only as infrastructure, but also as a catalyst for resilience, inclusion, and long-term social sustainability."
"The Community Center was conceived through an understanding of architecture as a catalyst for social transformation, capable of strengthening social bonds, valuing local knowledge, and fostering a strong sense of belonging. Occupying a 1,000-square-meter site and comprising approximately 600 square meters of built and transitional area, the project combines principles of vernacular architecture with passive bioclimatic strategies, offering a context-sensitive response to the region's climatic, cultural, and constructive conditions.
The design is rooted in the use of locally sourced materials and construction techniques that reflect the identity and resources of the territory. Stabilized rammed earth was selected as the primary building material not merely for its environmental performance, but as a deliberate architectural stance. Its use minimizes embodied energy, reduces dependence on industrialized supply chains, and revitalizes building traditions historically embedded in local craftsmanship. In addition, its high thermal mass contributes to indoor temperature stability, enhancing passive comfort and significantly reducing the need for mechanical cooling systems. The wall construction process is intentionally organized around simple timber formwork systems and repetitive compaction techniques, enabling local workers and community members to participate directly through supervised workshops. Beyond reducing construction costs, this approach promotes skills development, knowledge transfer, and long-term community autonomy.
More than a static building, the proposal seeks to create a place shaped through collective participation, where residents can actively engage in the construction process through accessible and easily replicable techniques. In this context, the built environment transcends its role as physical shelter and becomes a tool for empowerment, skill-sharing, and cultural affirmation.
The site layout prioritizes permeability and environmental integration, encouraging continuous cross-ventilation, abundant natural daylight, and visual connections between the different programmatic volumes. To address the region's high temperatures, bamboo brise-soleil panels and perforated laterite brick screen walls were incorporated to filter solar radiation while maintaining airflow. Complementing these shading systems, the window openings are composed of 80-centimeter modular bamboo louvered frames, reinforcing the project's low-impact, artisanal tectonic language. Furthermore, the lightweight roof structure is built with local white wood purlins and battens, insulated by a multilayer plywood ceiling and protected by corrugated metal sheets. An intentional gap between the roof and the walls allows accumulated heat to dissipate naturally, creating a permanent ventilation layer.
The complex is enveloped by an external architectural frame composed of a dense yet permeable lattice of local split bamboo slats (Bamboo Vulgaris) in a terracotta-brown hue. Utilizing traditional weaving and basketry methods adapted to architectural scale, the bamboo structure is formed into fluid arches using simple on-site timber templates. This approach allows community members to bend and secure the slats without specialized machinery, making the construction process both accessible and replicable. Beyond establishing a cohesive design language, this collaborative bamboo weave filters direct sunlight, casting intricate shadow patterns across the earthen surfaces while visually integrating the building with the surrounding native landscape.
The main entrance leads directly to the reception and auditorium area, a multifunctional environment designed to welcome visitors and accommodate meetings, performances, workshops, and community gatherings. Supporting functions, including a storage room and janitor's closet, are strategically positioned adjacent to this core to facilitate the building's daily operation.
At the center of the complex, the open courtyard serves as the project's primary organizing element, connecting the various programmatic sectors while fostering a fluid relationship between indoor and outdoor environments. Conceived as a space for gathering, interaction, and informal occupation, it integrates a treated and sanded bamboo decking that extends the interior activities outward. Designed for community gathering, it integrates a treated bamboo decking and a network of treated bamboo pergolas. As the heart of the center, the courtyard also integrates the project's environmental strategies, incorporating permeable landscaped areas with grass and laterite soil that facilitate rainwater infiltration and collection.
The remaining program is distributed among detached volumes, a strategy that enhances flexibility, promotes natural ventilation, and improves overall thermal performance. The service block houses gender-specific and universally accessible restrooms designed in accordance with universal accessibility principles, optimizing layout and space without requiring complex infrastructure. The learning sector consists of a conventional classroom and two multipurpose rooms intended for workshops, training sessions, and cultural events. Operable timber folding louvered doors allow these spaces to function independently or merge into a larger collective environment, supporting a wide range of concurrent uses. The library was conceived as both a learning resource and a social hub, serving not only as a reading room but also as a setting for exchange, quiet reflection, and community engagement.
Directly connected to the central courtyard, the community garden extends the center's program into the landscape. Functioning as both a productive and instructional environment, it encourages sustainable practices and reconnects residents with cultivation and food production. The garden also promotes knowledge sharing, autonomy, and opportunities for the local creative economy through collaborative workshops and community-led initiatives. By strengthening relationships between people, food, and place, it reinforces a sense of stewardship and allows the center to become an active and meaningful part of everyday life.
Ultimately, the project demonstrates that simple, highly cost-effective architectural solutions, when grounded in local conditions and informed by the genuine needs of residents, can generate places of remarkable environmental, social, and spatial quality. Through the integration of low-tech passive strategies, budgetary discipline, and collective participation, the Community Center establishes a model in which design serves not only as infrastructure, but also as a catalyst for resilience, inclusion, and long-term social sustainability."
KRIMRA2026206
Marie Madeleine Kesseler, Christina Khalifeh, Maria Ab Nakhoul, Pascale Salameh from Lebanon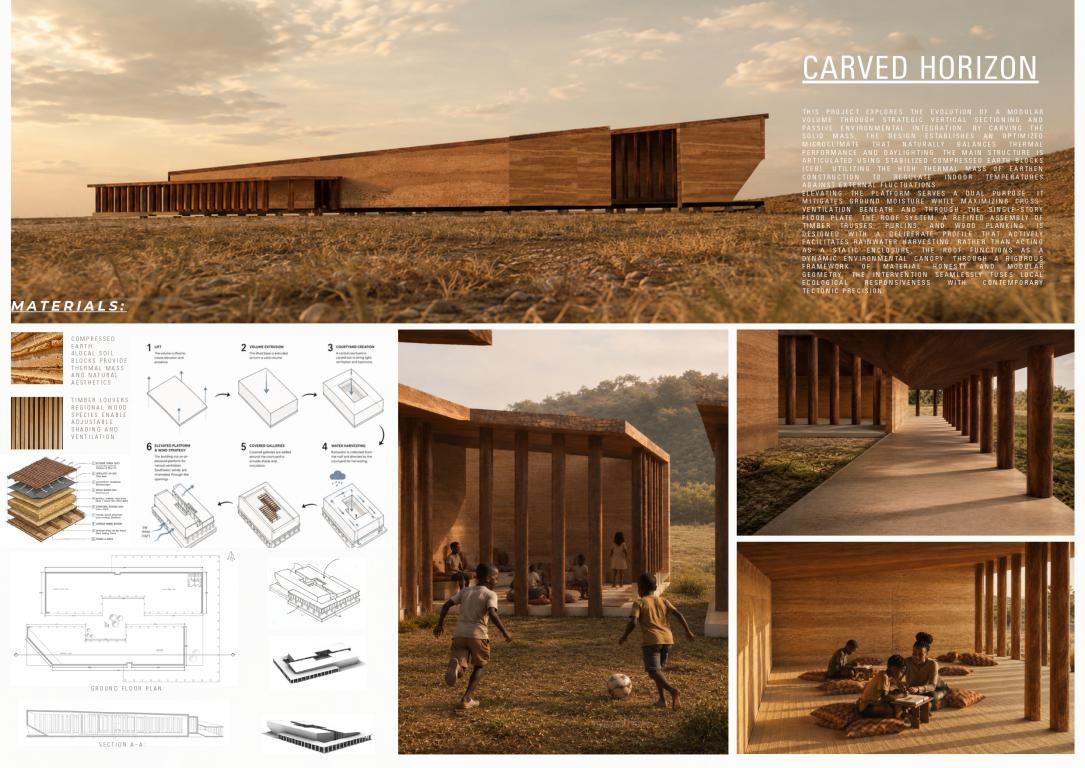
 "This project proposes a sustainable community center designed to address the urgent social and educational needs of rural southern Senegal, serving as a vital anchor for collective assemblies, professional training, literacy programs, and cultural exchange.
The architectural concept is rooted in the idea of ""material honesty"" and harmony with the surroundings. Instead of imposing a rigid structure on the landscape, the design draws inspiration from regional building traditions to create an intimate, human-scaled environment. The focus is on the experience of those inside the building, using timber louvres to filter the harsh tropical sun, creating soft, dappled light, and ensuring that natural breezes flow through to keep the space comfortable without needing artificial cooling. By blending these time-tested techniques with a modern design sensibility, the building acts as a bridge between the past and the future: a serene, welcoming space that encourages neighbors to gather, learn, and grow together.
Compressed earth blocks and timber are the foundation of the material strategy. These choices are deeply connected to the land. By prioritizing locally sourced materials, the project's ecological footprint remains small while directly supporting the local economy. The earth walls provide a natural way to regulate temperature, keeping the center cool during the day and comfortable in the evenings, while the timber provides a warm, structural framework. Sticking to these regional resources ensures that the architecture feels timeless and authentic to the heritage of the region.
The building process is designed as a community effort. Moving away from complex, high-tech construction that requires specialized machinery, the project focuses on modular techniques that are easy to teach and manage. The workflow is organized so that local residents can participate directly in the construction, gaining skills in masonry and carpentry that remain useful long after the project is finished. By simplifying the structural logic, from the ground up to the roof, the community is empowered to take ownership of the space, providing a sturdy, functional foundation to build a more resilient future."
"This project proposes a sustainable community center designed to address the urgent social and educational needs of rural southern Senegal, serving as a vital anchor for collective assemblies, professional training, literacy programs, and cultural exchange.
The architectural concept is rooted in the idea of ""material honesty"" and harmony with the surroundings. Instead of imposing a rigid structure on the landscape, the design draws inspiration from regional building traditions to create an intimate, human-scaled environment. The focus is on the experience of those inside the building, using timber louvres to filter the harsh tropical sun, creating soft, dappled light, and ensuring that natural breezes flow through to keep the space comfortable without needing artificial cooling. By blending these time-tested techniques with a modern design sensibility, the building acts as a bridge between the past and the future: a serene, welcoming space that encourages neighbors to gather, learn, and grow together.
Compressed earth blocks and timber are the foundation of the material strategy. These choices are deeply connected to the land. By prioritizing locally sourced materials, the project's ecological footprint remains small while directly supporting the local economy. The earth walls provide a natural way to regulate temperature, keeping the center cool during the day and comfortable in the evenings, while the timber provides a warm, structural framework. Sticking to these regional resources ensures that the architecture feels timeless and authentic to the heritage of the region.
The building process is designed as a community effort. Moving away from complex, high-tech construction that requires specialized machinery, the project focuses on modular techniques that are easy to teach and manage. The workflow is organized so that local residents can participate directly in the construction, gaining skills in masonry and carpentry that remain useful long after the project is finished. By simplifying the structural logic, from the ground up to the roof, the community is empowered to take ownership of the space, providing a sturdy, functional foundation to build a more resilient future."

Policy & Terms | © Kaira Looro. All rights reserved.